Leave a Message

By providing your contact information to Nick Booth Real Estate, your personal information will be processed in accordance with Nick Booth Real Estate's Privacy Policy. By checking the box(es) below, you consent to receive communications regarding your real estate inquiries and related marketing and promotional updates in the manner selected by you. For SMS text messages, message frequency varies. Message and data rates may apply. You may opt out of receiving further communications from Nick Booth Real Estate at any time. To opt out of receiving SMS text messages, reply STOP to unsubscribe.

Thank you for your message. We will be in touch with you shortly.

6340 HIGHLAND DR
6340 HIGHLAND DR
6340 HIGHLAND DR
6340 HIGHLAND DR
6340 HIGHLAND DR
6340 HIGHLAND DR
6340 HIGHLAND DR
6340 HIGHLAND DR
6340 HIGHLAND DR
6340 HIGHLAND DR
6340 HIGHLAND DR
6340 HIGHLAND DR
6340 HIGHLAND DR
6340 HIGHLAND DR
6340 HIGHLAND DR
6340 HIGHLAND DR
6340 HIGHLAND DR
6340 HIGHLAND DR
6340 HIGHLAND DR
6340 HIGHLAND DR
6340 HIGHLAND DR
6340 HIGHLAND DR
6340 HIGHLAND DR
6340 HIGHLAND DR
6340 HIGHLAND DR
6340 HIGHLAND DR
6340 HIGHLAND DR
6340 HIGHLAND DR
6340 HIGHLAND DR
6340 HIGHLAND DR
6340 HIGHLAND DR
6340 HIGHLAND DR
6340 HIGHLAND DR
6340 HIGHLAND DR
6340 HIGHLAND DR
6340 HIGHLAND DR
6340 HIGHLAND DR
6340 HIGHLAND DR
6340 HIGHLAND DR
6340 HIGHLAND DR
6340 HIGHLAND DR
6340 HIGHLAND DR
6340 HIGHLAND DR
6340 HIGHLAND DR
6340 HIGHLAND DR
6340 HIGHLAND DR
6340 HIGHLAND DR
6340 HIGHLAND DR
6340 HIGHLAND DR
6340 HIGHLAND DR
6340 HIGHLAND DR
6340 HIGHLAND DR
6340 HIGHLAND DR
6340 HIGHLAND DR
6340 HIGHLAND DR
6340 HIGHLAND DR
6340 HIGHLAND DR
6340 HIGHLAND DR
6340 HIGHLAND DR
6340 HIGHLAND DR
6340 HIGHLAND DR
6340 HIGHLAND DR
6340 HIGHLAND DR
6340 HIGHLAND DR
6340 HIGHLAND DR
6340 HIGHLAND DR
6340 HIGHLAND DR
6340 HIGHLAND DR
6340 HIGHLAND DR
6340 HIGHLAND DR
6340 HIGHLAND DR
6340 HIGHLAND DR
6340 HIGHLAND DR
6340 HIGHLAND DR
6340 HIGHLAND DR
SEE ALL PHOTOS
6340 HIGHLAND DR
6340 HIGHLAND DR
6340 HIGHLAND DR
6340 HIGHLAND DR
6340 HIGHLAND DR
6340 HIGHLAND DR
6340 HIGHLAND DR
6340 HIGHLAND DR
6340 HIGHLAND DR
6340 HIGHLAND DR
6340 HIGHLAND DR
6340 HIGHLAND DR
6340 HIGHLAND DR
6340 HIGHLAND DR
6340 HIGHLAND DR
6340 HIGHLAND DR
6340 HIGHLAND DR
6340 HIGHLAND DR
6340 HIGHLAND DR
6340 HIGHLAND DR
6340 HIGHLAND DR
6340 HIGHLAND DR
6340 HIGHLAND DR
6340 HIGHLAND DR
6340 HIGHLAND DR
6340 HIGHLAND DR
6340 HIGHLAND DR
6340 HIGHLAND DR
6340 HIGHLAND DR
6340 HIGHLAND DR
6340 HIGHLAND DR
6340 HIGHLAND DR
6340 HIGHLAND DR
6340 HIGHLAND DR
6340 HIGHLAND DR
6340 HIGHLAND DR
6340 HIGHLAND DR
6340 HIGHLAND DR
6340 HIGHLAND DR
6340 HIGHLAND DR
6340 HIGHLAND DR
6340 HIGHLAND DR
6340 HIGHLAND DR
6340 HIGHLAND DR
6340 HIGHLAND DR
6340 HIGHLAND DR
6340 HIGHLAND DR
6340 HIGHLAND DR
6340 HIGHLAND DR
6340 HIGHLAND DR
6340 HIGHLAND DR
6340 HIGHLAND DR
6340 HIGHLAND DR
6340 HIGHLAND DR
6340 HIGHLAND DR
6340 HIGHLAND DR
6340 HIGHLAND DR
6340 HIGHLAND DR
6340 HIGHLAND DR
6340 HIGHLAND DR
6340 HIGHLAND DR
6340 HIGHLAND DR
6340 HIGHLAND DR
6340 HIGHLAND DR
6340 HIGHLAND DR
6340 HIGHLAND DR
6340 HIGHLAND DR
6340 HIGHLAND DR
6340 HIGHLAND DR
6340 HIGHLAND DR
6340 HIGHLAND DR
6340 HIGHLAND DR
6340 HIGHLAND DR
6340 HIGHLAND DR
6340 HIGHLAND DR
For Sale

6340 HIGHLAND DR

6340 HIGHLAND DR, Park City, UT 84098

$2,500,000
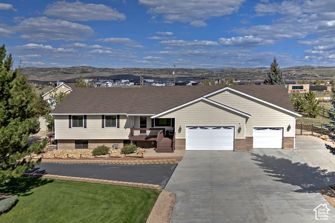
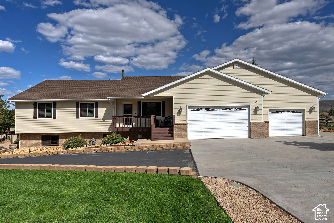
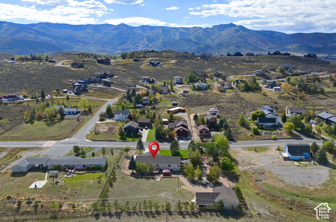
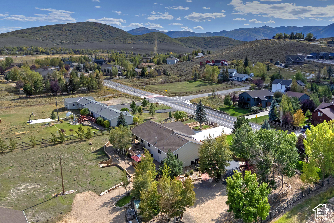
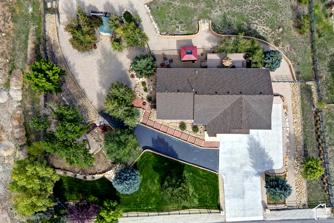
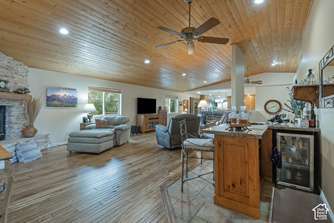
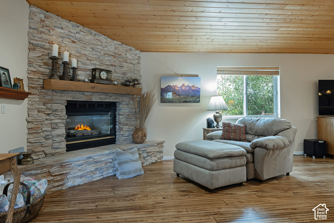
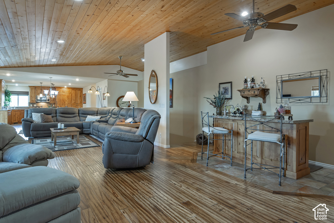
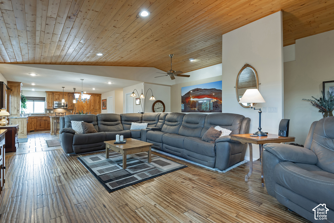
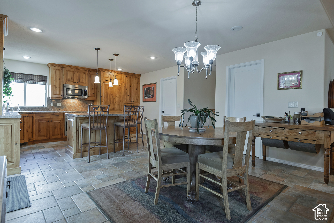
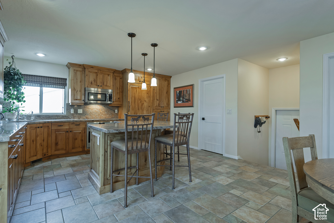
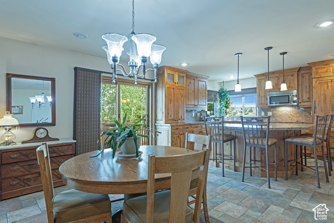
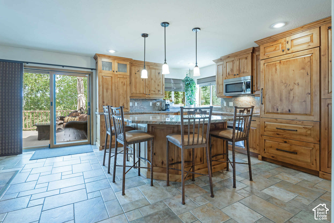
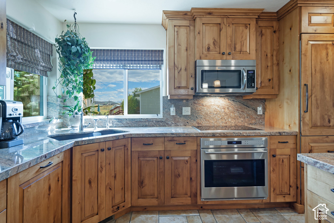
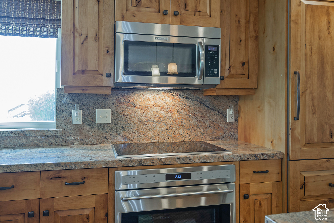
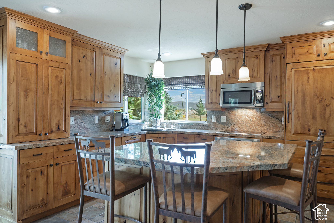
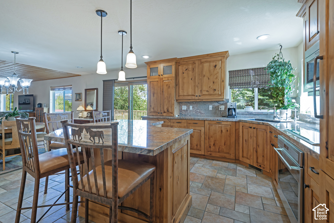
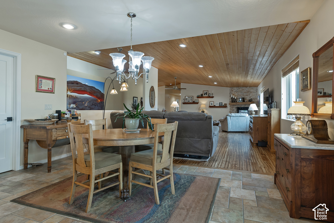
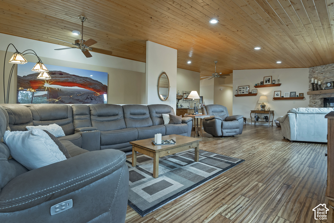
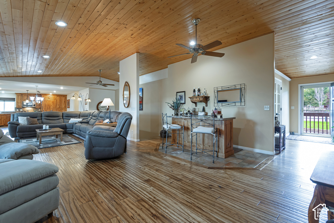
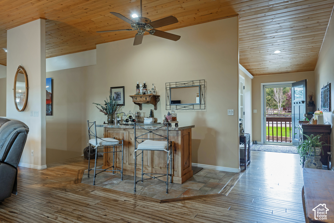
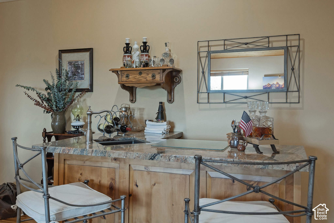
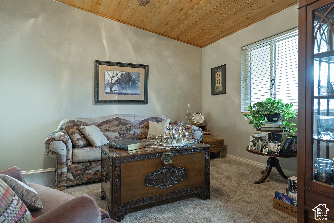
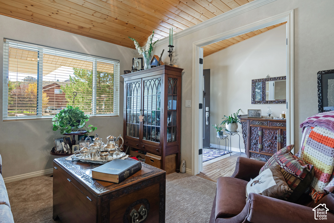
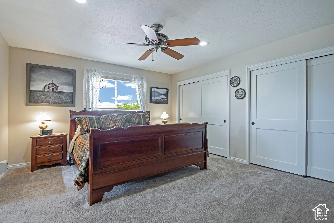
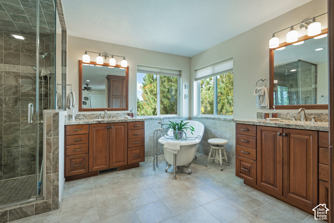
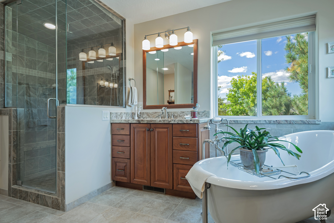
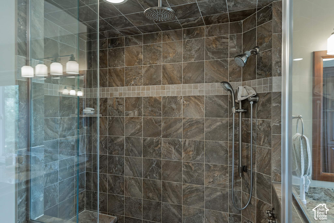
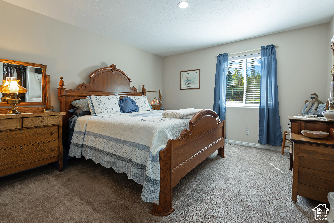
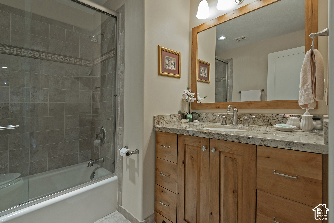
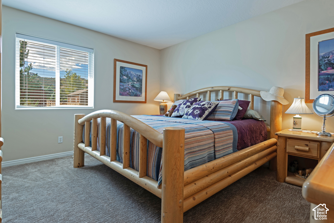
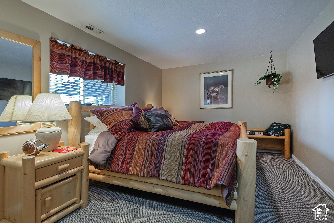
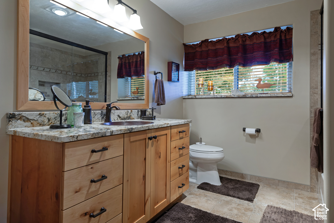
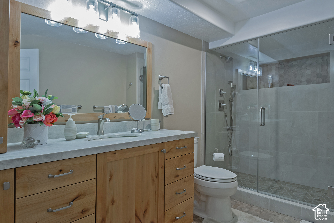
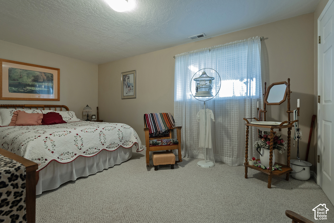
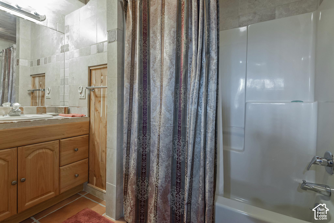
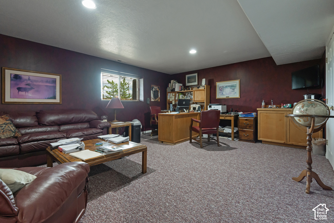
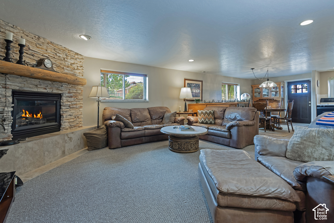
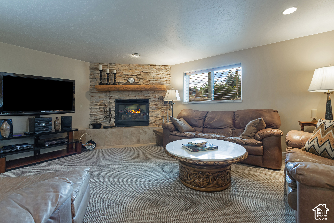
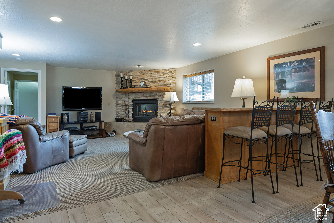
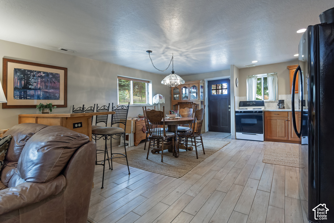
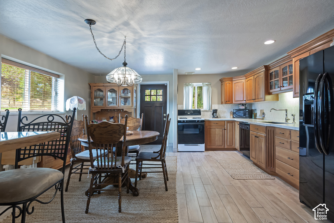
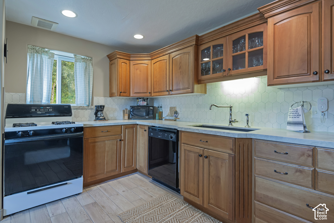
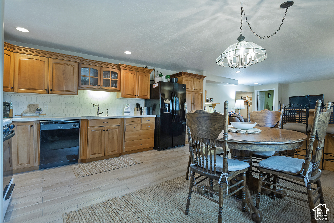
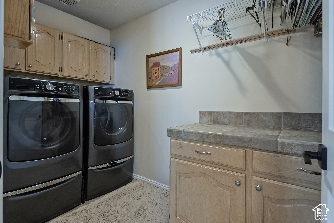
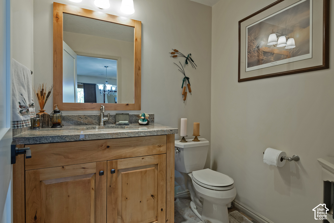
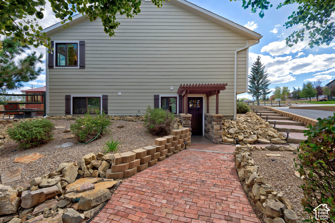
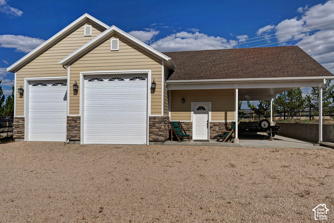
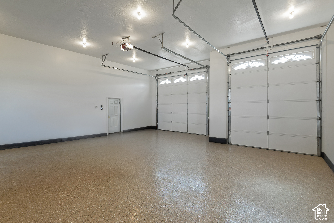
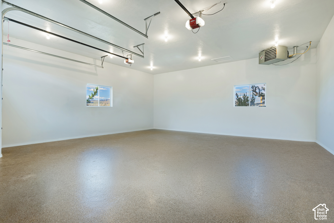
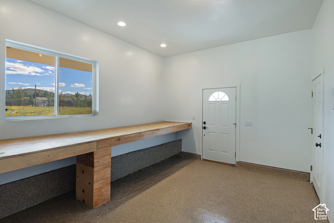
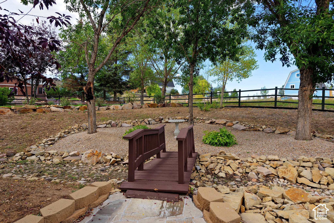
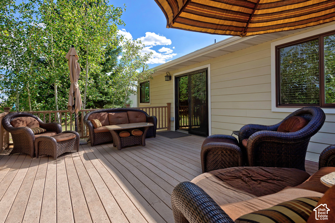
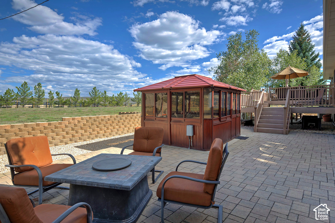
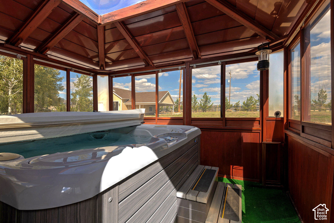
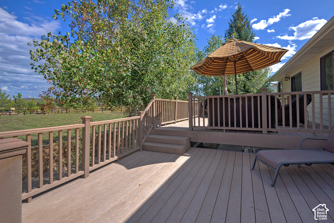
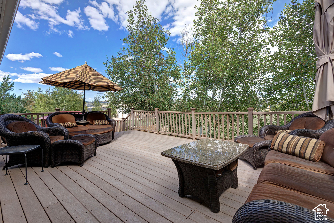
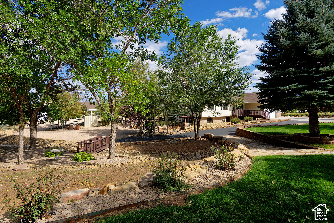
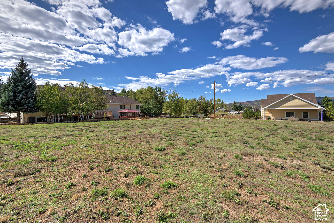
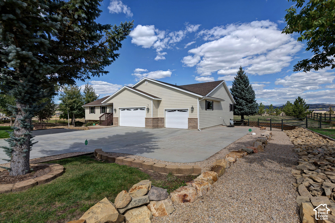
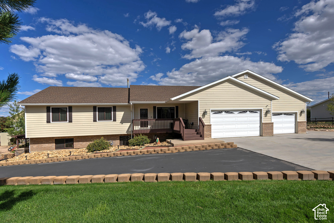
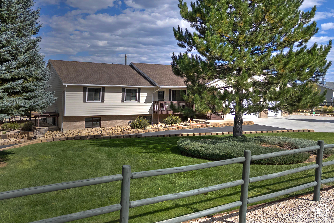
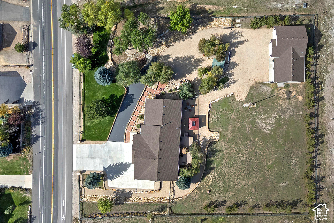
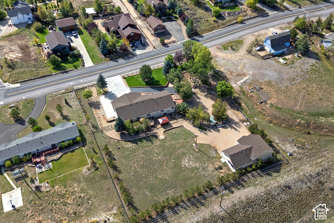
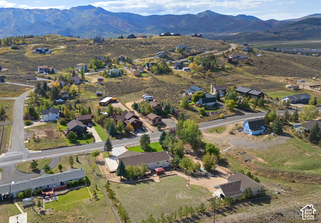
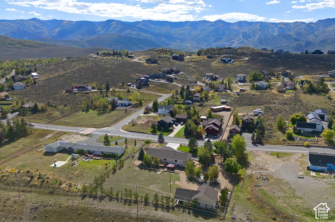
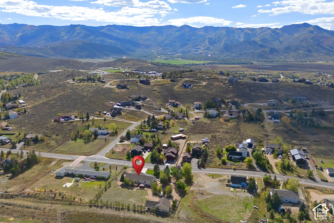
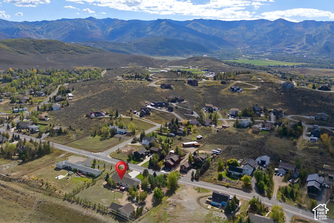
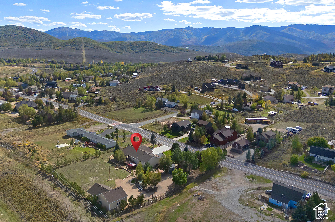
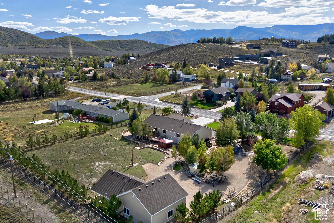
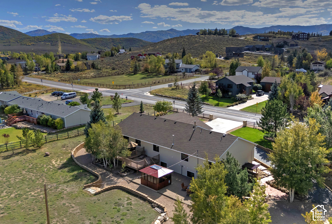
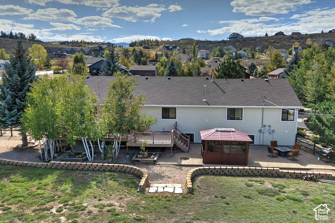
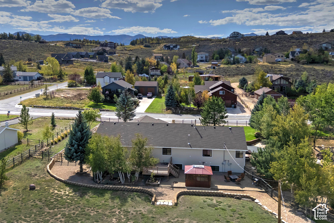
Welcome to this exceptionally beautiful and meticulously maintained home, located in one of Park City's rare and highly sought-after areas. Set on 1.52 acres, the property offers breathtaking landscaped grounds . Enjoy an extraordinary level of privacy, framed by more than 65 mature trees, creating a serene and secluded retreat. Step outside to discover two spacious decks-perfect for entertaining or unwinding-along with a newer hot tub designed for year-round relaxation. Additional highlights include a generous six-car garage with convenient RV parking, blending comfort, functionality, and style. Inside, you'll find over 5,100 square feet of bright, open living space thoughtfully designed for everyday living and hosting alike. Featuring seven bedrooms and six bathrooms, the home is ideally configured for flexibility-whether you envision multi-generational living, an extended guest experience, or expansive entertaining. The interior showcases numerous quality upgrades, highlighted by a spacious primary suite, warm Hickory hardwood flooring, and a chef's kitchen appointed with Sub-Zero and Wolf appliances. Indulge in added luxury with heated floors, as well as a second full kitchen downstairs-providing exceptional versatility for hosting, recreation, or extended family living. Perfectly positioned just minutes from Park City's world-class skiing, Historic Main Street, award-winning dining, shopping, and endless outdoor recreation, this remarkable home offers the rare combination of privacy, space, craftsmanship, and location.

6
beds

6
baths

5,145 Sq.Ft. LIVING AREA

1.52 Acres lot

Features & Amenities

Interior

  • total bedrooms6
  • Total bathrooms6
  • full bathrooms5
  • half bathroom1
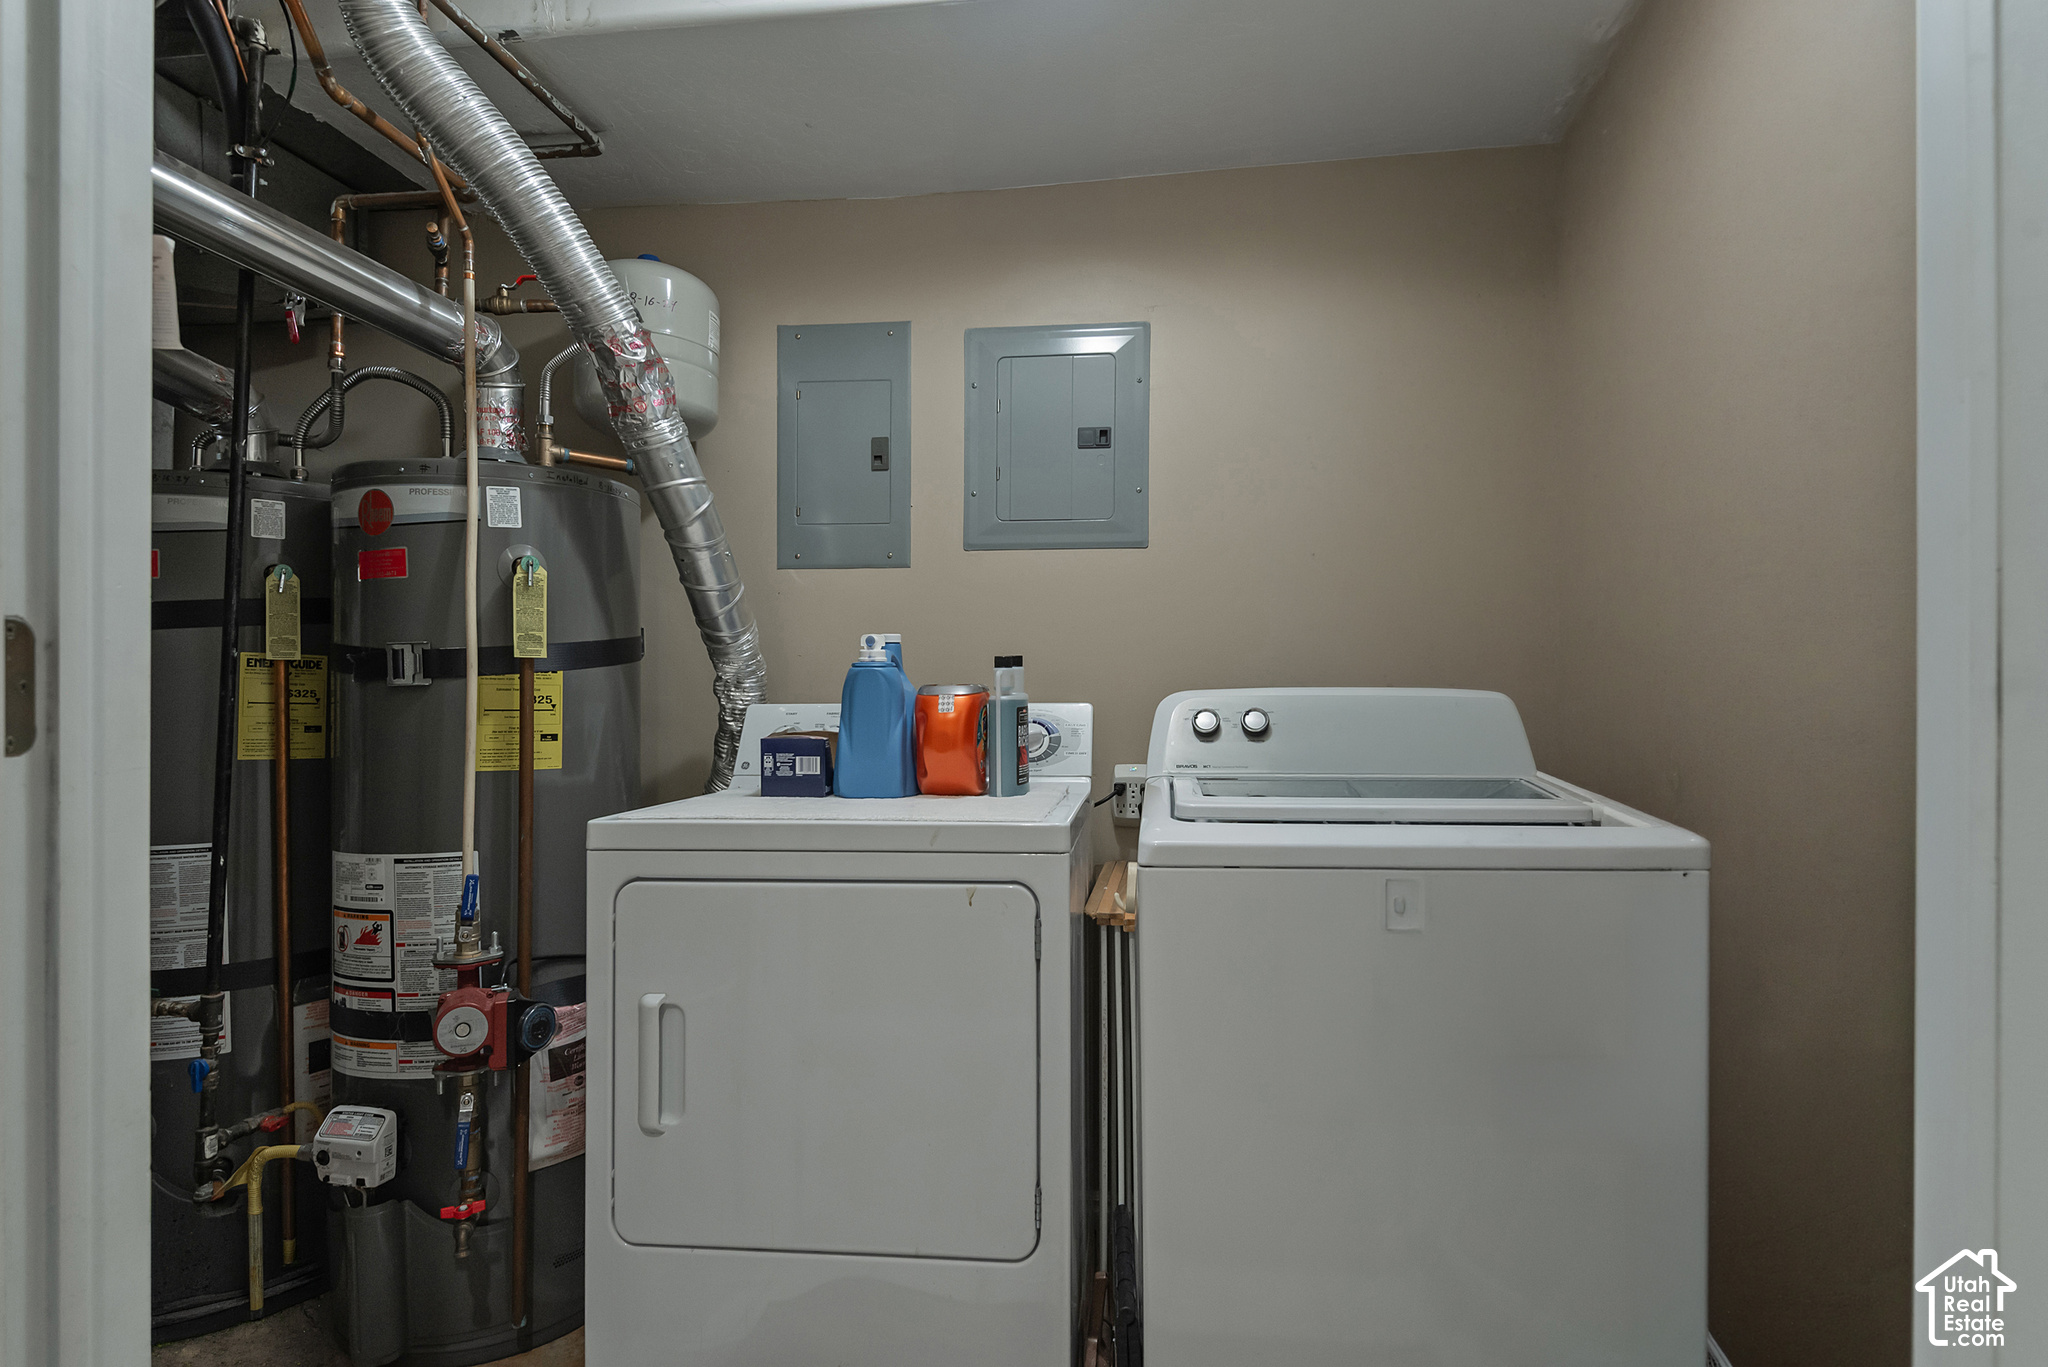
  • Laundry room Electric Dryer Hookup, Gas Dryer Hookup
  • Flooring Carpet, Hardwood, Tile
  • Fireplace Insert
  • APPLIANCES Ceiling Fan, Dryer, Microwave, Range Hood, Refrigerator, Satellite Dish, Washer, Water Softener Owned
  • other interior Features Accessory Apt, Bar: Wet, Basement Apartment, Bath: Primary, Bath: Sep Tub/Shower, Den/Office, Gas Log, Jetted Tub, Kitchen: Second, Kitchen: Updated, Mother-in-Law Apt, Oven: Wall, Range: Countertop, Range/Oven: Built-In, Vaulted Ceilings, Granite Countertops, Video Door Bell(s), Video Camera(s)

Area & Lot

  • Status For Sale
  • Living Area5,145 Sq.Ft.
  • Total Area5,145 Sq.Ft.
  • Lot Area1.52 Acres
  • MLS® ID2189071
  • TypeResidential
  • YEAR BUILT1996
  • View DescriptionMountain(s), Valley
  • Elementary SchoolTrailside
  • Middle SchoolEcker Hill
  • High SchoolPark City
  • School DistrictPark City

Exterior

  • STORIES2
  • Garage Space6.0
  • water SourceCulinary, Private
  • utilitiesNatural Gas Connected, Electricity Connected, Sewer: Septic Tank, Water Connected
  • roofAsphalt
  • lot featuresFenced: Full, Road: Paved, Secluded, Sidewalks, Sprinkler: Auto-Full, View: Mountain, View: Valley, Private
  • parkingCovered, Parking: Uncovered, Rv Parking, Attached, Built-In, Detached, Extra Width, Opener, Extra Length
  • HEAT TYPEForced Air, 95 efficiency, Radiant Floor
  • AIR CONDITIONINGCentral Air, Heat Pump, Seer 16 or higher
  • sewerSeptic Tank
  • Disability FeaturesAccessible Hallway(s)
  • HOA AmenitiesBiking Trails, Hiking Trails, Horse Trails, Pets Permitted
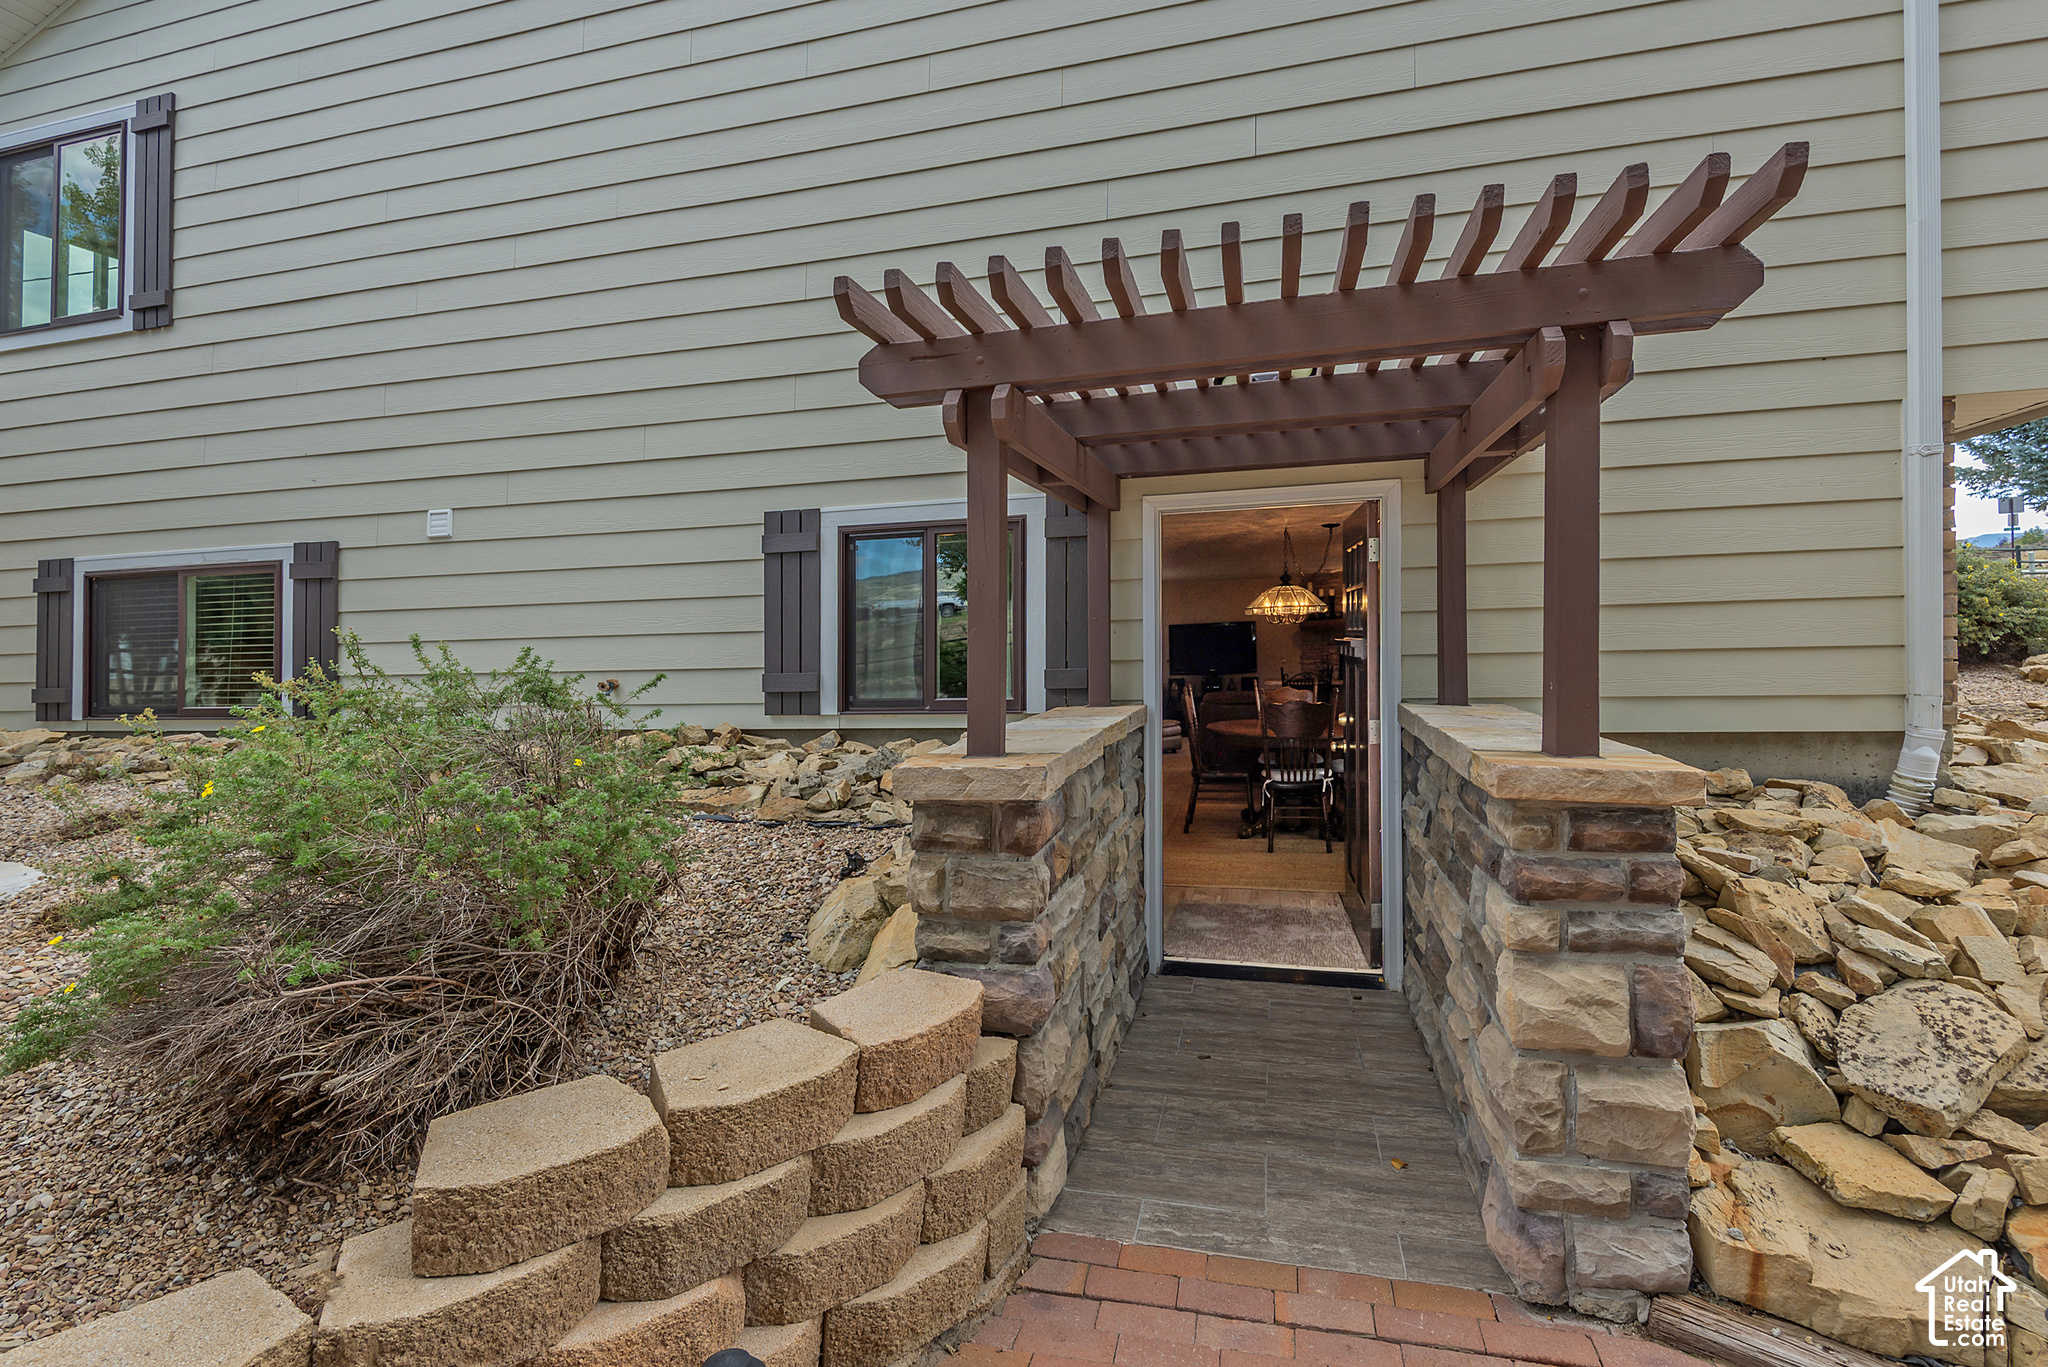
  • other exterior FeaturesBasement Entrance, Entry (Foyer), Horse Property, Out Buildings, Lighting, Sliding Glass Doors, Storm Doors, Triple Pane Windows, Walkout, Patio: Open

Financial

  • Sales Price$2,500,000
  • Real Estate Tax $6,626/yr
  • HOA $37/yr
  • Zoning Single-Family
image

Schedule a Showing

I would love to show you our beautiful property. Please select your preferred date and time below. I will be in touch shortly to confirm your appointment.

Schedule a Showing

I would love to show you our beautiful property. Please select your preferred date and time below. I will be in touch shortly to confirm your appointment.

Thank you for your interest in 6340 HIGHLAND DR, Park City, UT 84098. We are reviewing your request and will be in touch shortly!

Mortgage Calculator

Estimate your monthly mortgage payment, including the principal and interest, property taxes, and HOA. Adjust the values to generate a more accurate rate.

All estimates are provided for informational purposes only. Actual amounts may vary.
$0,000 Your Payment 20 15 65
$0,000 Your Payment

Experience the Difference

I get it—real estate is a big deal. That’s why I bring real connections, real strategy, and real results to every client. Whether you’re buying, selling, or investing, let’s make your next move bold and rewarding.

Follow Me on Instagram