9503 S TIRADO CV #203
SEE ALL PHOTOS
9503 S TIRADO CV #203
Sold

9503 S TIRADO CV #203

9503 S TIRADO CV #203, South Jordan, UT 84095

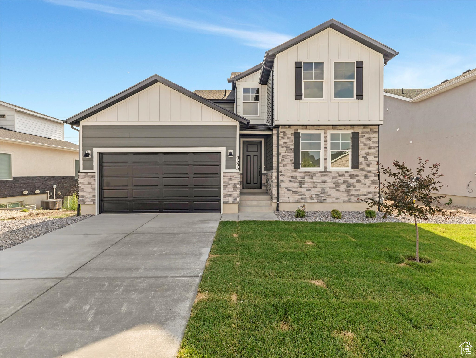
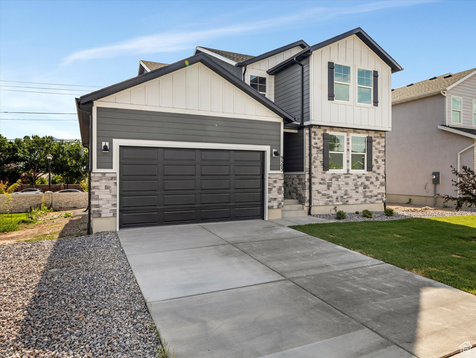
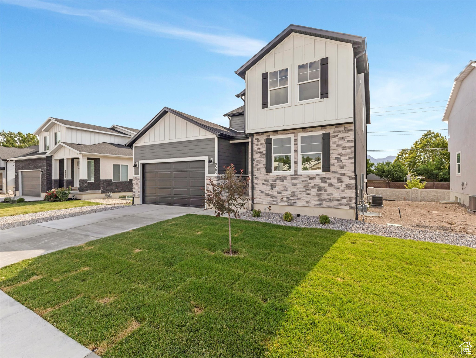
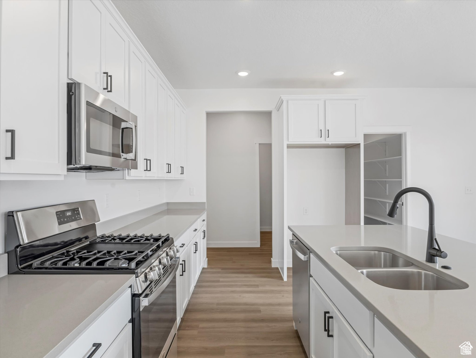
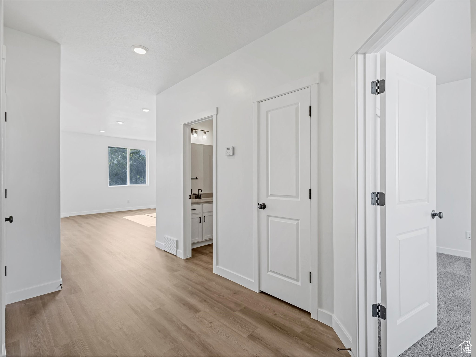
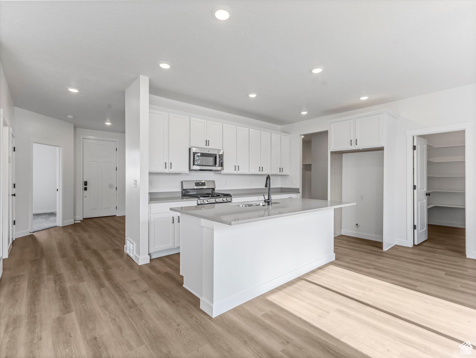
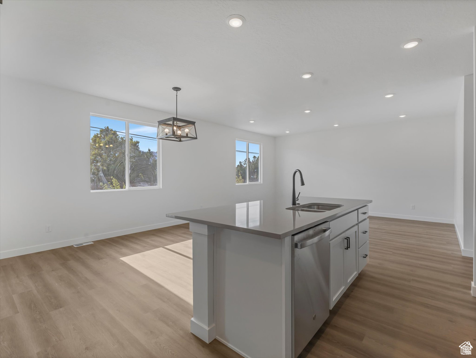
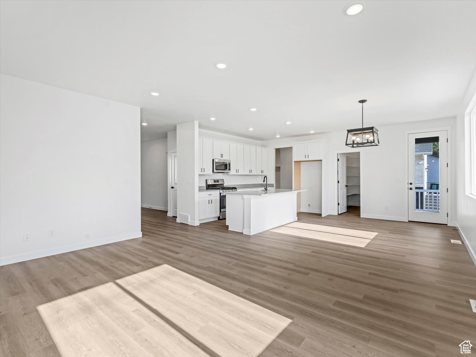
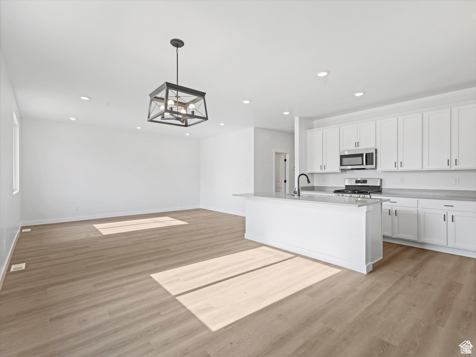
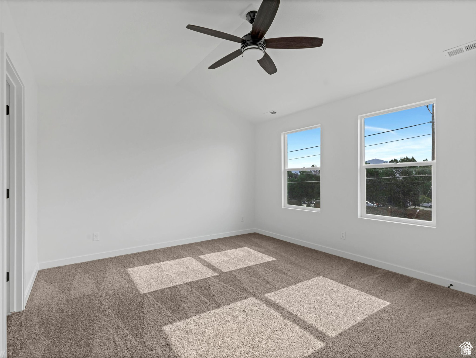
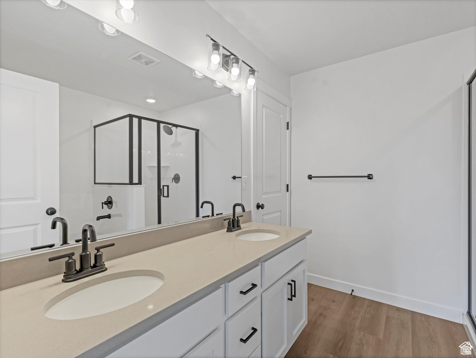
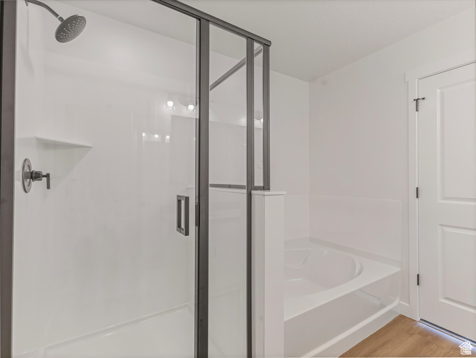
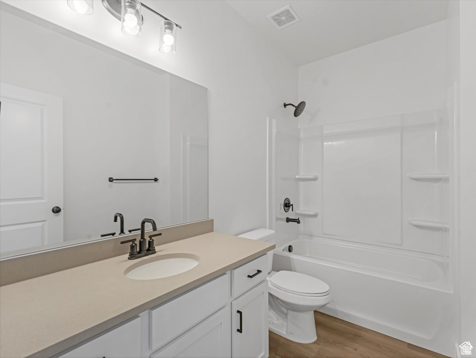
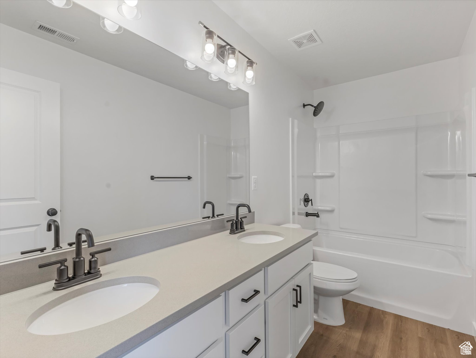
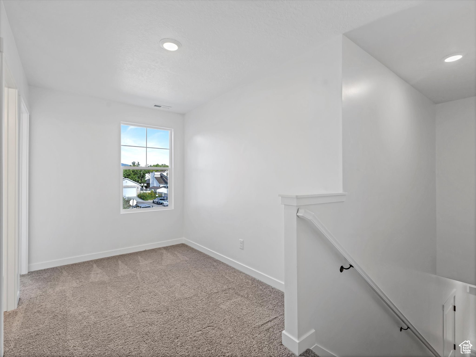
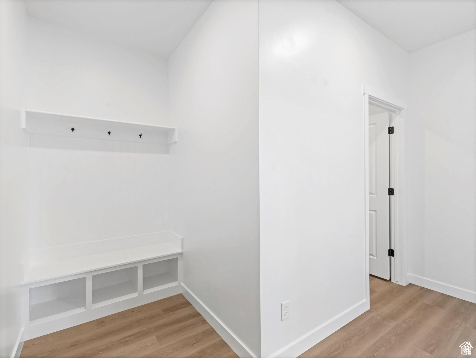
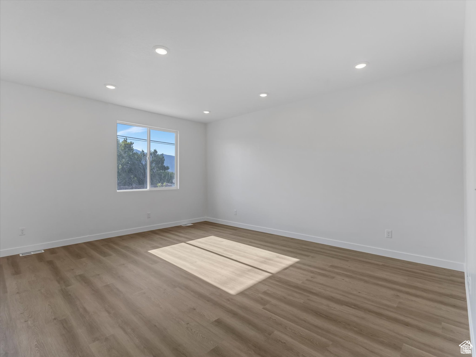
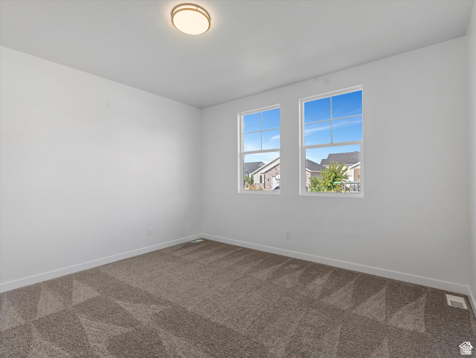
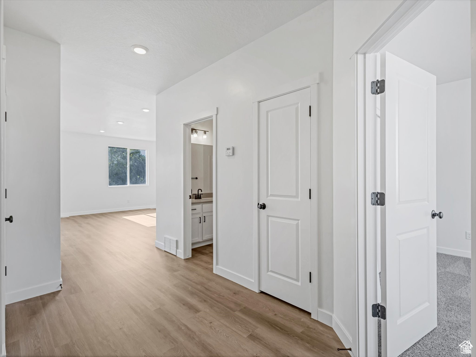
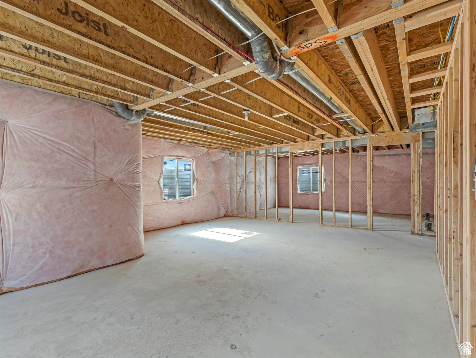
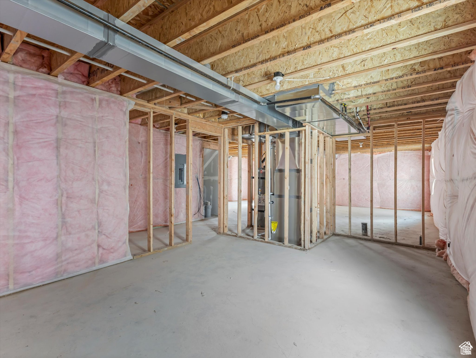
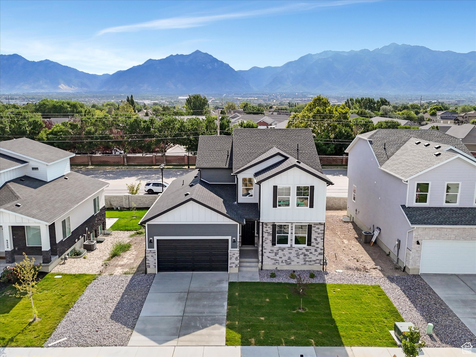
This beautifully designed 5-bedroom Maple plan by Whitestar Homes offers the perfect blend of style, space, and functionality. With a bedroom and full bath on the main floor, it's ideal for guests, multigenerational living, or anyone who wants a little extra flexibility. The open-concept main level features durable luxury vinyl plank flooring throughout, a bright and modern kitchen with quartz countertops, sleek cabinetry, and a spacious island that's perfect for entertaining. Upstairs, the primary suite feels like a retreat with a large Euro Glass Shower and Beautiful contemporary finishes throughout the home. This home offers so much value in a prime South Jordan location close to schools, shopping, and commuter routes. The builder is offering a 3/2/1 rate buydown starting at 3.25% or a 30-year fixed at 4.99% with preferred lender. Reach out to schedule your private showing today.

5
beds

3
baths

3,288 Sq.Ft. LIVING AREA

6,098.4 Sq.Ft. lot

Features & Amenities

Interior

  • total bedrooms5
  • Total bathrooms3
  • full bathrooms3
  • Flooring Carpet
  • APPLIANCES Portable Dishwasher, Microwave
  • other interior Features Bath: Primary, Bath: Sep Tub/Shower, Closet: Walk-In, Disposal, Great Room, Oven: Gas, Range: Gas, Vaulted Ceilings

Area & Lot

  • Status Sold
  • Date Sold December 12, 2025
  • Living Area3,288 Sq.Ft.
  • Total Area3,288 Sq.Ft.
  • Lot Area6,098.4 Sq.Ft.
  • MLS® ID2112014
  • TypeResidential
  • YEAR BUILT2025
  • NeighborhoodSouth Jordan
  • Architecture StylesStories: 2
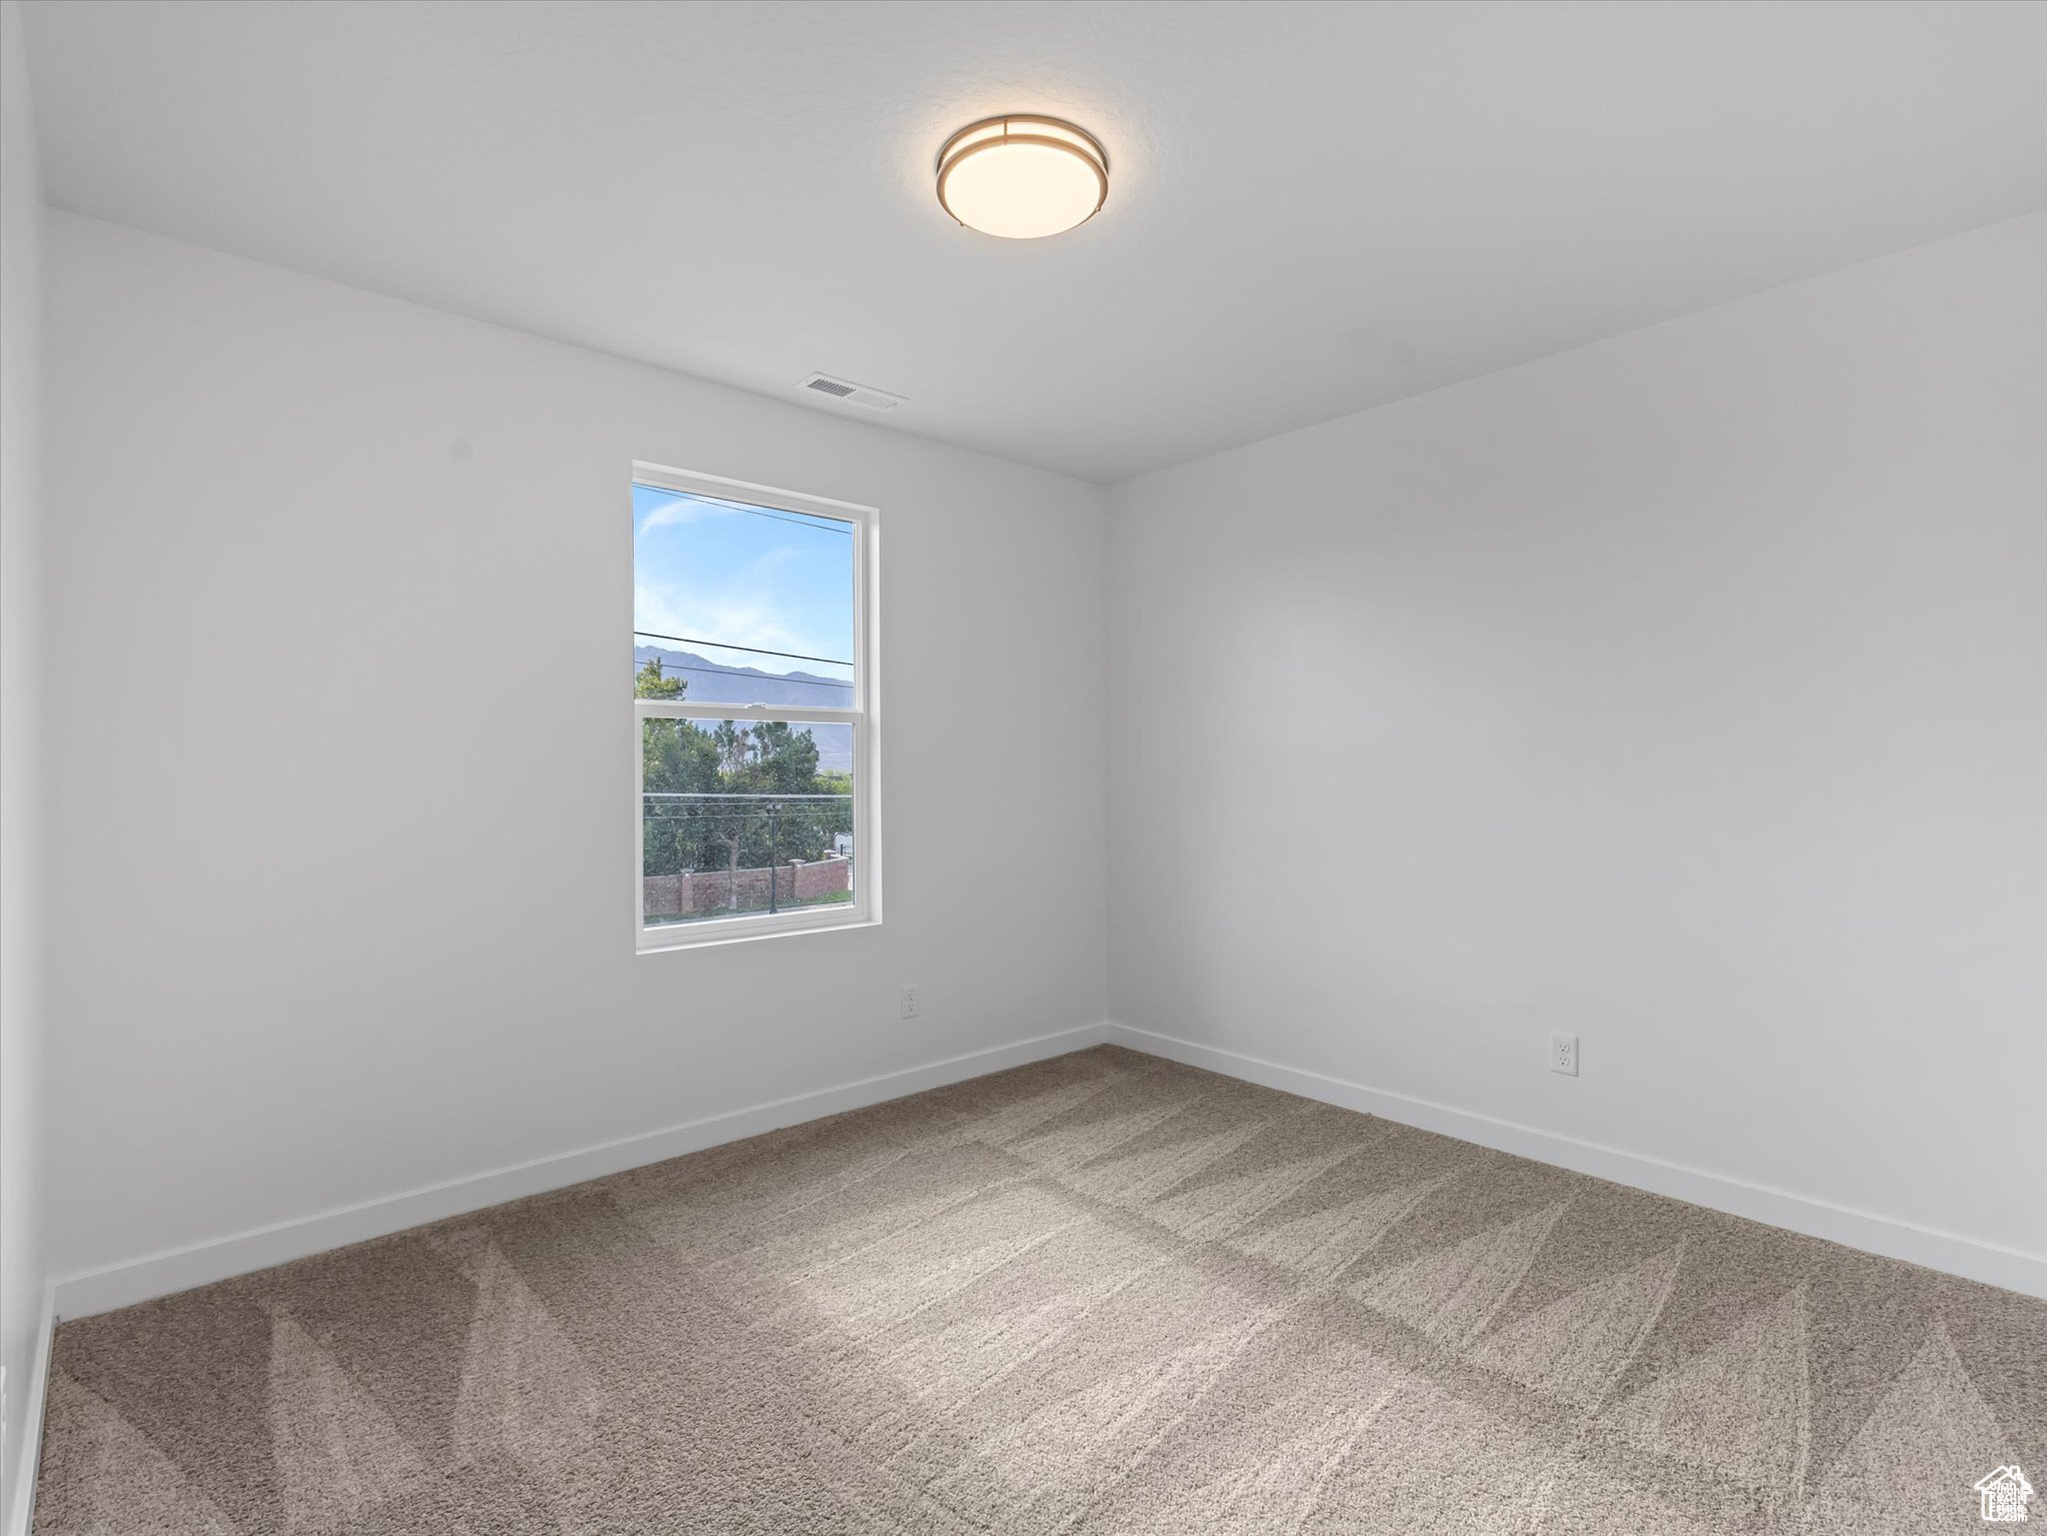
  • View DescriptionMountain(s)
  • Elementary SchoolMonte Vista
  • Middle SchoolSouth Jordan
  • High SchoolBingham
  • School DistrictJordan

Exterior

  • STORIES3
  • Garage Space2.0
  • water SourceCulinary
  • utilitiesNatural Gas Connected, Electricity Connected, Sewer Connected, Sewer: Public, Water Connected
  • roofAsphalt
  • lot featuresFenced: Part, Road: Paved, Sidewalks, Sprinkler: Auto-Part, View: Mountain, Drip Irrigation: Auto-Part
  • parkingAttached, Opener
  • HEAT TYPEForced Air, Gas: Central
  • AIR CONDITIONINGCentral Air
  • sewerSewer: Connected, Sewer: Public
  • HOA AmenitiesSnow Removal
  • other exterior FeaturesDouble Pane Windows, Lighting, Patio: Covered

Financial

  • Price Upon Request
  • Zoning Single-Family

Experience the Difference

I get it—real estate is a big deal. That’s why I bring real connections, real strategy, and real results to every client. Whether you’re buying, selling, or investing, let’s make your next move bold and rewarding.

Follow Me on Instagram