Leave a Message

By providing your contact information to Nick Booth Real Estate, your personal information will be processed in accordance with Nick Booth Real Estate's Privacy Policy. By checking the box(es) below, you consent to receive communications regarding your real estate inquiries and related marketing and promotional updates in the manner selected by you. For SMS text messages, message frequency varies. Message and data rates may apply. You may opt out of receiving further communications from Nick Booth Real Estate at any time. To opt out of receiving SMS text messages, reply STOP to unsubscribe.

Thank you for your message. We will be in touch with you shortly.

8248 S RESACA DR #J10
SEE ALL PHOTOS
8248 S RESACA DR #J10
For Sale

8248 S RESACA DR #J10

8248 S RESACA DR #J10, Sandy, UT 84070

$349,000
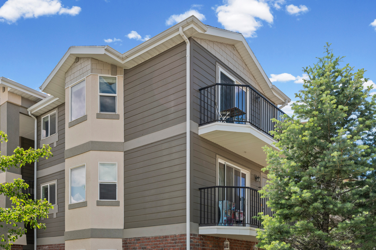
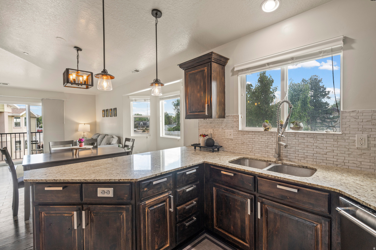
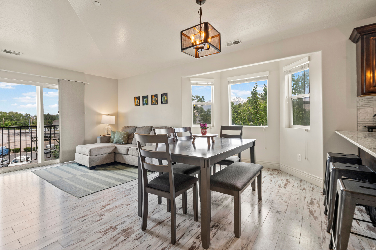
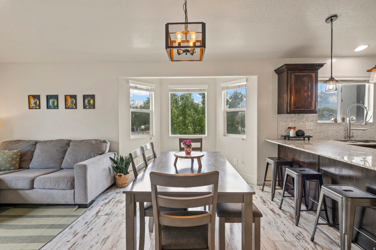
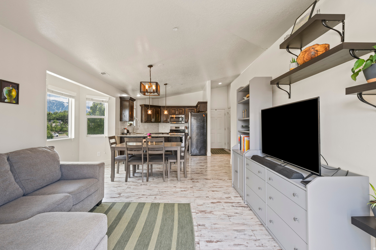
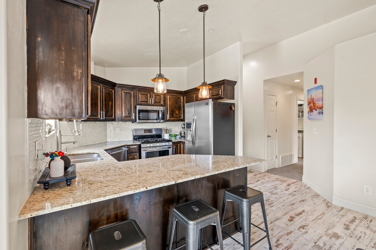
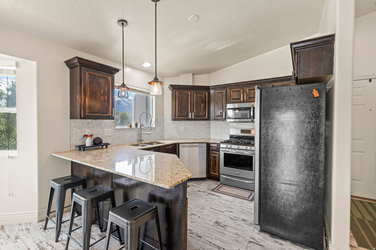
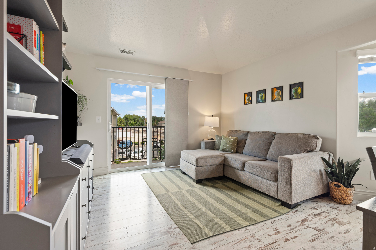
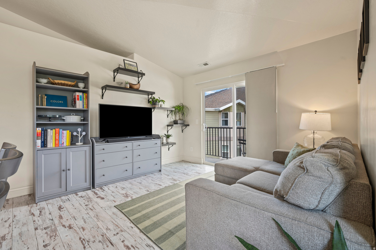
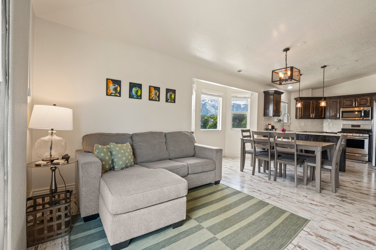
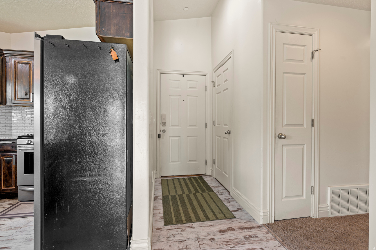
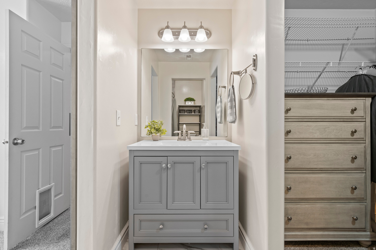
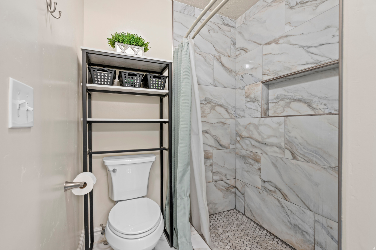
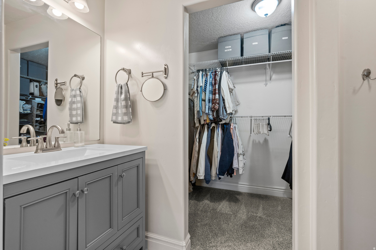
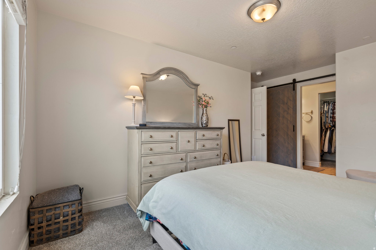
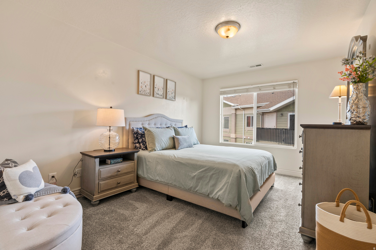
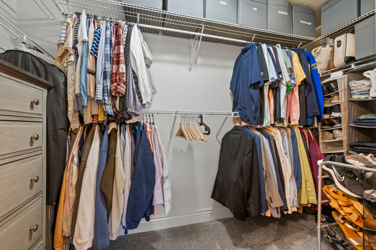
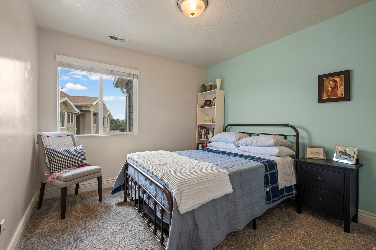
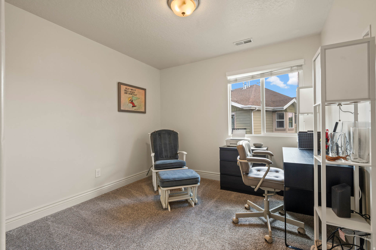
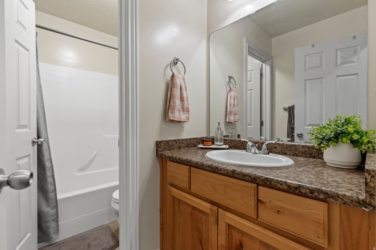
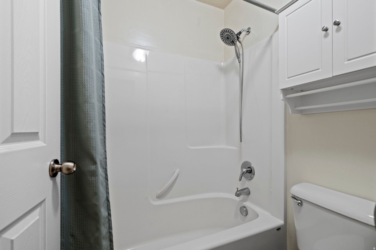
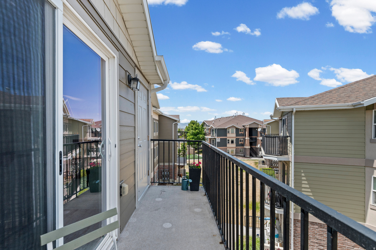
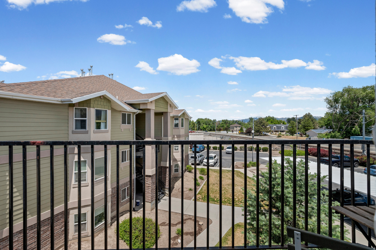
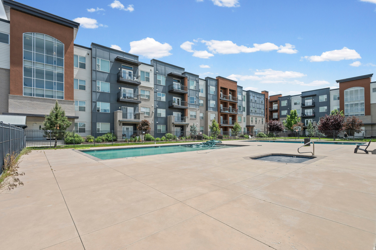
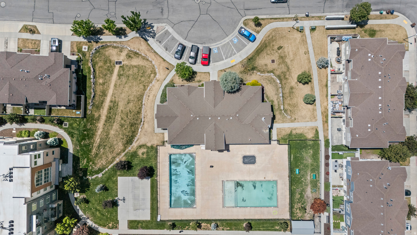
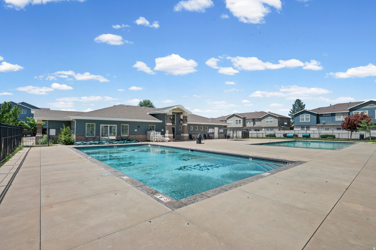
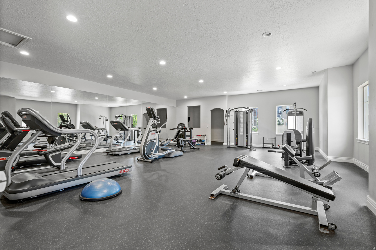
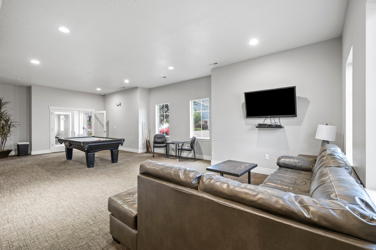
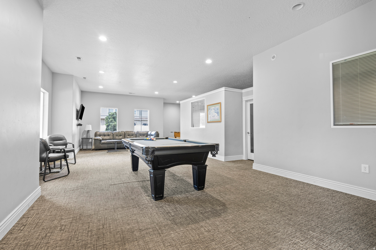
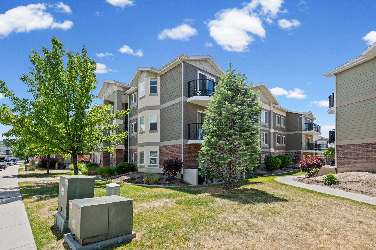
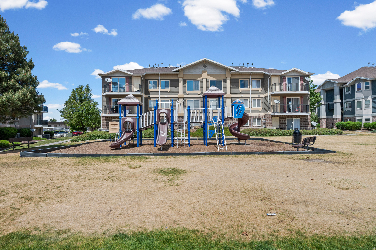
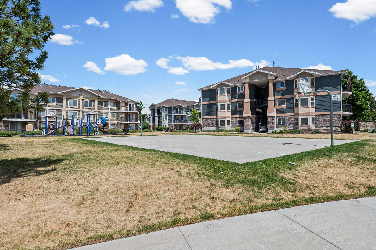
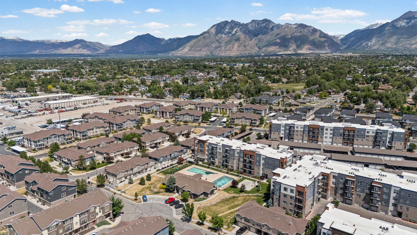
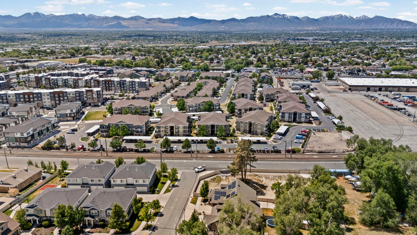
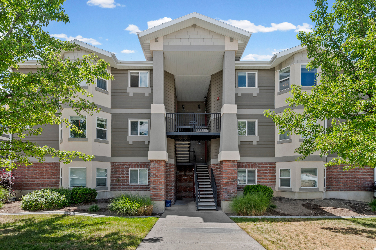
Welcome to elevated living at East Town Village. Perched on the top floor, this bright corner condo showcases breathtaking views of the Wasatch Mountains and offers the perfect blend of comfort, style, and convenience.The open-concept layout is filled with natural light and features vaulted ceilings, a spacious living area, and a chef-inspired kitchen designed for both everyday living and entertaining. The generously- sized primary suite easily accommodates a king-size bed with additional space for furnishings, creating a true private retreat. The primary bathroom features elegant marble finishes, a beautifully designed shower, and a spacious walk-in closet.Two additional bedrooms provide exceptional flexibility for guests, a home office, fitness space, or extra storage. Residents enjoy access to community amenities including a clubhouse, pool, and spa. Conveniently located near world-class skiing and hiking in nearby canyons, with easy access to interstates, transit routes. Minutes from theaters, restaurants, shopping, and America First Stadium.

3
beds

2
baths

1,185 Sq.Ft. LIVING AREA

435.6 Sq.Ft. lot

Features & Amenities

Interior

  • total bedrooms3
  • Total bathrooms2
  • full bathroom1
  • three quarter bathroom1
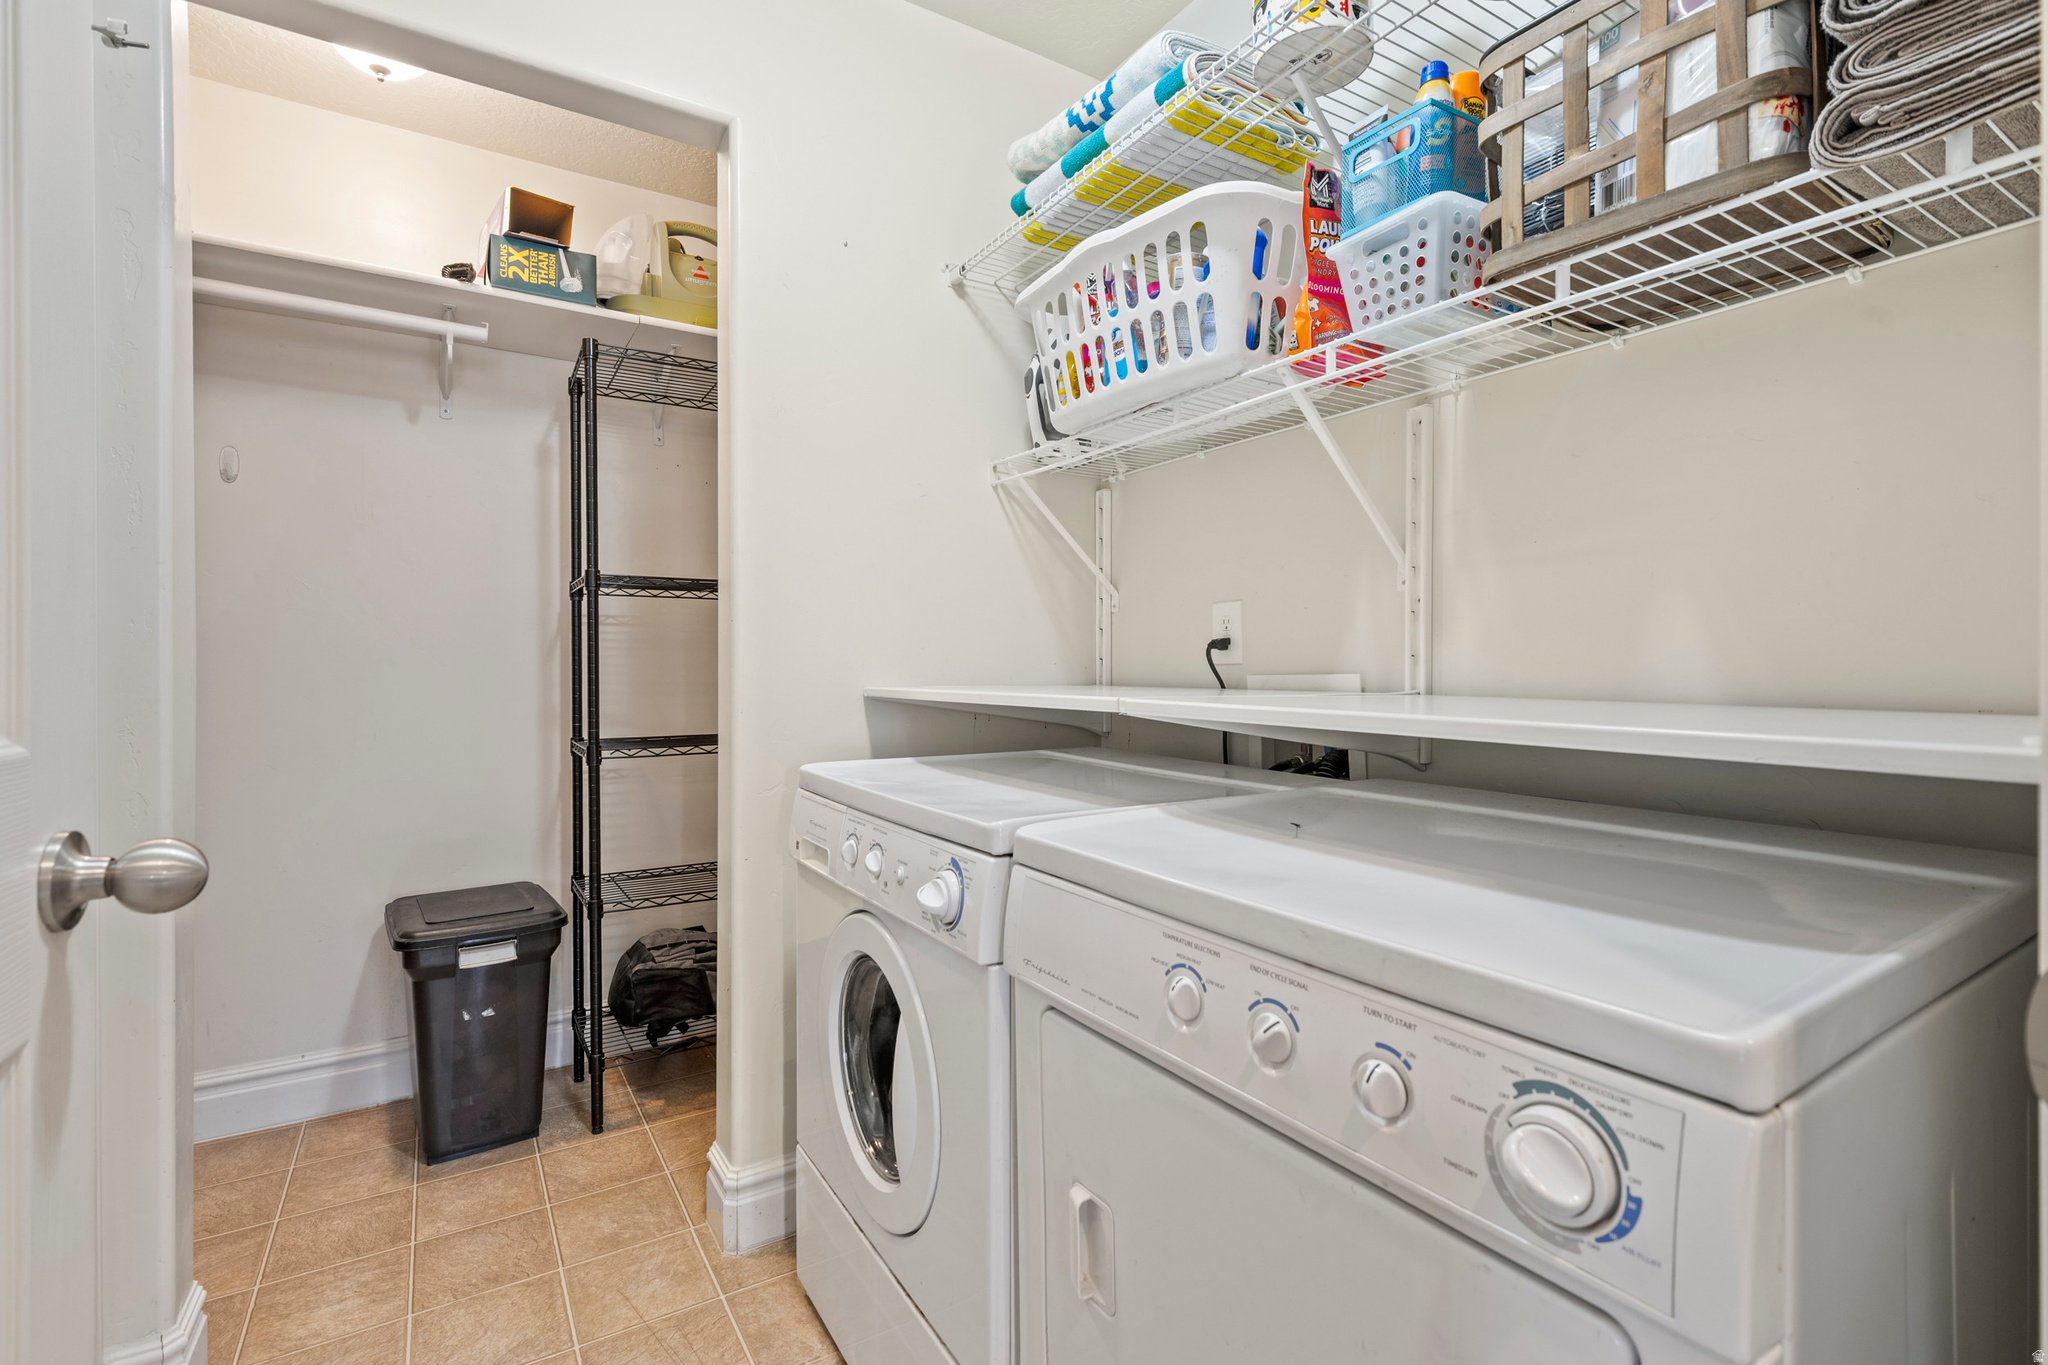
  • Laundry room Electric Dryer Hookup
  • Flooring Carpet, Laminate
  • APPLIANCES Dryer, Microwave, Refrigerator, Washer
  • other interior Features Closet: Walk-In, Disposal, Oven: Gas, Range/Oven: Free Stdng, Granite Countertops, Smart Thermostat(s)

Area & Lot

  • Status For Sale
  • Living Area1,185 Sq.Ft.
  • Total Area1,185 Sq.Ft.
  • Lot Area435.6 Sq.Ft.
  • MLS® ID2160421
  • TypeCondo
  • YEAR BUILT2012
  • NeighborhoodSandy
  • Architecture StylesCondo, Top Level
  • View DescriptionMountain(s)
  • Elementary SchoolCopperview
  • Middle SchoolUnion
  • High SchoolHillcrest
  • School DistrictCanyons

Exterior

  • STORIES1
  • water SourceCulinary
  • utilitiesNatural Gas Connected, Electricity Connected, Sewer Connected, Water Connected
  • PoolGunite, Fenced, In Ground
  • roofAsphalt
  • lot featuresRoad: Paved, Sidewalks, Sprinkler: Auto-Full, View: Mountain
  • parkingCovered
  • HEAT TYPEForced Air, Gas: Central
  • AIR CONDITIONINGCentral Air
  • sewerSewer: Connected
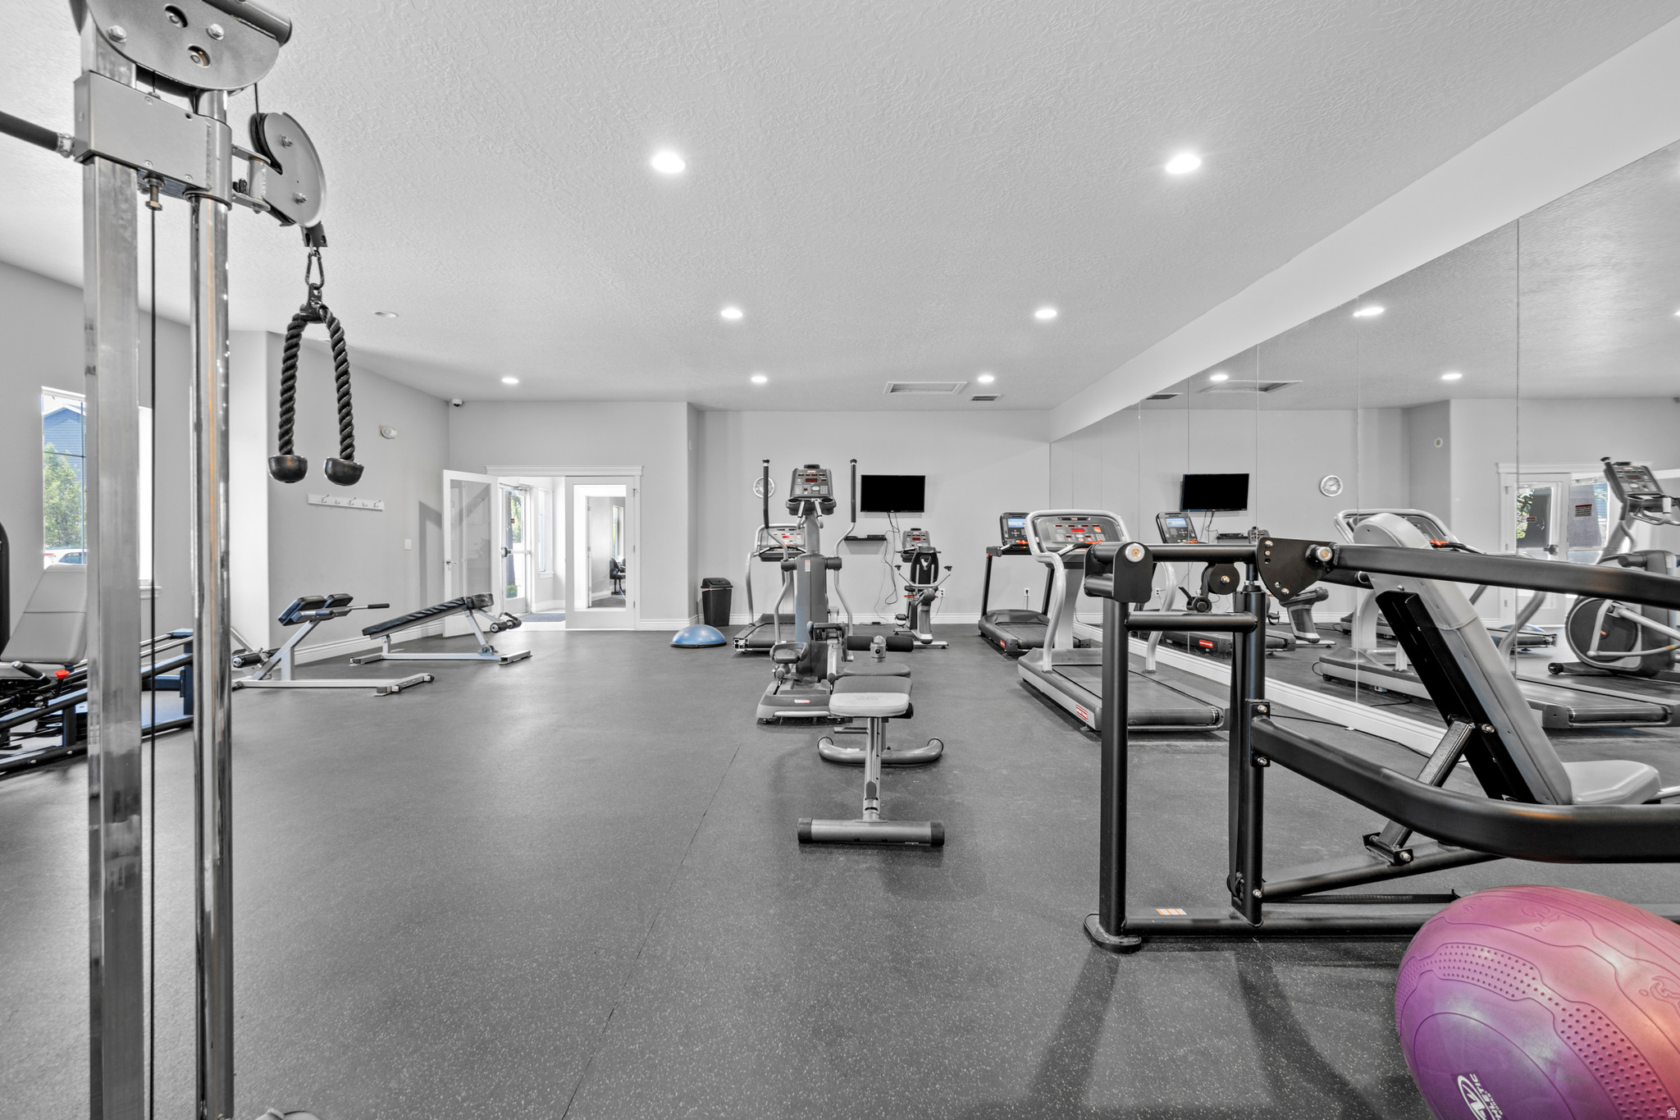
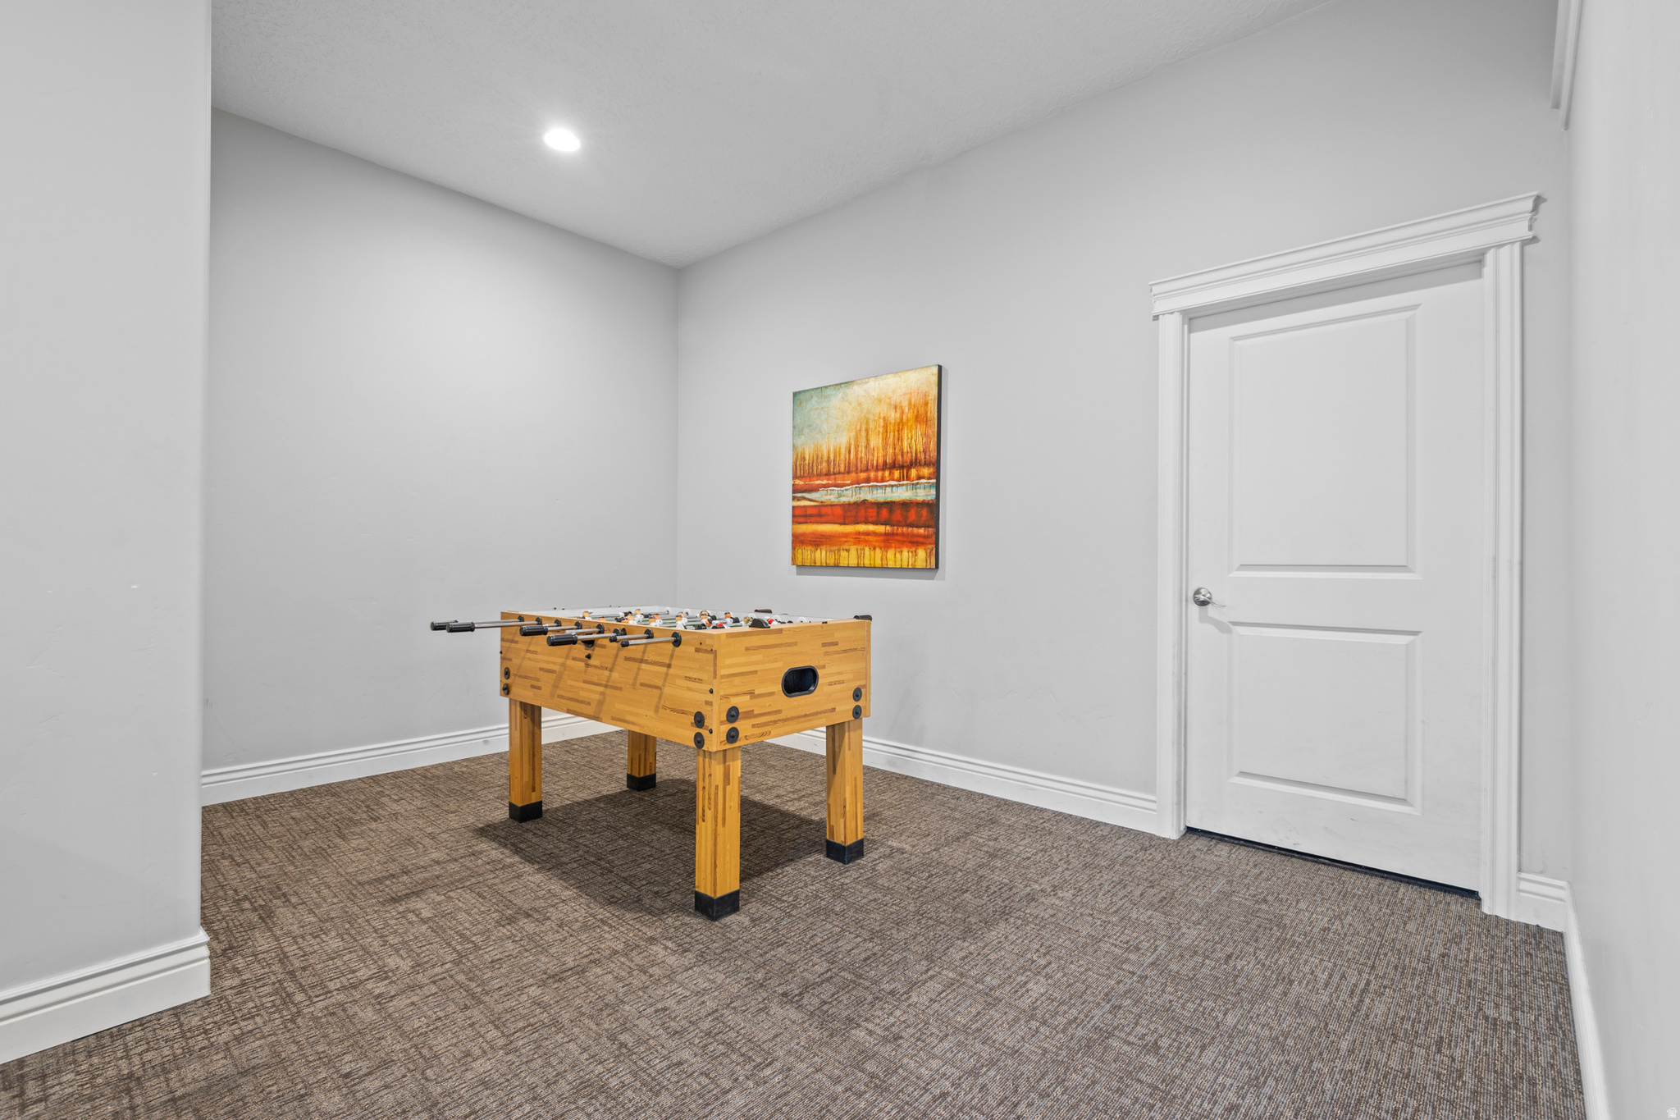
  • HOA AmenitiesClubhouse, Fitness Center, Management, Pet Rules, Pets Permitted, Playground, Pool, Sewer Paid, Snow Removal, Spa/Hot Tub, Trash, Water
  • other exterior FeaturesBalcony, Bay Box Windows, Double Pane Windows, Sliding Glass Doors

Financial

  • Sales Price$349,000
  • Real Estate Tax $2,146/yr
  • HOA $240/mo
  • Zoning Multi-Family
View Virtual Tour
image

Schedule a Showing

I would love to show you our beautiful property. Please select your preferred date and time below. I will be in touch shortly to confirm your appointment.

Schedule a Showing

I would love to show you our beautiful property. Please select your preferred date and time below. I will be in touch shortly to confirm your appointment.

Thank you for your interest in 8248 S RESACA DR #J10, Sandy, UT 84070. We are reviewing your request and will be in touch shortly!

Mortgage Calculator

Estimate your monthly mortgage payment, including the principal and interest, property taxes, and HOA. Adjust the values to generate a more accurate rate.

All estimates are provided for informational purposes only. Actual amounts may vary.
$0,000 Your Payment 20 15 65
$0,000 Your Payment

Experience the Difference

I get it—real estate is a big deal. That’s why I bring real connections, real strategy, and real results to every client. Whether you’re buying, selling, or investing, let’s make your next move bold and rewarding.

Follow Me on Instagram