Leave a Message

By providing your contact information to Nick Booth Real Estate, your personal information will be processed in accordance with Nick Booth Real Estate's Privacy Policy. By checking the box(es) below, you consent to receive communications regarding your real estate inquiries and related marketing and promotional updates in the manner selected by you. For SMS text messages, message frequency varies. Message and data rates may apply. You may opt out of receiving further communications from Nick Booth Real Estate at any time. To opt out of receiving SMS text messages, reply STOP to unsubscribe.

Thank you for your message. We will be in touch with you shortly.

76 N S ST
76 N S ST
76 N S ST
76 N S ST
76 N S ST
76 N S ST
76 N S ST
76 N S ST
76 N S ST
76 N S ST
76 N S ST
76 N S ST
76 N S ST
76 N S ST
76 N S ST
76 N S ST
76 N S ST
76 N S ST
76 N S ST
76 N S ST
76 N S ST
76 N S ST
76 N S ST
76 N S ST
76 N S ST
76 N S ST
76 N S ST
76 N S ST
76 N S ST
76 N S ST
76 N S ST
76 N S ST
76 N S ST
76 N S ST
76 N S ST
SEE ALL PHOTOS
76 N S ST
76 N S ST
76 N S ST
76 N S ST
76 N S ST
76 N S ST
76 N S ST
76 N S ST
76 N S ST
76 N S ST
76 N S ST
76 N S ST
76 N S ST
76 N S ST
76 N S ST
76 N S ST
76 N S ST
76 N S ST
76 N S ST
76 N S ST
76 N S ST
76 N S ST
76 N S ST
76 N S ST
76 N S ST
76 N S ST
76 N S ST
76 N S ST
76 N S ST
76 N S ST
76 N S ST
76 N S ST
76 N S ST
76 N S ST
76 N S ST
For Sale

76 N S ST

76 N S ST, Salt Lake City, UT 84103

$1,195,000
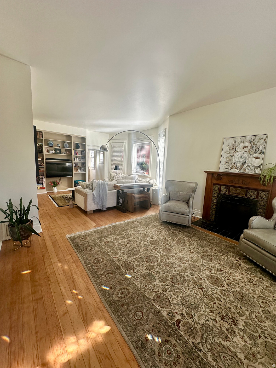
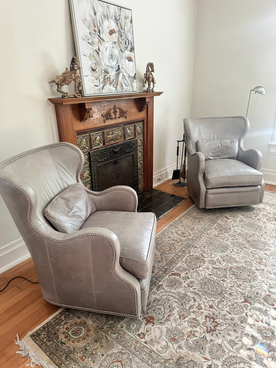
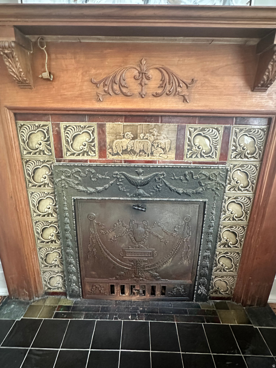
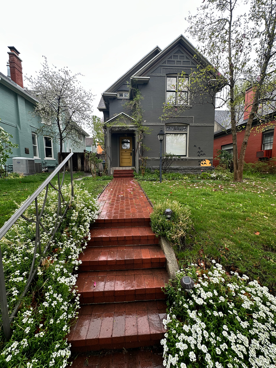
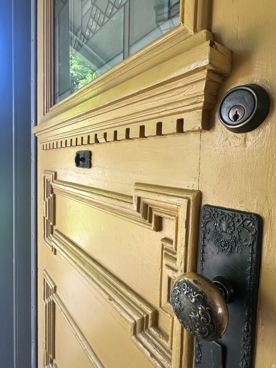
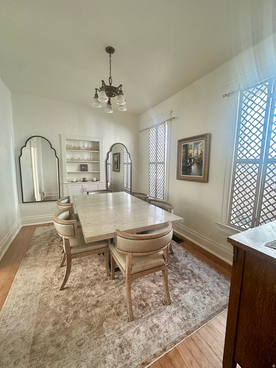
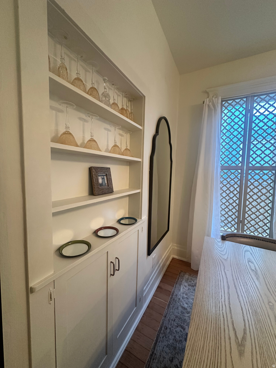
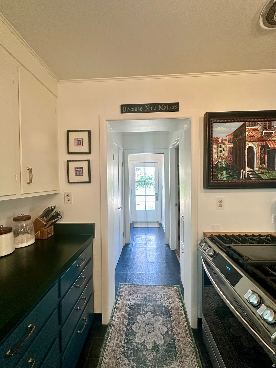
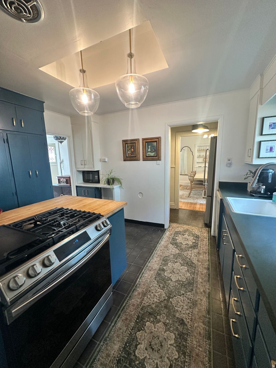
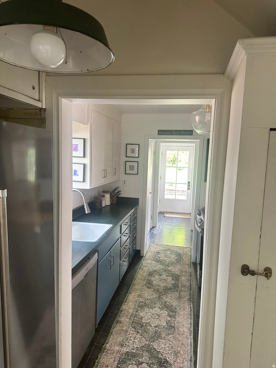
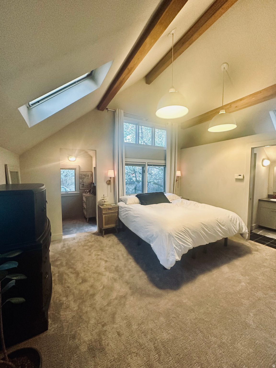
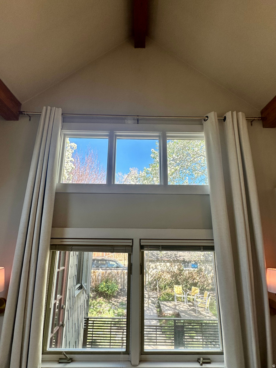
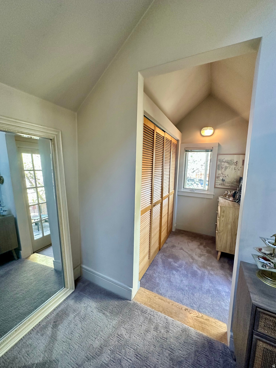
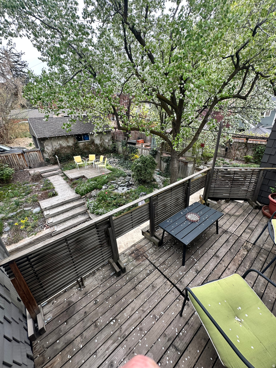
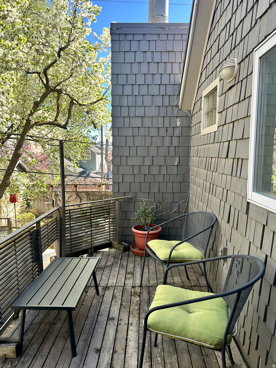
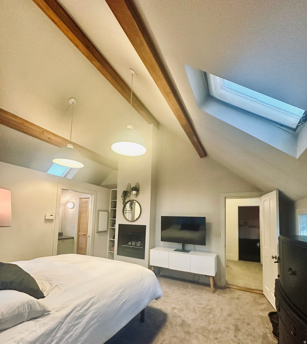
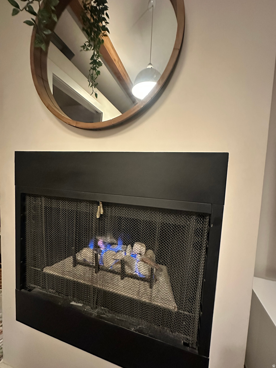
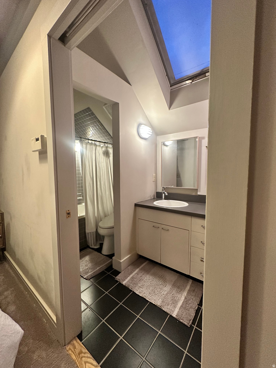
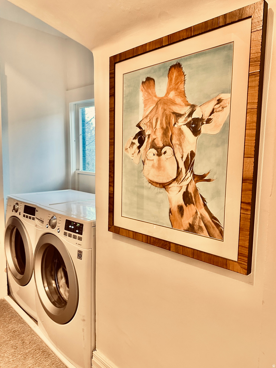
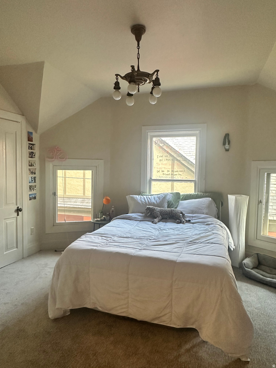
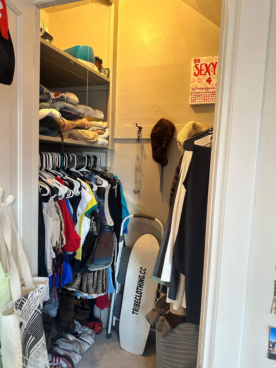
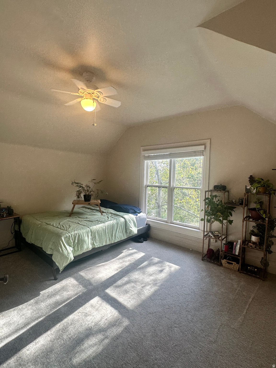
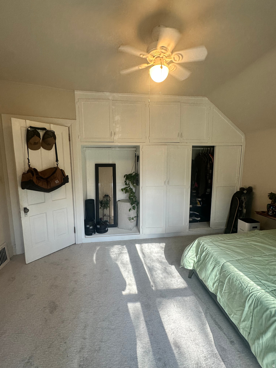
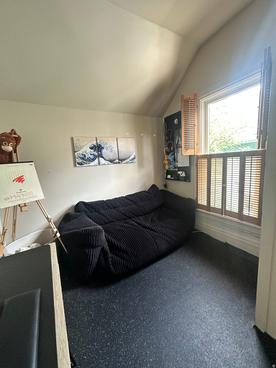
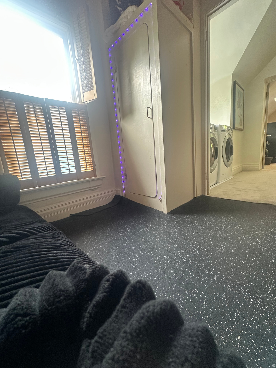
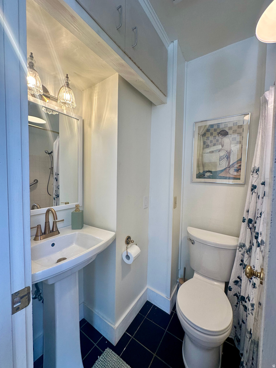
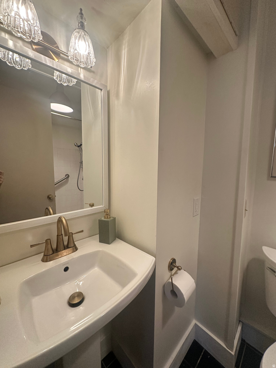
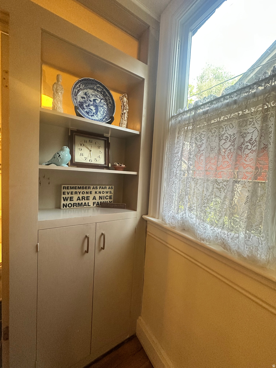
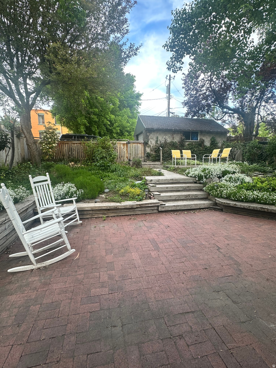
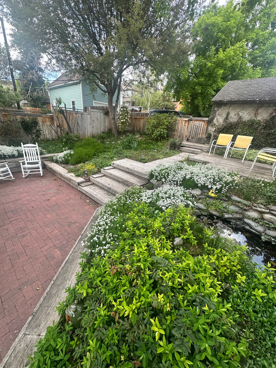
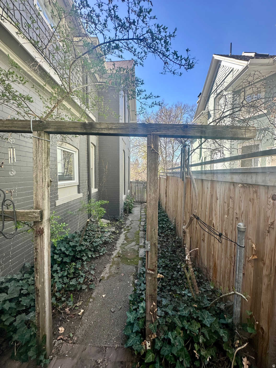
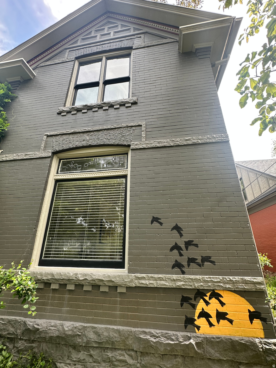
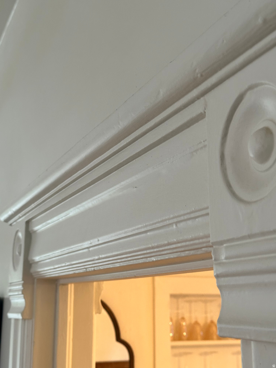
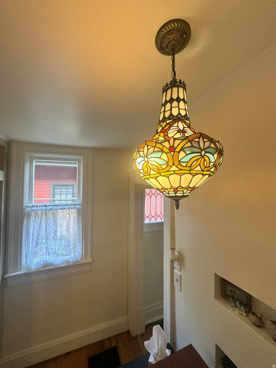
Rare Lower Avenues Oasis with Endless Flexibility! Secluded on a quiet, one-way, tree-lined street, this exceptional residence blends historic elegance with modern, functional living. Cherished by the same family for 49 years and beautifully updated in 2026, the home features refinished original wood floors, fresh paint, new carpet, and updated plumbing and lighting fixtures and a new A/C unit. Period-correct traditional lighting beautifully bridges the home's classic character with its spacious 1990s expansion and three cozy fireplaces throughout. Enter into this historic home emphasis on high Victorian-era high-ceilings and a very spacious living room with plenty of natural light through the picture and bay windows. A beautiful formal dining room is adjacent to the kitchen where you can step in the backyard featuring a curated, grass-free botanical oasis where tiered patios wind through mature trees and lush perennial beds, all set around entertaining and the stream. Designed for premium family living, the upstairs floor plan features three dedicated bedrooms with large closets, plus an incredible bonus space: The showstopping, architect-designed primary sanctuary is an absolute retreat, complete with soaring vaulted ceilings, a private fireplace, and a patio overlooking the beautiful backyard where you can watch hummingbirds and relax to your personal recirculating stream. The upper floor Bonus Room: Currently styled as a teen computer gaming room, this adaptable space is ready to become a nursery, craft studio, or crafters hub. Laundry is conveniently located upstairs with the bedrooms. The Main Level Flex Room: A large, additional main-floor room with its own fireplace-perfect as a fourth bedroom, executive home office, or informal family room. Enjoy unmatched convenience just half a block from an elementary school and within easy walking distance to the University of Utah campus. You are minutes from downtown Salt Lake City, prestigious medical hubs (Huntsman, U of U, LDS, and Common Spirit hospitals), and just 20 minutes from the SLC International Airport.

4
beds

3
baths

2,381 Sq.Ft. LIVING AREA

5,227.2 Sq.Ft. lot

Features & Amenities

Interior

  • total bedrooms4
  • Total bathrooms3
  • full bathrooms3
  • Laundry room Electric Dryer Hookup
  • Flooring Carpet, Hardwood, Tile
  • APPLIANCES Ceiling Fan, Portable Dishwasher, Dryer, Microwave, Washer
  • other interior Features Bath: Primary, Closet: Walk-In, Den/Office, Disposal, Gas Log, Kitchen: Updated, Oven: Gas, Range: Gas, Vaulted Ceilings

Area & Lot

  • Status For Sale
  • Living Area2,381 Sq.Ft.
  • Total Area2,381 Sq.Ft.
  • Lot Area5,227.2 Sq.Ft.
  • MLS® ID2161780
  • TypeResidential
  • YEAR BUILT1907
  • NeighborhoodSalt Lake City
  • Architecture StylesVictorian
  • View DescriptionMountain(s)
  • Elementary SchoolWasatch
  • Middle SchoolBryant
  • High SchoolWest
  • School DistrictSalt Lake

Exterior

  • STORIES3
  • Garage Space1.0
  • water SourceCulinary
  • utilitiesNatural Gas Connected, Electricity Connected, Sewer Connected, Sewer: Public, Water Connected
  • roofAsphalt
  • lot featuresCurb Gutter, Fenced: Full, Road: Paved, Secluded, Sidewalks, Sprinkler: Auto-Full, Terrain: Grad Slope, View: Mountain, Drip Irrigation: Auto-Part
  • parkingParking: Uncovered
  • HEAT TYPEGas: Central
  • AIR CONDITIONINGCentral Air
  • sewerSewer: Connected, Sewer: Public
  • Disability FeaturesAccessible Kitchen Appliances, Grip-Accessible Features
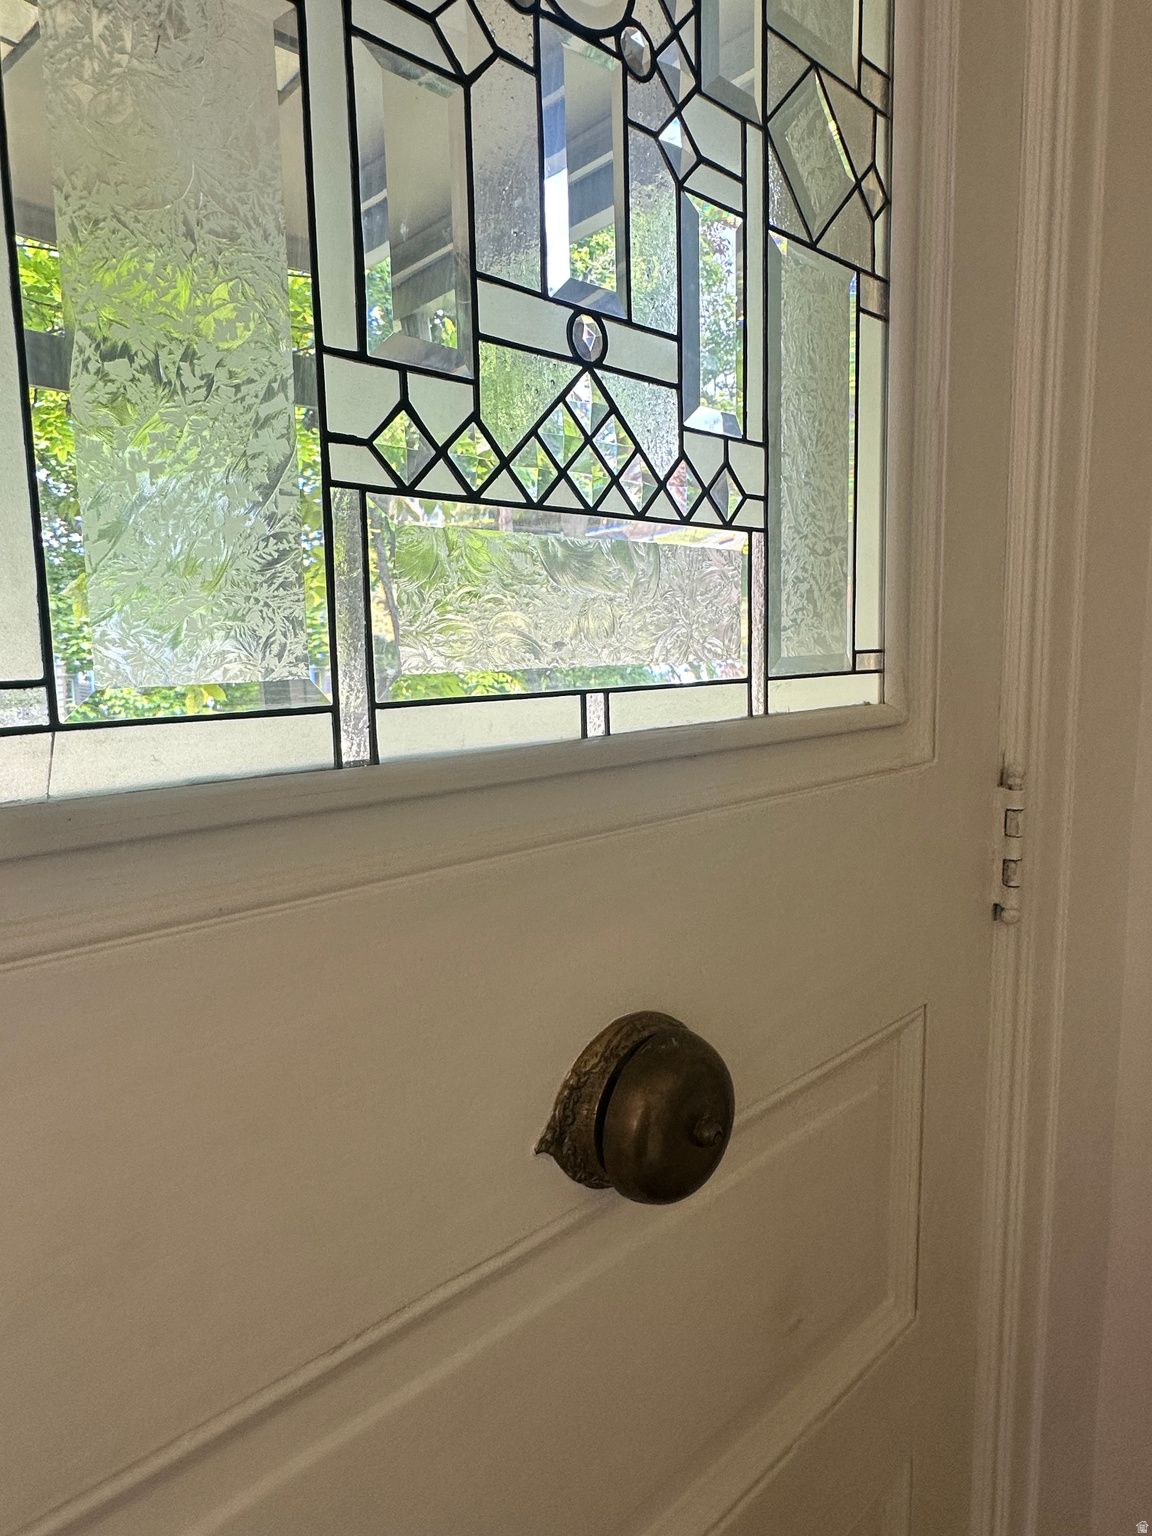
  • other exterior FeaturesBalcony, Bay Box Windows, Lighting, Porch: Open, Skylights, Stained Glass Windows, Patio: Open

Financial

  • Sales Price$1,195,000
  • Real Estate Tax $4,200/yr
  • Zoning Single-Family
image

Schedule a Showing

I would love to show you our beautiful property. Please select your preferred date and time below. I will be in touch shortly to confirm your appointment.

Schedule a Showing

I would love to show you our beautiful property. Please select your preferred date and time below. I will be in touch shortly to confirm your appointment.

Thank you for your interest in 76 N S ST, Salt Lake City, UT 84103. We are reviewing your request and will be in touch shortly!

Mortgage Calculator

Estimate your monthly mortgage payment, including the principal and interest, property taxes, and HOA. Adjust the values to generate a more accurate rate.

All estimates are provided for informational purposes only. Actual amounts may vary.
$0,000 Your Payment 20 15 65
$0,000 Your Payment

Experience the Difference

I get it—real estate is a big deal. That’s why I bring real connections, real strategy, and real results to every client. Whether you’re buying, selling, or investing, let’s make your next move bold and rewarding.

Follow Me on Instagram