Leave a Message

By providing your contact information to Nick Booth Real Estate, your personal information will be processed in accordance with Nick Booth Real Estate's Privacy Policy. By checking the box(es) below, you consent to receive communications regarding your real estate inquiries and related marketing and promotional updates in the manner selected by you. For SMS text messages, message frequency varies. Message and data rates may apply. You may opt out of receiving further communications from Nick Booth Real Estate at any time. To opt out of receiving SMS text messages, reply STOP to unsubscribe.

Thank you for your message. We will be in touch with you shortly.

6361 S MEIER DR
6361 S MEIER DR
6361 S MEIER DR
6361 S MEIER DR
6361 S MEIER DR
6361 S MEIER DR
6361 S MEIER DR
6361 S MEIER DR
6361 S MEIER DR
6361 S MEIER DR
6361 S MEIER DR
6361 S MEIER DR
6361 S MEIER DR
6361 S MEIER DR
6361 S MEIER DR
6361 S MEIER DR
6361 S MEIER DR
6361 S MEIER DR
6361 S MEIER DR
6361 S MEIER DR
6361 S MEIER DR
6361 S MEIER DR
6361 S MEIER DR
6361 S MEIER DR
6361 S MEIER DR
6361 S MEIER DR
6361 S MEIER DR
6361 S MEIER DR
SEE ALL PHOTOS
6361 S MEIER DR
6361 S MEIER DR
6361 S MEIER DR
6361 S MEIER DR
6361 S MEIER DR
6361 S MEIER DR
6361 S MEIER DR
6361 S MEIER DR
6361 S MEIER DR
6361 S MEIER DR
6361 S MEIER DR
6361 S MEIER DR
6361 S MEIER DR
6361 S MEIER DR
6361 S MEIER DR
6361 S MEIER DR
6361 S MEIER DR
6361 S MEIER DR
6361 S MEIER DR
6361 S MEIER DR
6361 S MEIER DR
6361 S MEIER DR
6361 S MEIER DR
6361 S MEIER DR
6361 S MEIER DR
6361 S MEIER DR
6361 S MEIER DR
6361 S MEIER DR
Sold

6361 S MEIER DR

6361 S MEIER DR, Taylorsville, UT 84129

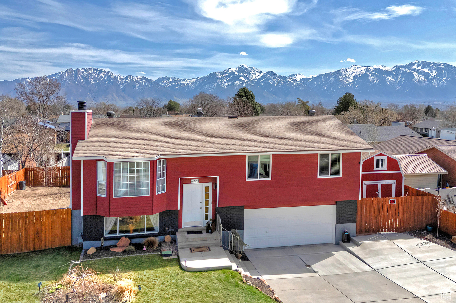
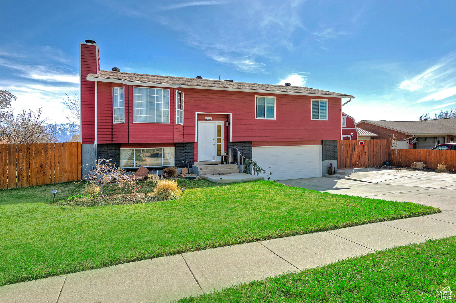
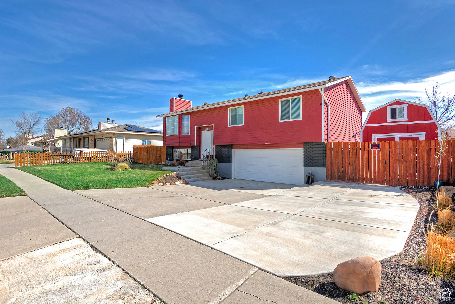
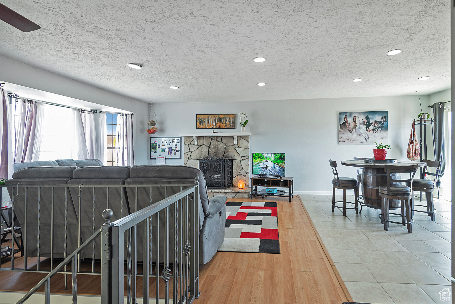
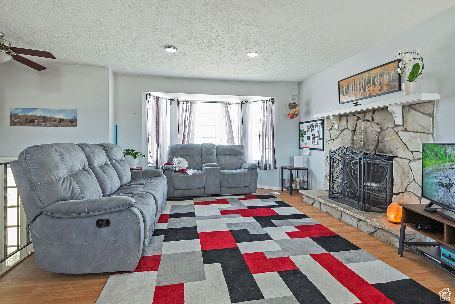
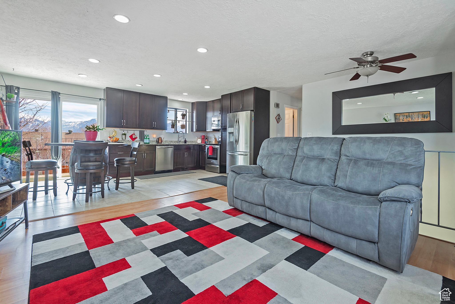
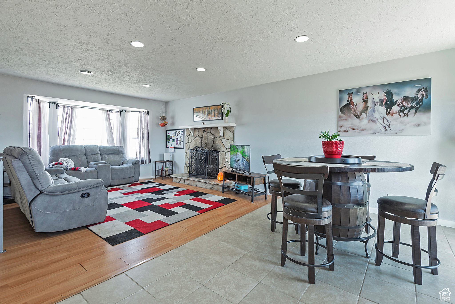
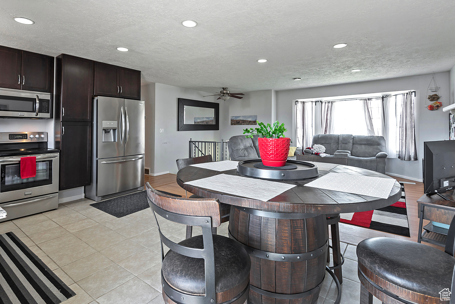
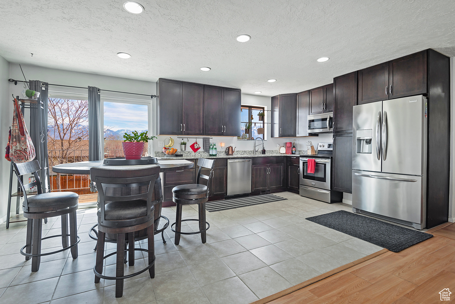
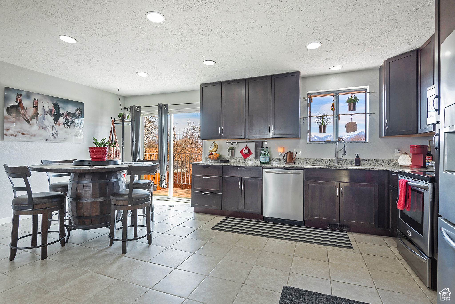
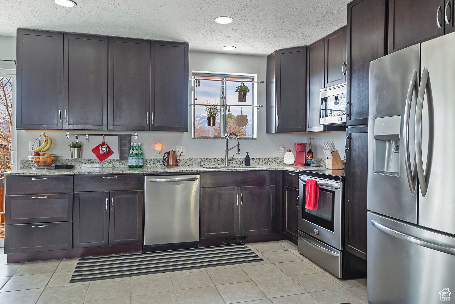
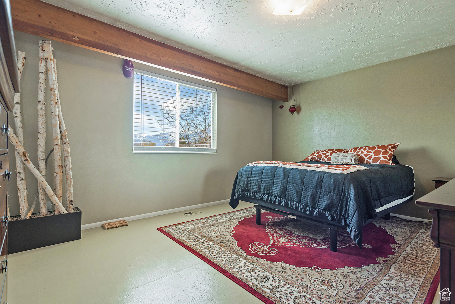
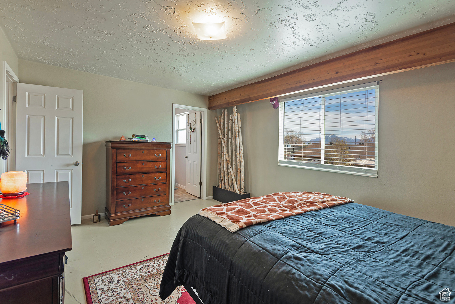
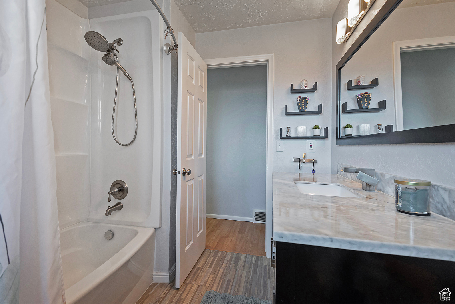
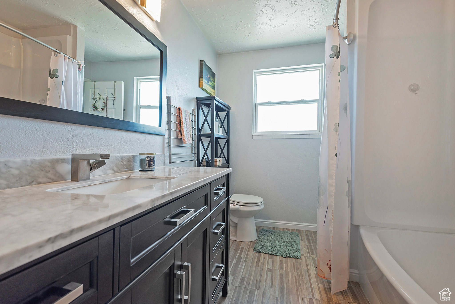
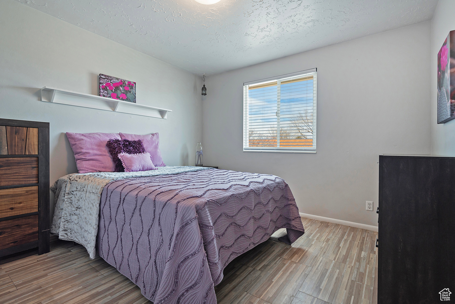
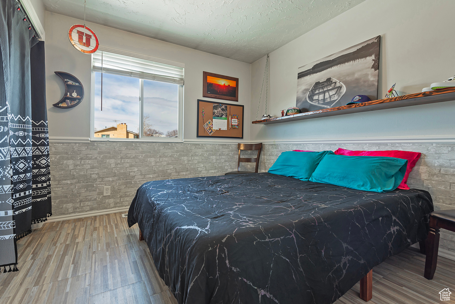
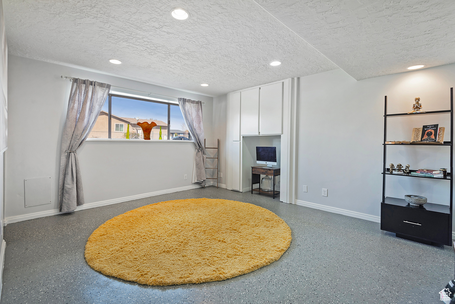
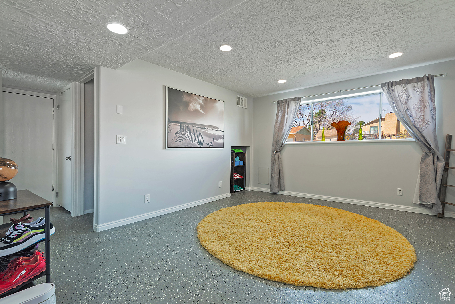
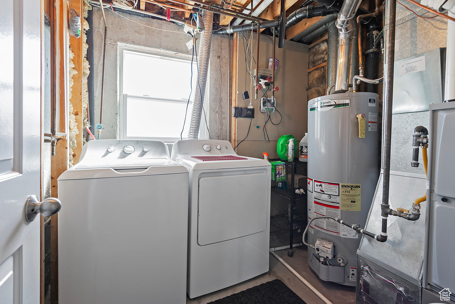
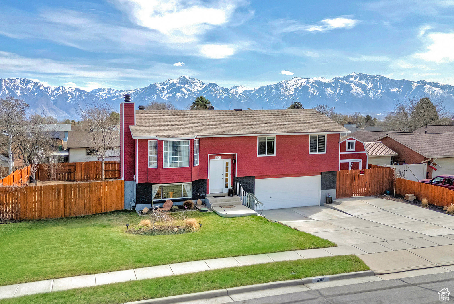
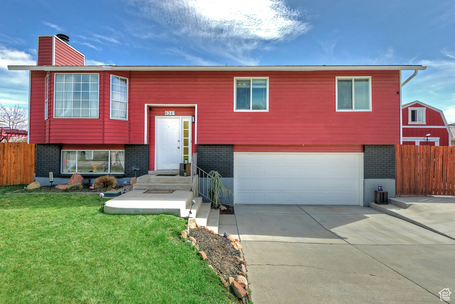
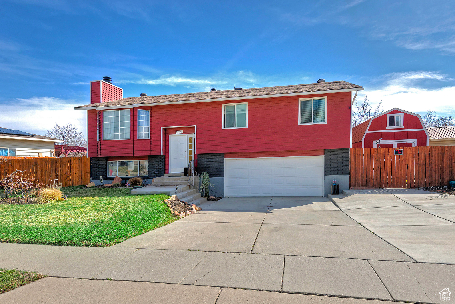
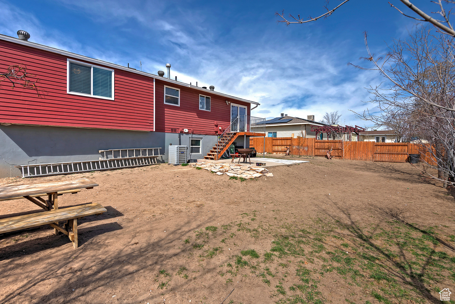
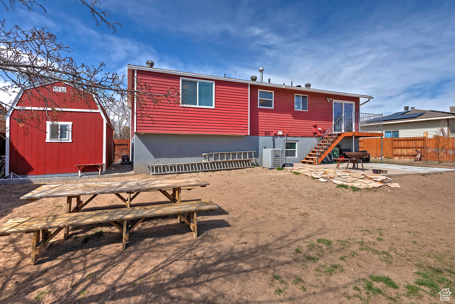
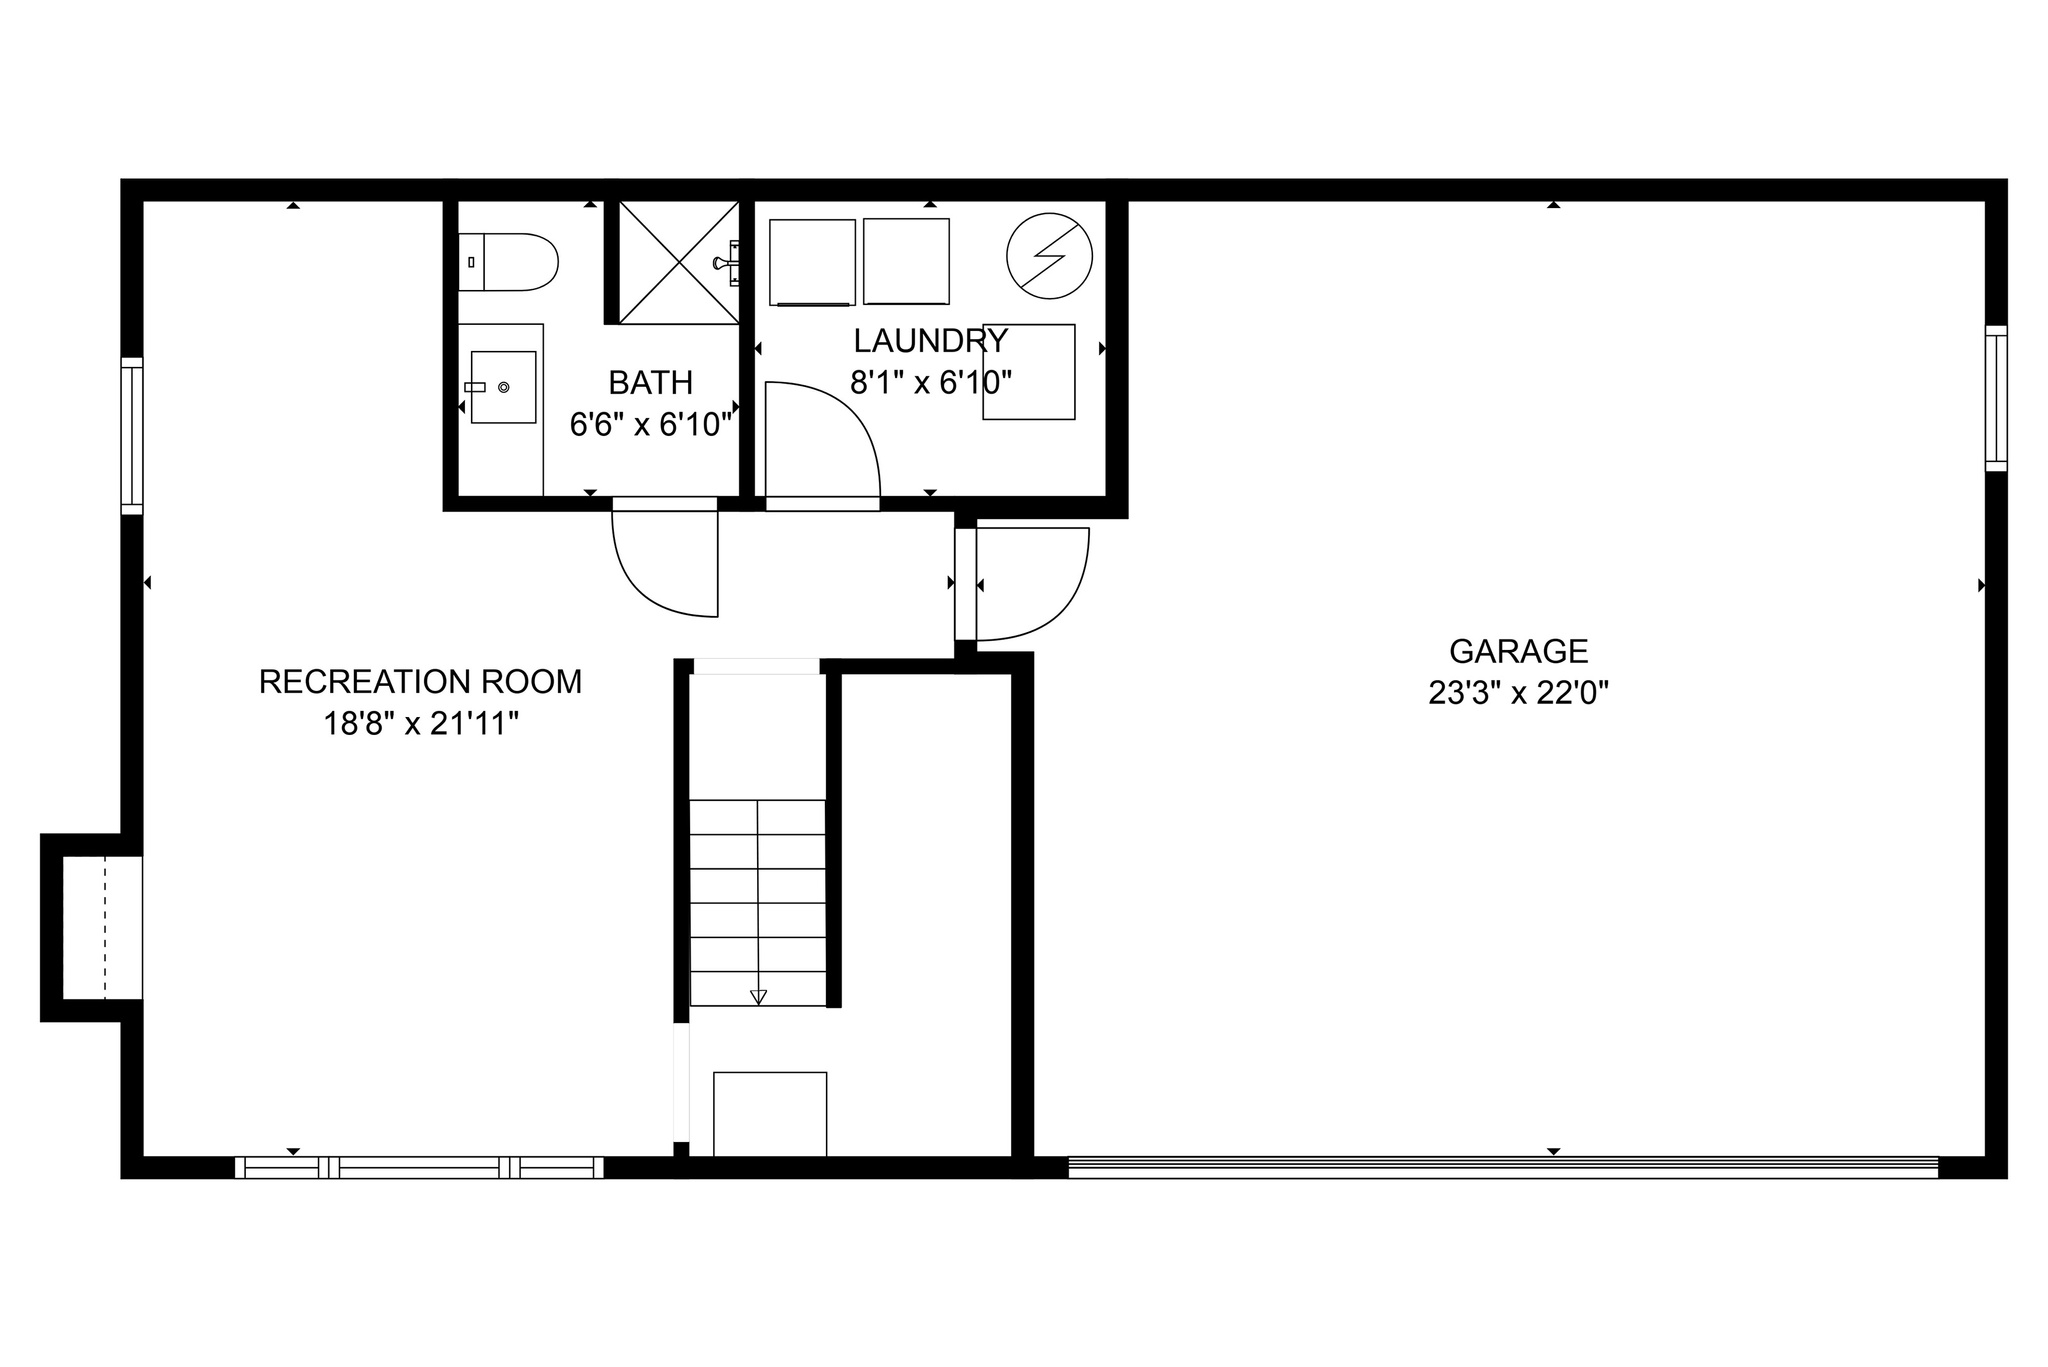
Welcome to this charming home in the heart of Taylorsville! This delightful property is ideally situated near shopping, restaurants, and entertainment, making it a convenient choice for modern living. Nestled on a generously sized lot, this home features a spacious two-car garage and a large shed, providing ample storage and workspace for all your needs. The backyard offers a clean slate, ready for you to create your personal oasis-whether it's a vibrant garden, a cozy patio, or a play area for the kids. With thoughtful updates throughout, this home is move-in ready, allowing you to settle in without the hassle of renovations. Don't miss this opportunity to make this charming Taylorsville home your own!

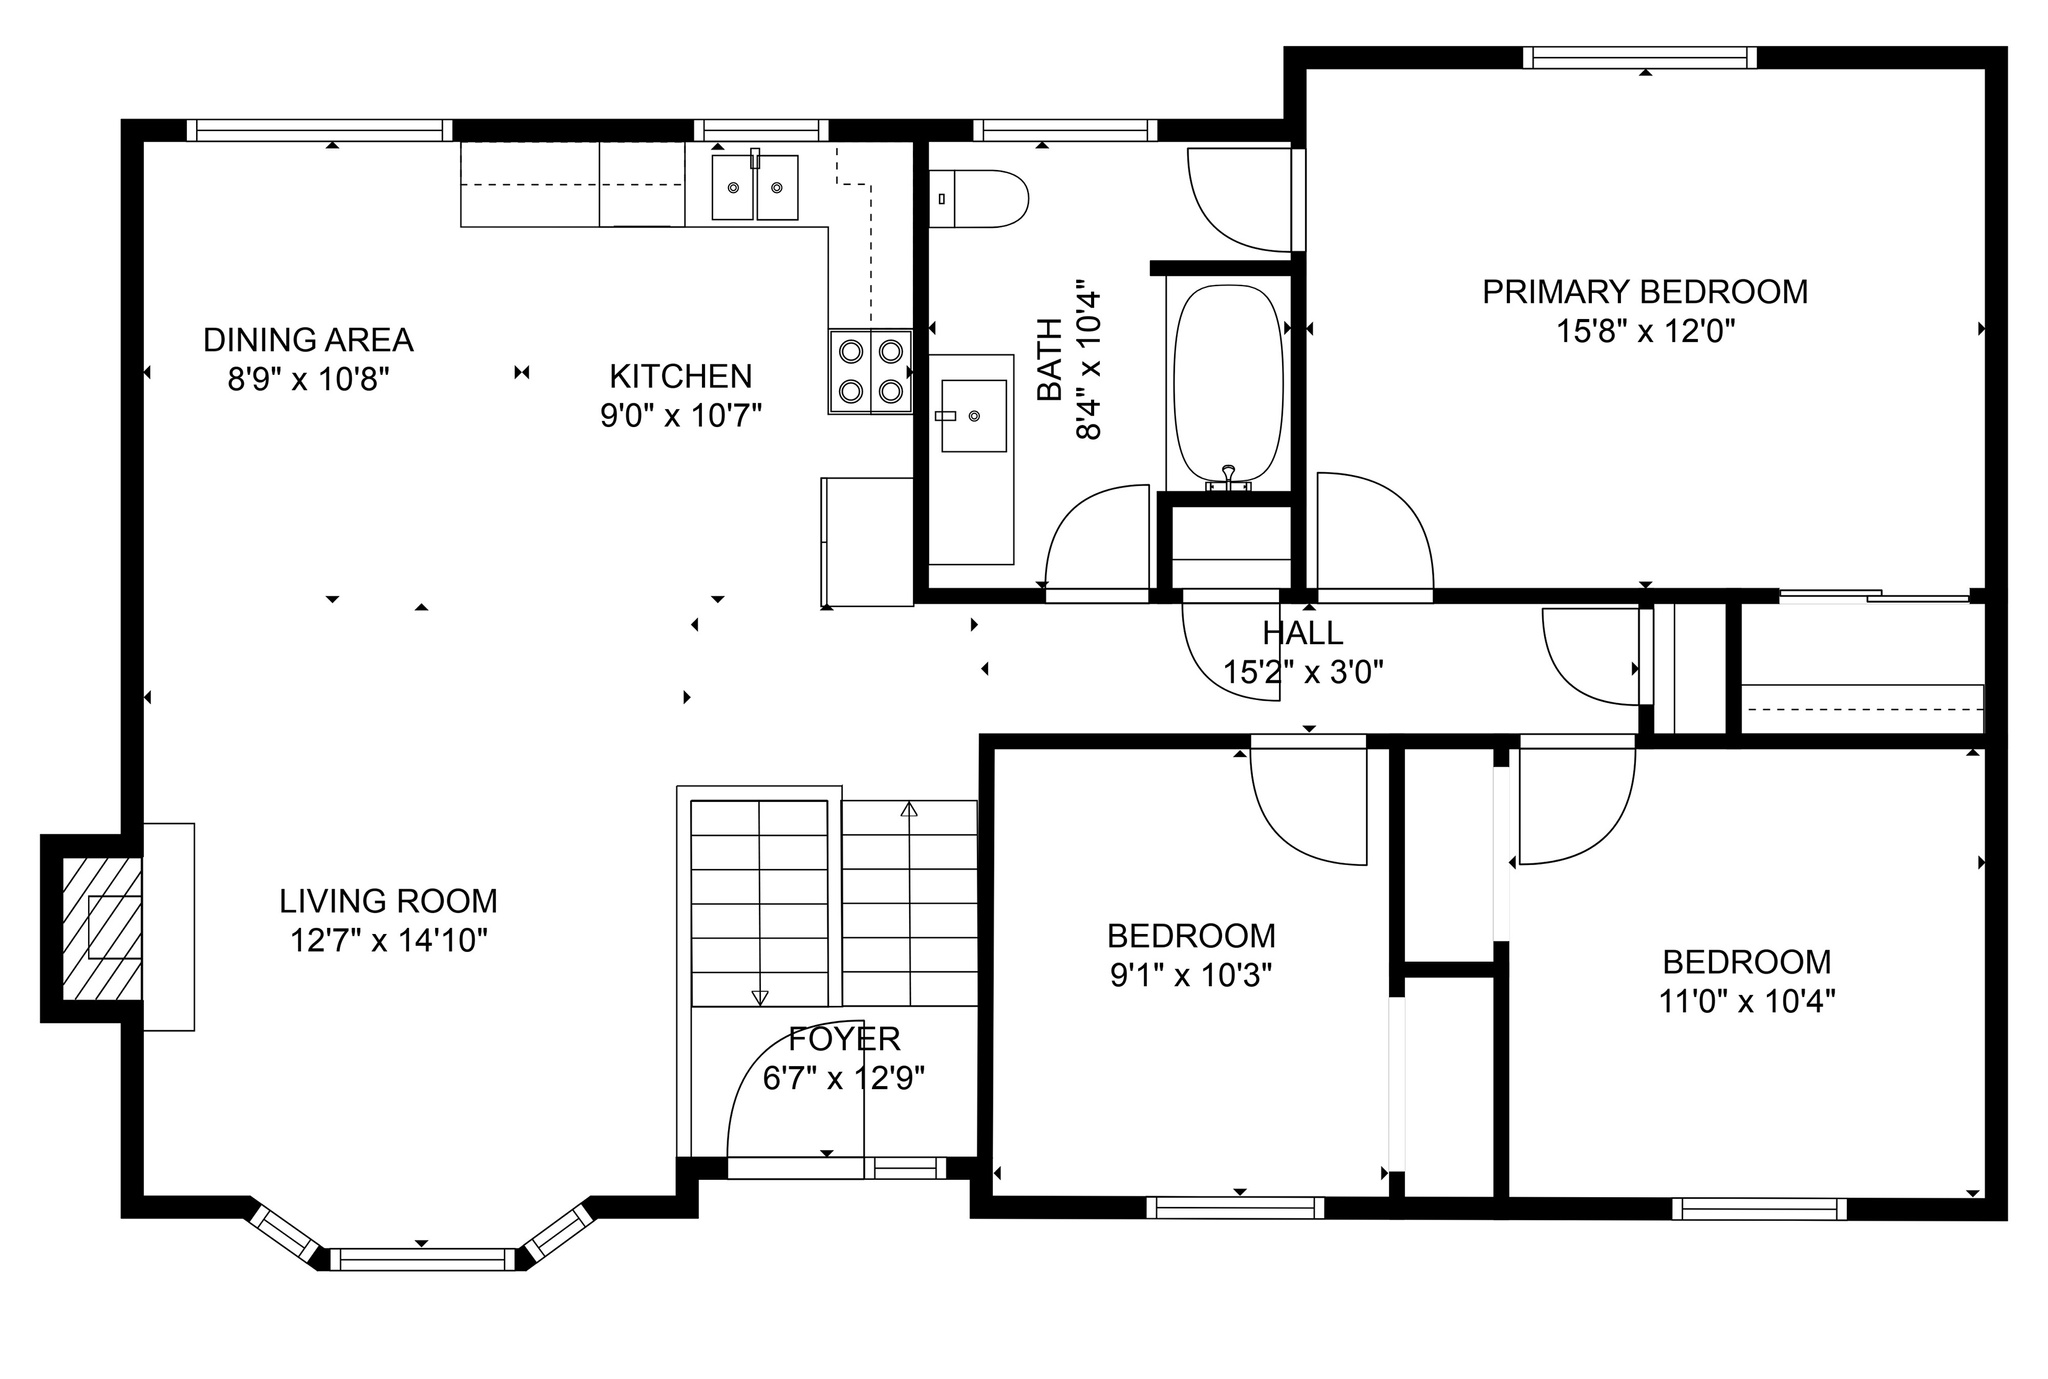
3
beds

2
baths

1,626 Sq.Ft. LIVING AREA

7,405.2 Sq.Ft. lot

Features & Amenities

Interior

  • total bedrooms3
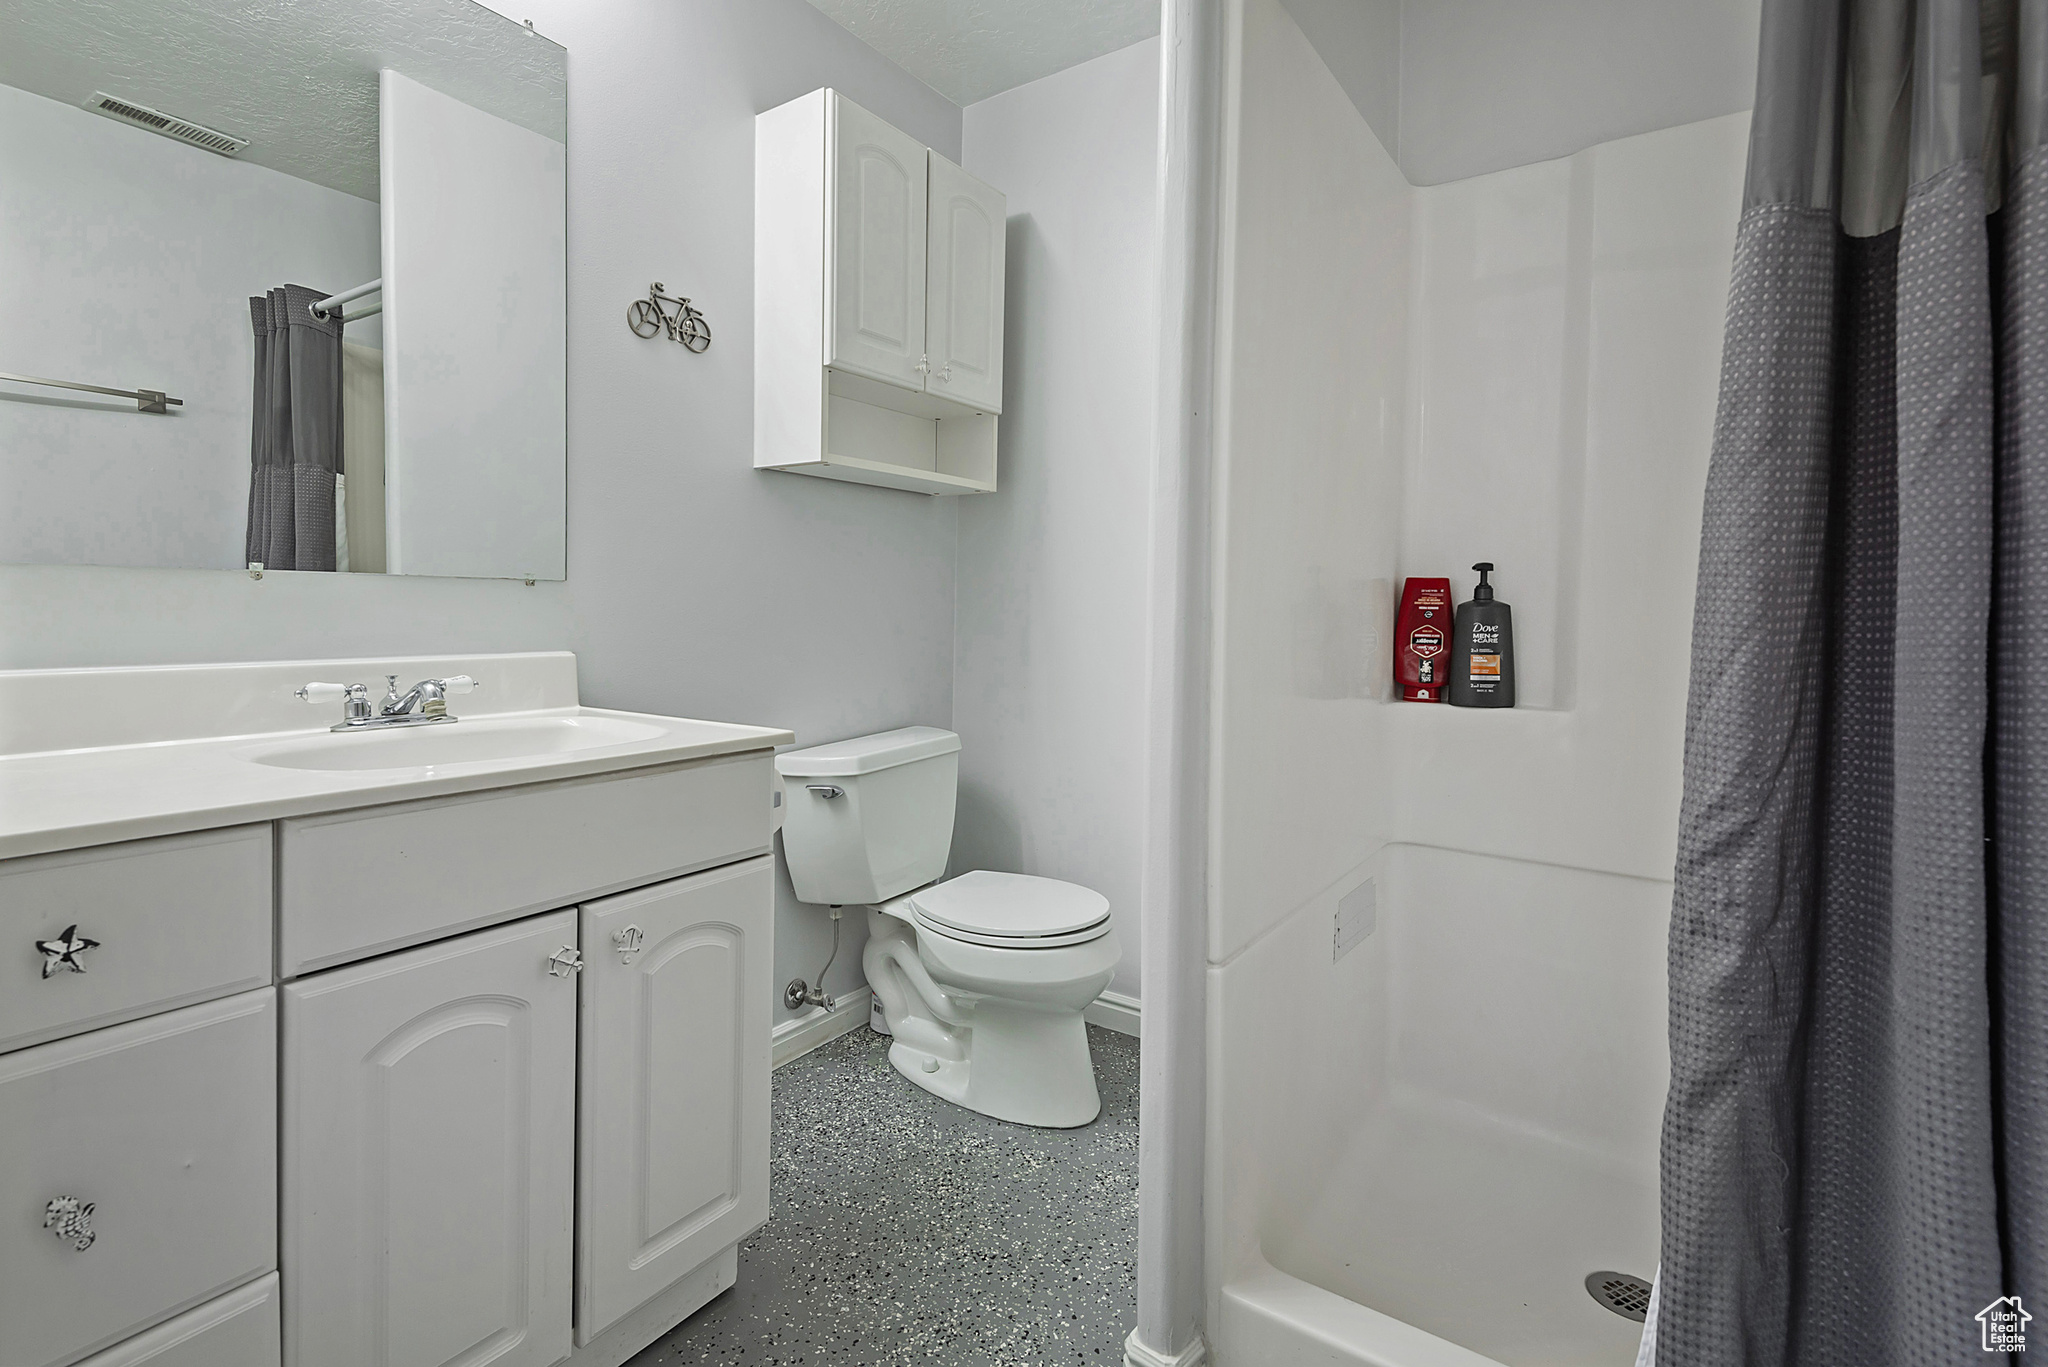
  • Total bathrooms2
  • full bathroom1
  • three quarter bathroom1
  • Flooring Laminate, Tile
  • APPLIANCES Ceiling Fan, Microwave, Refrigerator
  • other interior Features Disposal, Kitchen: Updated, Range/Oven: Built-In

Area & Lot

  • Status Sold
  • Date Sold April 24, 2025
  • Living Area1,626 Sq.Ft.
  • Total Area1,626 Sq.Ft.
  • Lot Area7,405.2 Sq.Ft.
  • MLS® ID2073543
  • TypeResidential
  • YEAR BUILT1981
  • Architecture StylesSplit-Entry/Bi-Level
  • View DescriptionMountain(s)
  • Elementary SchoolCalvin Smith
  • Middle SchoolBennion
  • High SchoolTaylorsville
  • School DistrictGranite

Exterior

  • STORIES2
  • Garage Space2.0
  • water SourceCulinary
  • utilitiesNatural Gas Connected, Electricity Connected, Sewer Connected, Sewer: Public, Water Connected
  • roofAsphalt
  • lot featuresCurb Gutter, Fenced: Full, Road: Paved, Sidewalks, Sprinkler: Auto-Full, View: Mountain
  • parkingCovered, Parking: Uncovered, Attached, Opener
  • HEAT TYPEForced Air, Gas: Central
  • AIR CONDITIONINGCentral Air
  • sewerSewer: Connected, Sewer: Public
  • other exterior FeaturesLighting, Porch: Open, Patio: Open

Financial

  • Price Upon Request
  • Zoning Single-Family

Experience the Difference

I get it—real estate is a big deal. That’s why I bring real connections, real strategy, and real results to every client. Whether you’re buying, selling, or investing, let’s make your next move bold and rewarding.

Follow Me on Instagram