Leave a Message

By providing your contact information to Nick Booth Real Estate, your personal information will be processed in accordance with Nick Booth Real Estate's Privacy Policy. By checking the box(es) below, you consent to receive communications regarding your real estate inquiries and related marketing and promotional updates in the manner selected by you. For SMS text messages, message frequency varies. Message and data rates may apply. You may opt out of receiving further communications from Nick Booth Real Estate at any time. To opt out of receiving SMS text messages, reply STOP to unsubscribe.

Thank you for your message. We will be in touch with you shortly.

630 E EVESHAM DR
630 E EVESHAM DR
630 E EVESHAM DR
630 E EVESHAM DR
630 E EVESHAM DR
630 E EVESHAM DR
630 E EVESHAM DR
630 E EVESHAM DR
630 E EVESHAM DR
630 E EVESHAM DR
630 E EVESHAM DR
630 E EVESHAM DR
630 E EVESHAM DR
630 E EVESHAM DR
630 E EVESHAM DR
630 E EVESHAM DR
630 E EVESHAM DR
630 E EVESHAM DR
630 E EVESHAM DR
630 E EVESHAM DR
630 E EVESHAM DR
630 E EVESHAM DR
630 E EVESHAM DR
630 E EVESHAM DR
630 E EVESHAM DR
630 E EVESHAM DR
630 E EVESHAM DR
630 E EVESHAM DR
630 E EVESHAM DR
630 E EVESHAM DR
630 E EVESHAM DR
630 E EVESHAM DR
630 E EVESHAM DR
630 E EVESHAM DR
630 E EVESHAM DR
630 E EVESHAM DR
630 E EVESHAM DR
630 E EVESHAM DR
630 E EVESHAM DR
630 E EVESHAM DR
630 E EVESHAM DR
630 E EVESHAM DR
630 E EVESHAM DR
630 E EVESHAM DR
630 E EVESHAM DR
630 E EVESHAM DR
630 E EVESHAM DR
630 E EVESHAM DR
630 E EVESHAM DR
SEE ALL PHOTOS
630 E EVESHAM DR
630 E EVESHAM DR
630 E EVESHAM DR
630 E EVESHAM DR
630 E EVESHAM DR
630 E EVESHAM DR
630 E EVESHAM DR
630 E EVESHAM DR
630 E EVESHAM DR
630 E EVESHAM DR
630 E EVESHAM DR
630 E EVESHAM DR
630 E EVESHAM DR
630 E EVESHAM DR
630 E EVESHAM DR
630 E EVESHAM DR
630 E EVESHAM DR
630 E EVESHAM DR
630 E EVESHAM DR
630 E EVESHAM DR
630 E EVESHAM DR
630 E EVESHAM DR
630 E EVESHAM DR
630 E EVESHAM DR
630 E EVESHAM DR
630 E EVESHAM DR
630 E EVESHAM DR
630 E EVESHAM DR
630 E EVESHAM DR
630 E EVESHAM DR
630 E EVESHAM DR
630 E EVESHAM DR
630 E EVESHAM DR
630 E EVESHAM DR
630 E EVESHAM DR
630 E EVESHAM DR
630 E EVESHAM DR
630 E EVESHAM DR
630 E EVESHAM DR
630 E EVESHAM DR
630 E EVESHAM DR
630 E EVESHAM DR
630 E EVESHAM DR
630 E EVESHAM DR
630 E EVESHAM DR
630 E EVESHAM DR
630 E EVESHAM DR
630 E EVESHAM DR
630 E EVESHAM DR
Sold

630 E EVESHAM DR

630 E EVESHAM DR, Salt Lake City, UT 84107

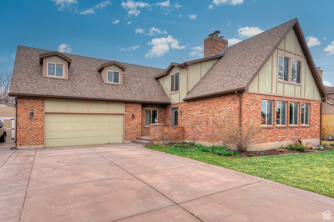
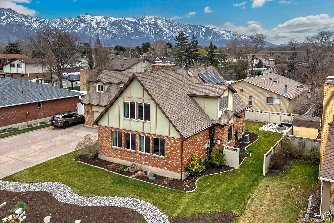
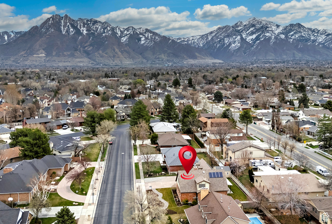
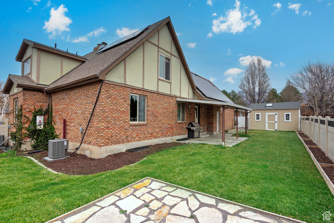
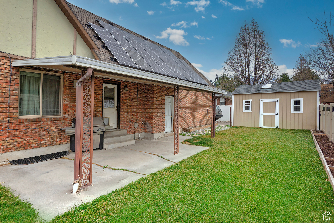
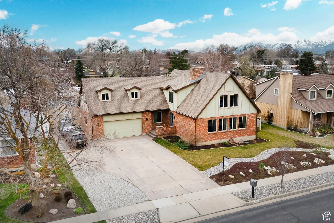
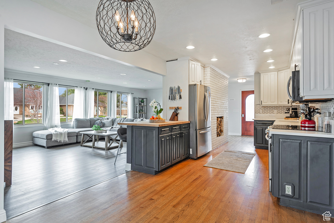
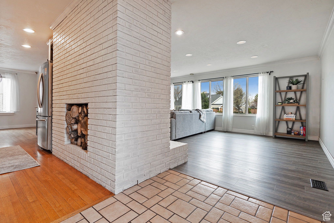
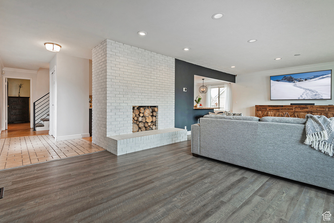
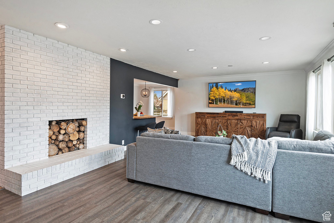
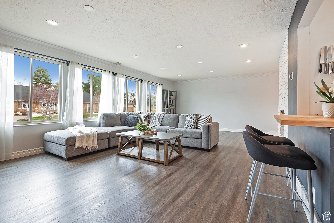
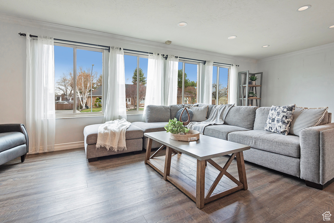
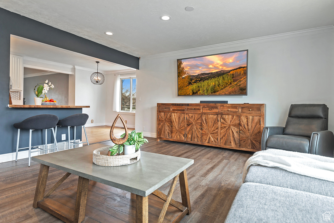
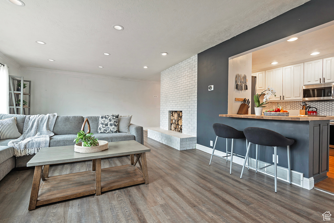
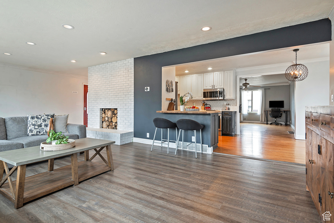
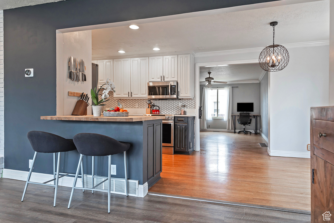
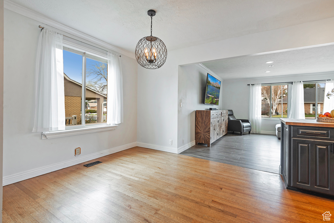
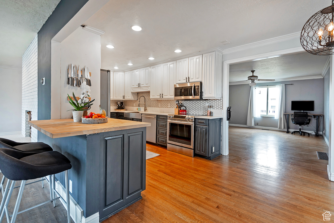
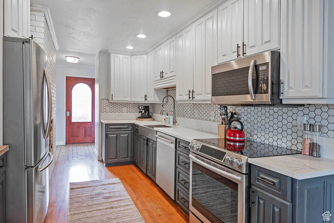
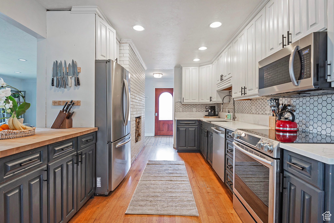
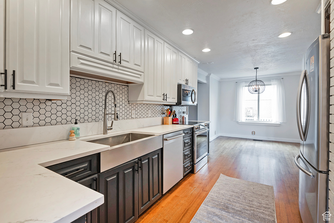
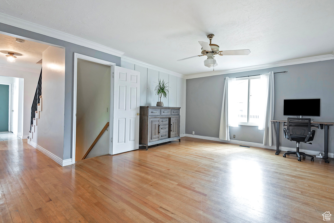
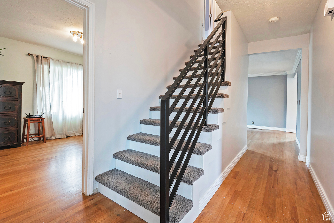
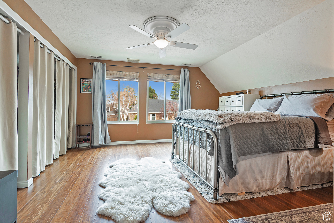
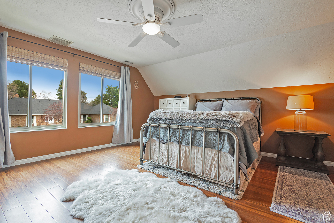
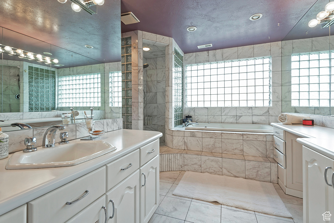
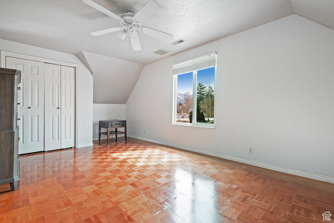
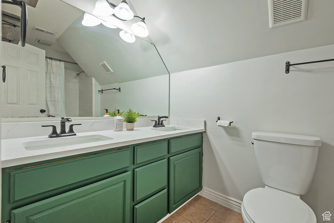
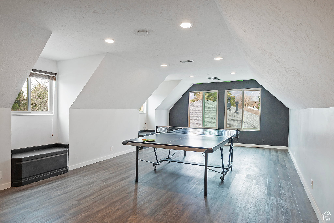
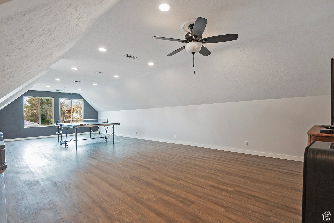
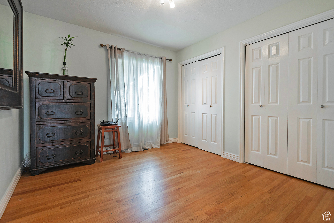
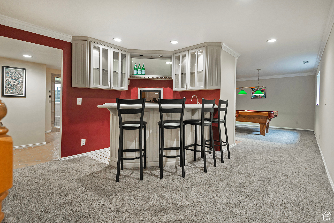
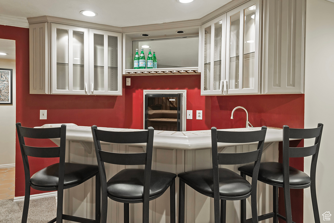
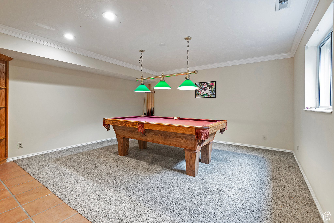
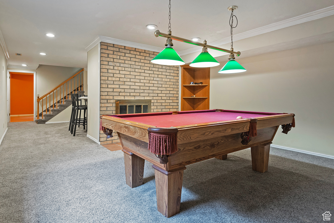
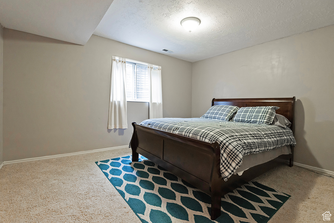
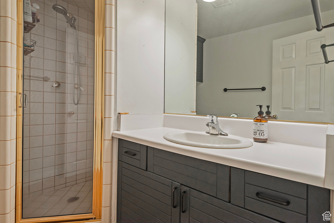
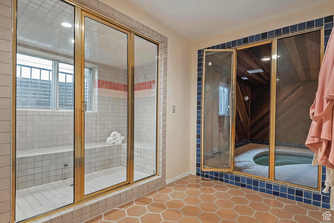
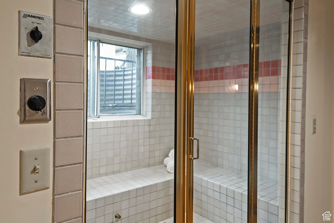
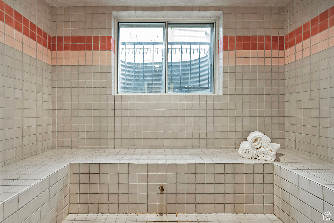
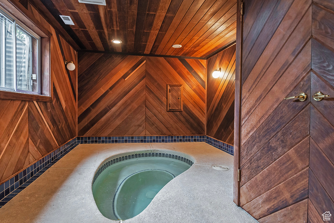
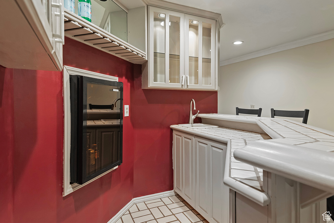
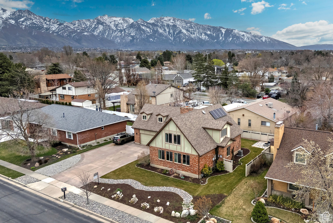
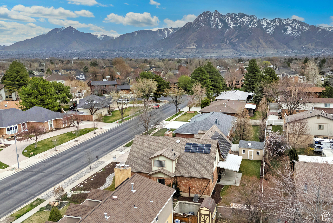
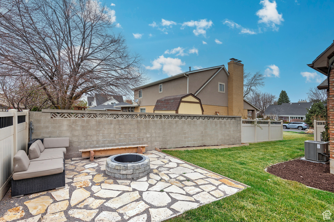
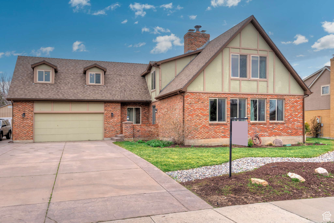
Discover this great two-story residence nestled in one of Murray's most sought-after areas. Spanning over 4,200 square feet, this spacious home boasts six generously-sized bedrooms and four well-appointed bathrooms, perfect for families of all sizes. The inviting open floor plan ensures a seamless flow throughout the main living areas, ideal for both entertaining and everyday living. Enjoy ample natural light and beautifully designed spaces that create a warm and welcoming atmosphere. Situated on a nice-sized lot, you'll appreciate the privacy this property offers, along with a covered patio perfect for outdoor gatherings or peaceful evenings under the stars. The two-car garage includes convenient RV parking, making it easy to accommodate all your vehicles and toys. For your relaxation and wellness, downstairs features a sauna and a steam room, providing a spa-like experience, nice size family room with a bar and game room. Don't miss the chance to make this incredible property yours! Schedule a viewing today and experience all that this amazing home has to offer!

6
beds

4
baths

4,278 Sq.Ft. LIVING AREA

9,147.6 Sq.Ft. lot

Features & Amenities

Interior

  • total bedrooms6
  • Total bathrooms4
  • full bathrooms2
  • three quarter bathroom1
  • half bathroom1
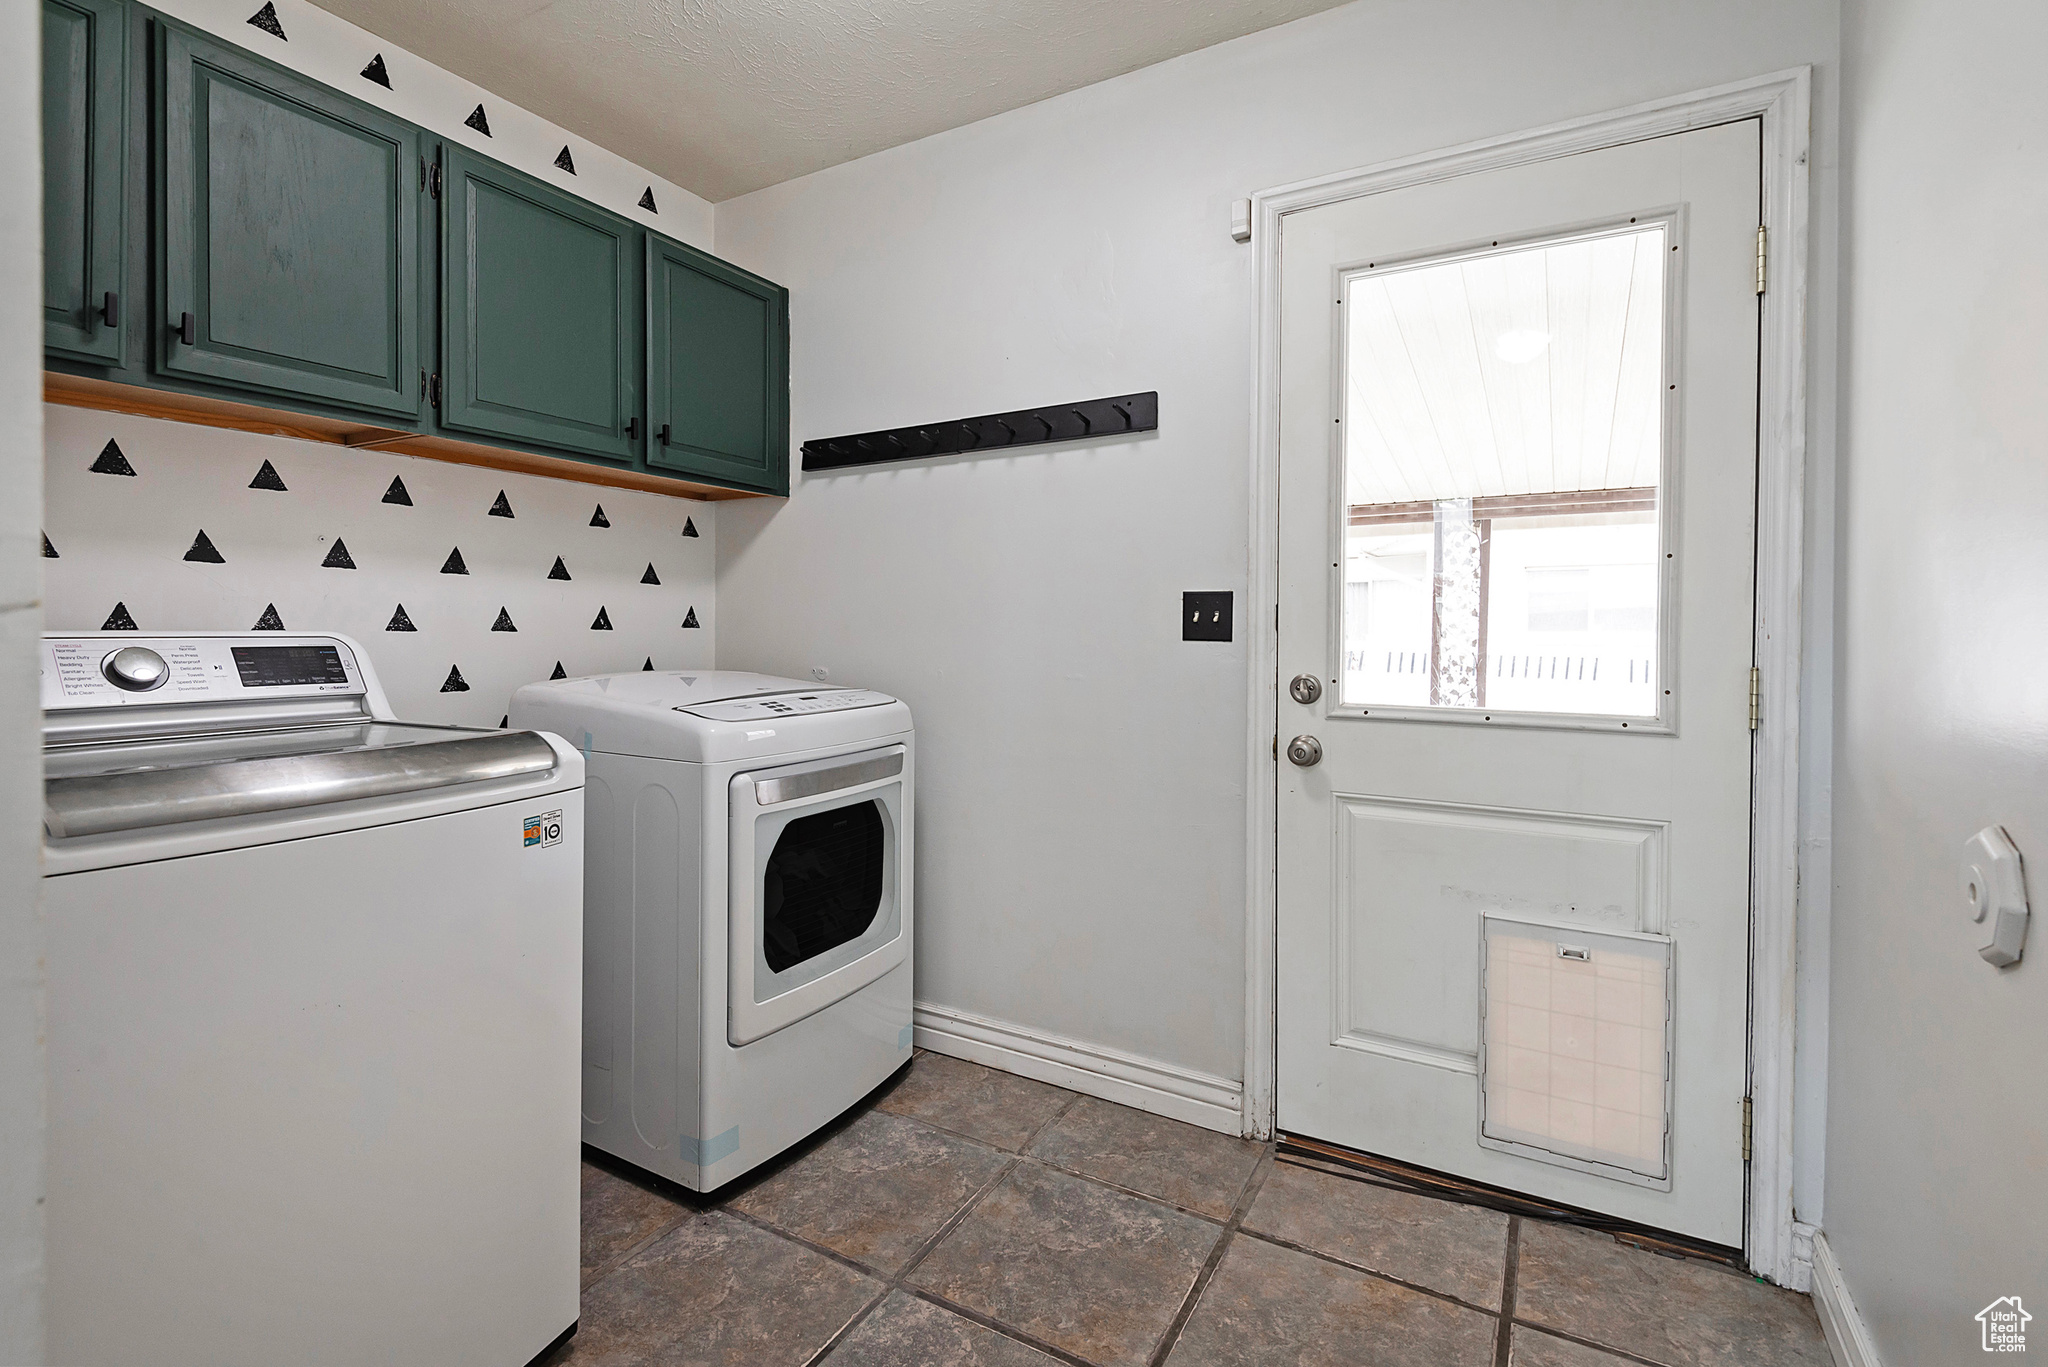
  • Laundry room Electric Dryer Hookup
  • Flooring Carpet, Hardwood, Bamboo
  • APPLIANCES Ceiling Fan, Microwave
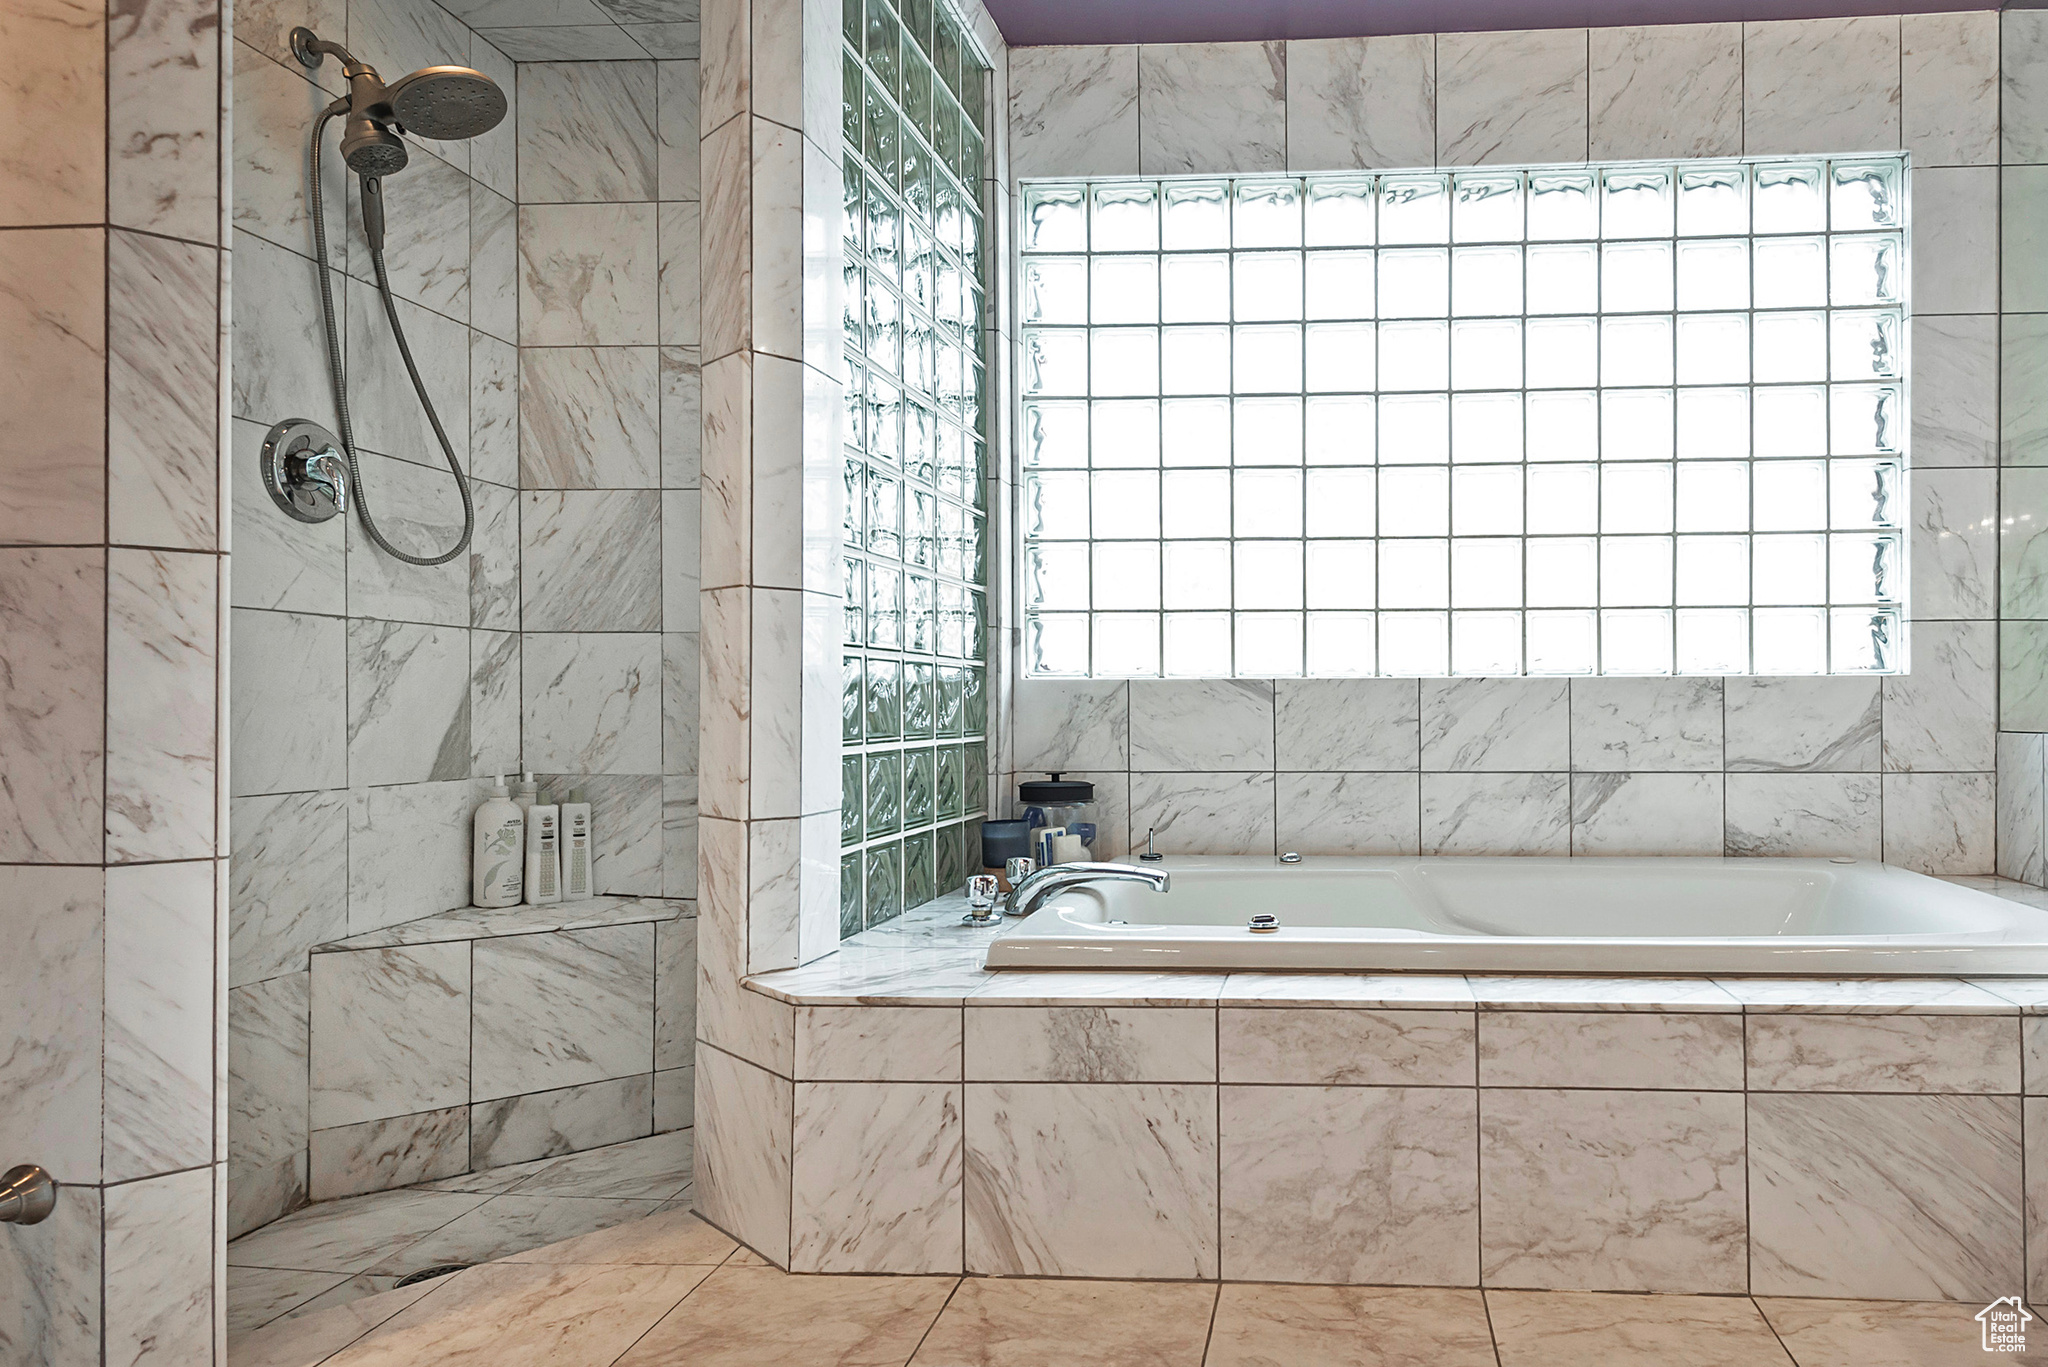
  • other interior Features Bar: Wet, Bath: Primary, Bath: Sep Tub/Shower, Den/Office, Disposal, Gas Log, Jetted Tub, Kitchen: Updated, Range/Oven: Built-In

Area & Lot

  • Status Sold
  • Date Sold May 2, 2025
  • Living Area4,278 Sq.Ft.
  • Total Area4,278 Sq.Ft.
  • Lot Area9,147.6 Sq.Ft.
  • MLS® ID2073729
  • TypeResidential
  • YEAR BUILT1978
  • Architecture StylesStories: 2
  • View DescriptionMountain(s)
  • Elementary SchoolMcMillan
  • Middle SchoolHillcrest
  • High SchoolMurray
  • School DistrictMurray

Exterior

  • STORIES3
  • Garage Space2.0
  • water SourceCulinary
  • utilitiesNatural Gas Connected, Electricity Connected, Sewer Connected, Sewer: Public, Water Connected
  • roofAsphalt
  • lot featuresCurb Gutter, Fenced: Full, Road: Paved, Secluded, Sidewalks, Sprinkler: Auto-Full, View: Mountain, Drip Irrigation: Auto-Full
  • parkingCovered, Parking: Uncovered, Rv Parking
  • HEAT TYPEForced Air, Gas: Central, 95 efficiency
  • AIR CONDITIONINGCentral Air
  • sewerSewer: Connected, Sewer: Public
  • Green featuresSolar
  • other exterior FeaturesAttic Fan, Double Pane Windows, Patio: Covered

Financial

  • Price Upon Request
  • Zoning Single-Family

Experience the Difference

I get it—real estate is a big deal. That’s why I bring real connections, real strategy, and real results to every client. Whether you’re buying, selling, or investing, let’s make your next move bold and rewarding.

Follow Me on Instagram