Leave a Message

By providing your contact information to Nick Booth Real Estate, your personal information will be processed in accordance with Nick Booth Real Estate's Privacy Policy. By checking the box(es) below, you consent to receive communications regarding your real estate inquiries and related marketing and promotional updates in the manner selected by you. For SMS text messages, message frequency varies. Message and data rates may apply. You may opt out of receiving further communications from Nick Booth Real Estate at any time. To opt out of receiving SMS text messages, reply STOP to unsubscribe.

Thank you for your message. We will be in touch with you shortly.

5306 W SOLAFAX LN
5306 W SOLAFAX LN
5306 W SOLAFAX LN
5306 W SOLAFAX LN
5306 W SOLAFAX LN
5306 W SOLAFAX LN
5306 W SOLAFAX LN
5306 W SOLAFAX LN
5306 W SOLAFAX LN
5306 W SOLAFAX LN
5306 W SOLAFAX LN
5306 W SOLAFAX LN
5306 W SOLAFAX LN
5306 W SOLAFAX LN
5306 W SOLAFAX LN
5306 W SOLAFAX LN
5306 W SOLAFAX LN
5306 W SOLAFAX LN
5306 W SOLAFAX LN
5306 W SOLAFAX LN
5306 W SOLAFAX LN
SEE ALL PHOTOS
5306 W SOLAFAX LN
5306 W SOLAFAX LN
5306 W SOLAFAX LN
5306 W SOLAFAX LN
5306 W SOLAFAX LN
5306 W SOLAFAX LN
5306 W SOLAFAX LN
5306 W SOLAFAX LN
5306 W SOLAFAX LN
5306 W SOLAFAX LN
5306 W SOLAFAX LN
5306 W SOLAFAX LN
5306 W SOLAFAX LN
5306 W SOLAFAX LN
5306 W SOLAFAX LN
5306 W SOLAFAX LN
5306 W SOLAFAX LN
5306 W SOLAFAX LN
5306 W SOLAFAX LN
5306 W SOLAFAX LN
5306 W SOLAFAX LN
Courtesy of Utah Real Estate PC
Sold

5306 W SOLAFAX LN

5306 W SOLAFAX LN, Herriman, UT 84096

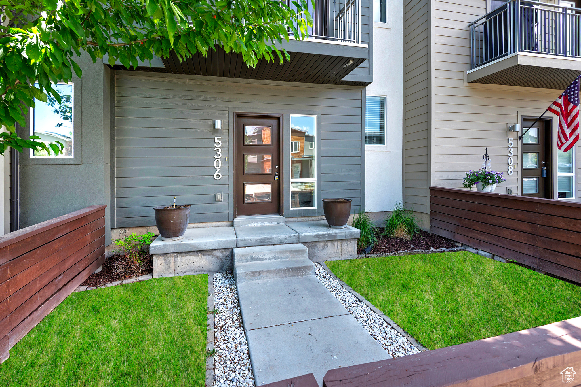
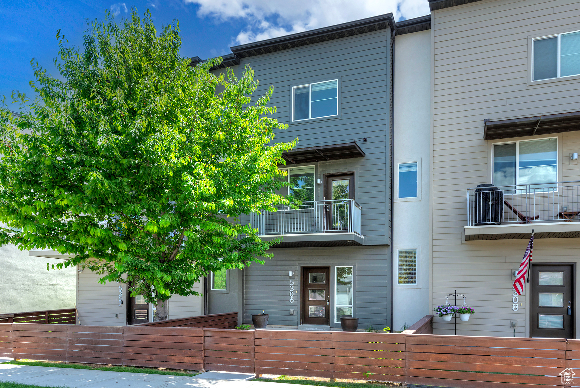
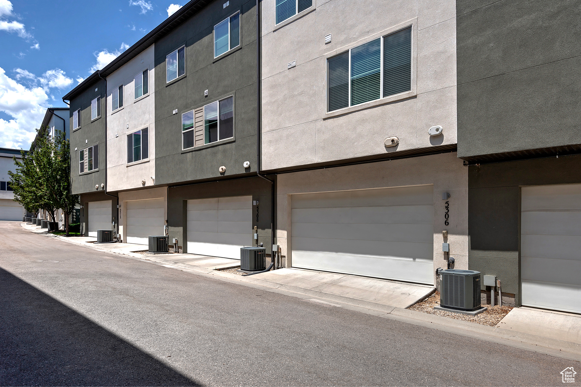
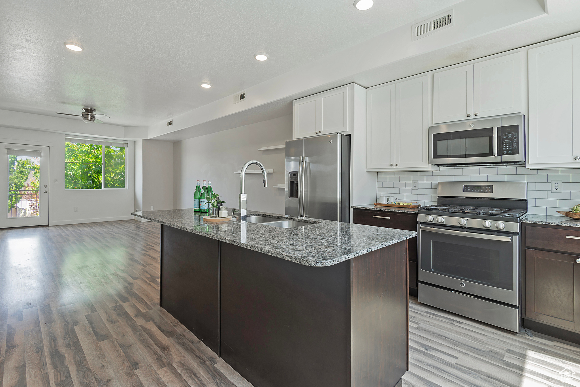
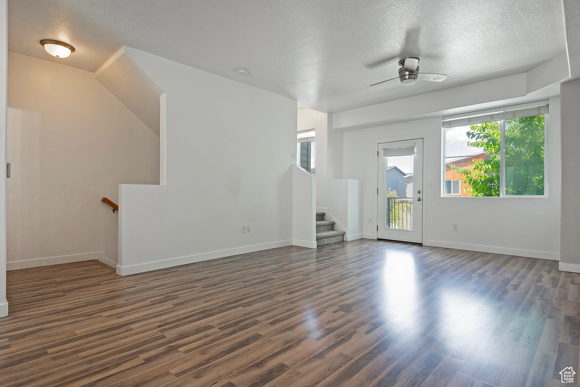
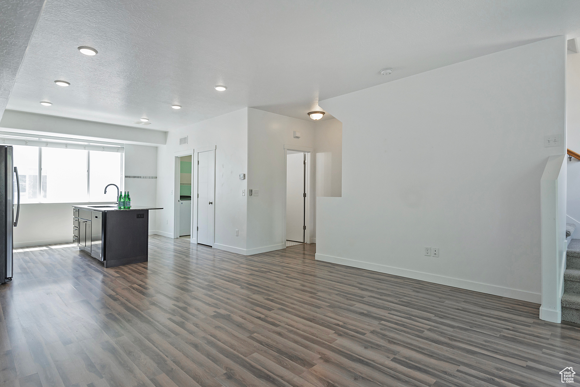
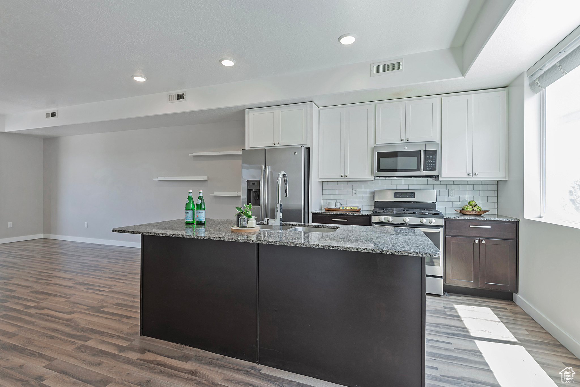
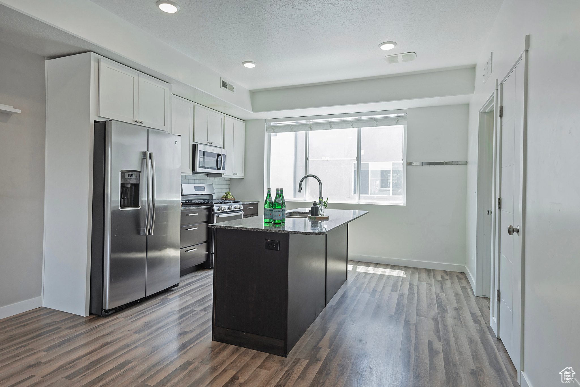
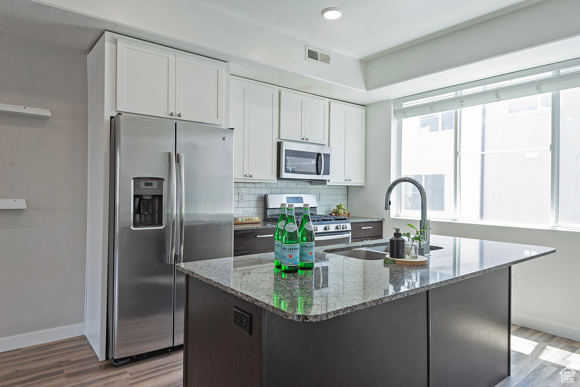
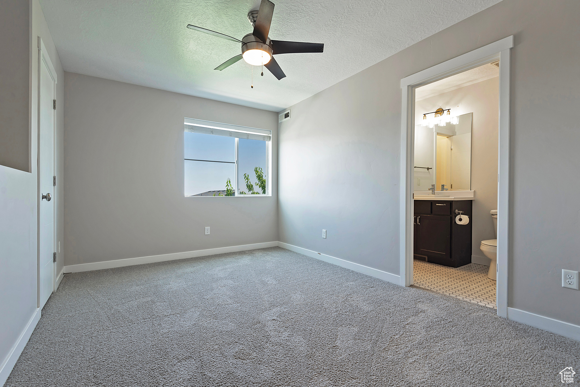
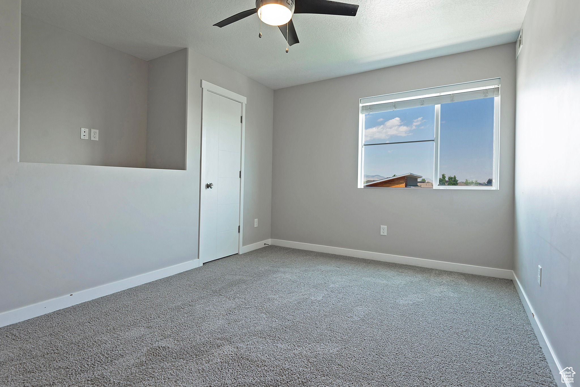
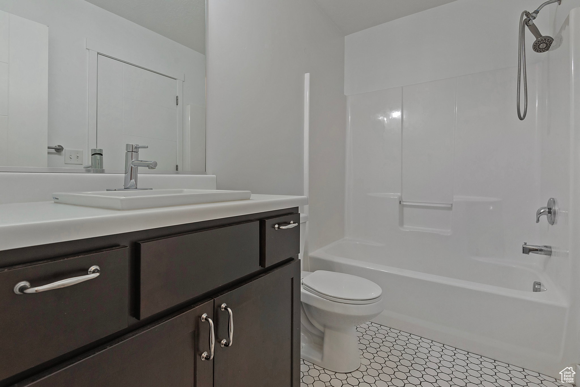
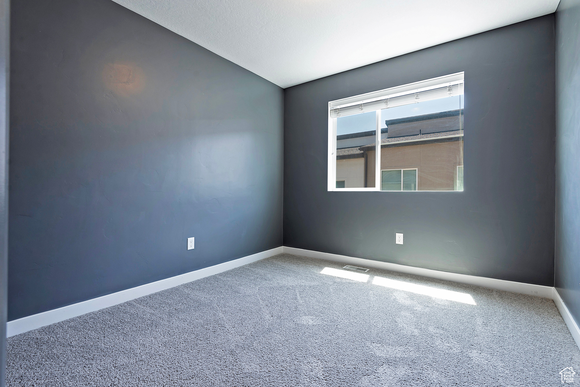
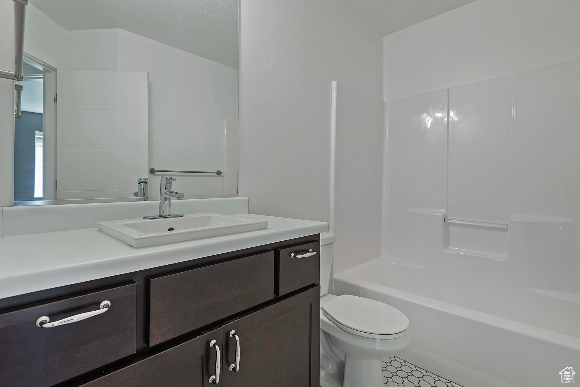
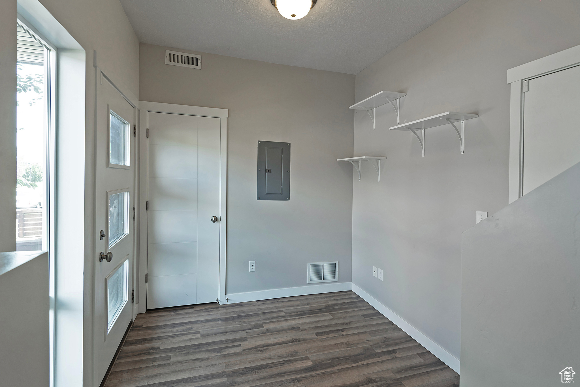
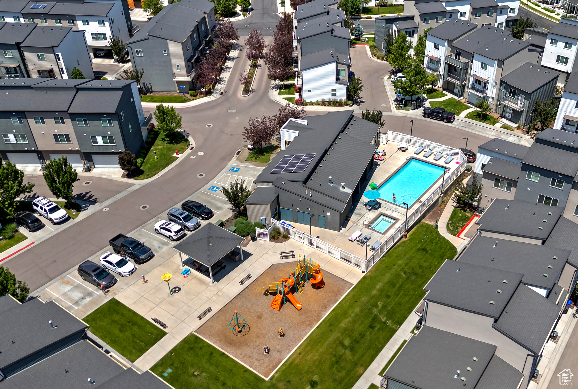
Discover this charming and spacious townhouse nestled in the highly desirable community of Solameer Townhomes. Offering a comfortable and modern lifestyle, this home features over 1,500 square feet of living space, including three bedrooms and three bathrooms-perfect for families or those seeking extra space. Enjoy the convenience of a two-car garage and a lovely little yard, ideal for outdoor gatherings, gardening, or simply relaxing in your private outdoor space. The community amenities are truly fantastic, with a sparkling pool, a welcoming clubhouse, and a playful playground-perfect for fun and leisure for the whole family. Located close to shopping, entertainment, and dining options, this home provides both comfort and convenience in a vibrant, friendly neighborhood. Don't miss the opportunity to make this wonderful townhouse your new home!

3
beds

3
baths

1,534 Sq.Ft. LIVING AREA

871.2 Sq.Ft. lot

Features & Amenities

Interior

  • total bedrooms3
  • Total bathrooms3
  • full bathrooms2
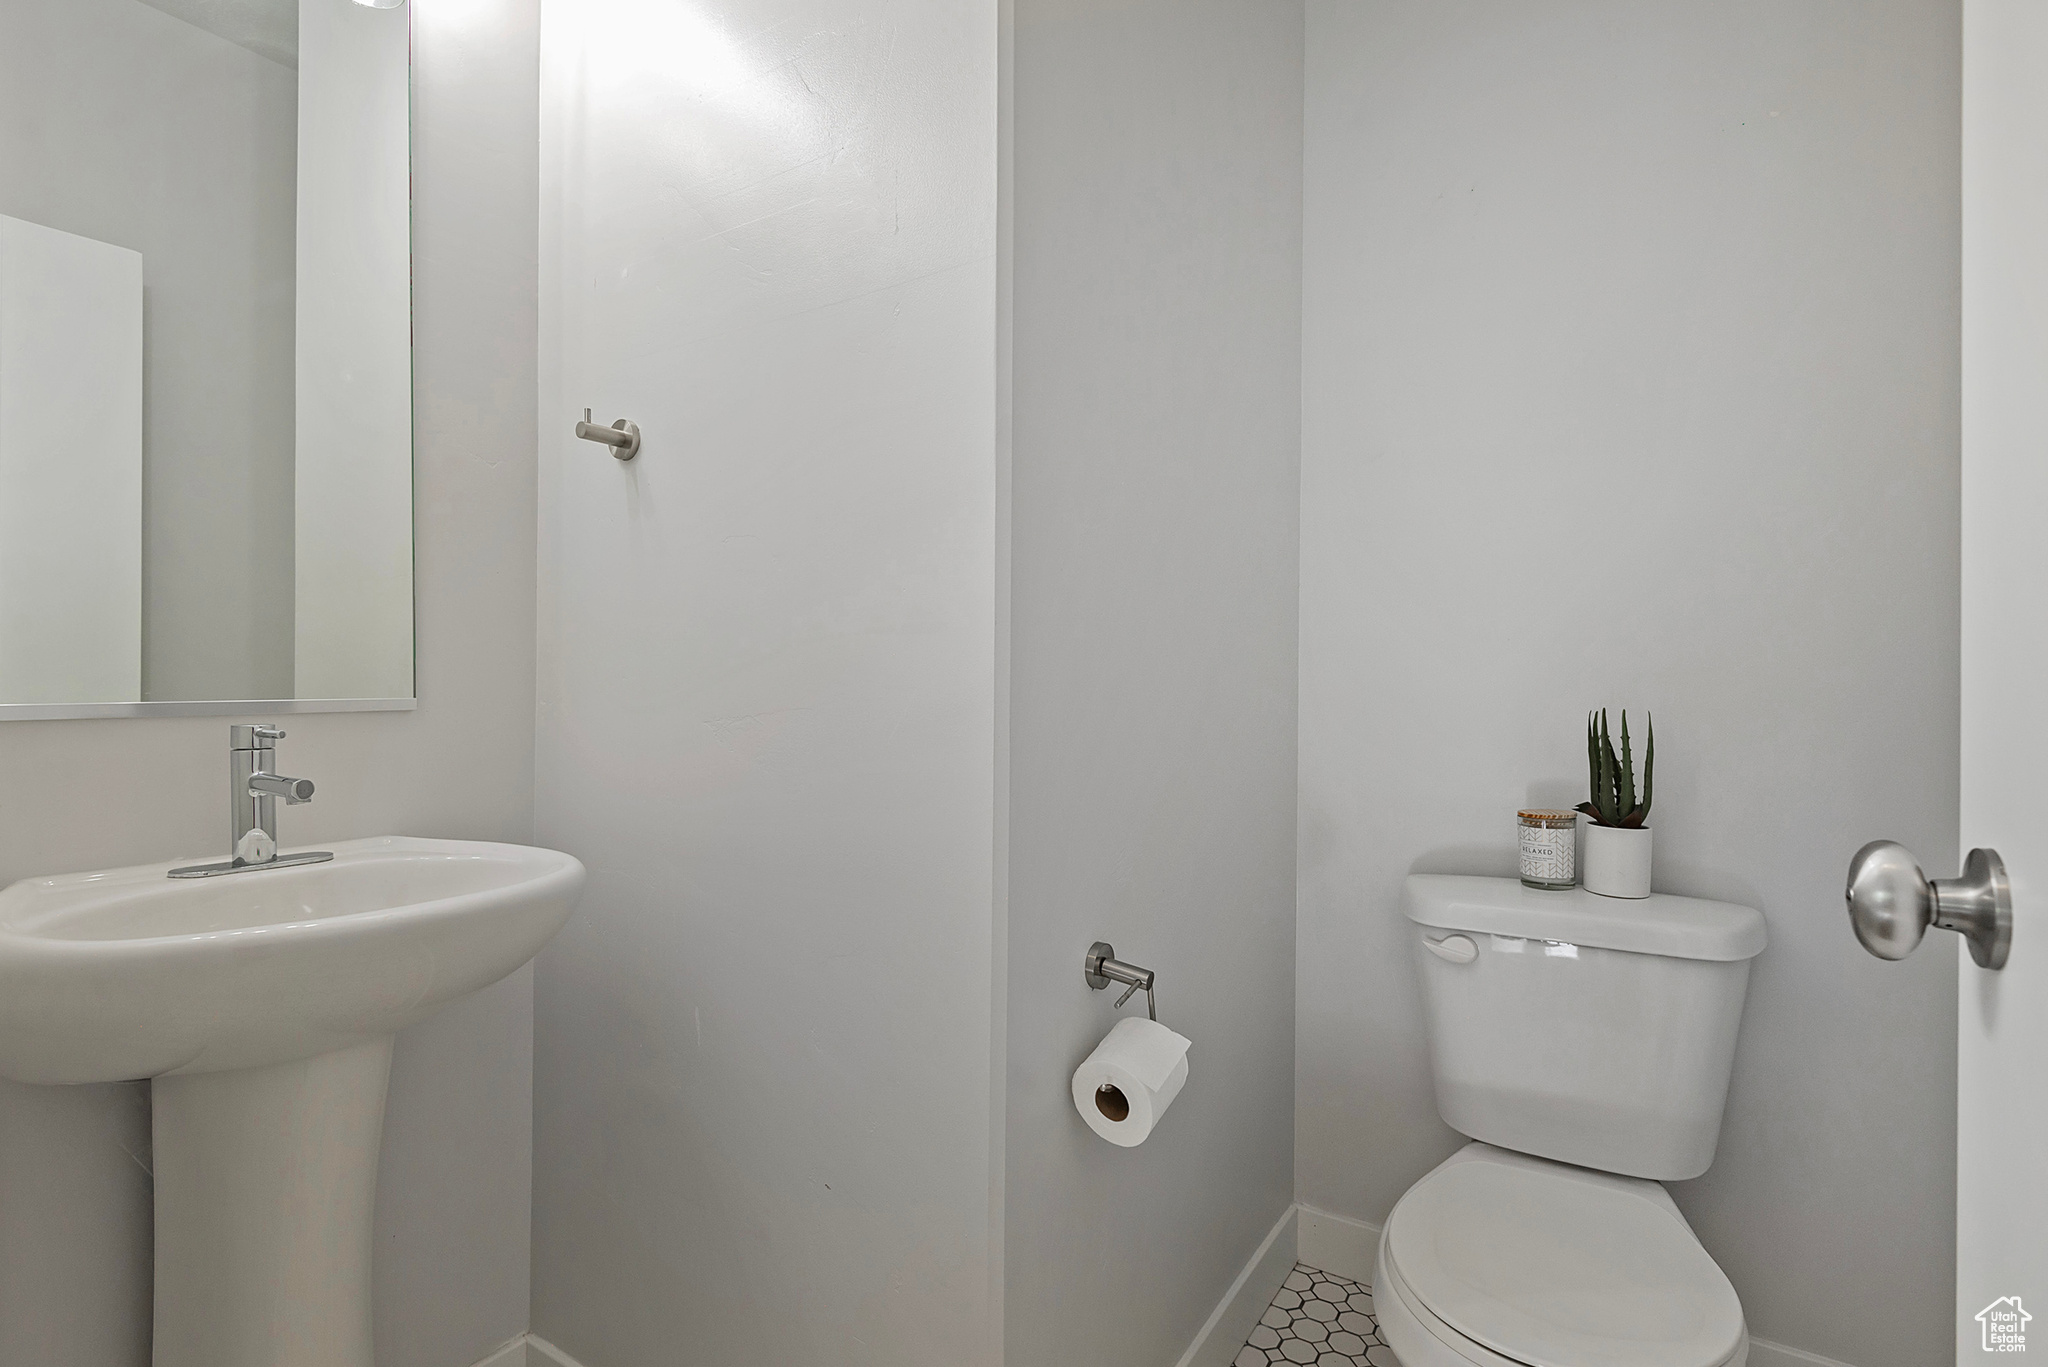
  • half bathroom1
  • Flooring Carpet, Laminate, Tile
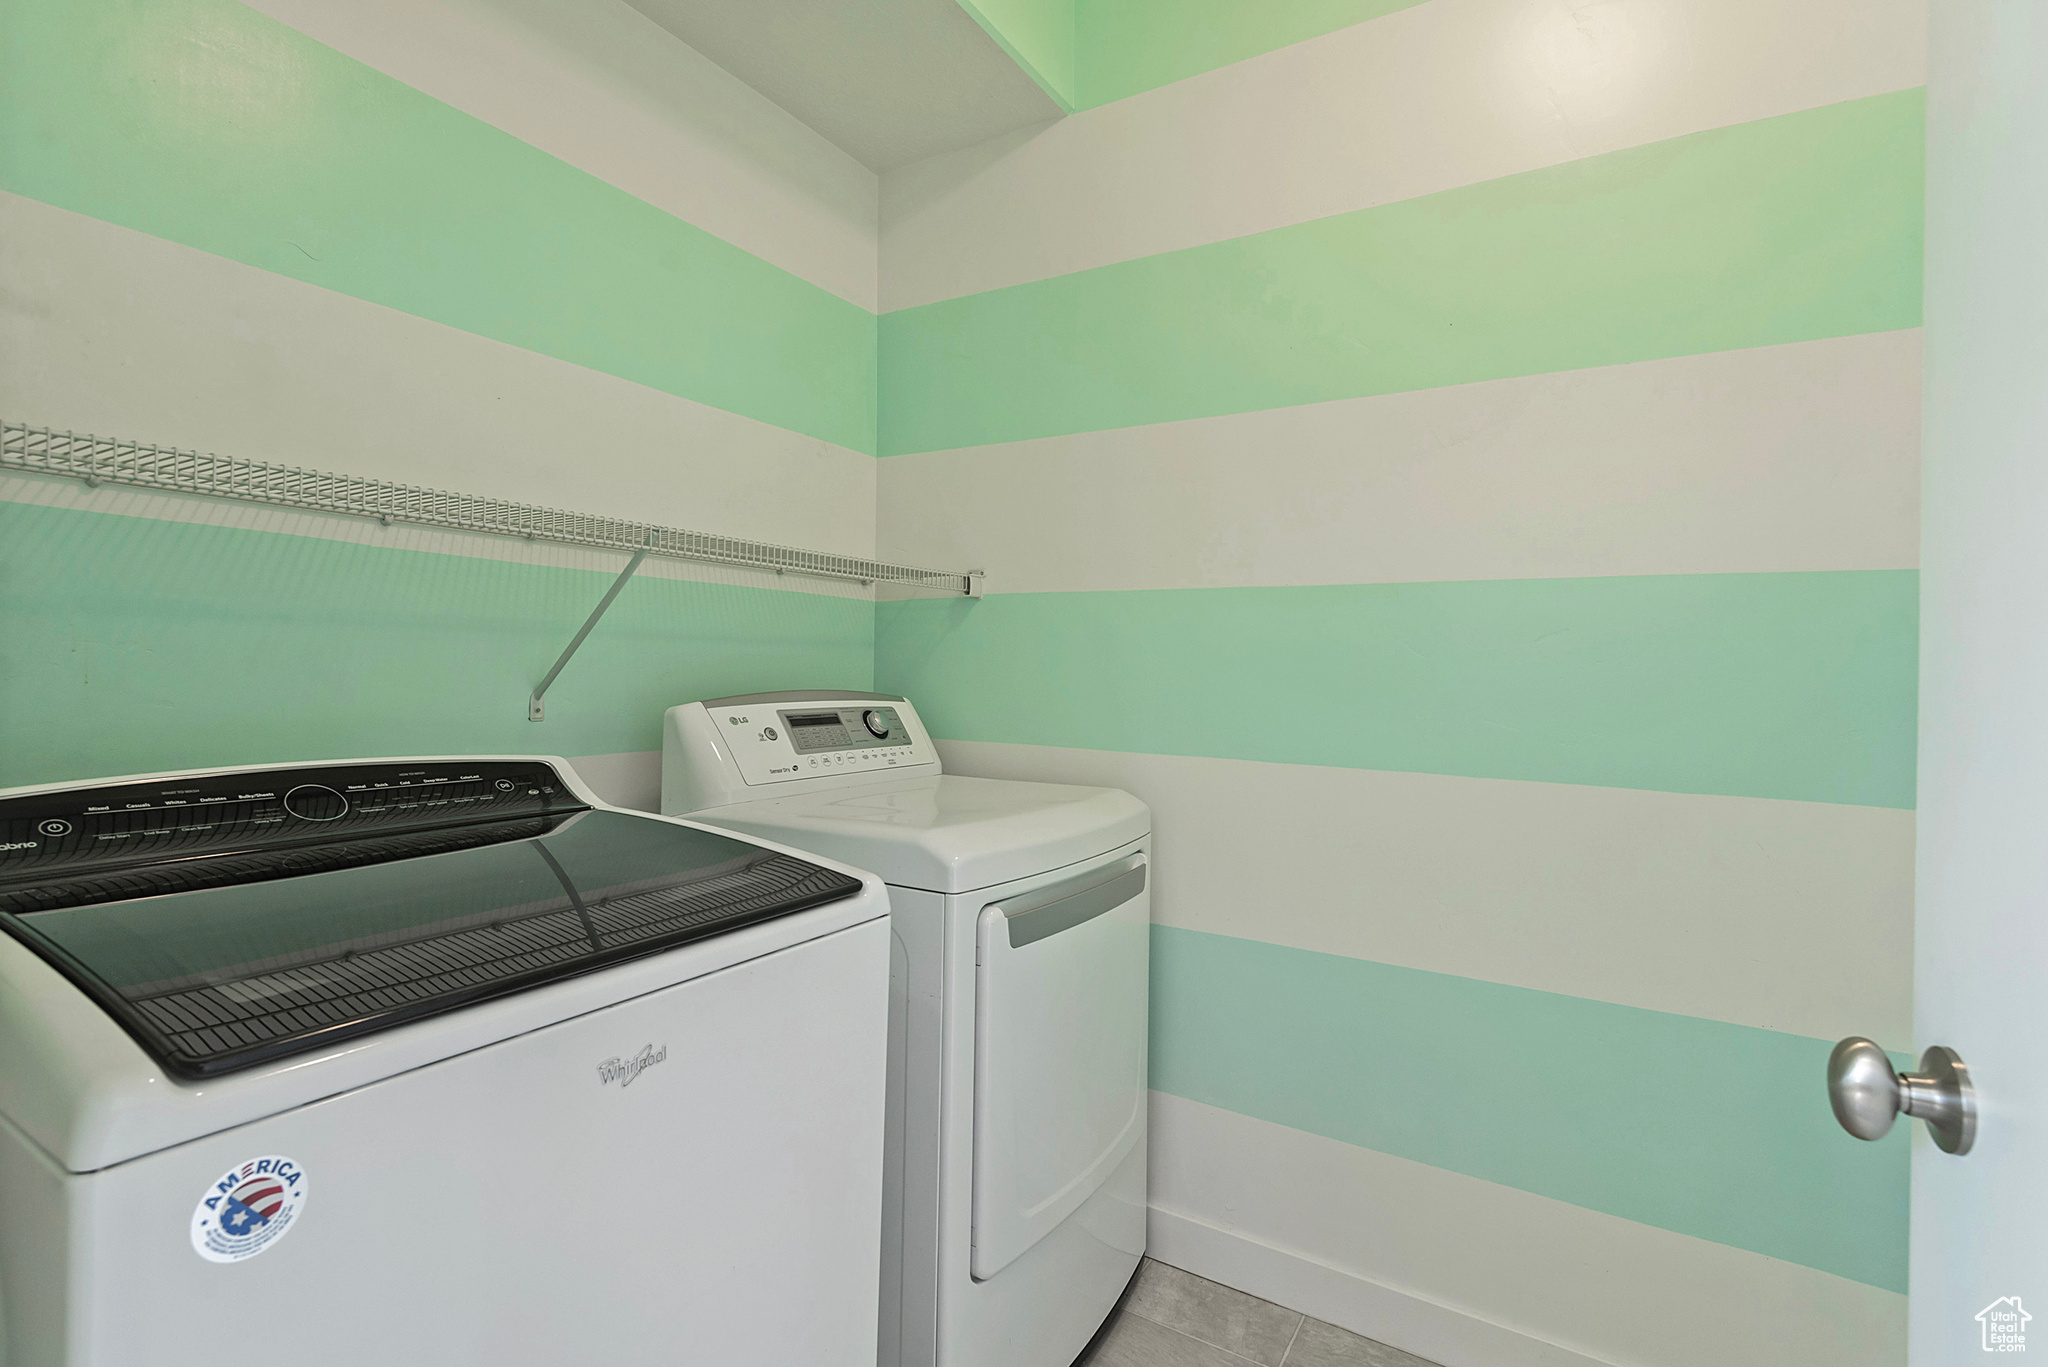
  • APPLIANCES Ceiling Fan, Dryer, Microwave, Refrigerator, Washer
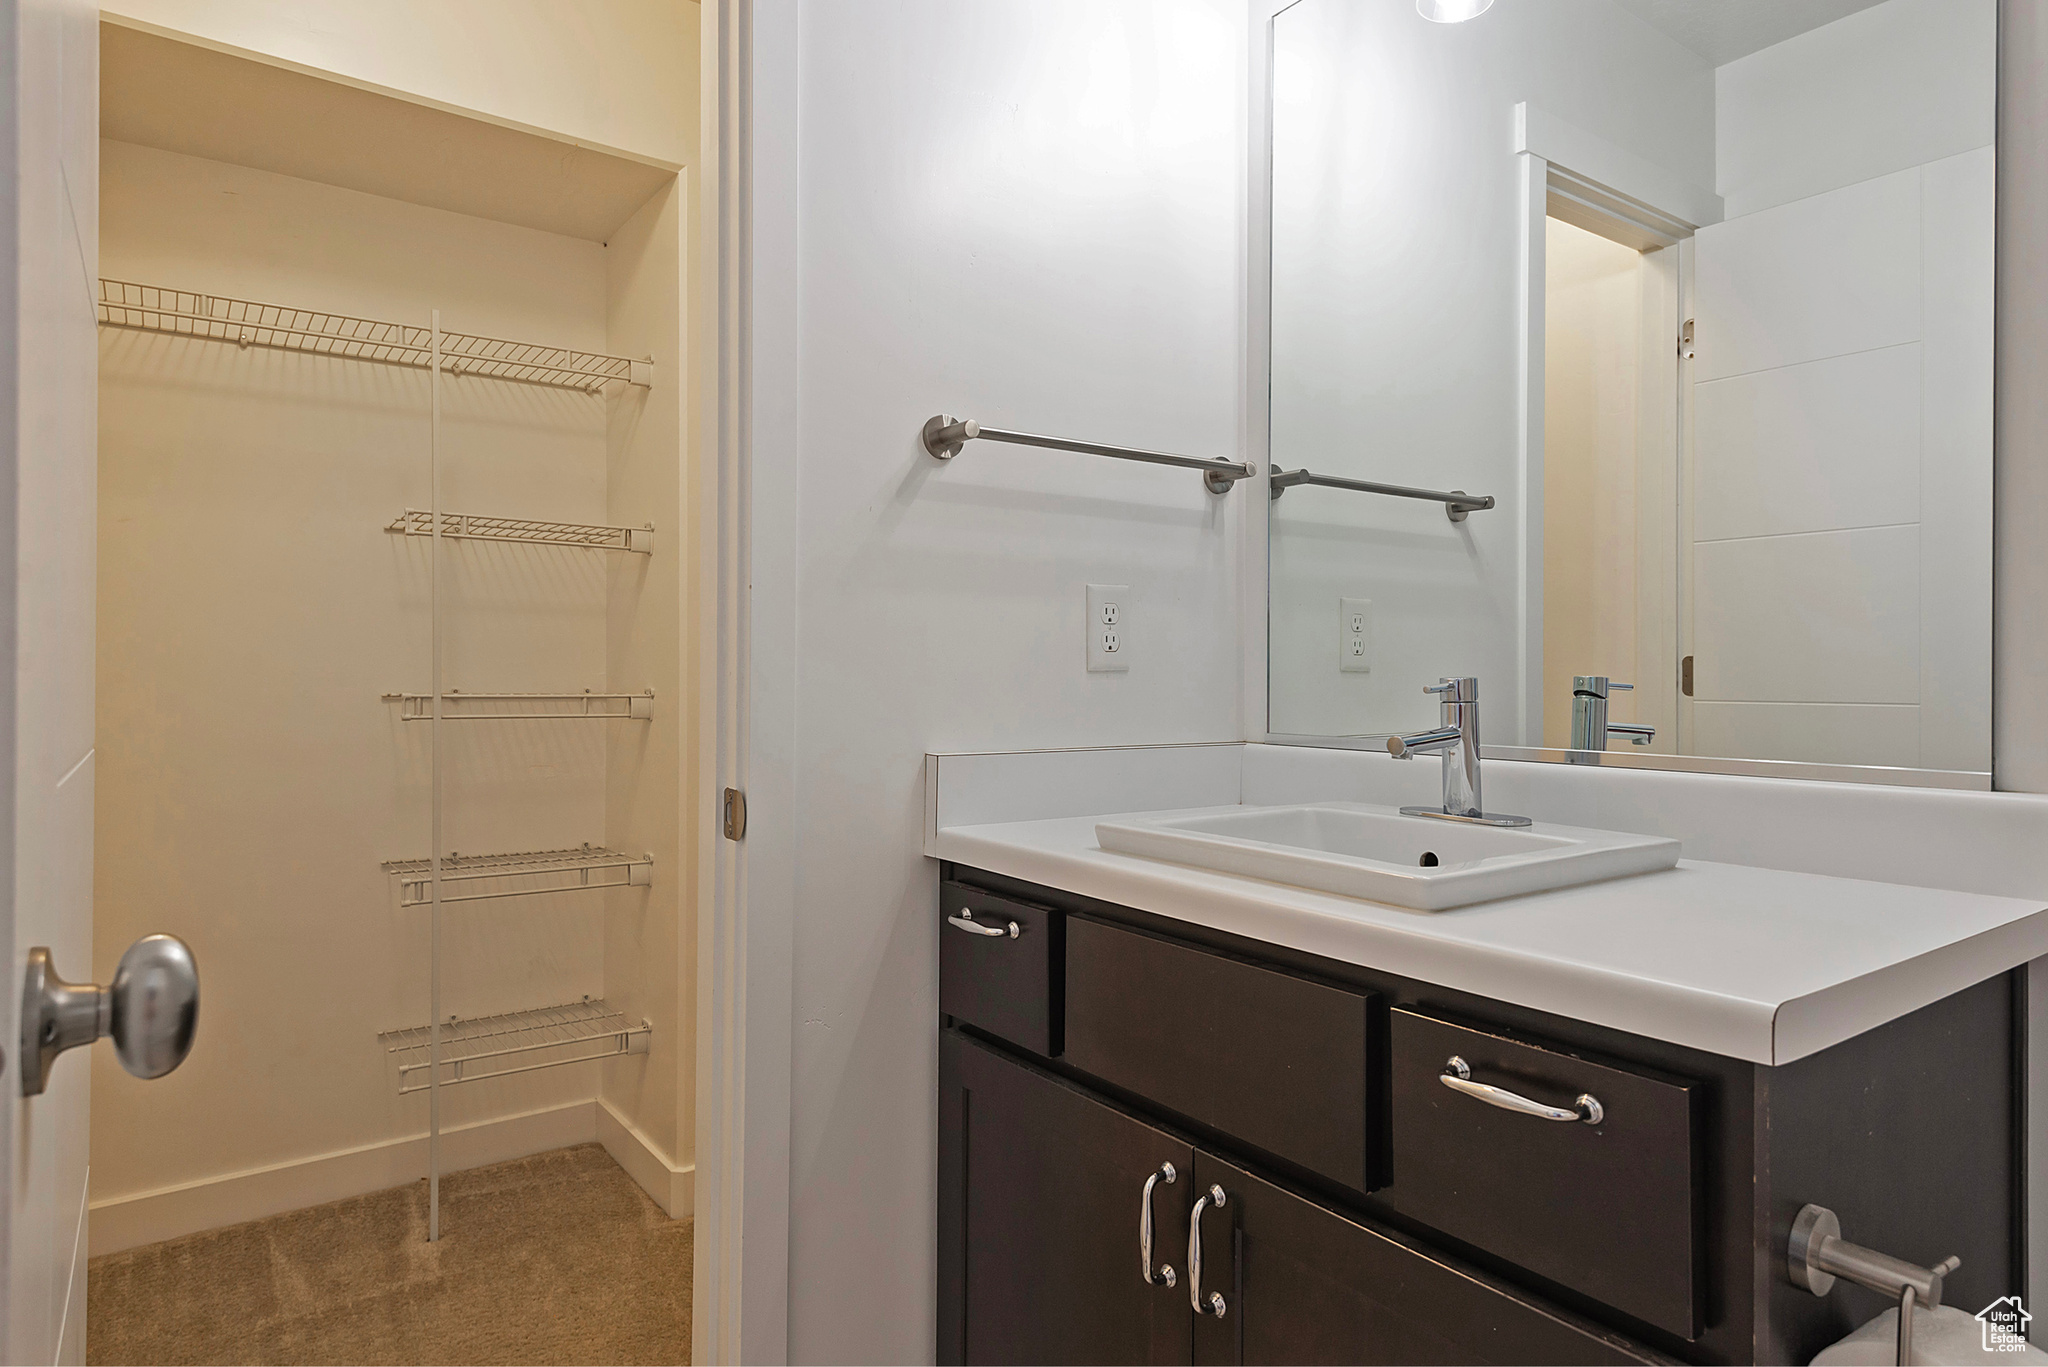
  • other interior Features Bath: Primary, Closet: Walk-In, Disposal, Range: Gas, Range/Oven: Built-In, Granite Countertops

Area & Lot

  • Status Sold
  • Date Sold October 17, 2025
  • Living Area1,534 Sq.Ft.
  • Total Area1,534 Sq.Ft.
  • Lot Area871.2 Sq.Ft.
  • MLS® ID2092063
  • TypeTownhouse
  • YEAR BUILT2015
  • Architecture StylesTownhouse, Row-mid
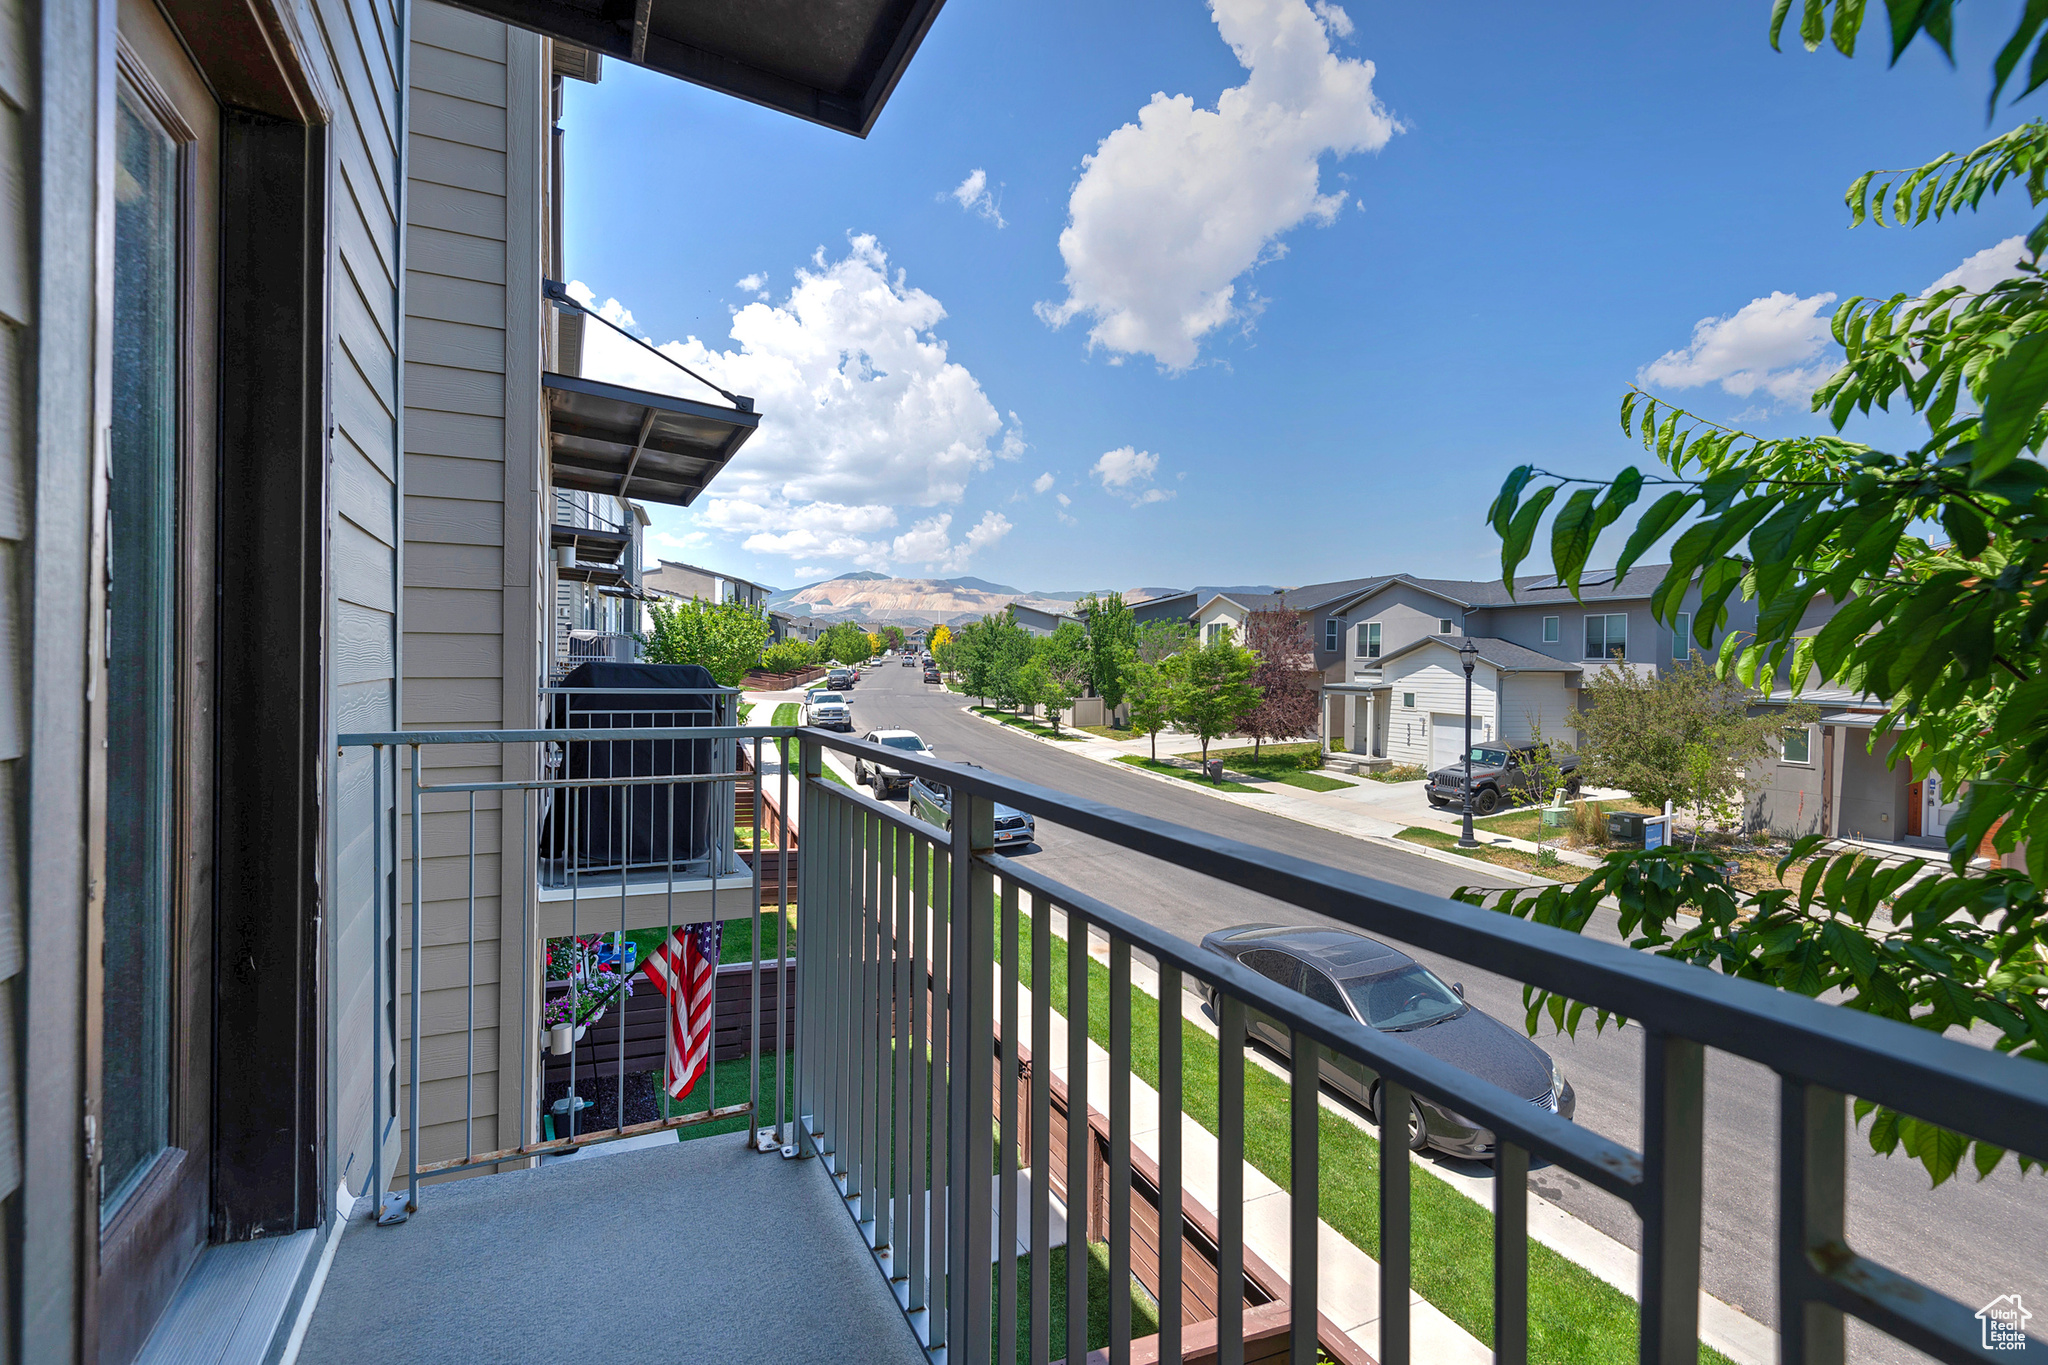
  • View DescriptionMountain(s)
  • Elementary SchoolSilver Crest
  • Middle SchoolCopper Mountain
  • High SchoolHerriman
  • School DistrictJordan

Exterior

  • STORIES3
  • Garage Space2.0
  • water SourceCulinary
  • utilitiesNatural Gas Connected, Electricity Connected, Sewer Connected, Sewer: Public, Water Connected
  • roofAsphalt
  • lot featuresCurb Gutter, Fenced: Full, Road: Paved, Sidewalks, Sprinkler: Auto-Full, View: Mountain
  • HEAT TYPEForced Air
  • AIR CONDITIONINGCentral Air
  • sewerSewer: Connected, Sewer: Public
  • HOA AmenitiesBarbecue, Clubhouse, Fitness Center, Insurance, Pets Permitted, Playground, Pool, Snow Removal
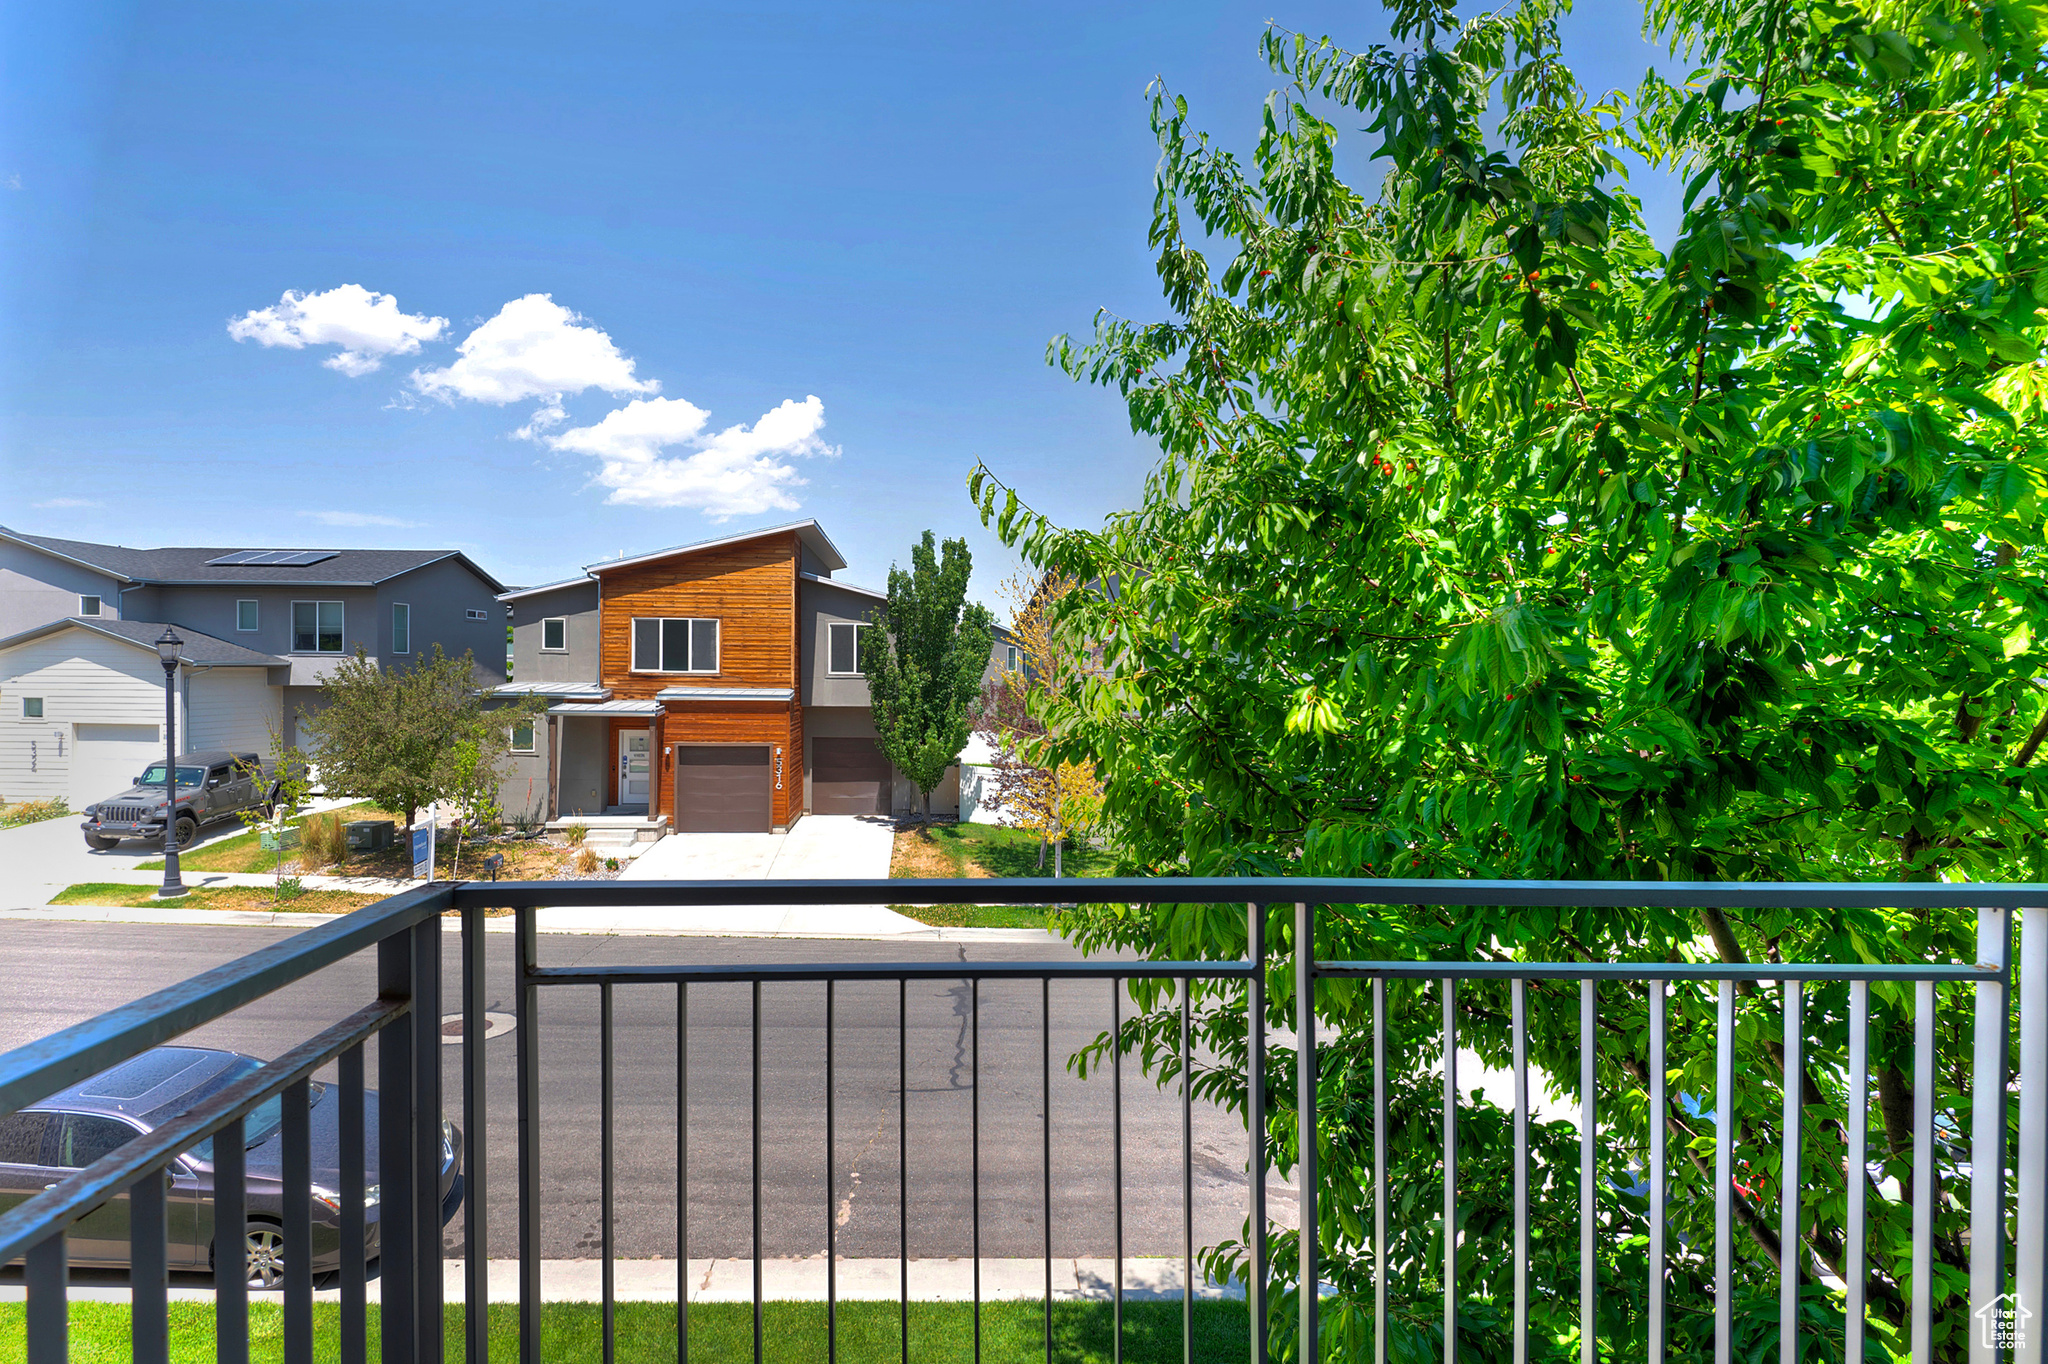
  • other exterior FeaturesBalcony, Double Pane Windows, Porch: Open

Financial

  • Price Upon Request

Experience the Difference

I get it—real estate is a big deal. That’s why I bring real connections, real strategy, and real results to every client. Whether you’re buying, selling, or investing, let’s make your next move bold and rewarding.

Follow Me on Instagram