Leave a Message

By providing your contact information to Nick Booth Real Estate, your personal information will be processed in accordance with Nick Booth Real Estate's Privacy Policy. By checking the box(es) below, you consent to receive communications regarding your real estate inquiries and related marketing and promotional updates in the manner selected by you. For SMS text messages, message frequency varies. Message and data rates may apply. You may opt out of receiving further communications from Nick Booth Real Estate at any time. To opt out of receiving SMS text messages, reply STOP to unsubscribe.

Thank you for your message. We will be in touch with you shortly.

5061 SKYLINE PKWY
5061 SKYLINE PKWY
5061 SKYLINE PKWY
5061 SKYLINE PKWY
5061 SKYLINE PKWY
5061 SKYLINE PKWY
5061 SKYLINE PKWY
5061 SKYLINE PKWY
5061 SKYLINE PKWY
5061 SKYLINE PKWY
5061 SKYLINE PKWY
5061 SKYLINE PKWY
5061 SKYLINE PKWY
5061 SKYLINE PKWY
5061 SKYLINE PKWY
5061 SKYLINE PKWY
5061 SKYLINE PKWY
5061 SKYLINE PKWY
5061 SKYLINE PKWY
5061 SKYLINE PKWY
5061 SKYLINE PKWY
5061 SKYLINE PKWY
5061 SKYLINE PKWY
5061 SKYLINE PKWY
5061 SKYLINE PKWY
5061 SKYLINE PKWY
5061 SKYLINE PKWY
5061 SKYLINE PKWY
5061 SKYLINE PKWY
5061 SKYLINE PKWY
5061 SKYLINE PKWY
5061 SKYLINE PKWY
5061 SKYLINE PKWY
5061 SKYLINE PKWY
5061 SKYLINE PKWY
5061 SKYLINE PKWY
5061 SKYLINE PKWY
5061 SKYLINE PKWY
5061 SKYLINE PKWY
5061 SKYLINE PKWY
5061 SKYLINE PKWY
5061 SKYLINE PKWY
5061 SKYLINE PKWY
5061 SKYLINE PKWY
5061 SKYLINE PKWY
5061 SKYLINE PKWY
SEE ALL PHOTOS
5061 SKYLINE PKWY
5061 SKYLINE PKWY
5061 SKYLINE PKWY
5061 SKYLINE PKWY
5061 SKYLINE PKWY
5061 SKYLINE PKWY
5061 SKYLINE PKWY
5061 SKYLINE PKWY
5061 SKYLINE PKWY
5061 SKYLINE PKWY
5061 SKYLINE PKWY
5061 SKYLINE PKWY
5061 SKYLINE PKWY
5061 SKYLINE PKWY
5061 SKYLINE PKWY
5061 SKYLINE PKWY
5061 SKYLINE PKWY
5061 SKYLINE PKWY
5061 SKYLINE PKWY
5061 SKYLINE PKWY
5061 SKYLINE PKWY
5061 SKYLINE PKWY
5061 SKYLINE PKWY
5061 SKYLINE PKWY
5061 SKYLINE PKWY
5061 SKYLINE PKWY
5061 SKYLINE PKWY
5061 SKYLINE PKWY
5061 SKYLINE PKWY
5061 SKYLINE PKWY
5061 SKYLINE PKWY
5061 SKYLINE PKWY
5061 SKYLINE PKWY
5061 SKYLINE PKWY
5061 SKYLINE PKWY
5061 SKYLINE PKWY
5061 SKYLINE PKWY
5061 SKYLINE PKWY
5061 SKYLINE PKWY
5061 SKYLINE PKWY
5061 SKYLINE PKWY
5061 SKYLINE PKWY
5061 SKYLINE PKWY
5061 SKYLINE PKWY
5061 SKYLINE PKWY
5061 SKYLINE PKWY
Sold

5061 SKYLINE PKWY

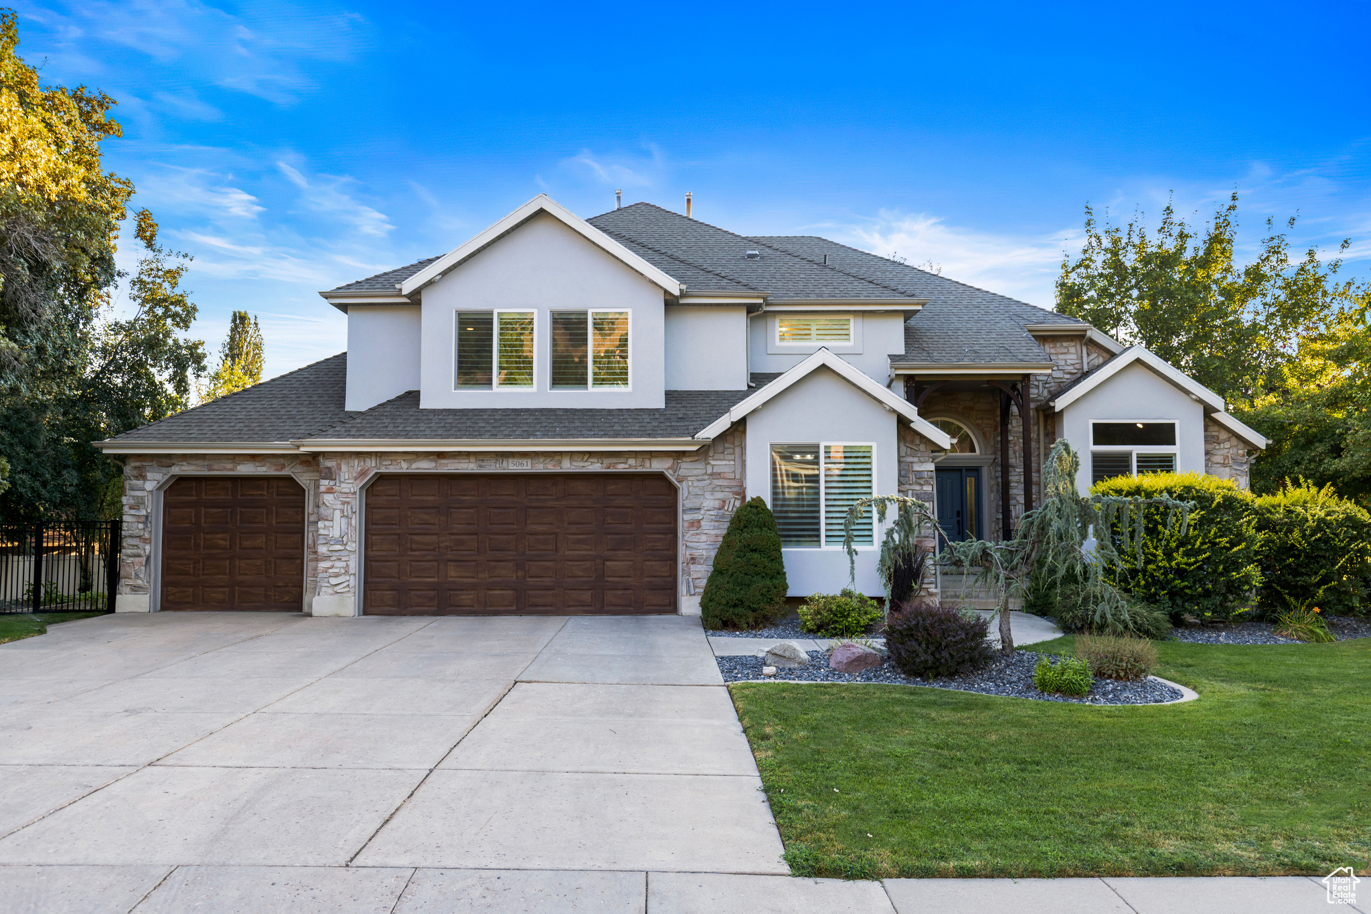
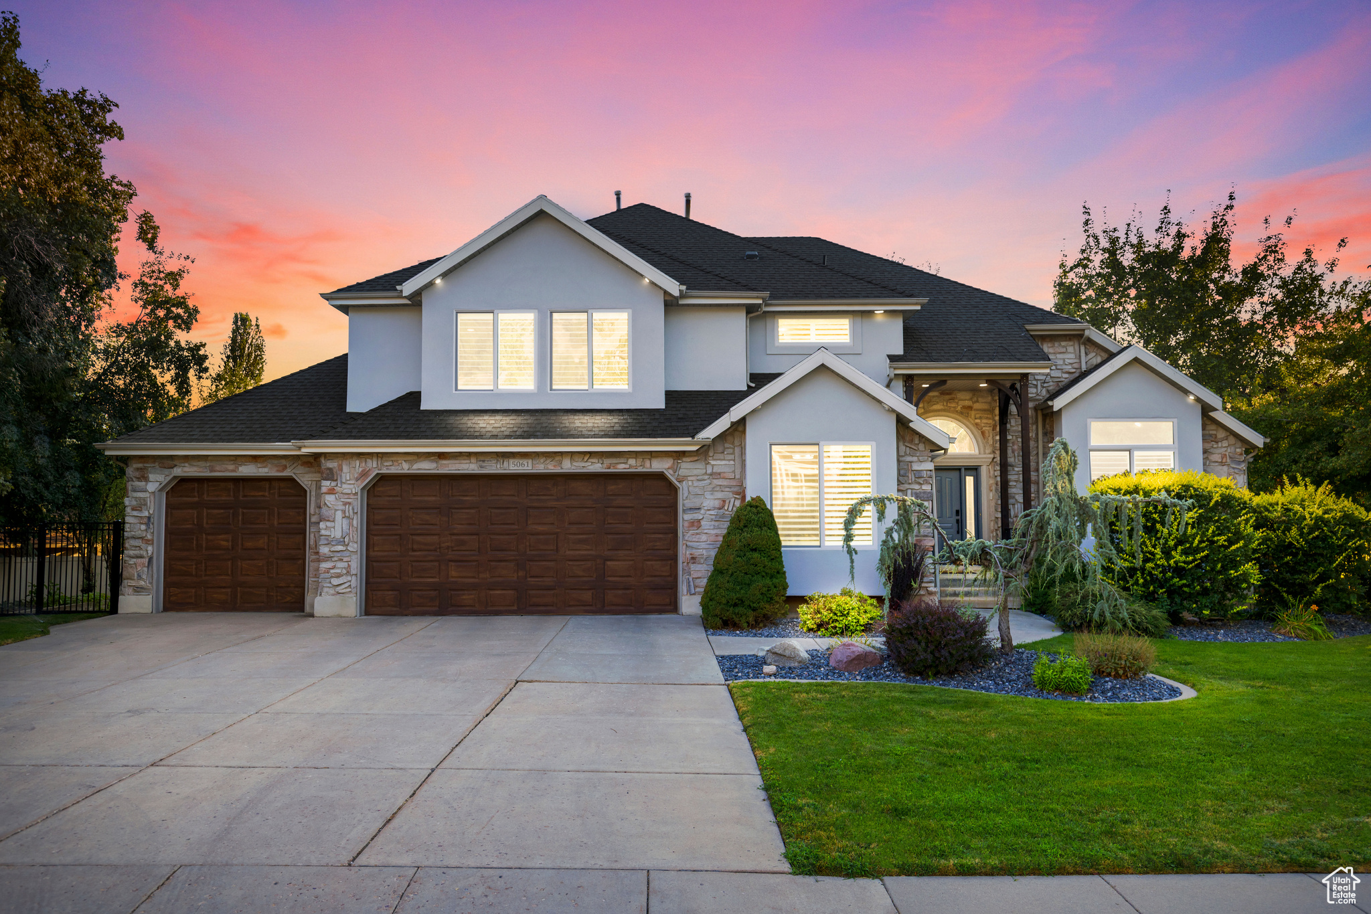
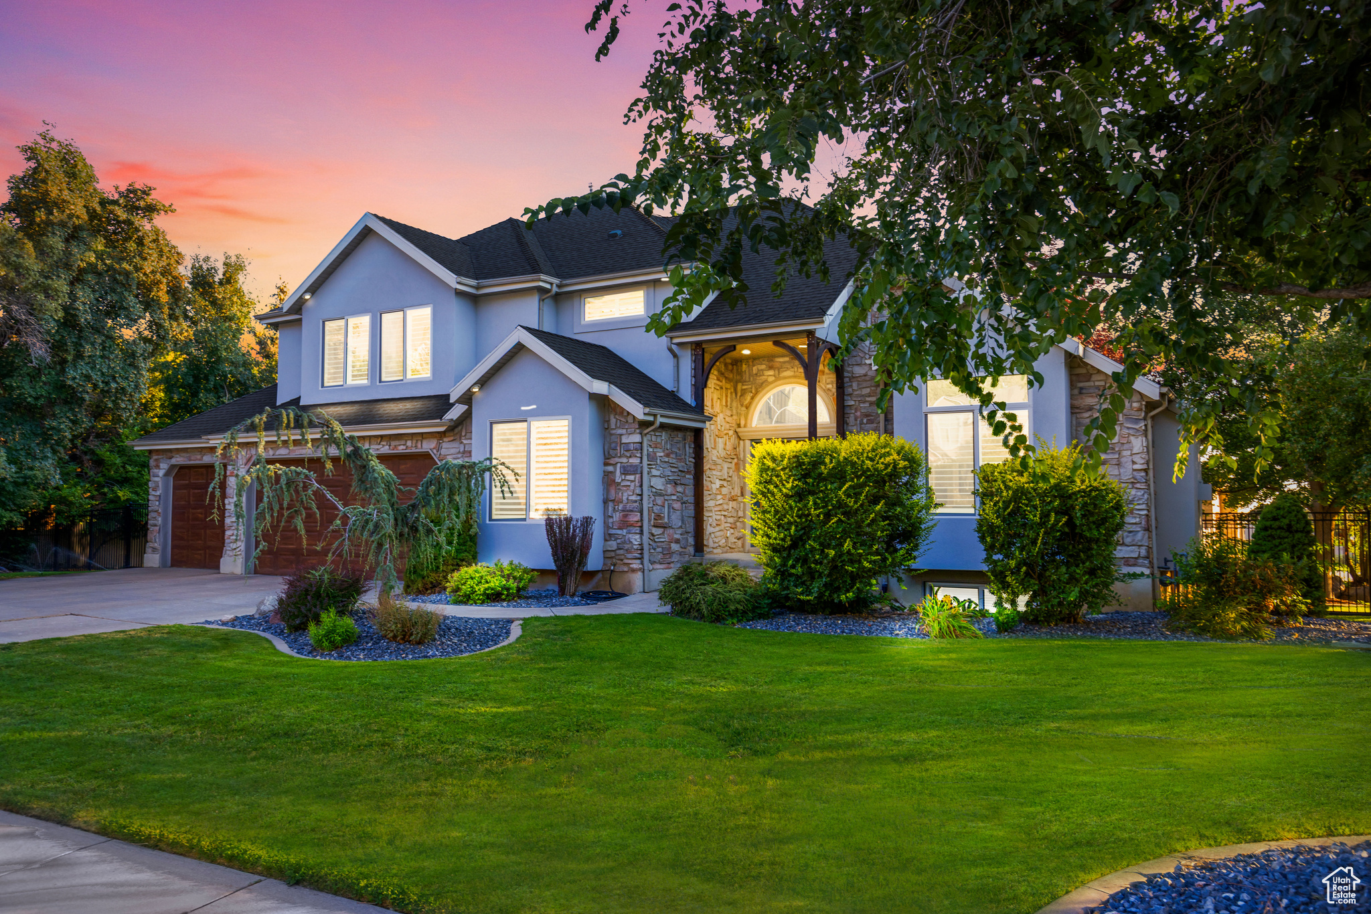
5061 SKYLINE PKWY, Ogden, UT 84403

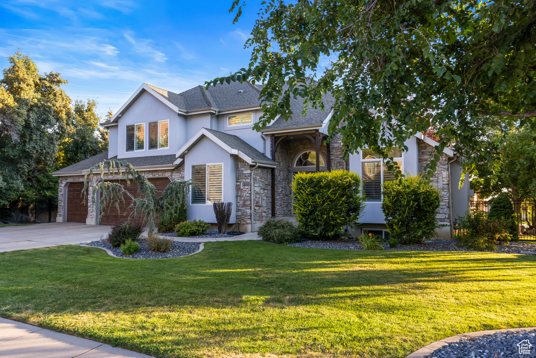
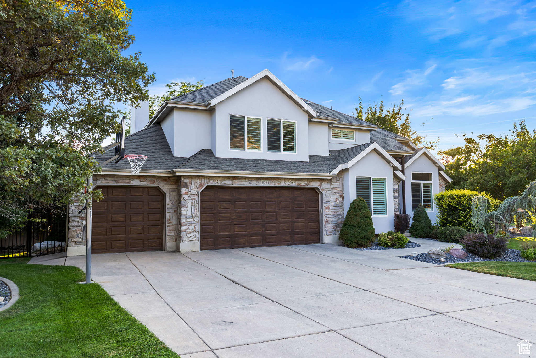
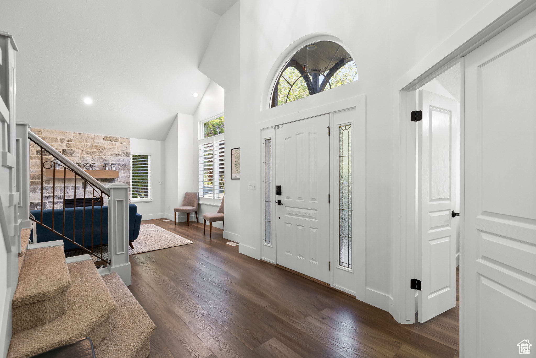
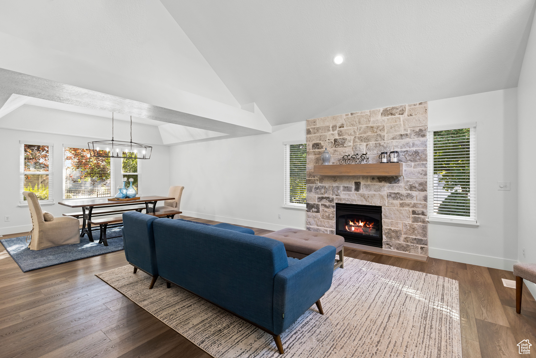
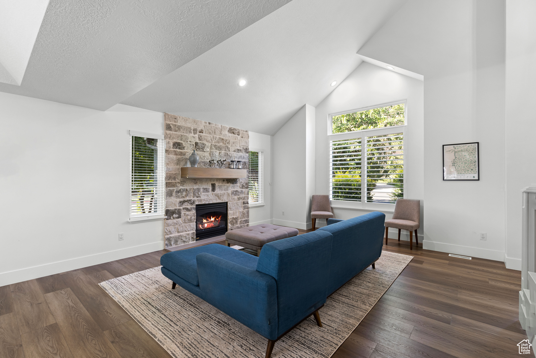
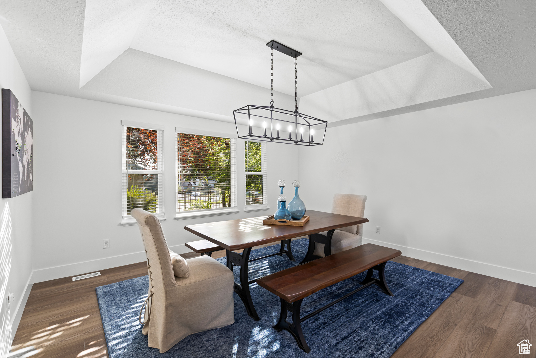
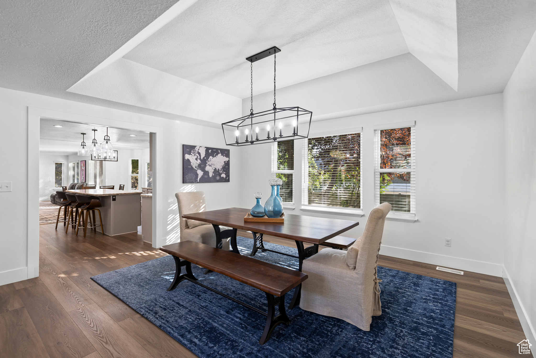
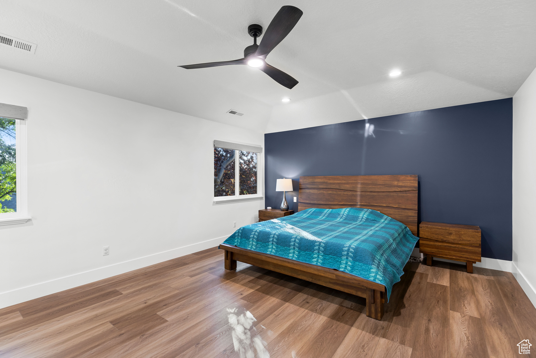
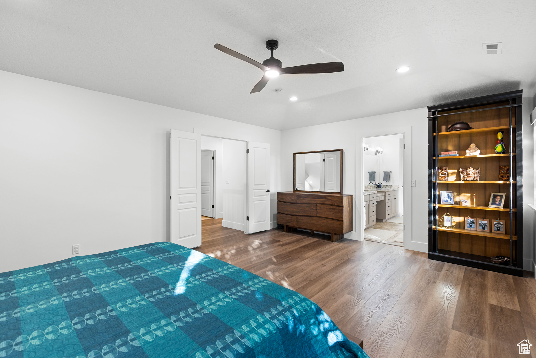
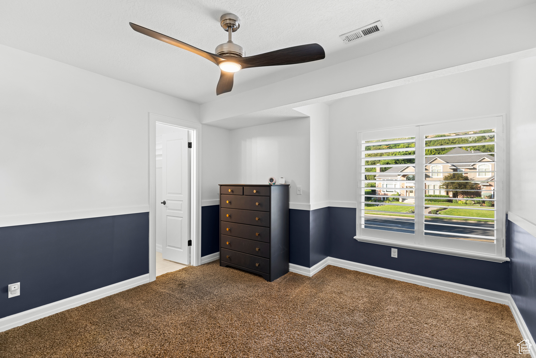
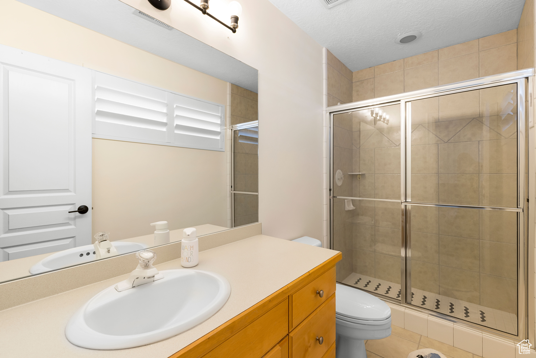
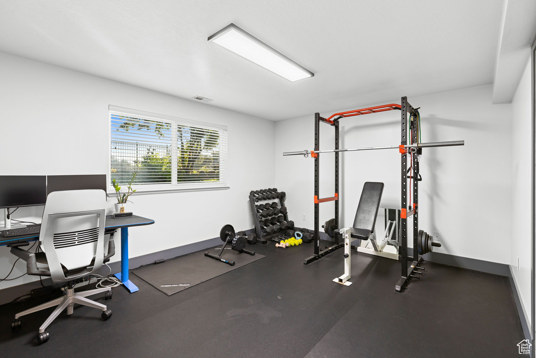
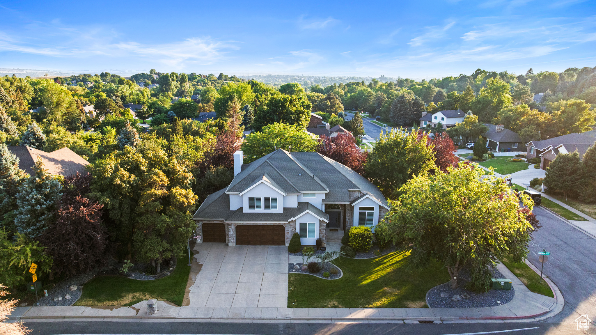
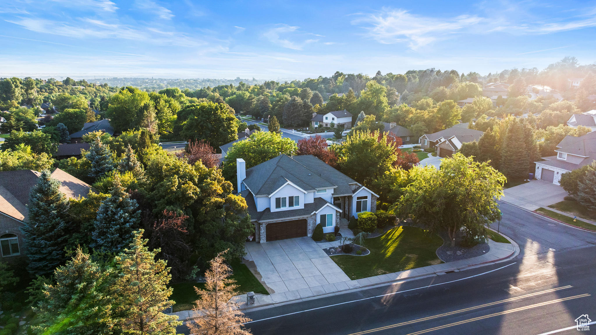
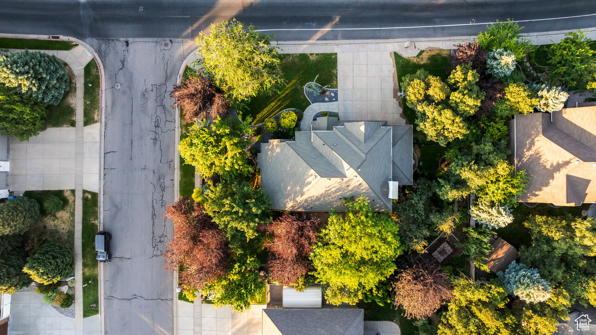
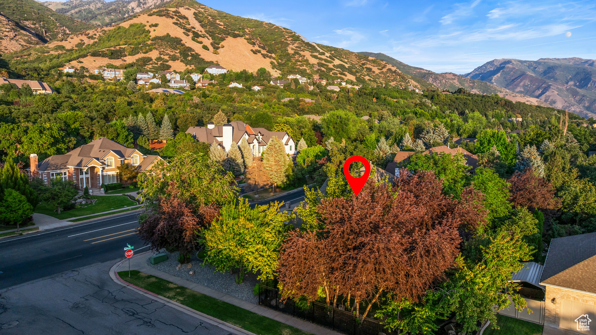
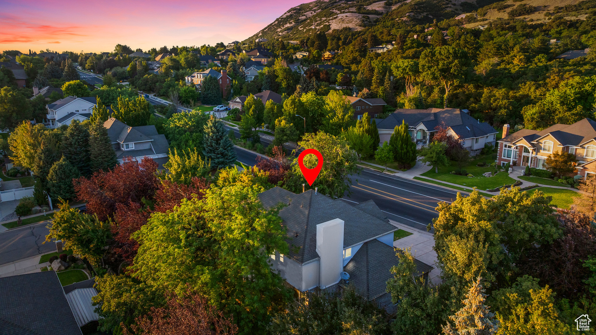
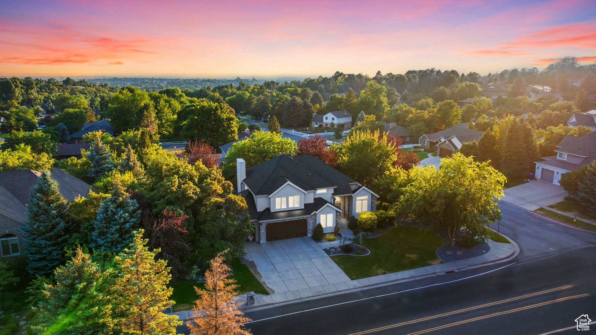
Welcome to Hidden Shadow Estates, one of Shadow Valley's most sought-after neighborhoods. This beautifully reimagined home blends modern upgrades with timeless comfort, giving new meaning to the phrase

6
beds

5
baths

4,760 Sq.Ft. LIVING AREA

0.36 Acres lot

Features & Amenities

Interior

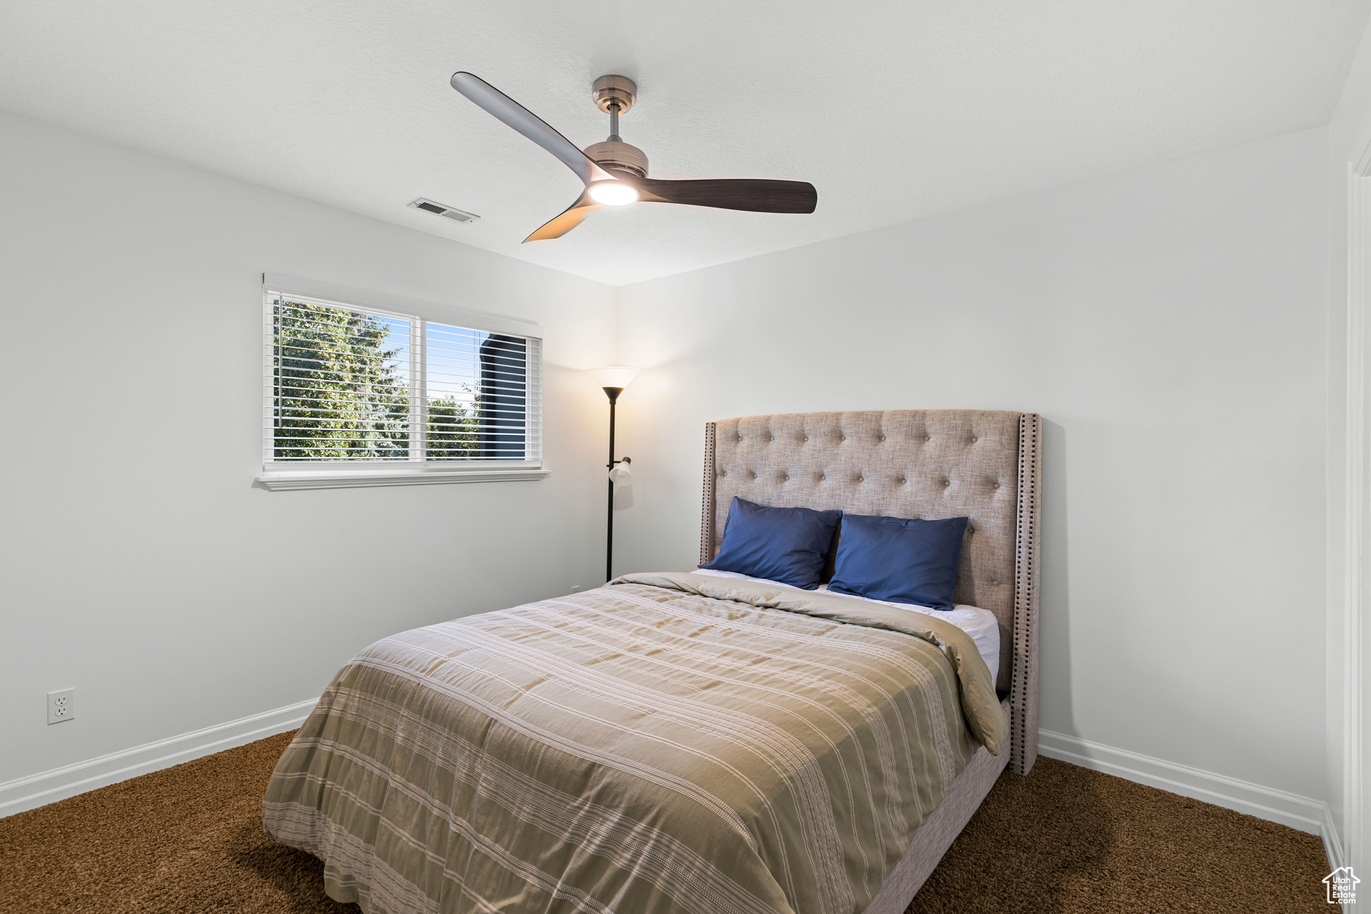
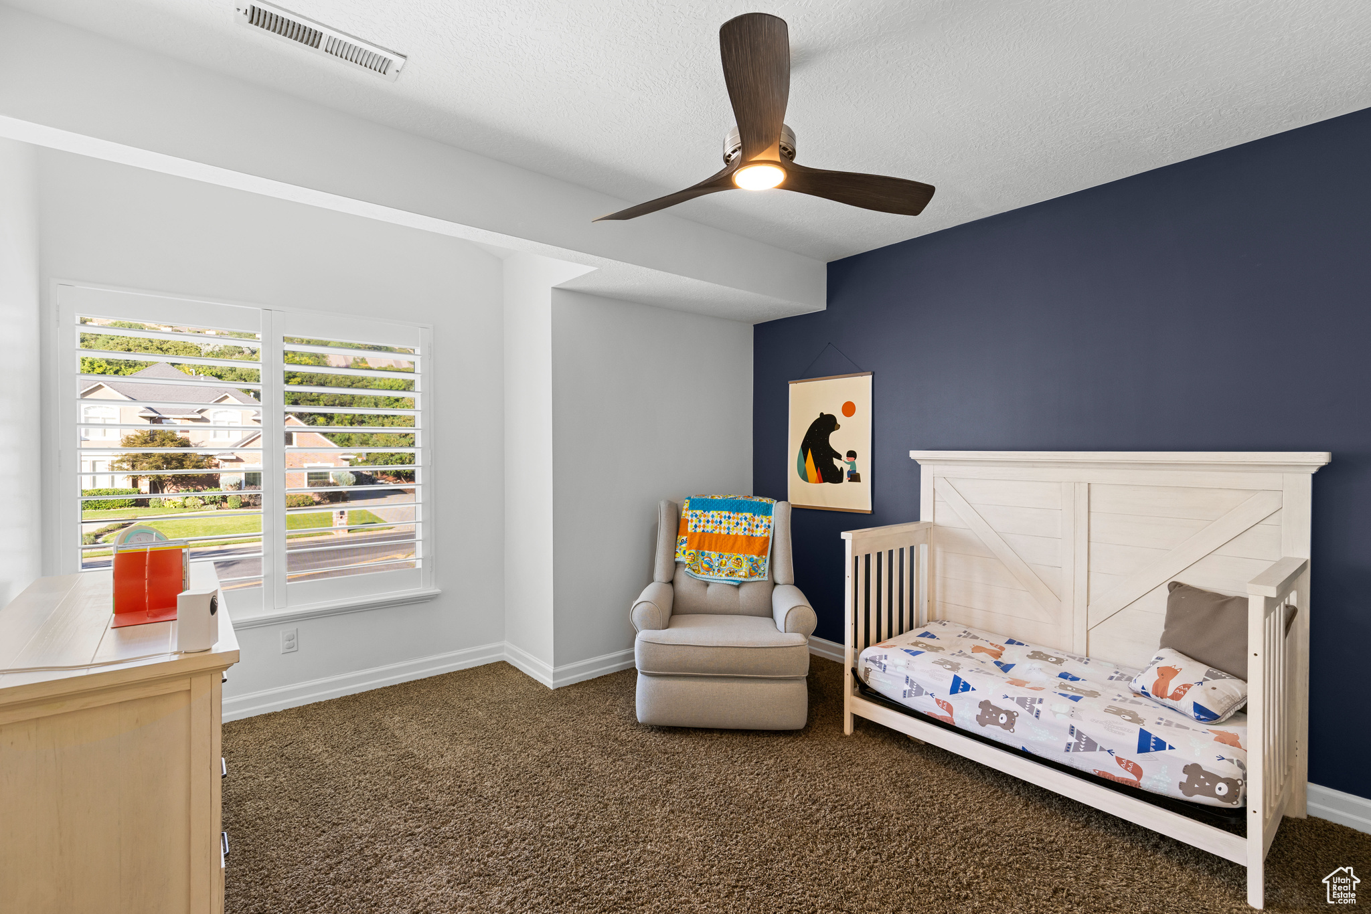
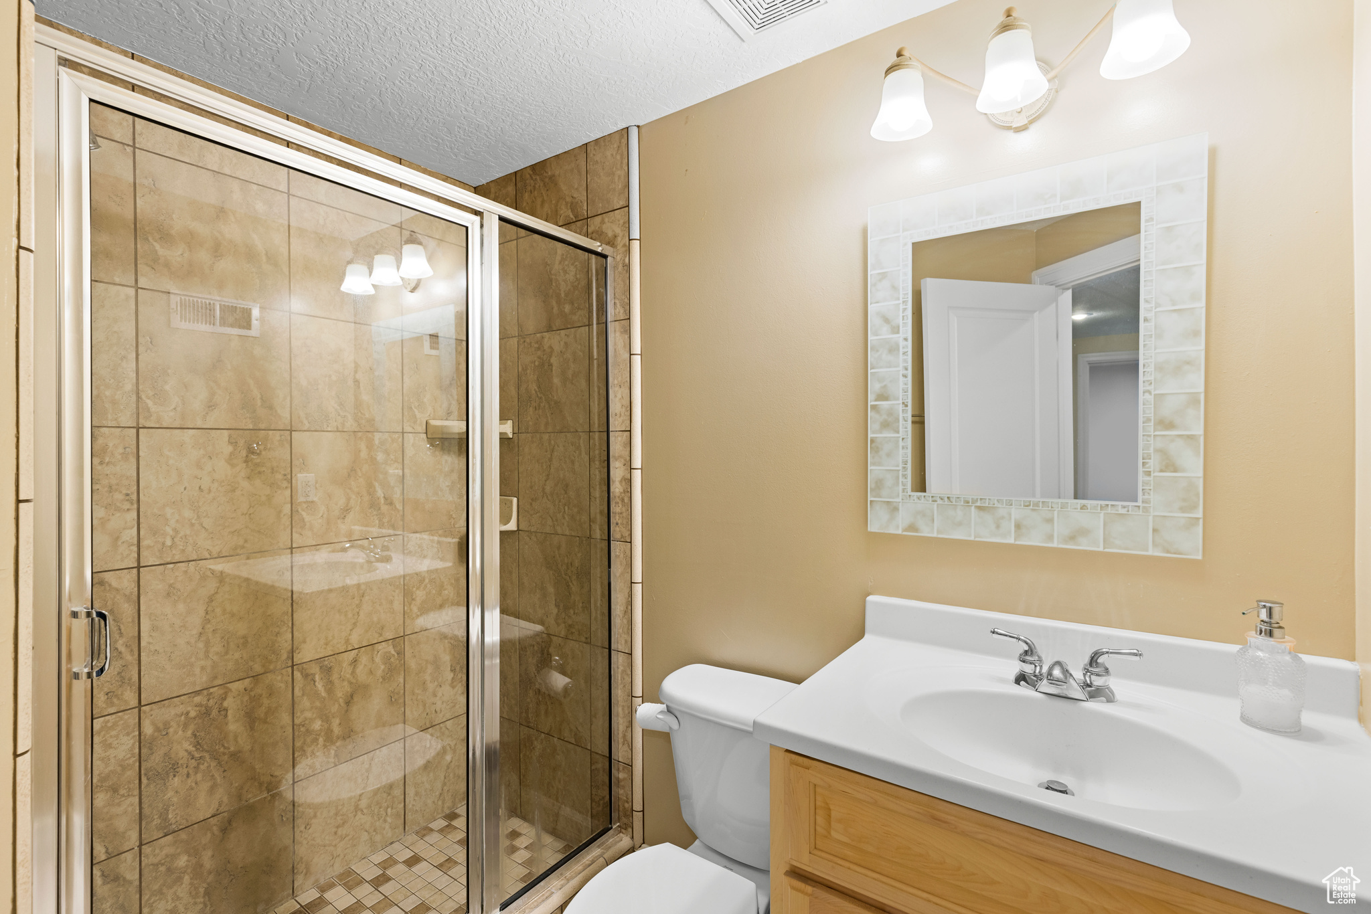
  • total bedrooms6
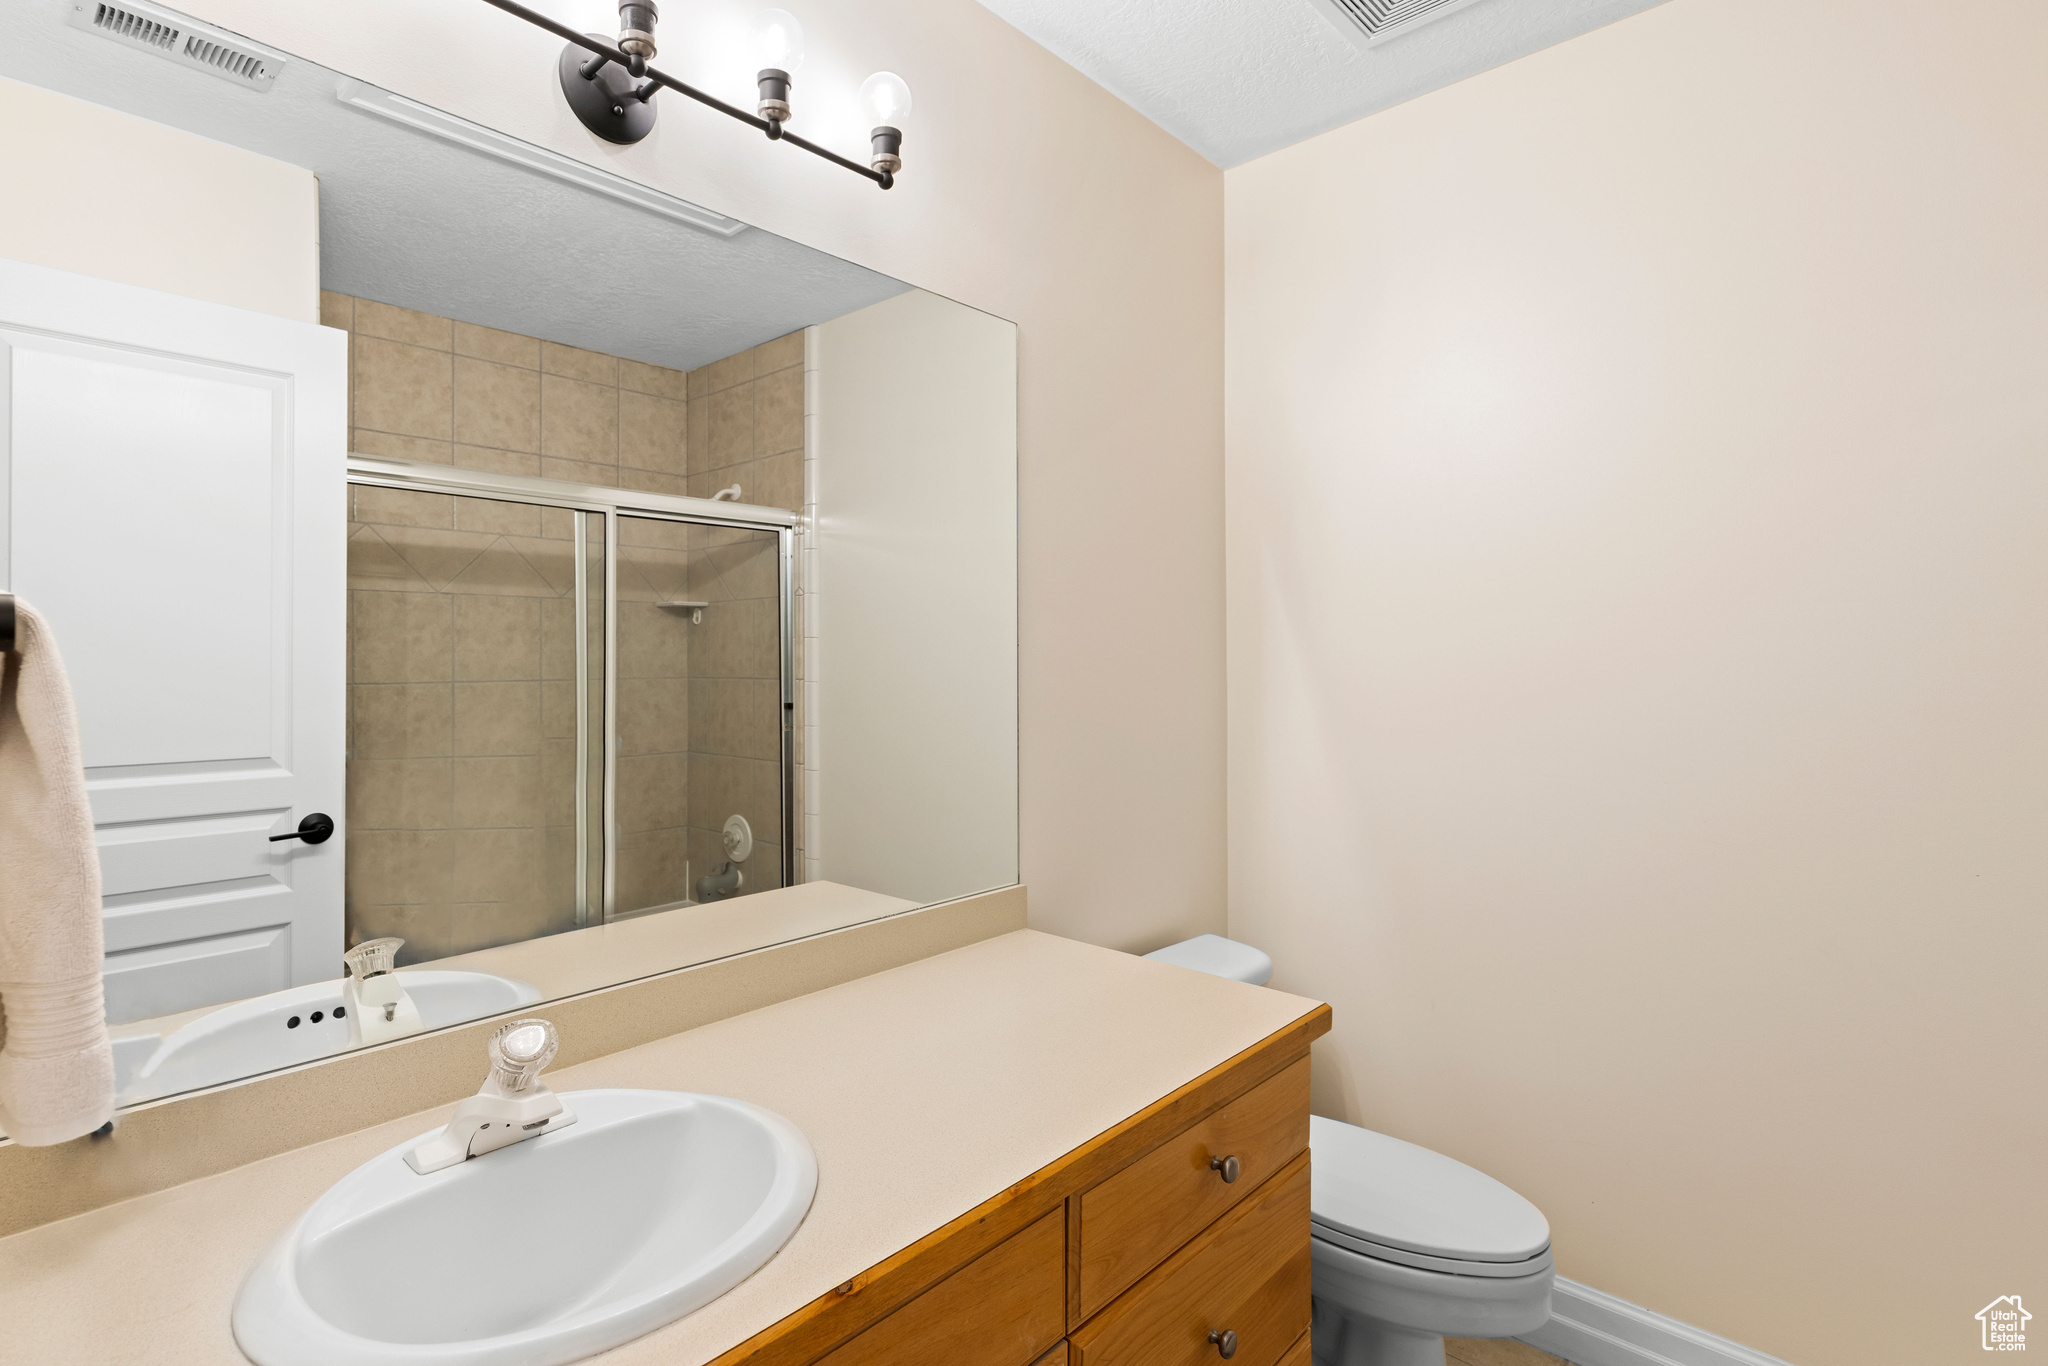
  • Total bathrooms5
  • full bathrooms2
  • three quarter bathrooms2
  • half bathroom1
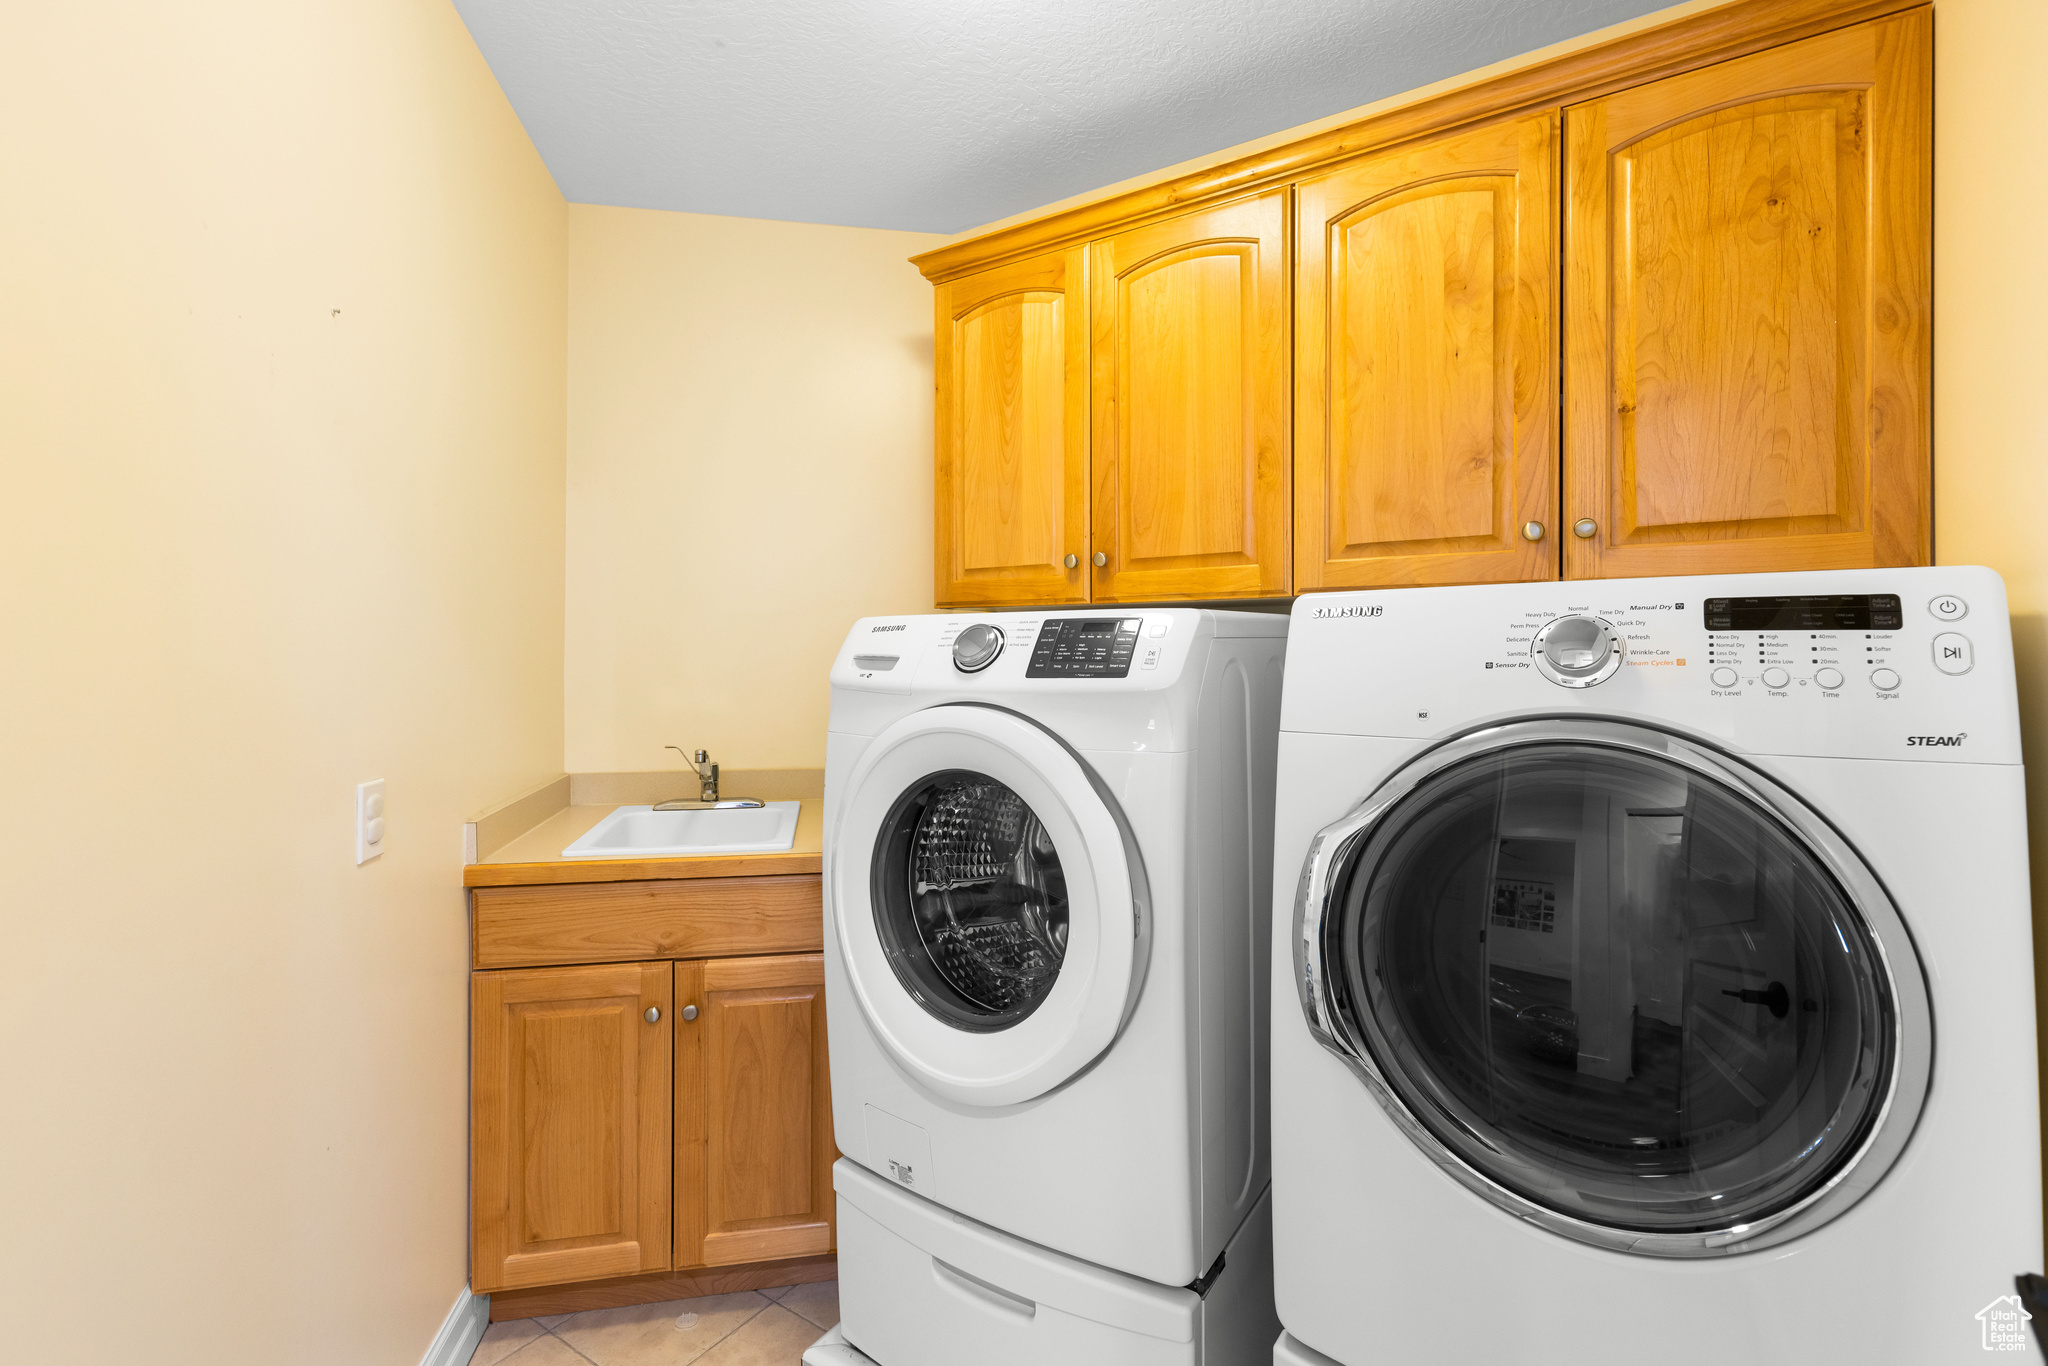
  • Laundry room Electric Dryer Hookup
  • Flooring Carpet, Tile
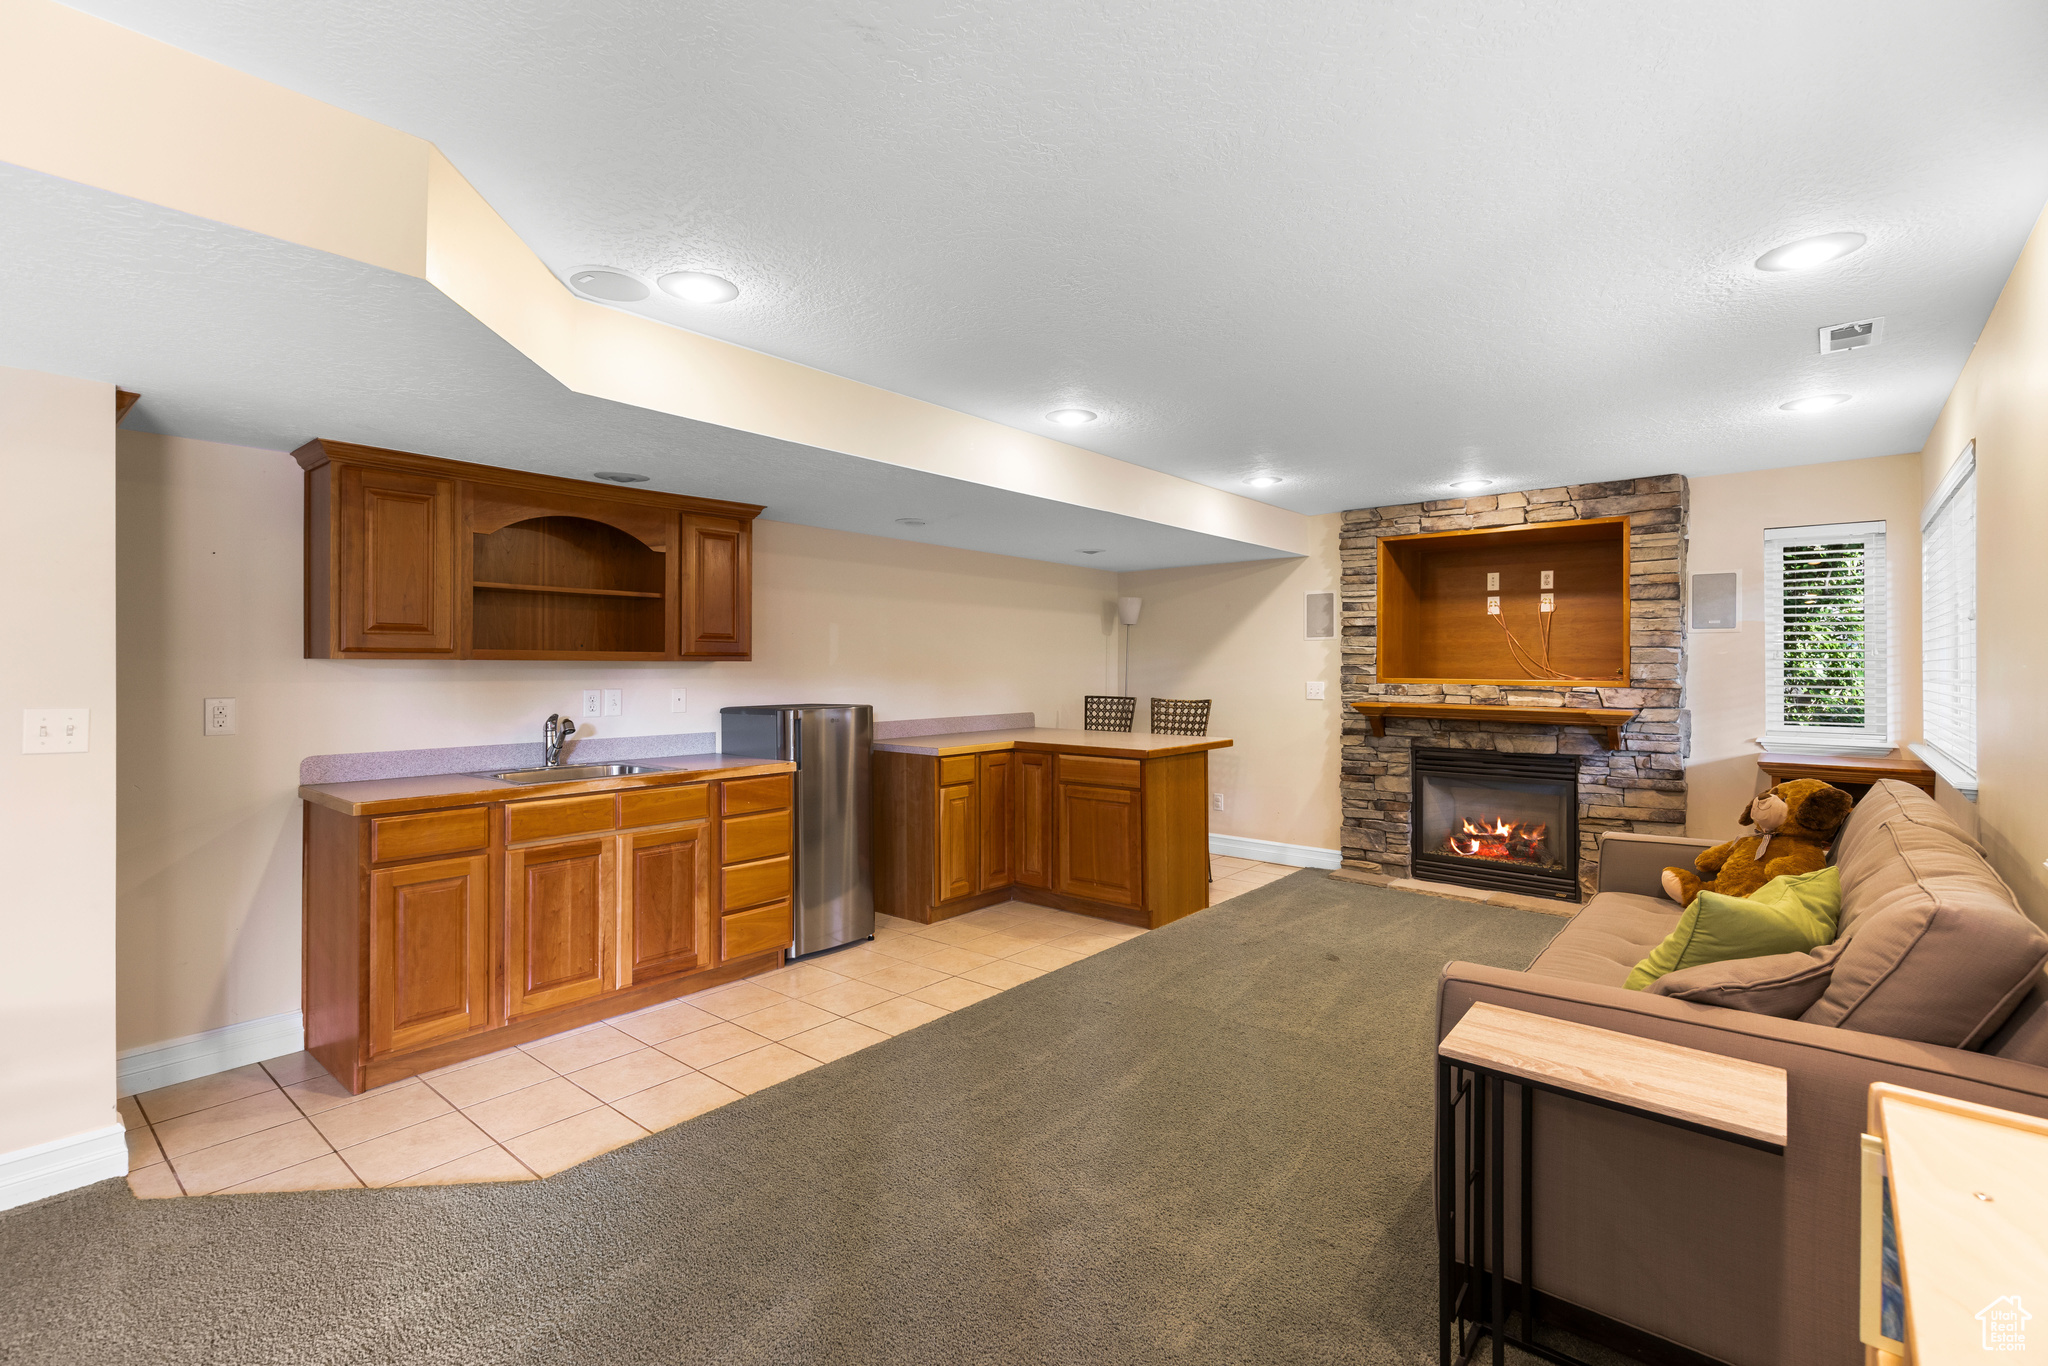
  • Fireplace Insert
  • APPLIANCES Portable Dishwasher, Dryer, Gas Grill/BBQ, Microwave, Range Hood, Refrigerator, Washer, Water Softener Owned
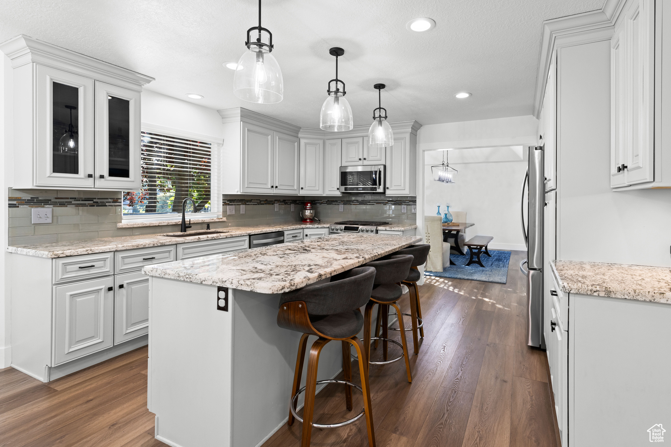
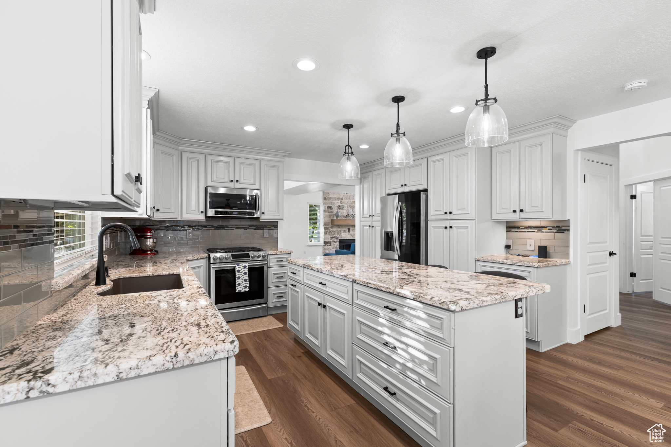
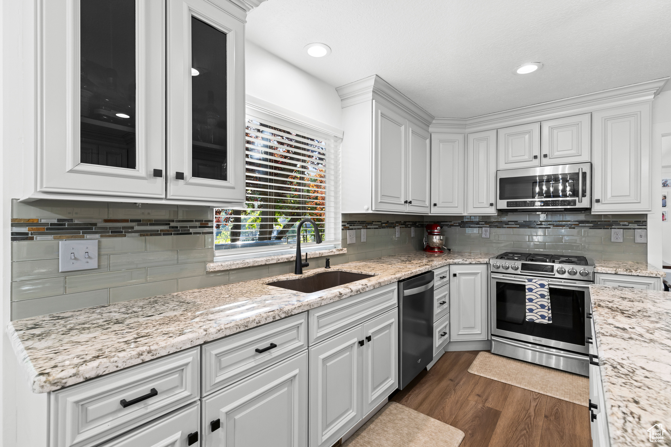
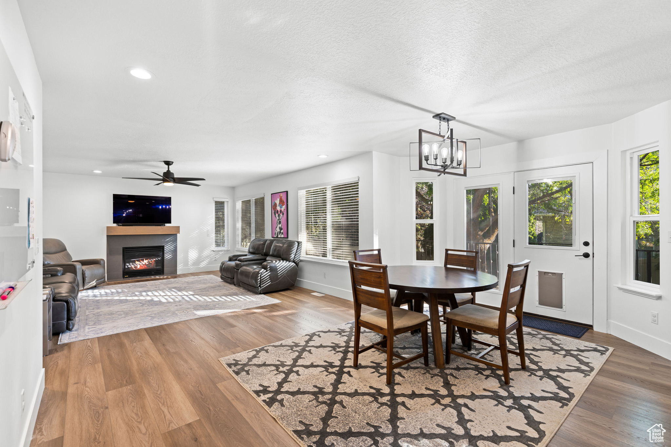
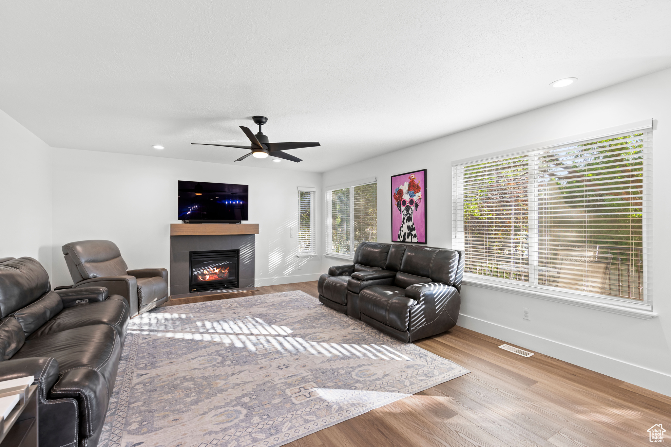
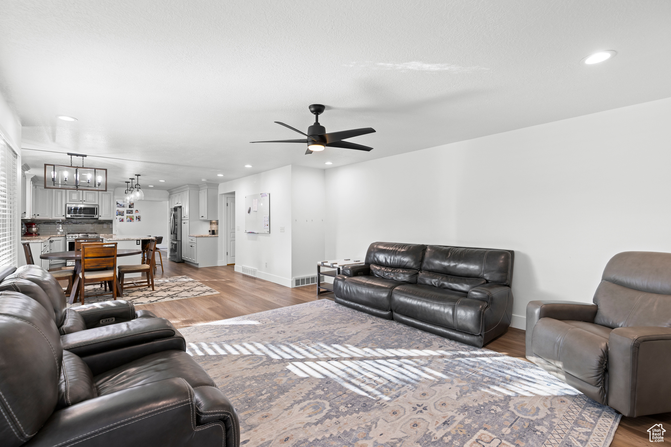
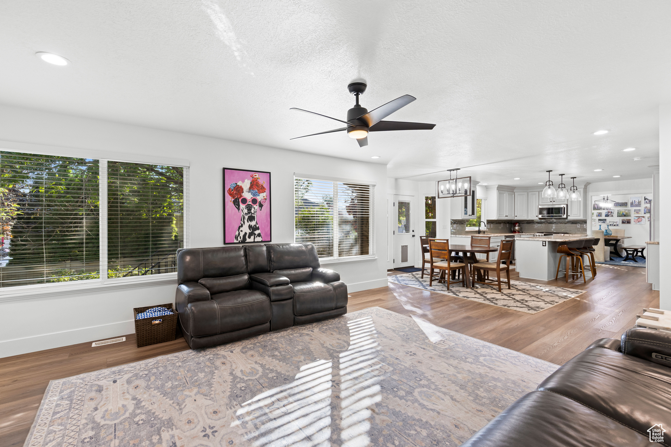
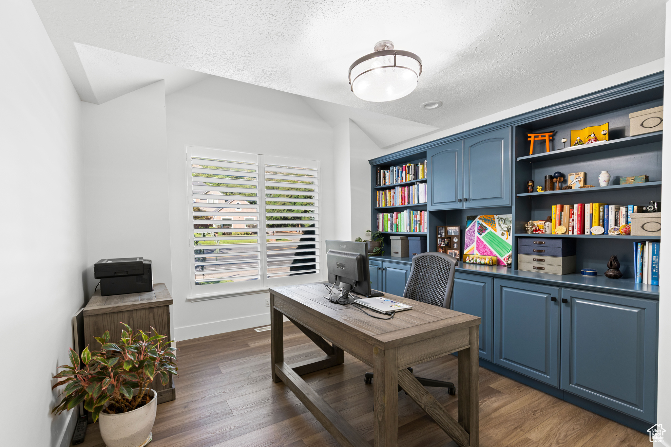
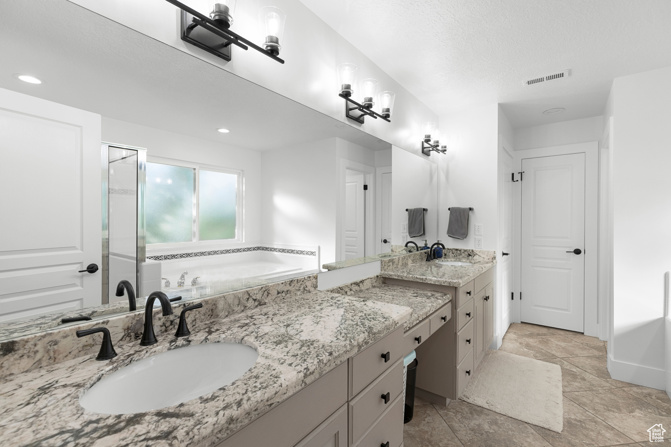
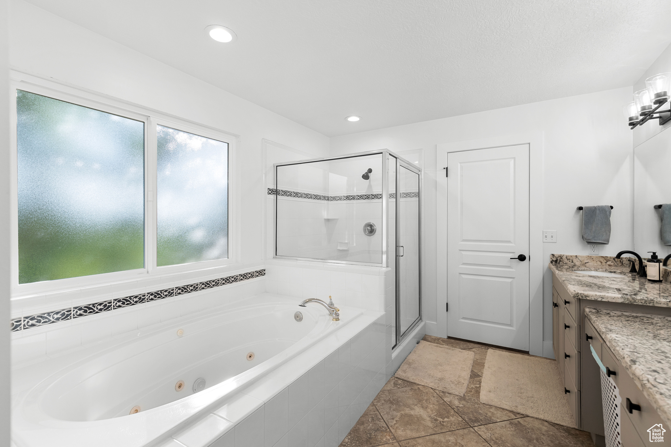
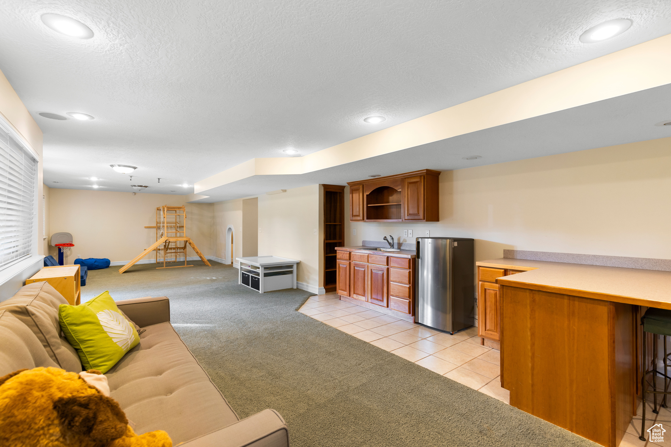
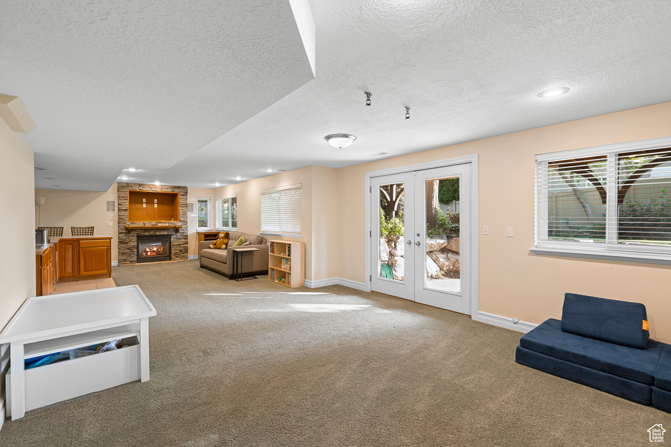
  • other interior Features Bar: Wet, Bath: Primary, Bath: Sep Tub/Shower, Closet: Walk-In, Den/Office, Disposal, French Doors, Gas Log, Great Room, Jetted Tub, Kitchen: Updated, Oven: Gas, Range: Gas, Vaulted Ceilings, Instantaneous Hot Water, Granite Countertops

Area & Lot

  • Status Sold
  • Living Area4,760 Sq.Ft.
  • Total Area4,760 Sq.Ft.
  • Lot Area0.36 Acres
  • MLS® ID2103885
  • TypeResidential
  • YEAR BUILT1997
  • Architecture StylesStories: 2
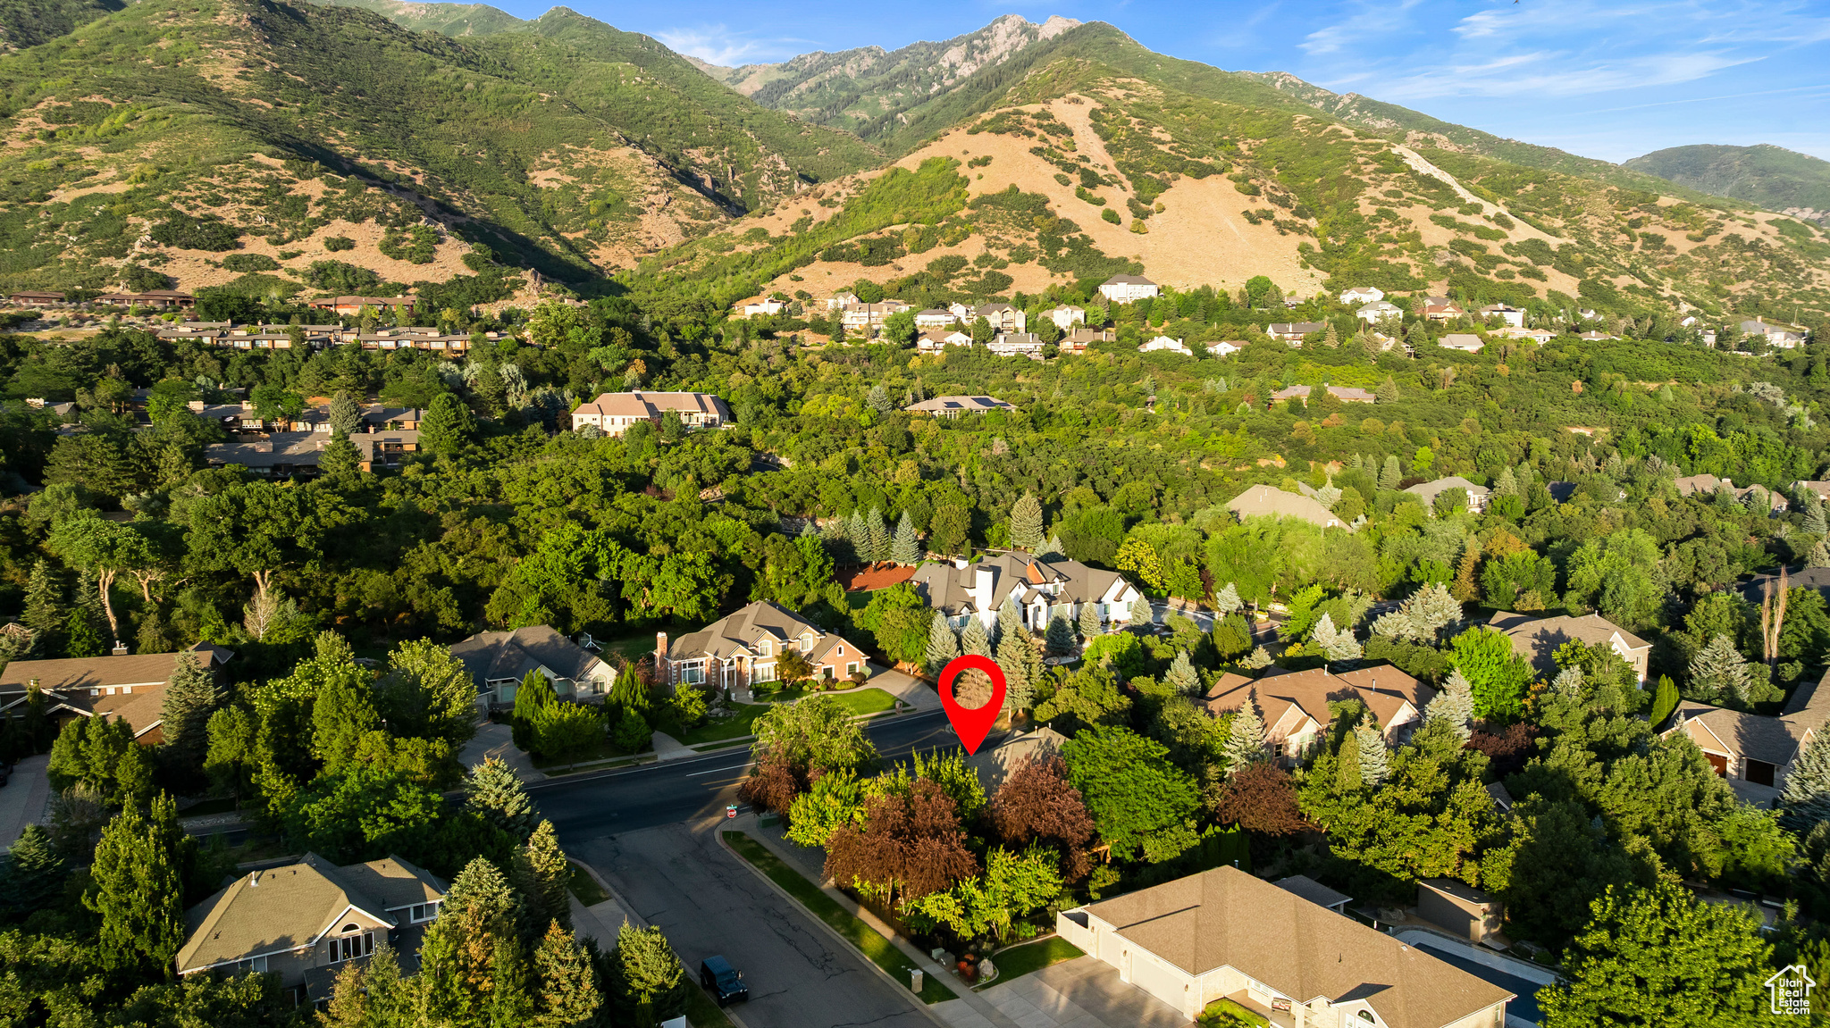
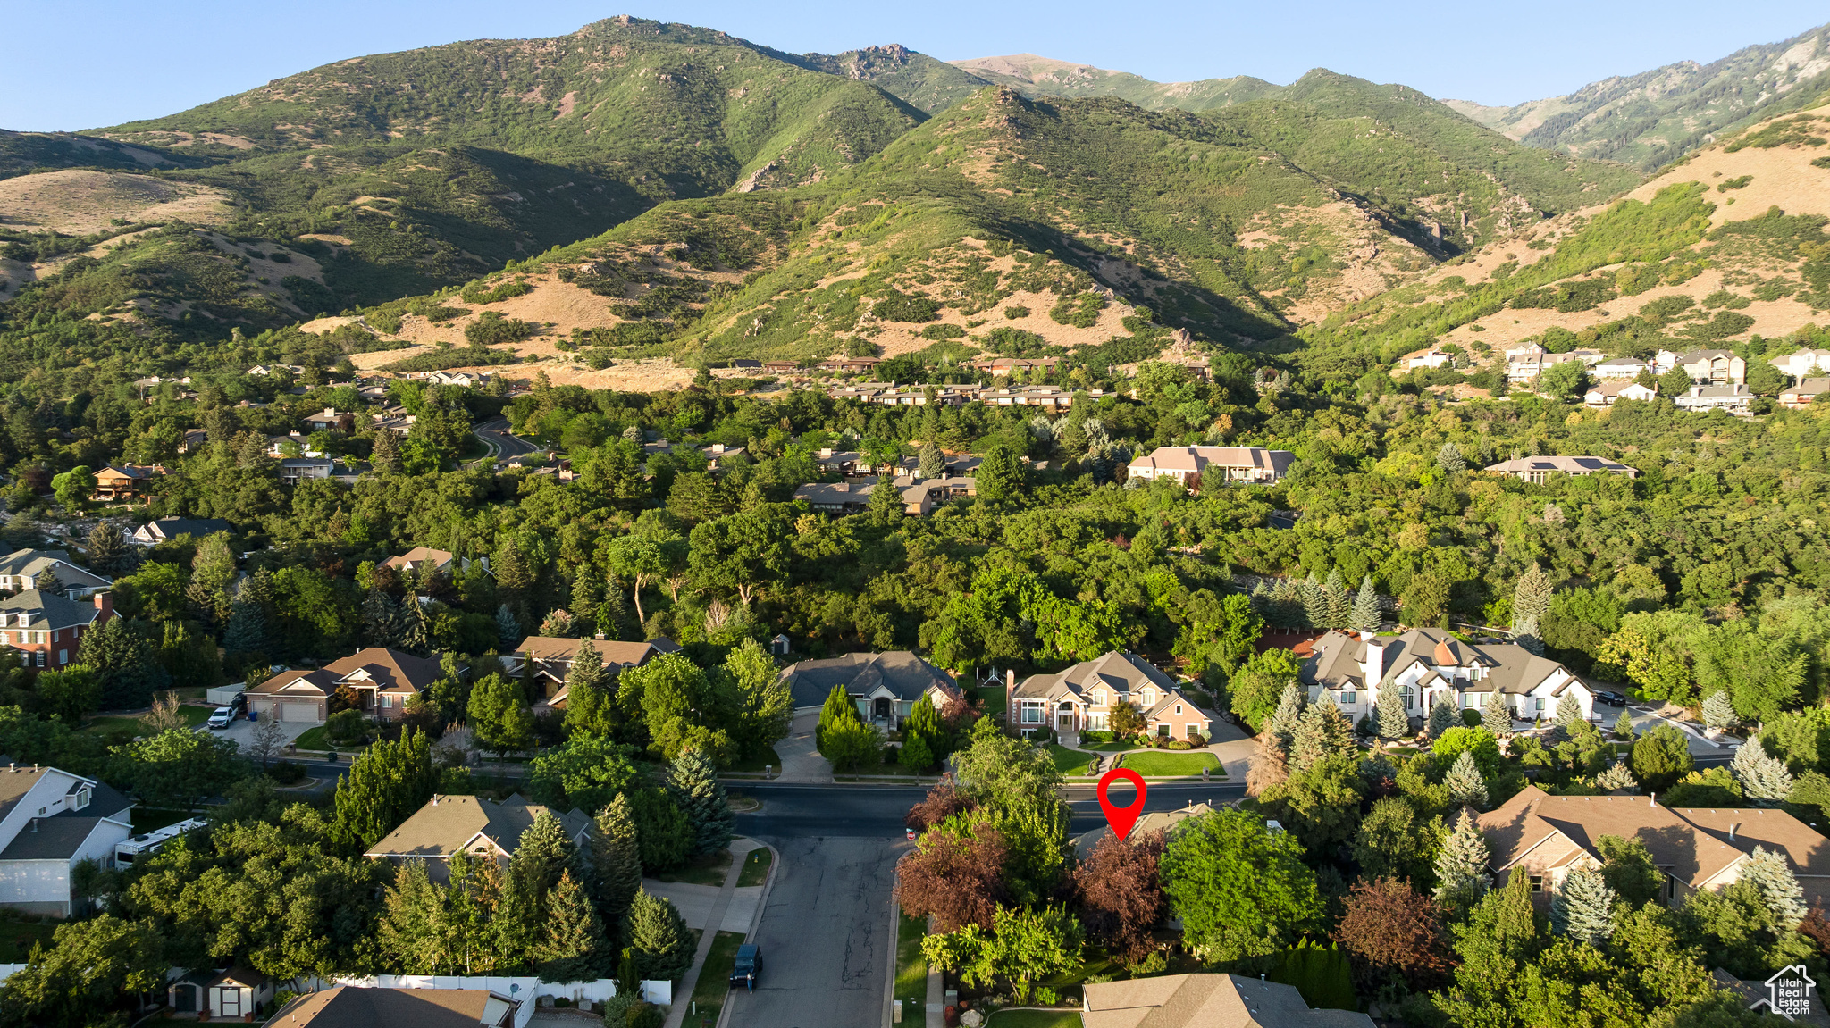
  • View DescriptionMountain(s)
  • Elementary SchoolShadow Valley
  • Middle SchoolMount Ogden
  • High SchoolOgden
  • School DistrictOgden

Exterior

  • STORIES3
  • Garage Space3.0
  • water SourceCulinary, Secondary
  • utilitiesNatural Gas Connected, Electricity Connected, Sewer Connected, Water Connected
  • roofAsphalt
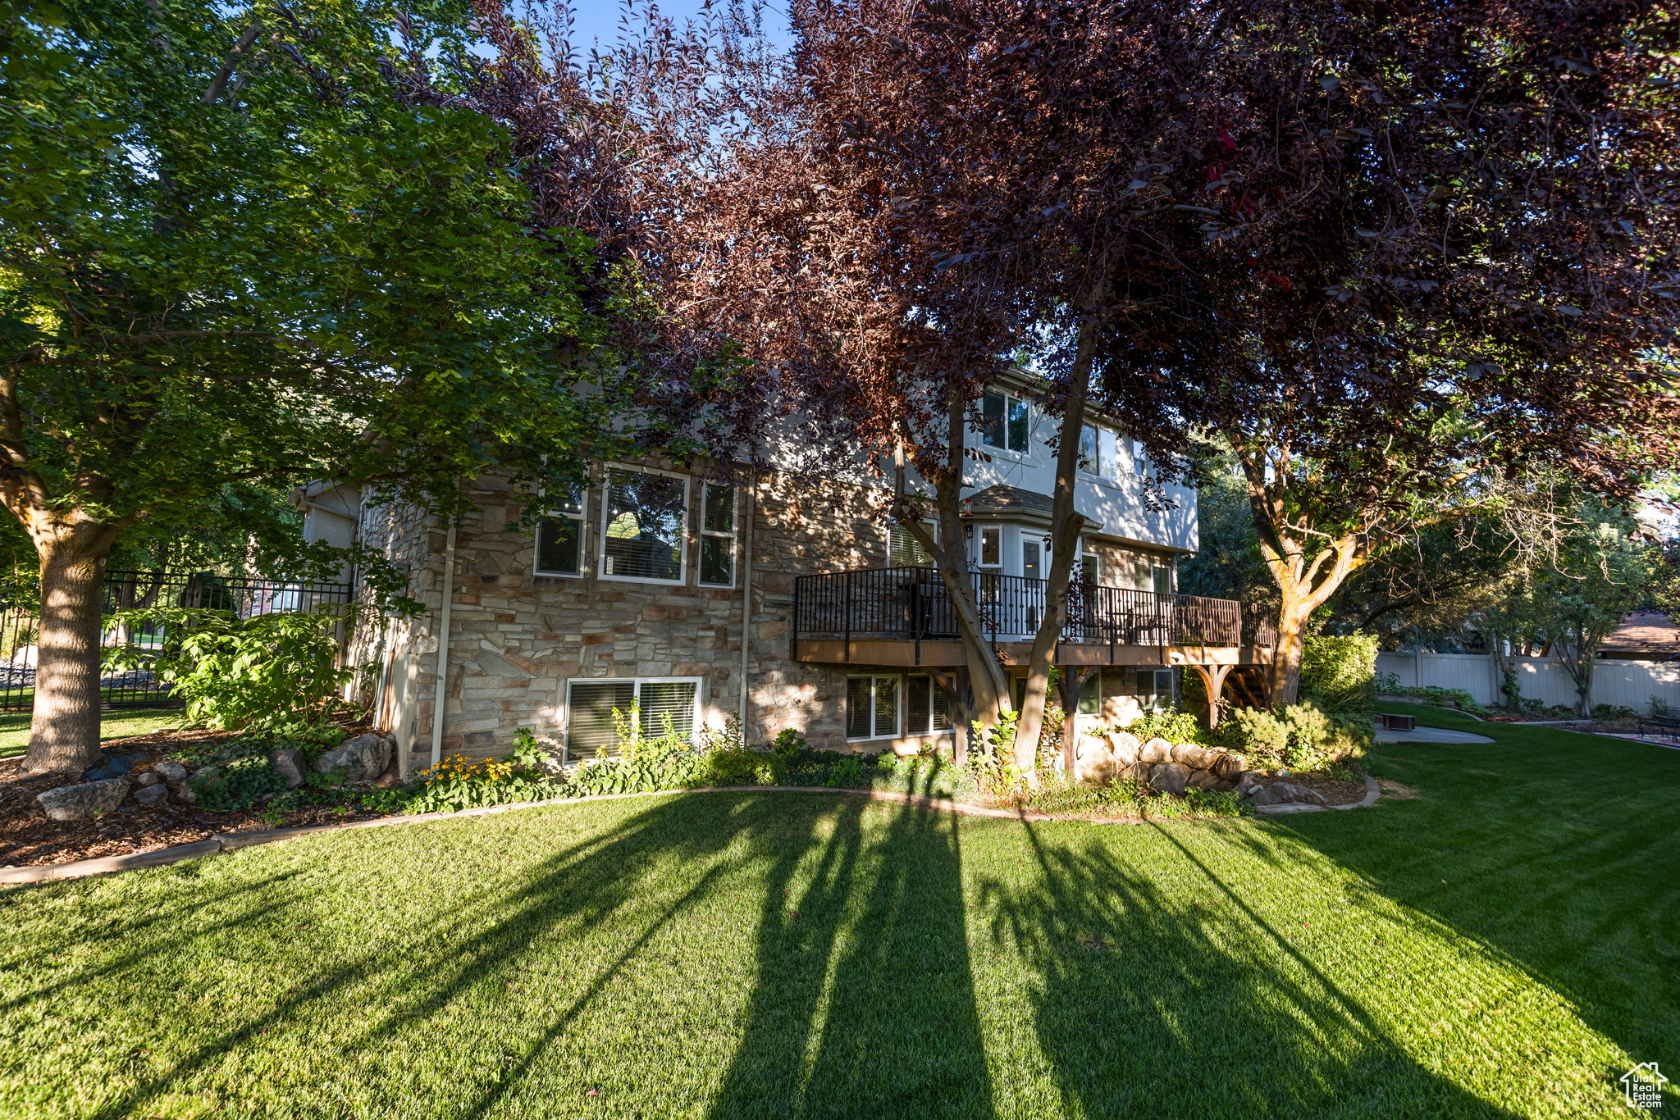
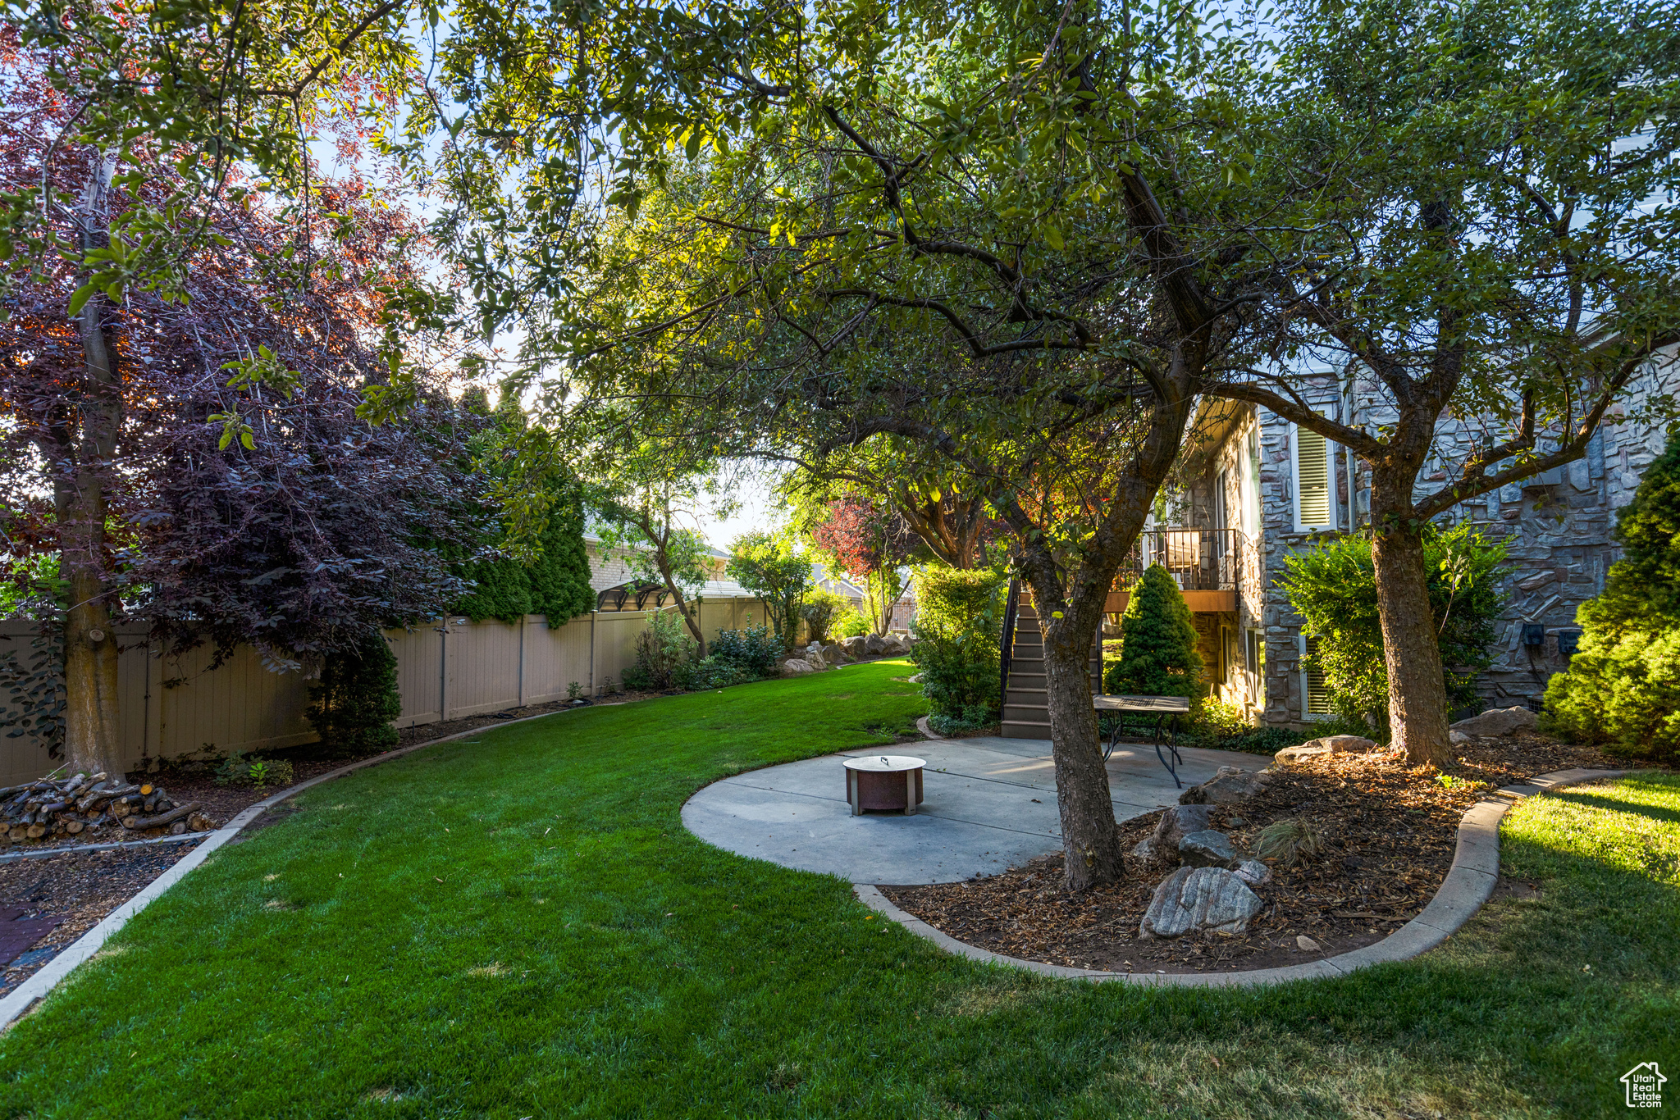
  • lot featuresCorner Lot, Curb Gutter, Fenced: Part, Road: Paved, Sidewalks, Sprinkler: Auto-Full, View: Mountain, Wooded, Drip Irrigation: Auto-Part
  • parkingParking: Uncovered, Rv Parking
  • HEAT TYPEElectric
  • AIR CONDITIONINGCentral Air
  • sewerSewer: Connected
  • Disability FeaturesAccessible Electrical and Environmental Controls
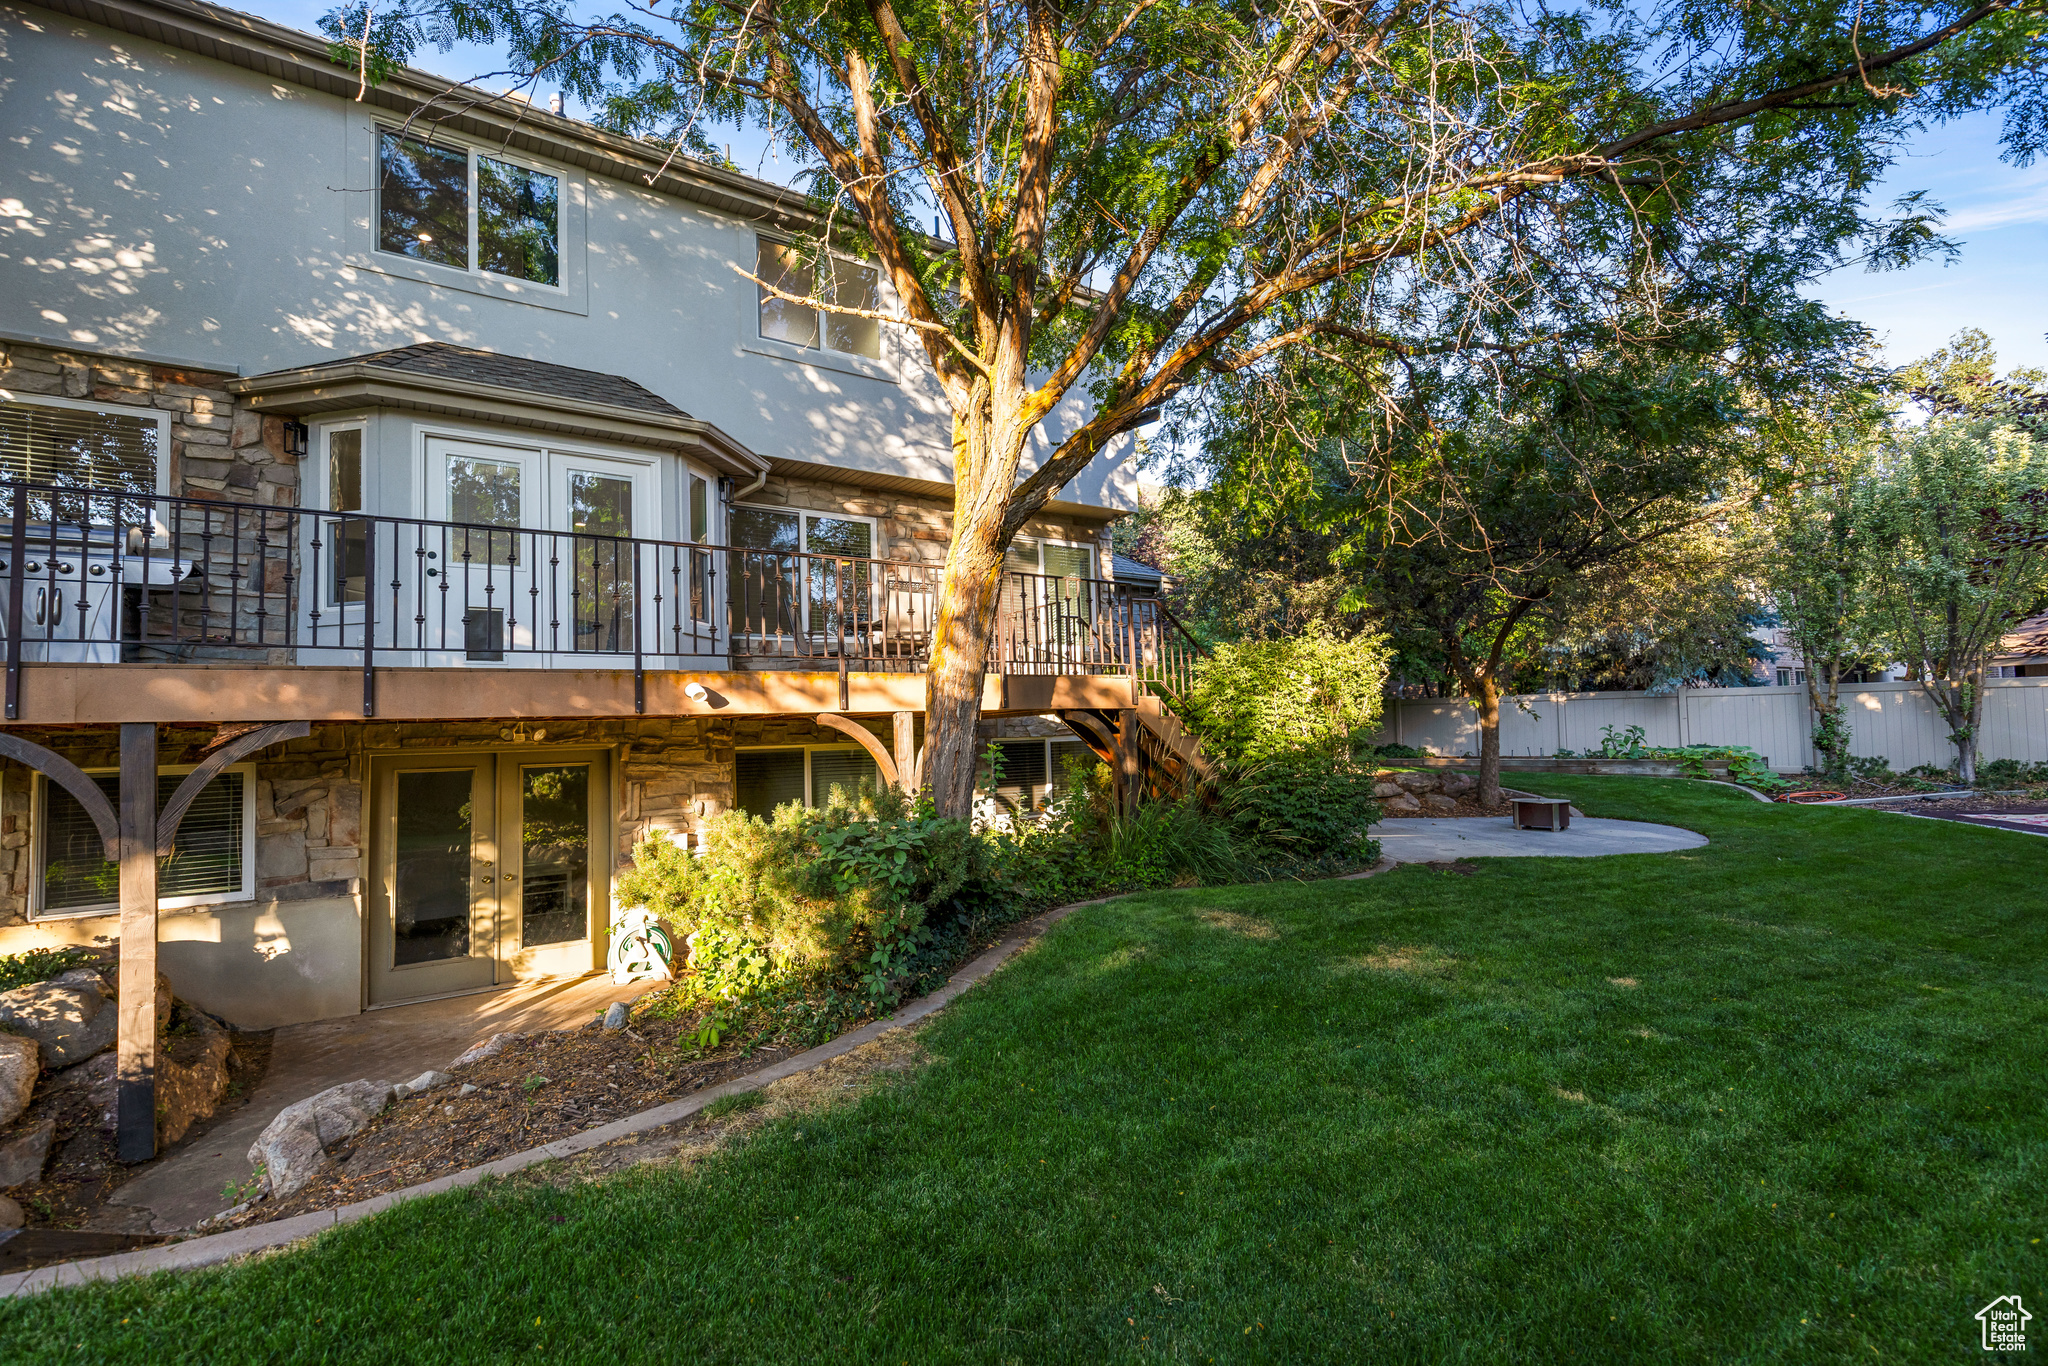
  • other exterior FeaturesBasement Entrance, Double Pane Windows, Entry (Foyer), Lighting, Patio: Covered, Walkout, Patio: Open

Financial

  • Price Upon Request
  • Zoning Single-Family

Experience the Difference

I get it—real estate is a big deal. That’s why I bring real connections, real strategy, and real results to every client. Whether you’re buying, selling, or investing, let’s make your next move bold and rewarding.

Follow Me on Instagram