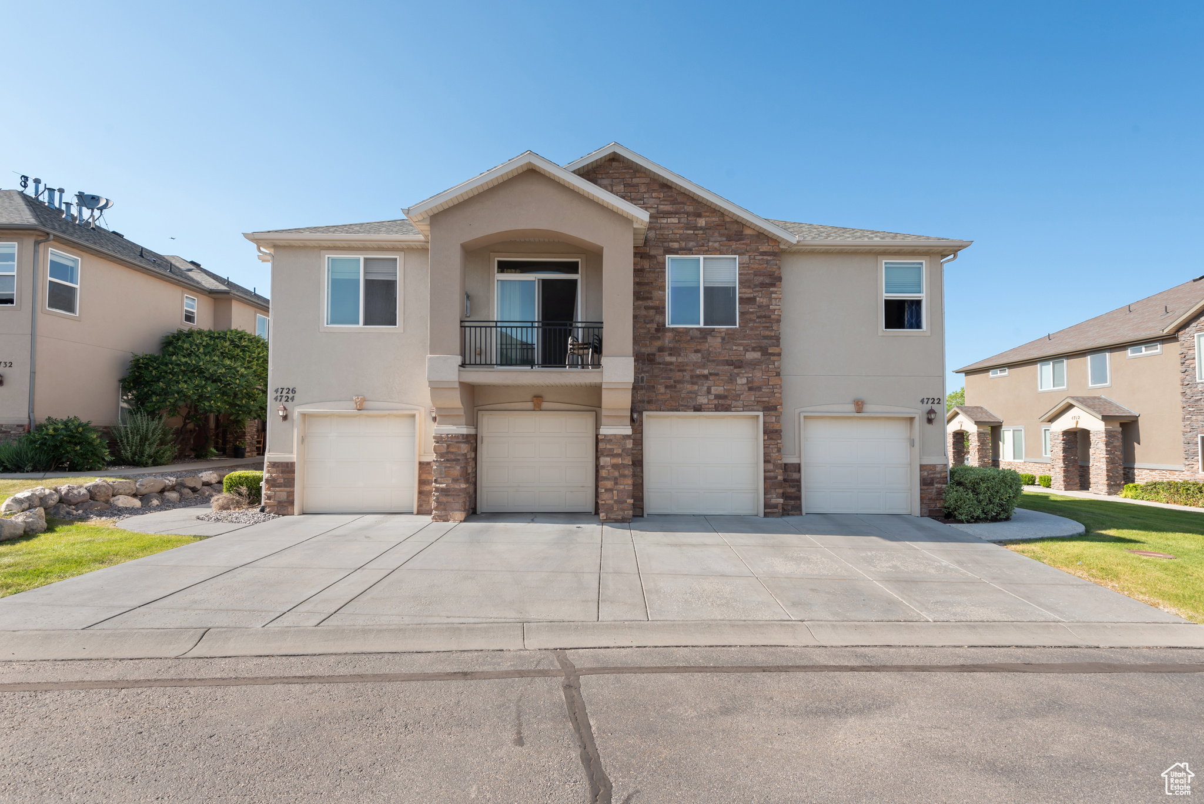
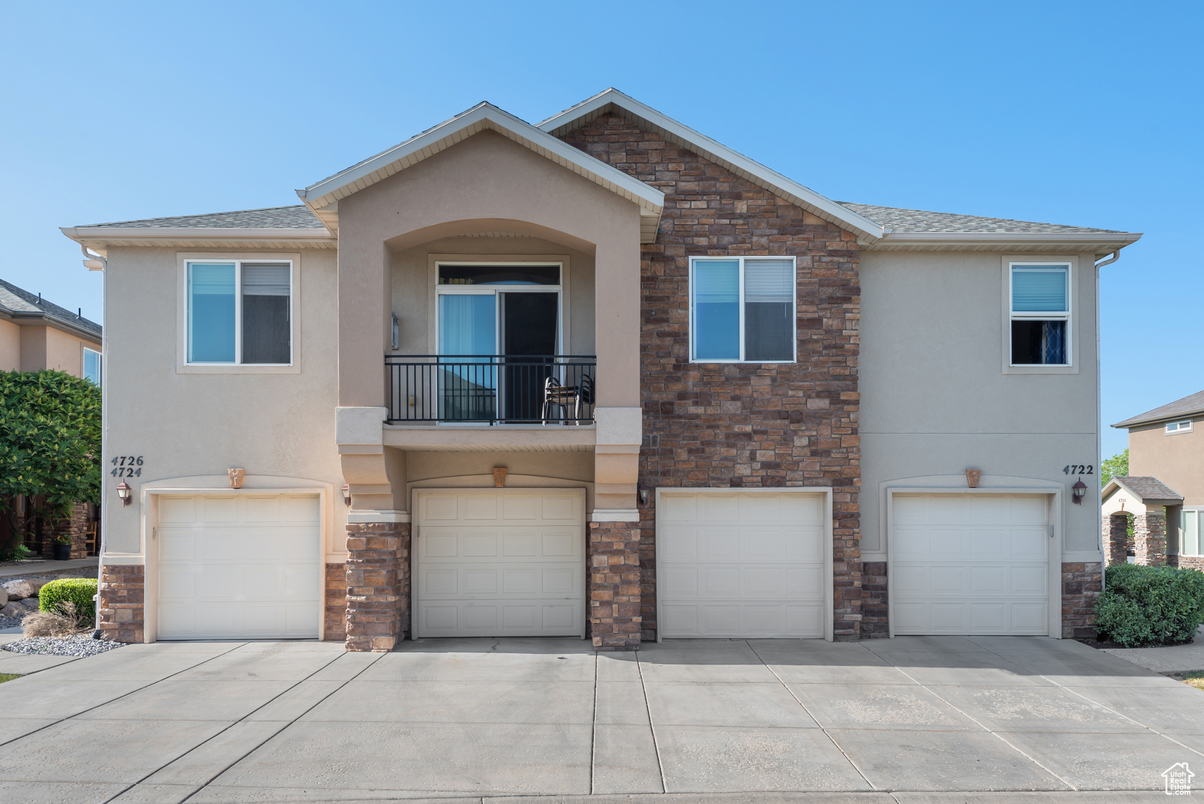
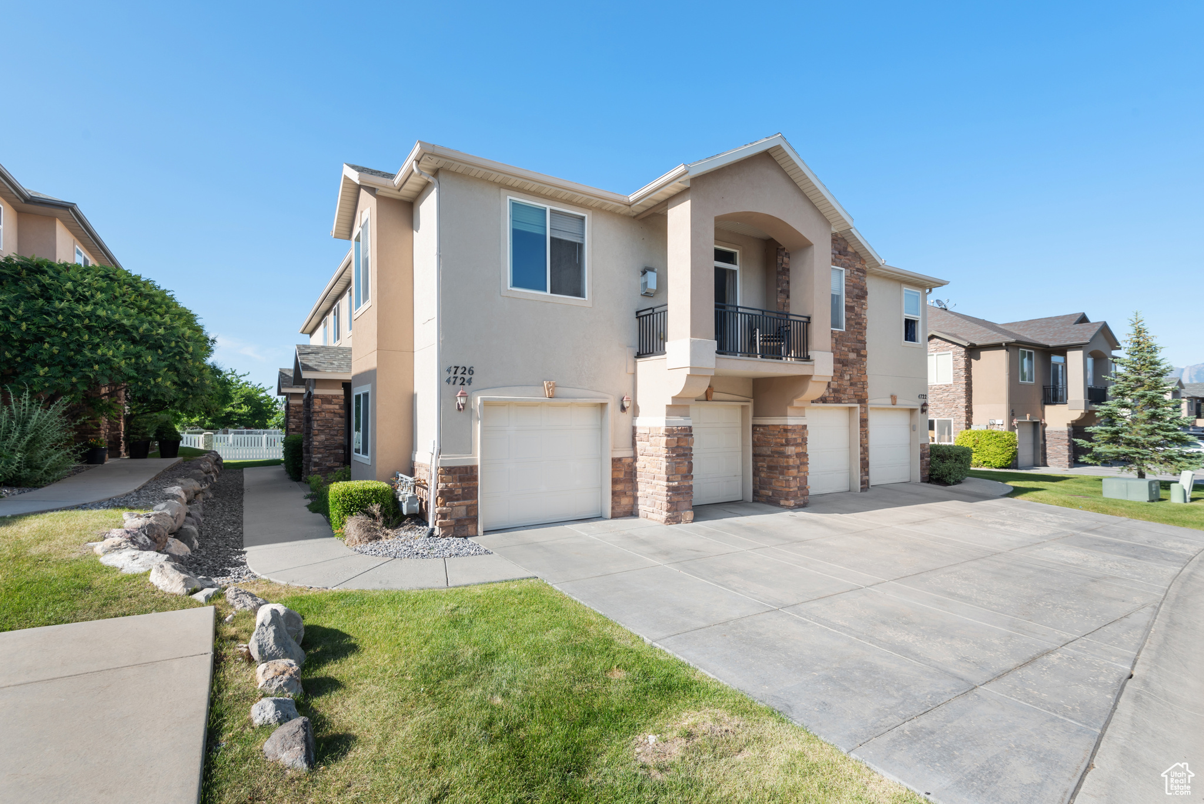
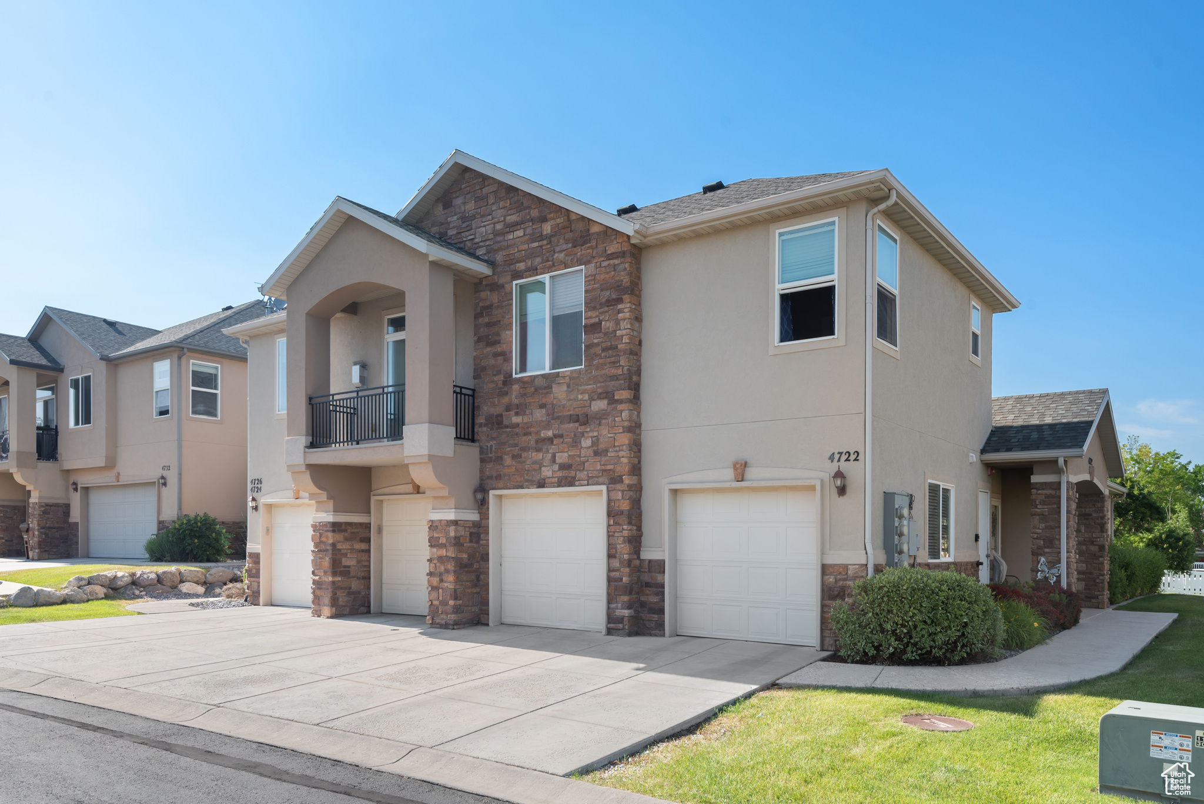
4726 W THORNDALE WAY
SEE ALL PHOTOS
4726 W THORNDALE WAY
Sold

4726 W THORNDALE WAY

4726 W THORNDALE WAY, West Jordan, UT 84084

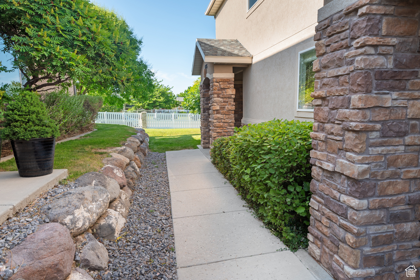
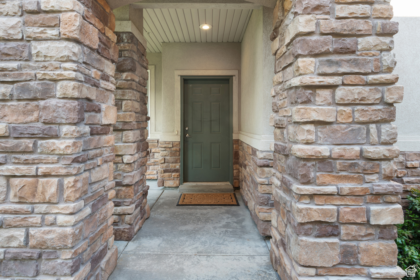
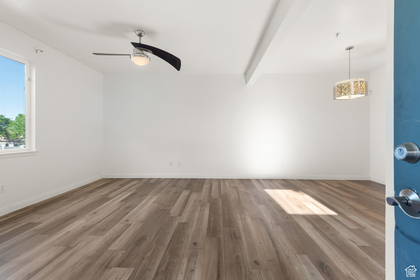
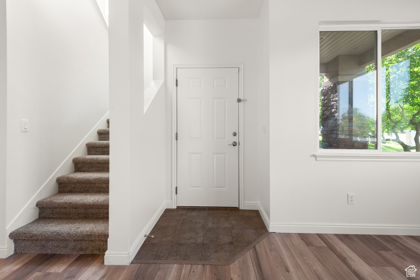
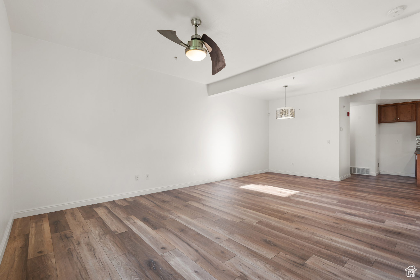
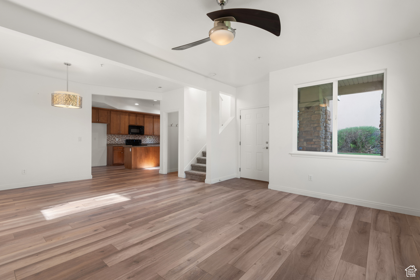
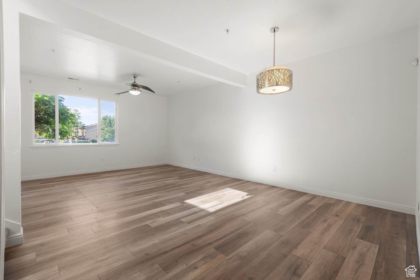
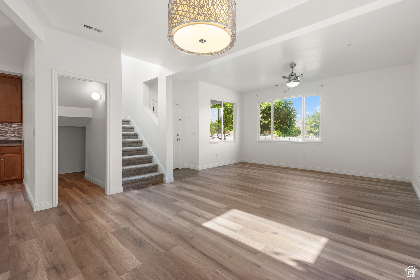
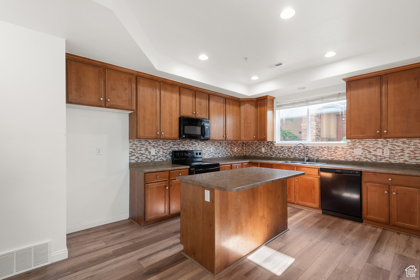
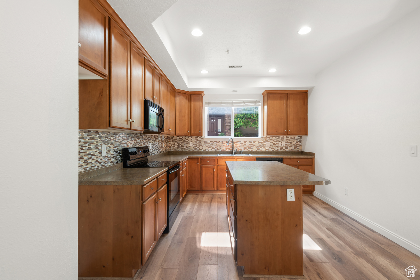
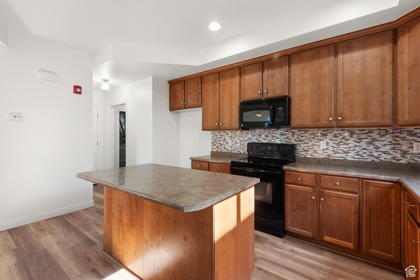
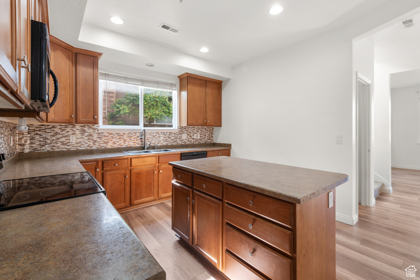
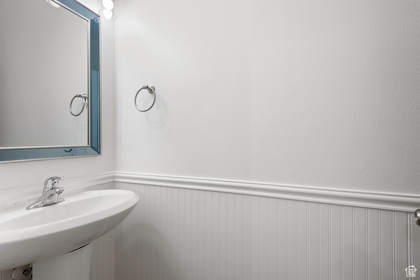
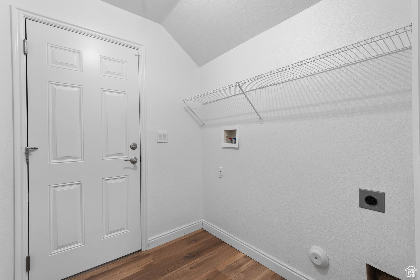
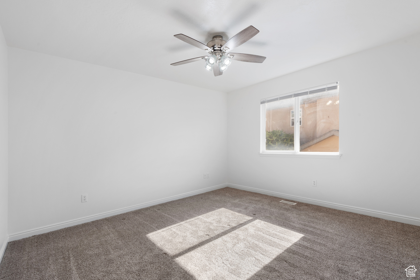
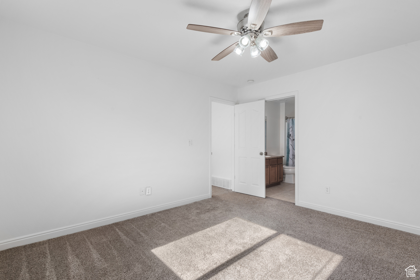
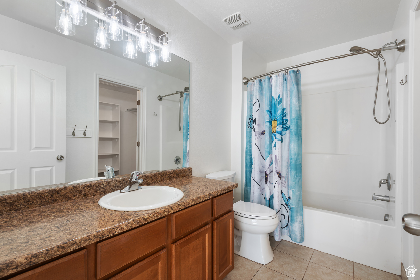
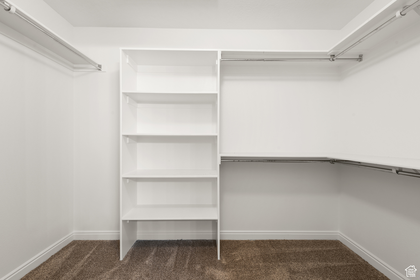
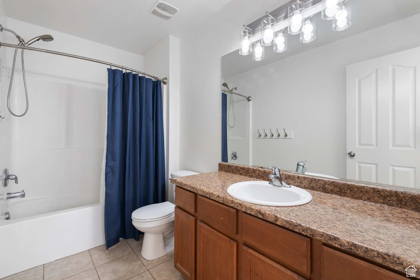
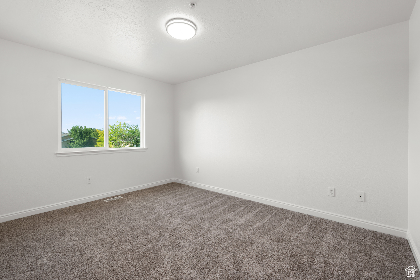
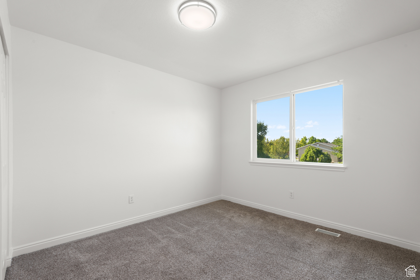
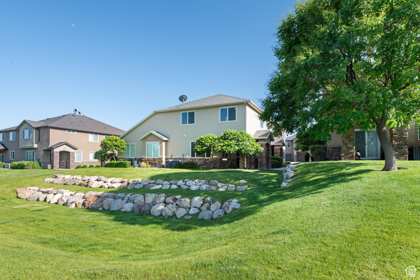
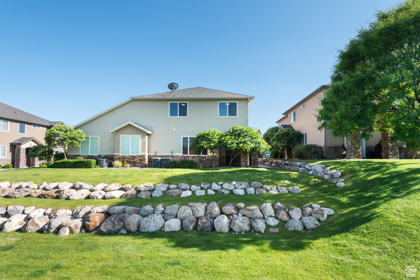
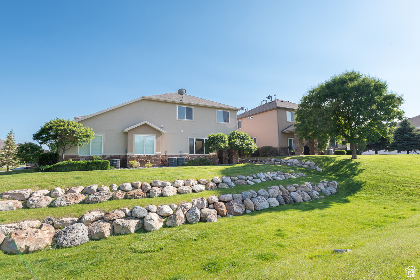
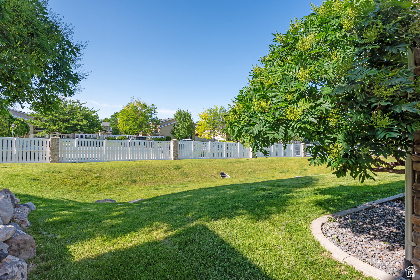
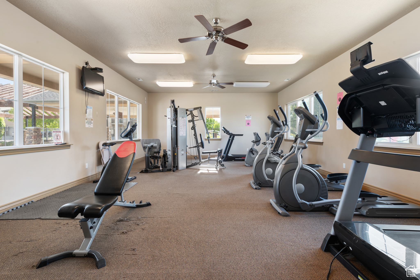
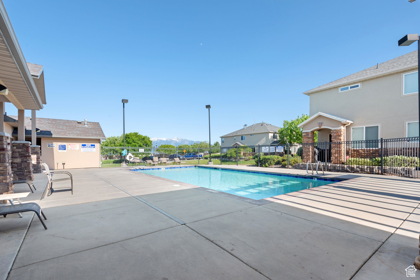
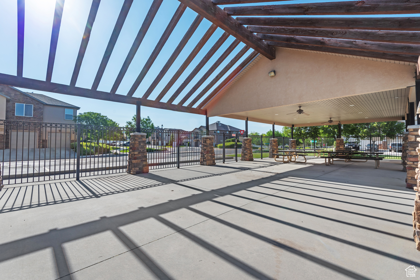
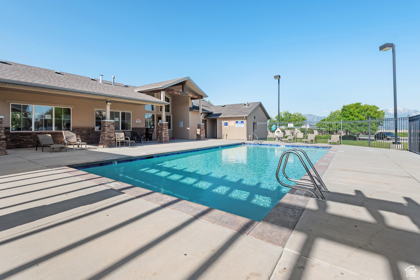
Bright, Spacious Condo in Prime West Jordan Location Nestled in a well-established and convenient West Jordan community, this beautiful condo offers comfort, style, and breathtaking views of the Wasatch Mountains. Step inside to find 10-foot ceilings, newer carpet, and freshly installed LVP flooring-all enhanced by abundant natural light that fills the space. The flowing, open-concept layout is ideal for both relaxing and entertaining. The oversized two-car garage includes extra storage and connects through a walk-through laundry room for added convenience. Enjoy a spacious kitchen with abundant cabinetry, a large breakfast island bar, and plenty of prep space. Upstairs, the expansive primary suite features a private en-suite bathroom and walk-in closet. Right outside your door, a well-maintained green space provides the perfect spot for pets or play. This condo is one of the most desirable units in the community. Resort-style amenities include a pool, clubhouse, fitness center, basketball court, and a park with playground equipment. Located close to top schools, shopping, dining, and major commuter routes. Don't miss this opportunity to own a bright, stylish condo in an unbeatable location-schedule your tour today!

3
beds

3
baths

1,489 Sq.Ft. LIVING AREA

435.6 Sq.Ft. lot

Features & Amenities

Interior

  • total bedrooms3
  • Total bathrooms3
  • full bathrooms2
  • half bathroom1
  • Laundry room Electric Dryer Hookup
  • Flooring Carpet, Tile
  • APPLIANCES Ceiling Fan, Microwave
  • other interior Features Bath: Primary, Closet: Walk-In, Den/Office, Disposal, Range/Oven: Free Stdng, Vaulted Ceilings

Area & Lot

  • Status Sold
  • Date Sold July 21, 2025
  • Living Area1,489 Sq.Ft.
  • Total Area1,489 Sq.Ft.
  • Lot Area435.6 Sq.Ft.
  • MLS® ID2090344
  • TypeCondo
  • YEAR BUILT2007
  • NeighborhoodWest Jordan
  • Architecture StylesStories: 2
  • View DescriptionMountain(s), Valley
  • Elementary SchoolMountain Shadows
  • High SchoolCopper Hills
  • School DistrictJordan

Exterior

  • STORIES2
  • Garage Space2.0
  • water SourceCulinary
  • utilitiesNatural Gas Connected, Electricity Connected, Sewer Connected, Water Connected
  • PoolFenced, Heated, In Ground
  • roofAsphalt
  • lot featuresCurb Gutter, Road: Paved, Sidewalks, Sprinkler: Auto-Full, View: Mountain, View: Valley
  • parkingParking: Uncovered, Secured, Attached, Opener
  • HEAT TYPEForced Air, Gas: Central
  • AIR CONDITIONINGCentral Air
  • sewerSewer: Connected
  • Disability FeaturesAccessible Entrance
  • HOA AmenitiesClubhouse, Fitness Center, Insurance, Pets Permitted, Playground, Pool, Sewer Paid, Water
  • other exterior FeaturesDouble Pane Windows, Lighting, Secured Parking

Financial

  • Price Upon Request
  • Zoning Multi-Family
View Virtual Tour

Experience the Difference

I get it—real estate is a big deal. That’s why I bring real connections, real strategy, and real results to every client. Whether you’re buying, selling, or investing, let’s make your next move bold and rewarding.

Follow Me on Instagram