4564 W 11800 S
4564 W 11800 S
4564 W 11800 S
4564 W 11800 S
4564 W 11800 S
4564 W 11800 S
4564 W 11800 S
4564 W 11800 S
4564 W 11800 S
4564 W 11800 S
4564 W 11800 S
4564 W 11800 S
4564 W 11800 S
4564 W 11800 S
4564 W 11800 S
4564 W 11800 S
4564 W 11800 S
4564 W 11800 S
4564 W 11800 S
4564 W 11800 S
4564 W 11800 S
4564 W 11800 S
4564 W 11800 S
4564 W 11800 S
4564 W 11800 S
4564 W 11800 S
4564 W 11800 S
4564 W 11800 S
4564 W 11800 S
4564 W 11800 S
4564 W 11800 S
SEE ALL PHOTOS
4564 W 11800 S
4564 W 11800 S
4564 W 11800 S
4564 W 11800 S
4564 W 11800 S
4564 W 11800 S
4564 W 11800 S
4564 W 11800 S
4564 W 11800 S
4564 W 11800 S
4564 W 11800 S
4564 W 11800 S
4564 W 11800 S
4564 W 11800 S
4564 W 11800 S
4564 W 11800 S
4564 W 11800 S
4564 W 11800 S
4564 W 11800 S
4564 W 11800 S
4564 W 11800 S
4564 W 11800 S
4564 W 11800 S
4564 W 11800 S
4564 W 11800 S
4564 W 11800 S
4564 W 11800 S
4564 W 11800 S
4564 W 11800 S
4564 W 11800 S
4564 W 11800 S
Sold

4564 W 11800 S

4564 W 11800 S, South Jordan, UT 84009

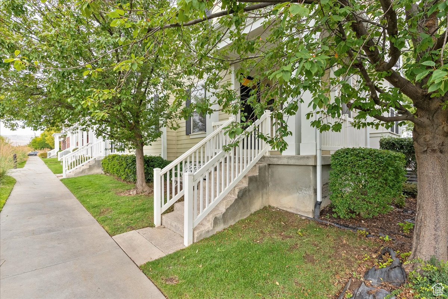
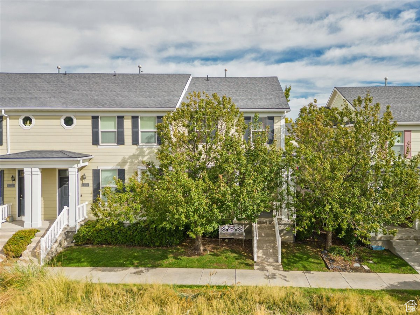
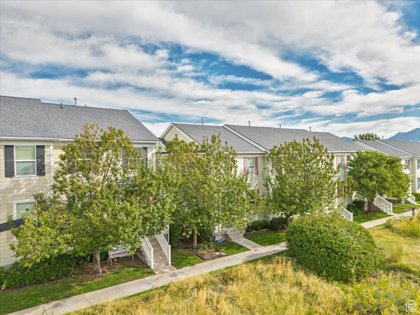
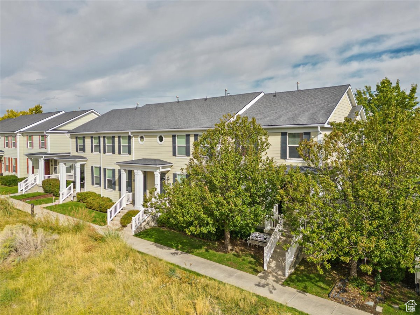
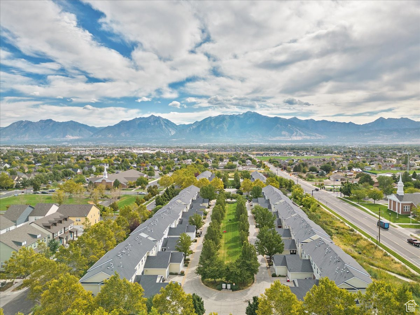
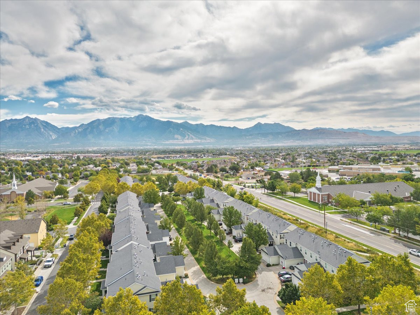
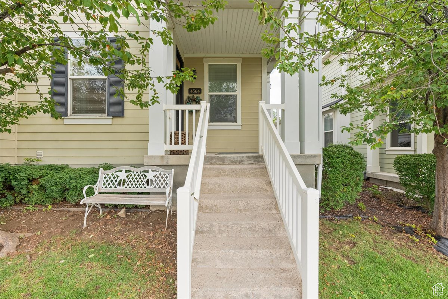
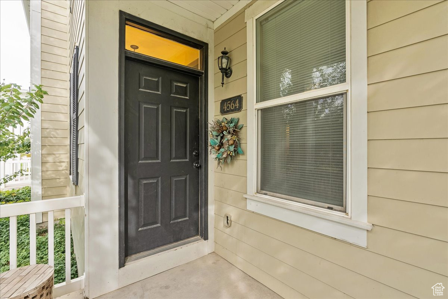
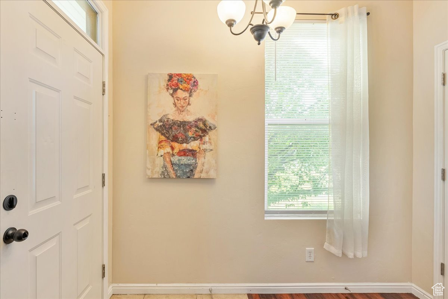
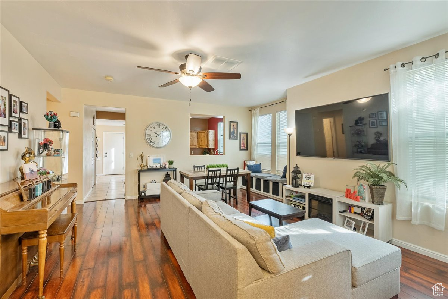
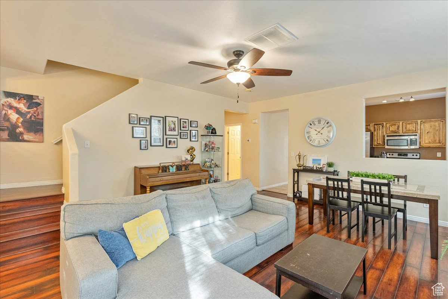
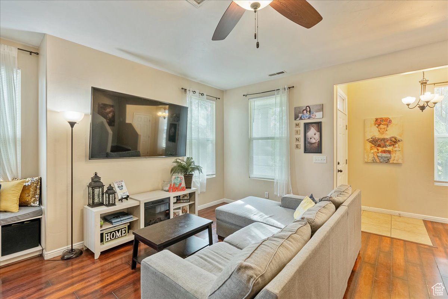
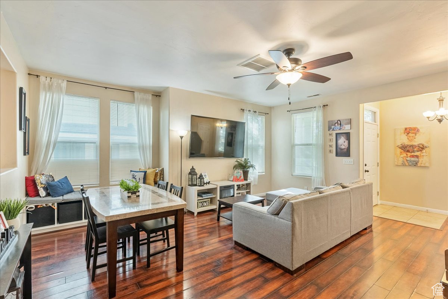
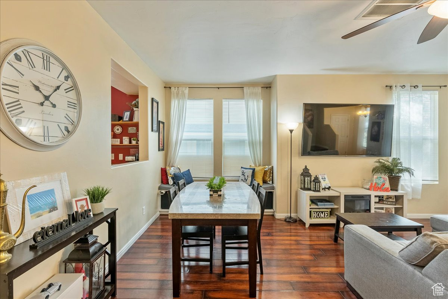
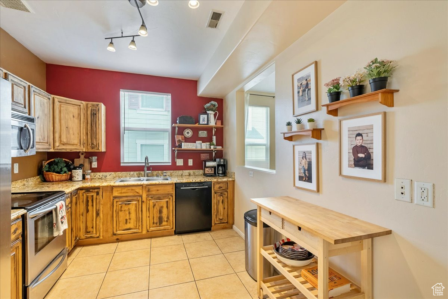
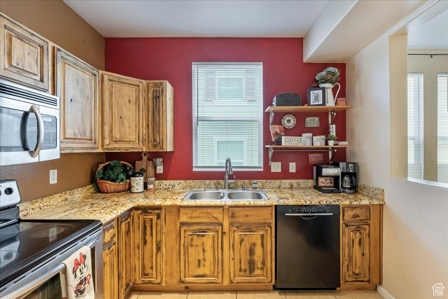
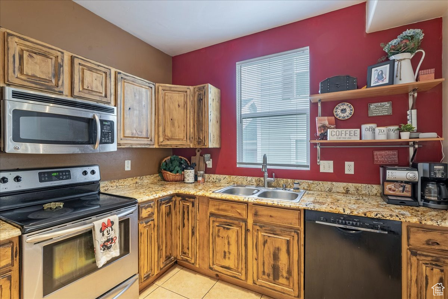
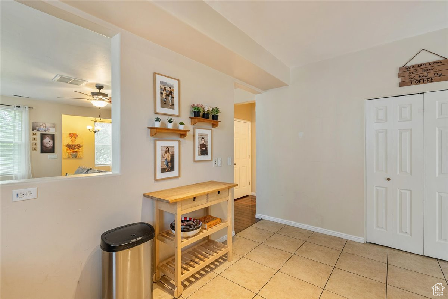
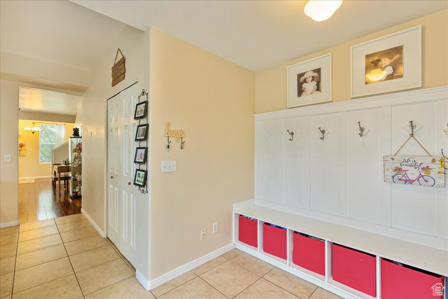
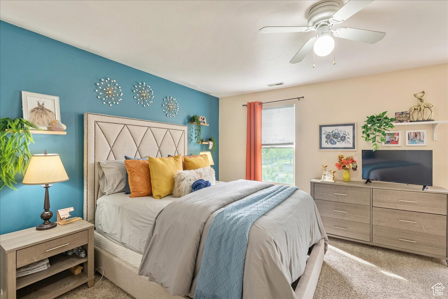
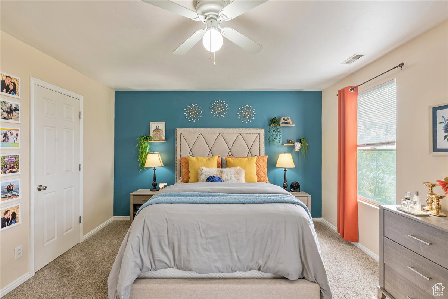
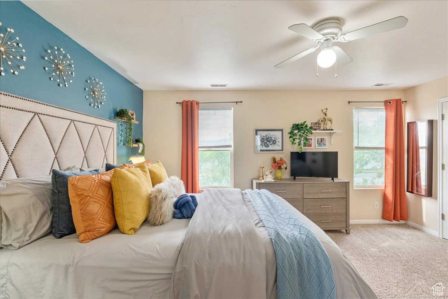
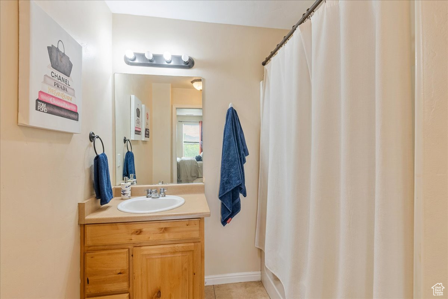
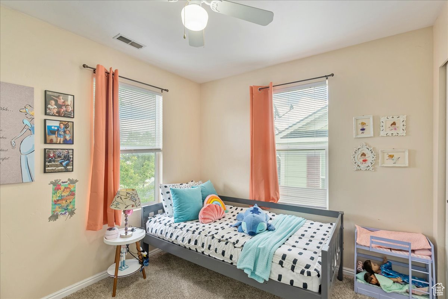
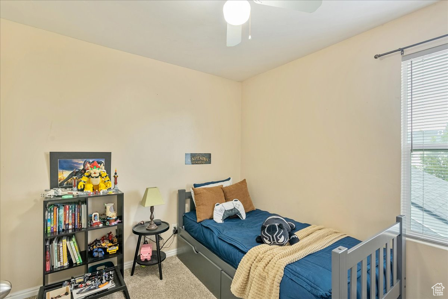
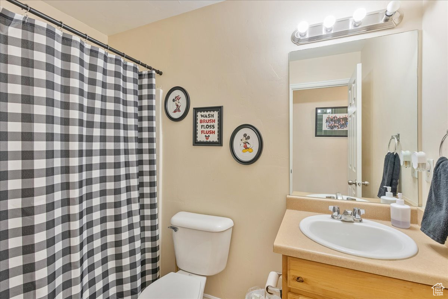
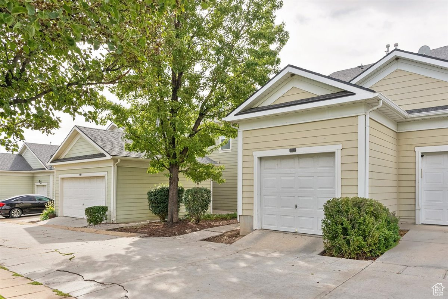
Welcome to this beautifully maintained end unit townhome, boasting an open layout and impressive tall ceilings that create a spacious and airy atmosphere. Step into the functional mudroom, featuring a convenient bench with shoe bins and coat hooks, perfect for keeping things organized. The kitchen is a standout with its elegant granite counters and rich alder cabinets, complemented by a generously sized pantry for all your storage needs. Recent updates include a new water softener (2019) and a modern furnace and AC system (2022), ensuring comfort and efficiency. The basement is thoughtfully framed and wired for electrical, offering a great opportunity to customize and finish according to your needs. Enjoy the outdoors on the charming covered front porch, adding to the home's inviting appeal. This townhome offers a perfect blend of modern convenience and stylish living. Don't miss the chance to make it yours!

3
beds

3
baths

2,202 Sq.Ft. LIVING AREA

2,178 Sq.Ft. lot

Features & Amenities

Interior

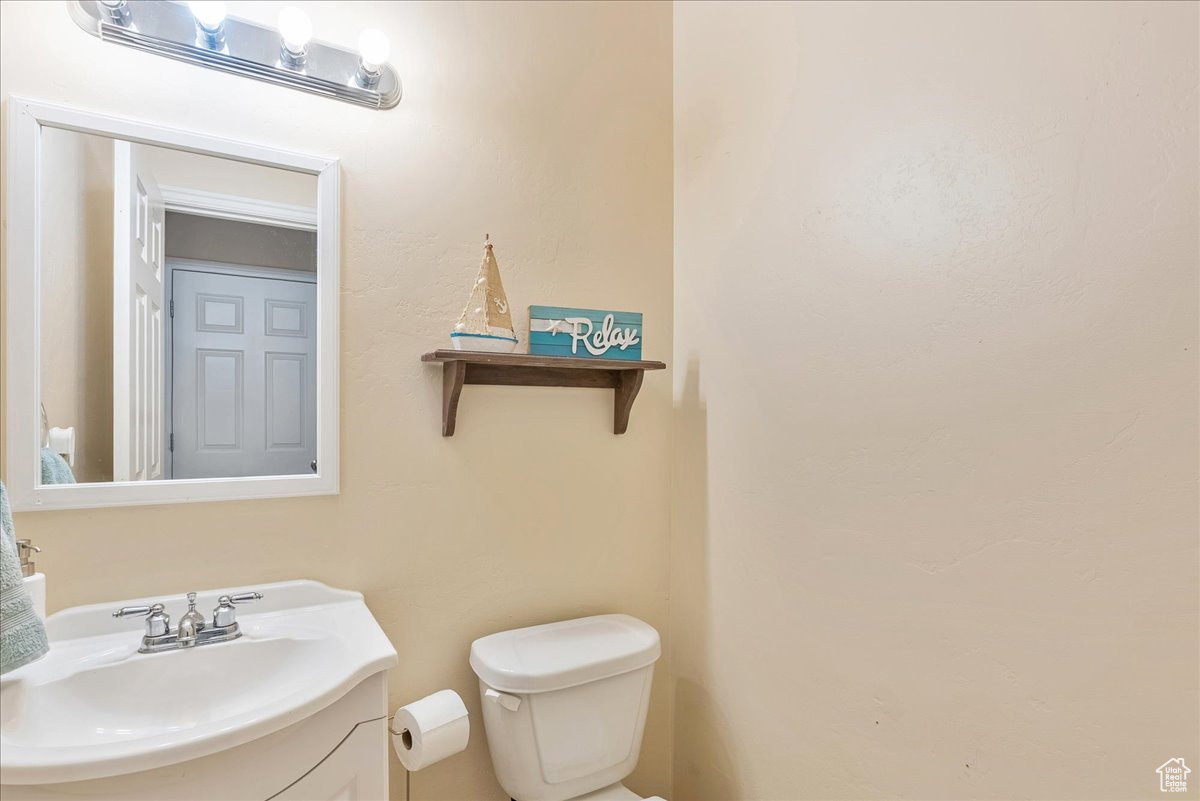
  • total bedrooms3
  • Total bathrooms3
  • full bathrooms2
  • half bathroom1
  • Flooring Carpet, Laminate, Tile
  • APPLIANCES Ceiling Fan, Portable Dishwasher, Microwave, Refrigerator
  • other interior Features Bath: Primary, Closet: Walk-In, Disposal

Area & Lot

  • Status Sold
  • Date Sold October 22, 2024
  • Living Area2,202 Sq.Ft.
  • Total Area2,202 Sq.Ft.
  • Lot Area2,178 Sq.Ft.
  • MLS® ID2023969
  • TypeTownhouse
  • YEAR BUILT2005
  • NeighborhoodSouth Jordan
  • Architecture StylesTownhouse, Row-end
  • Elementary SchoolDaybreak
  • High SchoolHerriman
  • School DistrictJordan

Exterior

  • STORIES3
  • Garage Space1.0
  • water SourceCulinary
  • utilitiesNatural Gas Connected, Electricity Connected, Sewer Connected, Water Connected
  • roofAsphalt
  • lot featuresCurb Gutter, Sidewalks, Sprinkler: Auto-Full, Drip Irrigation: Auto-Full
  • HEAT TYPEForced Air, Gas: Central
  • AIR CONDITIONINGCentral Air
  • sewerSewer: Connected
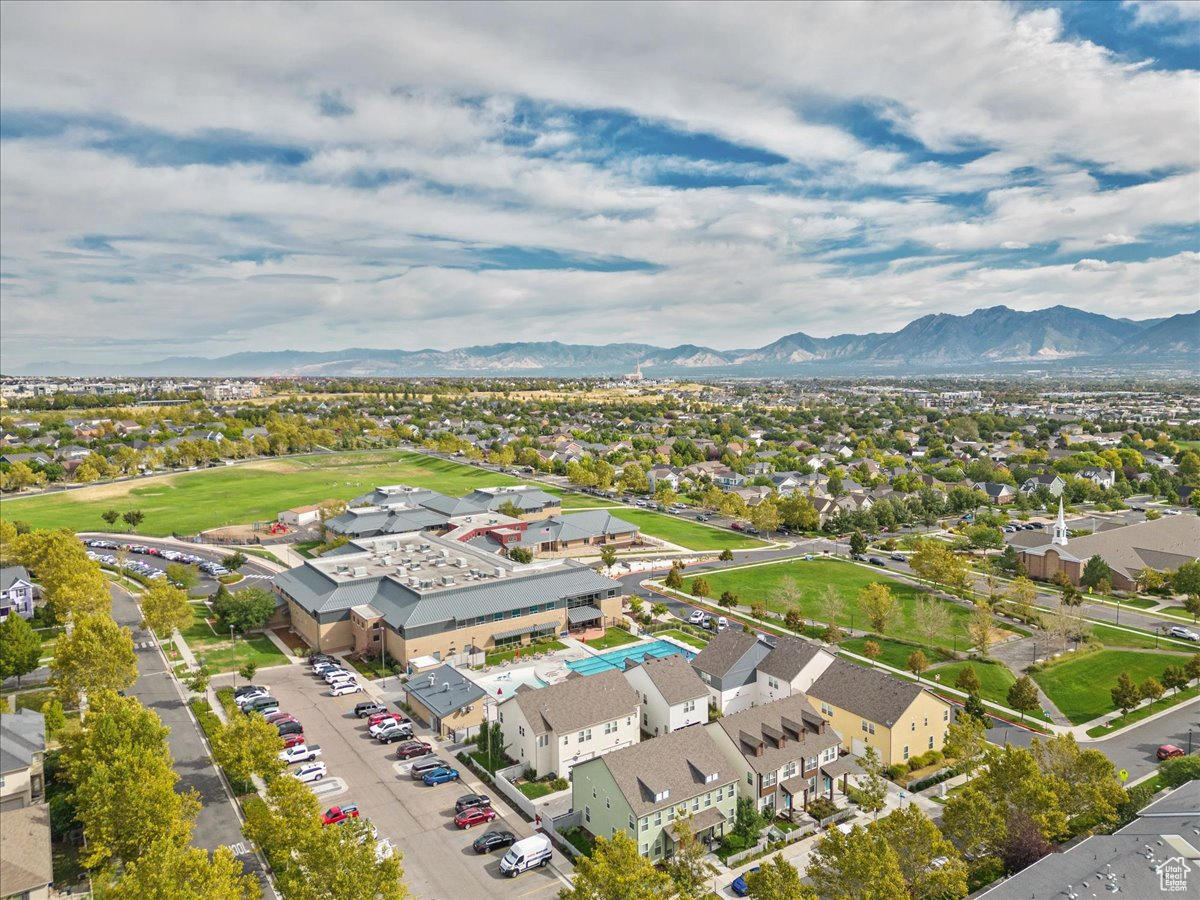
  • HOA AmenitiesBiking Trails, Bocce Ball Court, Clubhouse, Fire Pit, Fitness Center, Insurance, Maintenance, Pets Permitted, Picnic Area, Playground, Pool
  • other exterior FeaturesDouble Pane Windows, Porch: Open

Financial

  • Price Upon Request
  • Zoning Multi-Family

Experience the Difference

I get it—real estate is a big deal. That’s why I bring real connections, real strategy, and real results to every client. Whether you’re buying, selling, or investing, let’s make your next move bold and rewarding.

Follow Me on Instagram