446 N GOSSAMER LN
446 N GOSSAMER LN
446 N GOSSAMER LN
446 N GOSSAMER LN
446 N GOSSAMER LN
446 N GOSSAMER LN
446 N GOSSAMER LN
446 N GOSSAMER LN
446 N GOSSAMER LN
446 N GOSSAMER LN
446 N GOSSAMER LN
446 N GOSSAMER LN
446 N GOSSAMER LN
446 N GOSSAMER LN
446 N GOSSAMER LN
446 N GOSSAMER LN
446 N GOSSAMER LN
446 N GOSSAMER LN
446 N GOSSAMER LN
446 N GOSSAMER LN
446 N GOSSAMER LN
446 N GOSSAMER LN
446 N GOSSAMER LN
446 N GOSSAMER LN
446 N GOSSAMER LN
446 N GOSSAMER LN
446 N GOSSAMER LN
446 N GOSSAMER LN
446 N GOSSAMER LN
446 N GOSSAMER LN
446 N GOSSAMER LN
446 N GOSSAMER LN
446 N GOSSAMER LN
446 N GOSSAMER LN
446 N GOSSAMER LN
446 N GOSSAMER LN
446 N GOSSAMER LN
446 N GOSSAMER LN
446 N GOSSAMER LN
446 N GOSSAMER LN
446 N GOSSAMER LN
446 N GOSSAMER LN
446 N GOSSAMER LN
446 N GOSSAMER LN
446 N GOSSAMER LN
446 N GOSSAMER LN
446 N GOSSAMER LN
446 N GOSSAMER LN
446 N GOSSAMER LN
446 N GOSSAMER LN
446 N GOSSAMER LN
446 N GOSSAMER LN
446 N GOSSAMER LN
446 N GOSSAMER LN
446 N GOSSAMER LN
446 N GOSSAMER LN
446 N GOSSAMER LN
446 N GOSSAMER LN
446 N GOSSAMER LN
446 N GOSSAMER LN
446 N GOSSAMER LN
446 N GOSSAMER LN
446 N GOSSAMER LN
446 N GOSSAMER LN
446 N GOSSAMER LN
446 N GOSSAMER LN
446 N GOSSAMER LN
446 N GOSSAMER LN
446 N GOSSAMER LN
446 N GOSSAMER LN
446 N GOSSAMER LN
446 N GOSSAMER LN
446 N GOSSAMER LN
446 N GOSSAMER LN
446 N GOSSAMER LN
446 N GOSSAMER LN
446 N GOSSAMER LN
446 N GOSSAMER LN
SEE ALL PHOTOS
446 N GOSSAMER LN
446 N GOSSAMER LN
446 N GOSSAMER LN
446 N GOSSAMER LN
446 N GOSSAMER LN
446 N GOSSAMER LN
446 N GOSSAMER LN
446 N GOSSAMER LN
446 N GOSSAMER LN
446 N GOSSAMER LN
446 N GOSSAMER LN
446 N GOSSAMER LN
446 N GOSSAMER LN
446 N GOSSAMER LN
446 N GOSSAMER LN
446 N GOSSAMER LN
446 N GOSSAMER LN
446 N GOSSAMER LN
446 N GOSSAMER LN
446 N GOSSAMER LN
446 N GOSSAMER LN
446 N GOSSAMER LN
446 N GOSSAMER LN
446 N GOSSAMER LN
446 N GOSSAMER LN
446 N GOSSAMER LN
446 N GOSSAMER LN
446 N GOSSAMER LN
446 N GOSSAMER LN
446 N GOSSAMER LN
446 N GOSSAMER LN
446 N GOSSAMER LN
446 N GOSSAMER LN
446 N GOSSAMER LN
446 N GOSSAMER LN
446 N GOSSAMER LN
446 N GOSSAMER LN
446 N GOSSAMER LN
446 N GOSSAMER LN
446 N GOSSAMER LN
446 N GOSSAMER LN
446 N GOSSAMER LN
446 N GOSSAMER LN
446 N GOSSAMER LN
446 N GOSSAMER LN
446 N GOSSAMER LN
446 N GOSSAMER LN
446 N GOSSAMER LN
446 N GOSSAMER LN
446 N GOSSAMER LN
446 N GOSSAMER LN
446 N GOSSAMER LN
446 N GOSSAMER LN
446 N GOSSAMER LN
446 N GOSSAMER LN
446 N GOSSAMER LN
446 N GOSSAMER LN
446 N GOSSAMER LN
446 N GOSSAMER LN
446 N GOSSAMER LN
446 N GOSSAMER LN
446 N GOSSAMER LN
446 N GOSSAMER LN
446 N GOSSAMER LN
446 N GOSSAMER LN
446 N GOSSAMER LN
446 N GOSSAMER LN
446 N GOSSAMER LN
446 N GOSSAMER LN
446 N GOSSAMER LN
446 N GOSSAMER LN
446 N GOSSAMER LN
446 N GOSSAMER LN
446 N GOSSAMER LN
446 N GOSSAMER LN
446 N GOSSAMER LN
446 N GOSSAMER LN
446 N GOSSAMER LN
For Sale

446 N GOSSAMER LN

446 N GOSSAMER LN, Saratoga Springs, UT 84045

$1,595,000
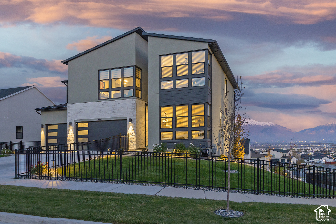
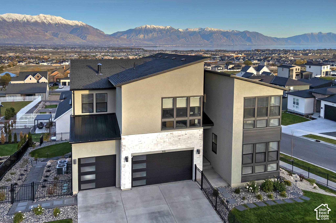
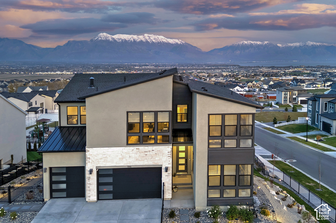
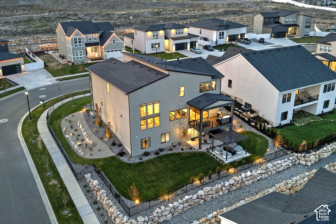
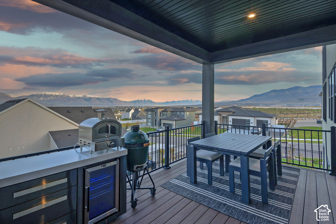
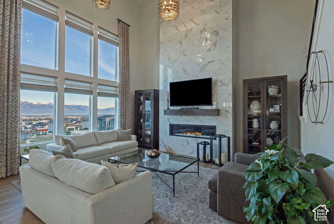
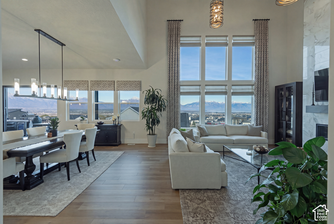
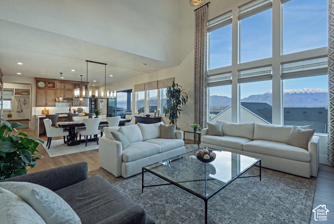
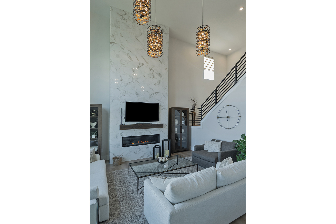
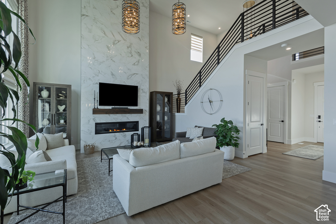
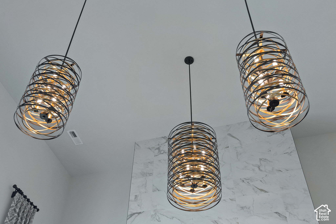
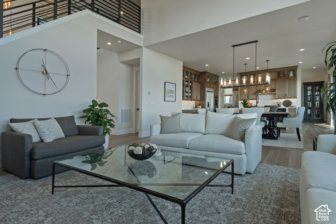
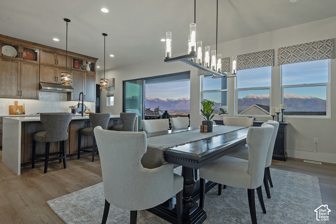
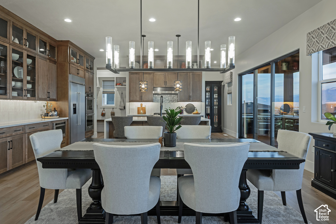
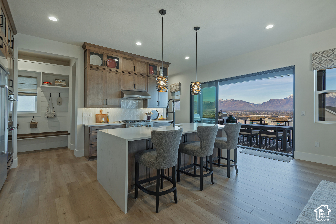
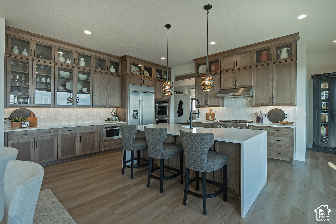
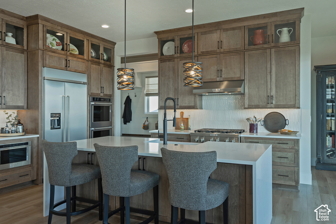
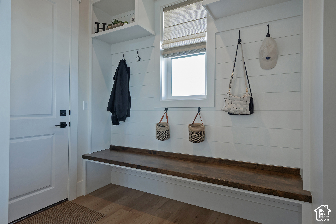
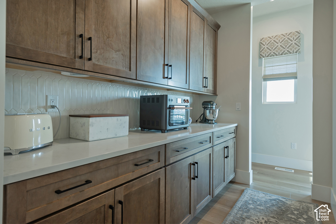
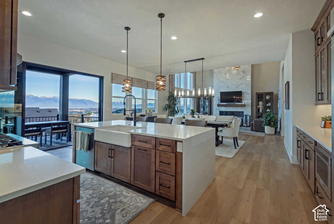
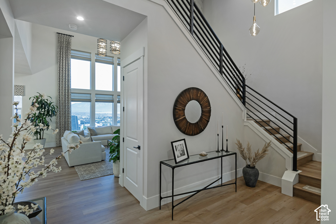
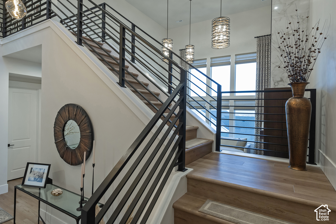
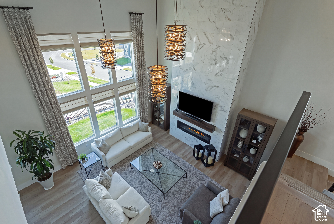
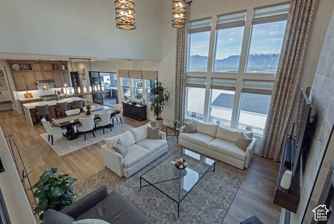
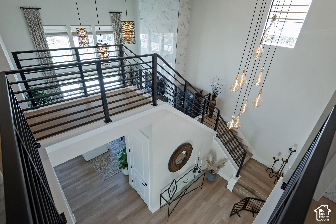
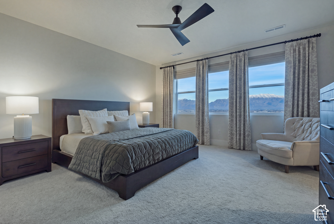
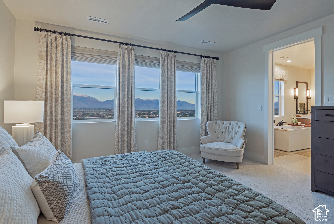
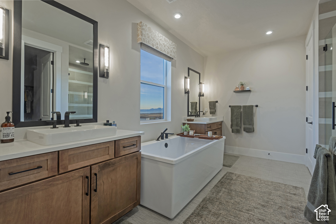
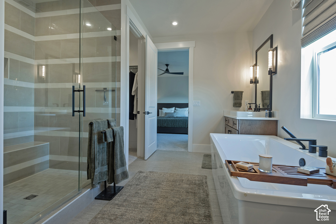
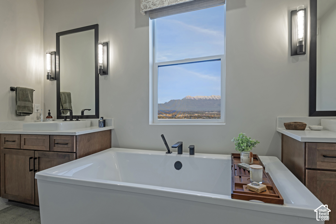
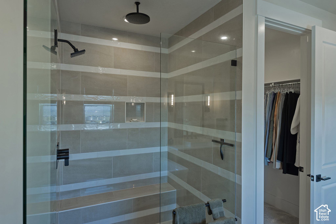
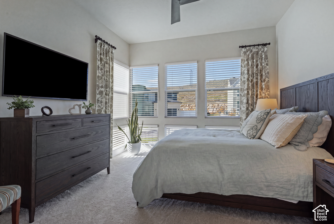
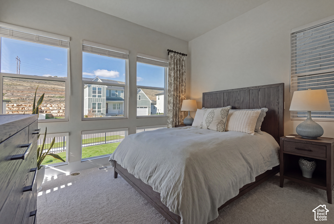
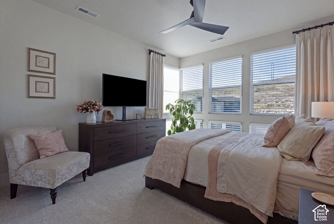
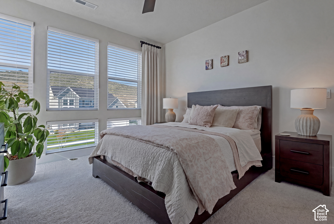
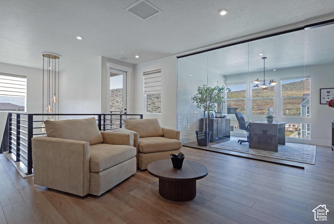
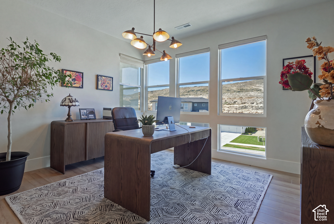
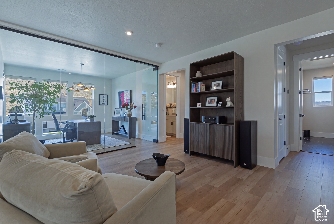
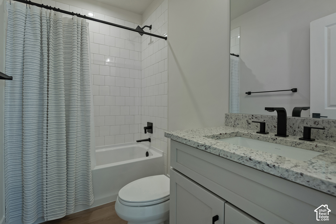
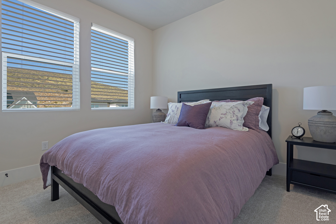
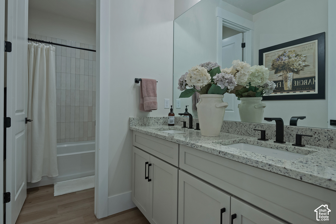
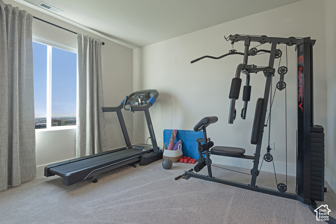
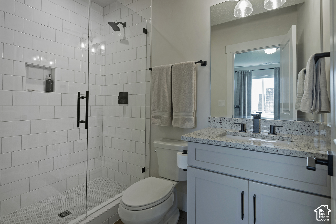
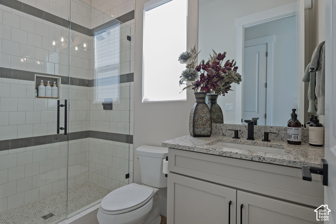
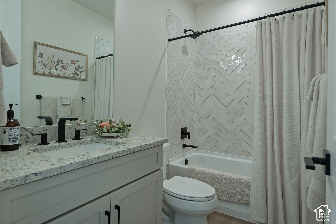
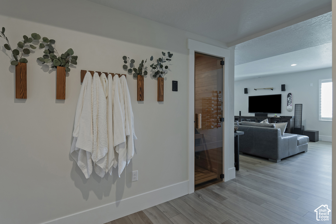
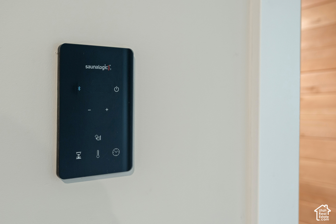
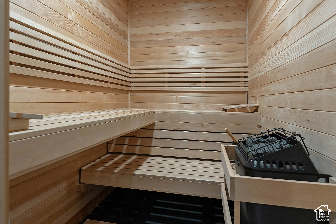
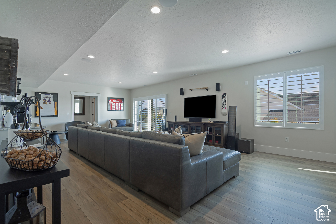
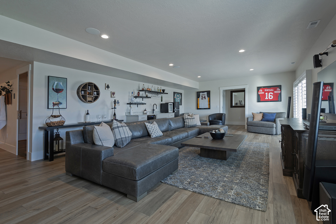
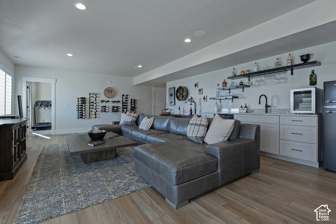
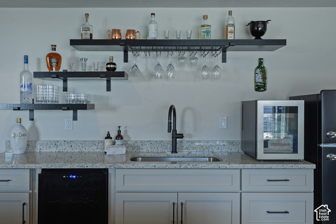
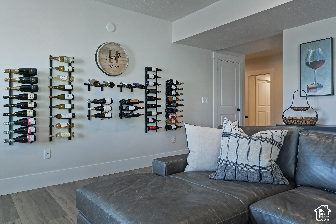
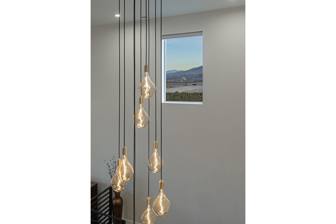
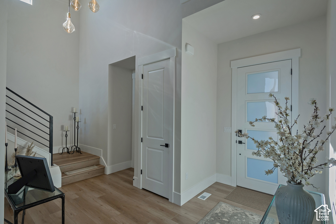
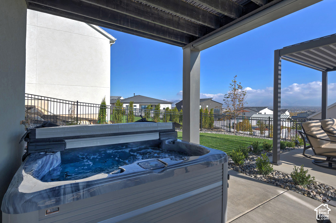
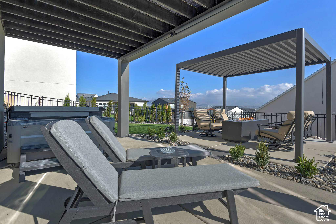
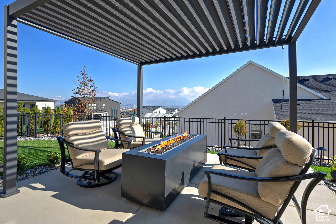
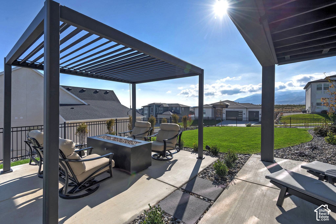
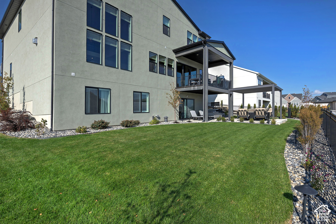
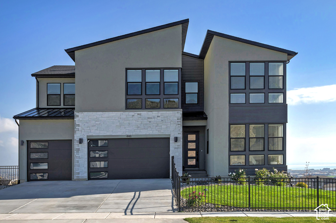
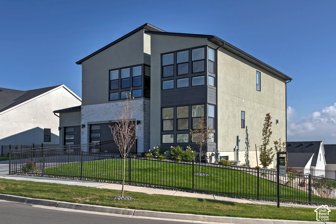
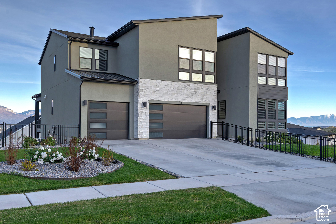
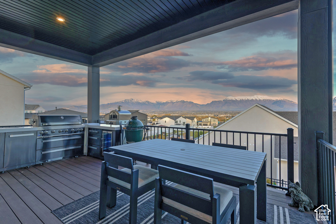
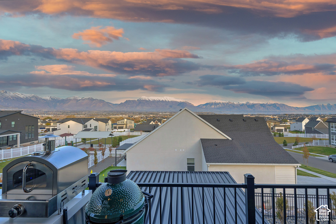
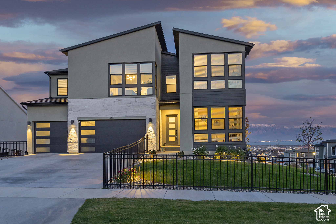
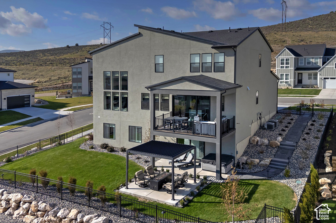
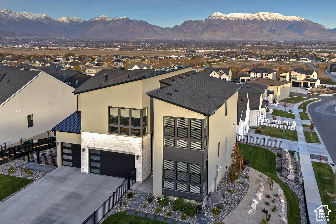
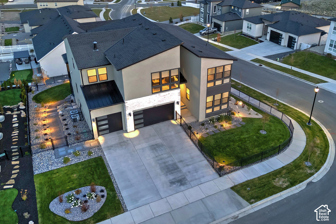
Rarely does a home come along that delivers this level of architectural beauty, thoughtful design, and impeccable attention to detail. Truly one of the most impressive homes I've encountered in my real estate career! From the moment you enter, soaring 20-foot ceilings, an extraordinary floor plan, and sophisticated Restoration Hardware-inspired finishes create an immediate sense of elegance. Every space flows effortlessly into the next, combining exceptional design with everyday functionality. Meticulously maintained with zero deferred maintenance, this home is genuinely move-in ready-allowing you to simply unpack and enjoy. The dramatic main living area features a stunning floor-to-ceiling tiled fireplace, modern designer lighting, upgraded luxury plank flooring, motorized window coverings, and beautiful custom draperies. A striking glass-walled office adds architectural interest, while a spacious main-floor bedroom with its own ensuite bathroom provides exceptional flexibility. Generously sized bedrooms throughout offer comfort and privacy. Expansive windows capture breathtaking, unobstructed views of Utah Lake and the majestic, snow-capped Mount Timpanogos, creating an extraordinary backdrop for everyday living. Step outside to beautifully landscaped grounds designed for both relaxation and entertaining, featuring covered upper and lower patios, a stylish black pergola with fire table, outdoor dining area, built-in BBQ island with refrigerator and pizza oven, and a private hot tub. The expansive, fully finished walkout basement offers incredible versatility, featuring a custom-built Finnleo traditional indoor sauna and a thoughtfully designed entertaining area with kitchen amenities, including a large sink, electric range hookup, and additional washer/dryer hookups. Additional highlights include a beautifully finished three-car garage, elegant black perimeter fencing extending around the front yard with gated access, and a peaceful, welcoming neighborhood. Every element of this remarkable property reflects careful planning, refined taste, and exceptional pride of ownership. A rare opportunity to own a truly turnkey luxury residence where extraordinary views, elevated design, and effortless living come together beautifully.

6
beds

8
baths

4,958 Sq.Ft. LIVING AREA

10,018.8 Sq.Ft. lot

Features & Amenities

Interior

  • total bedrooms6
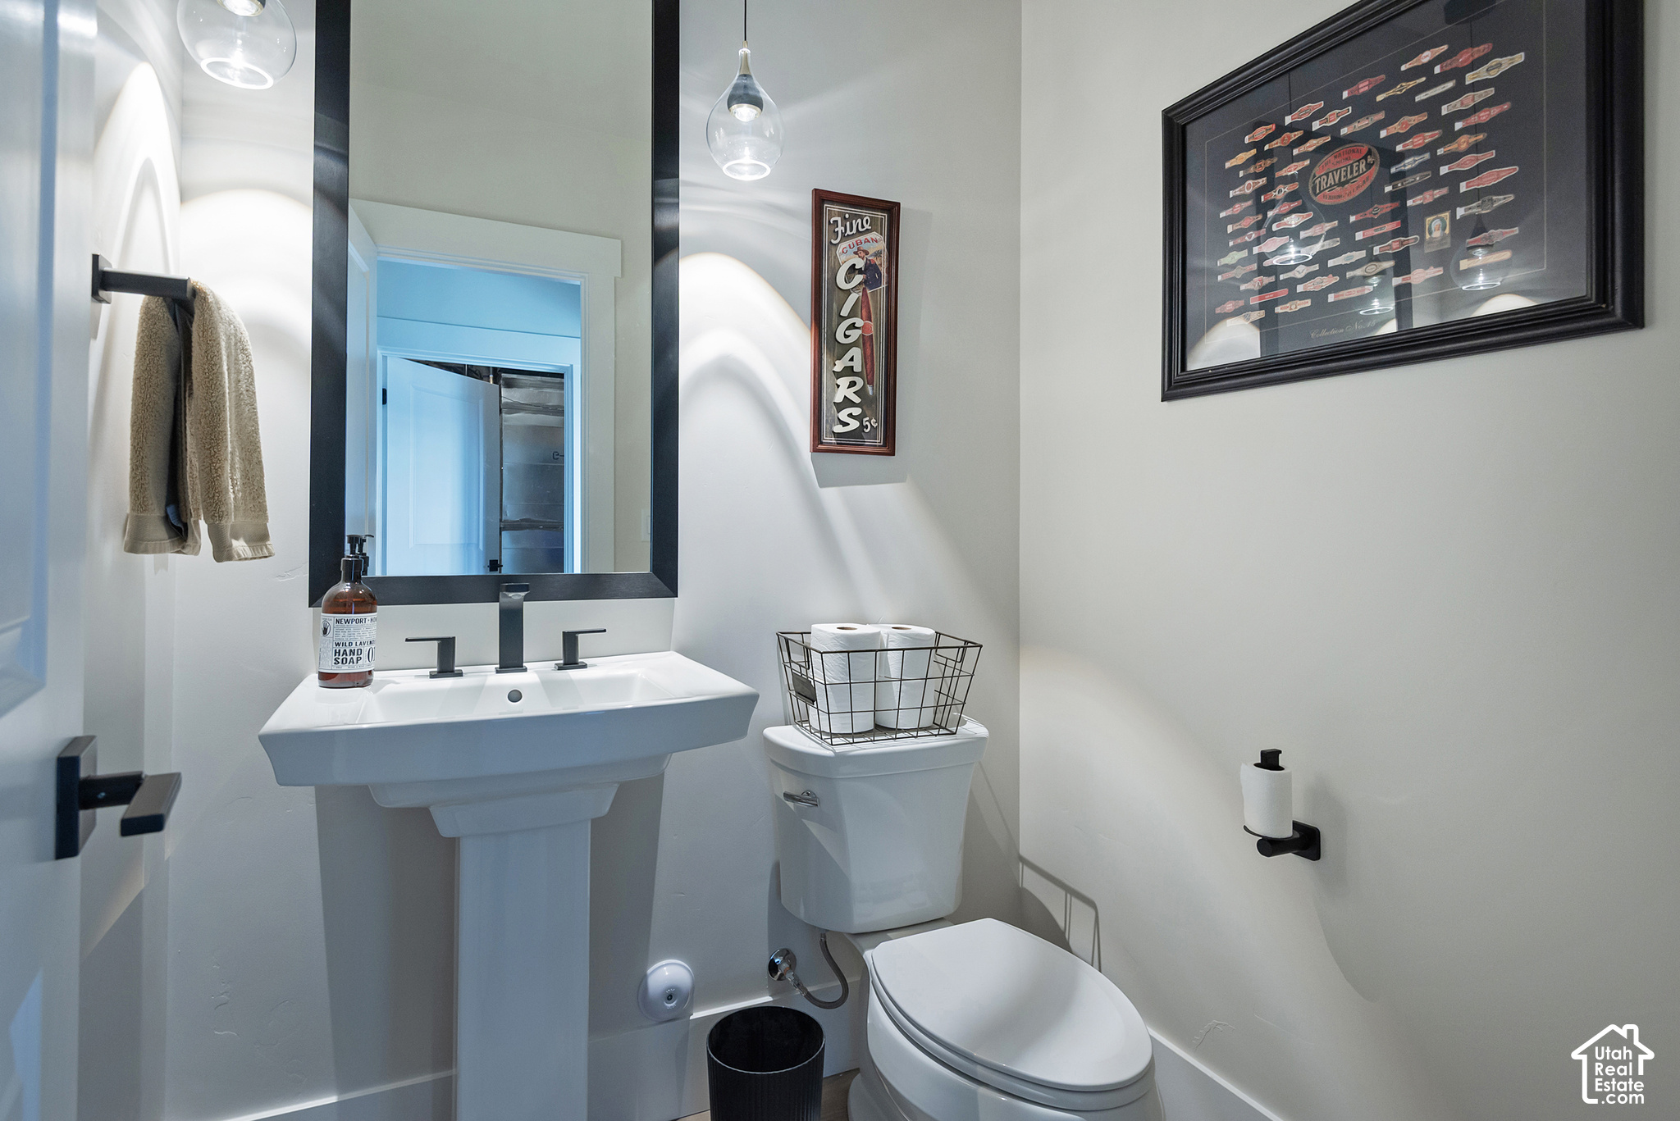
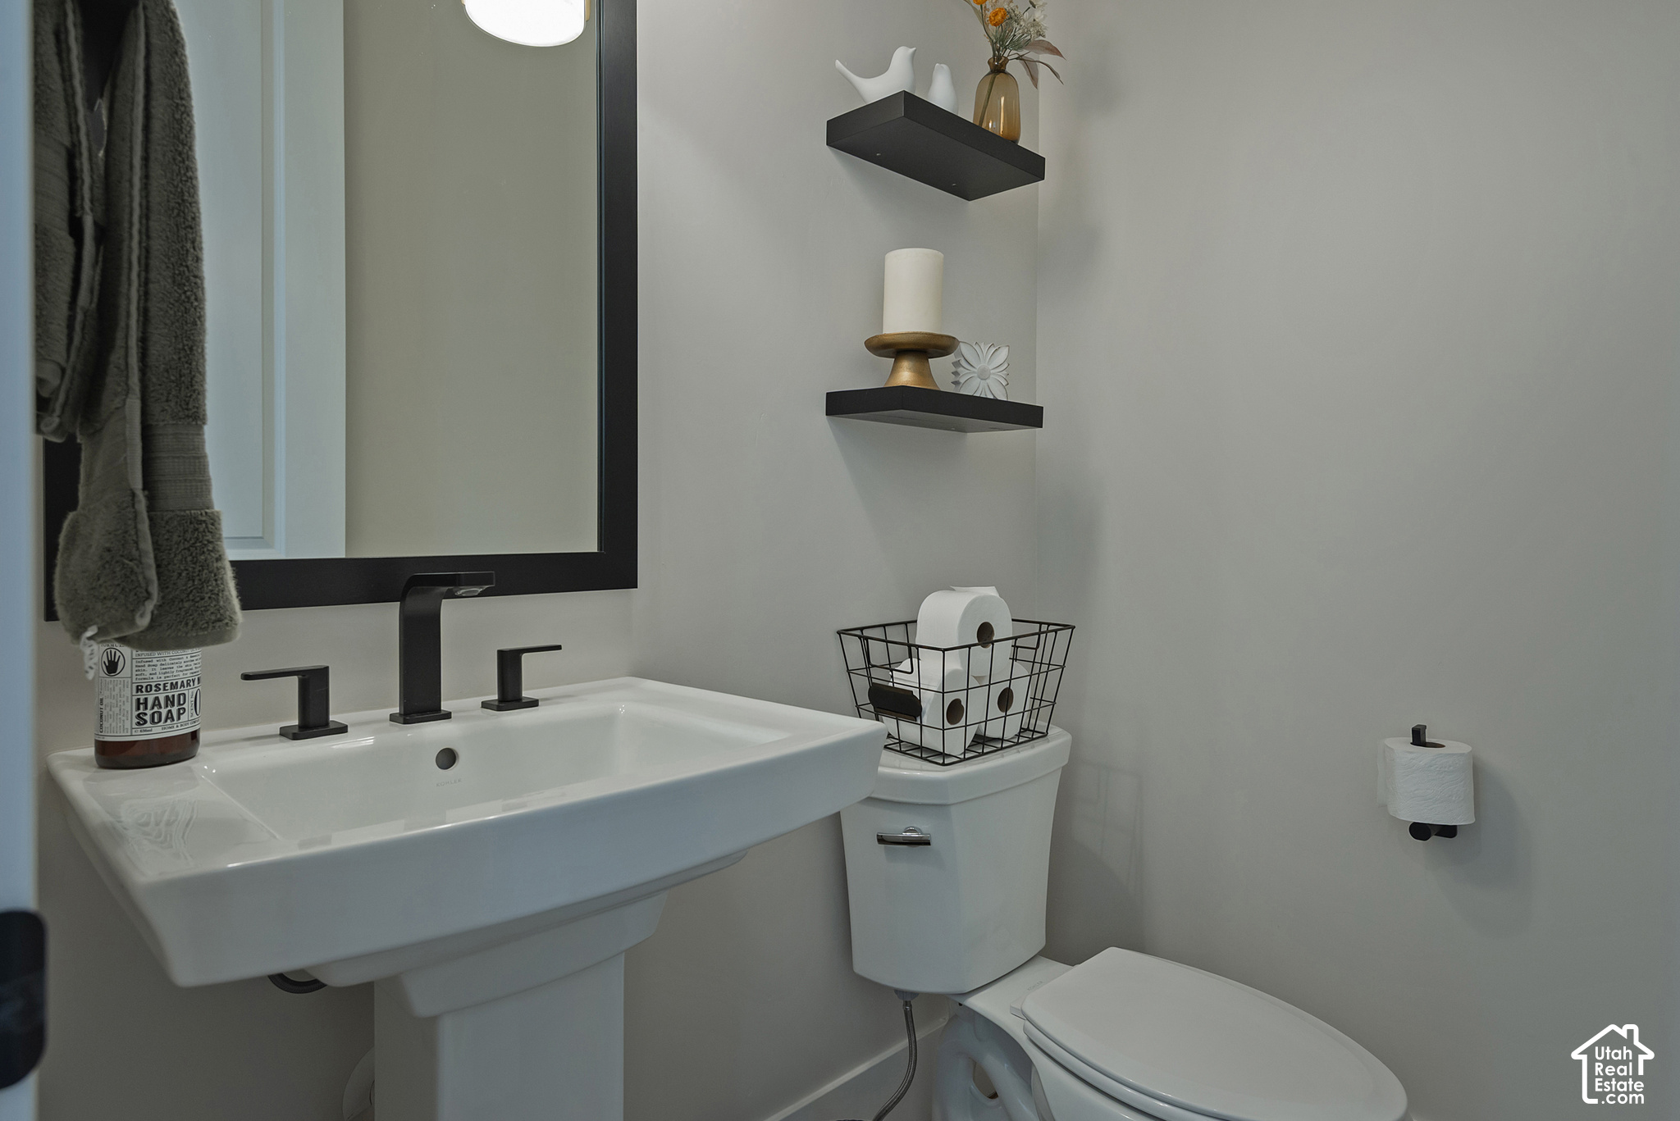
  • Total bathrooms8
  • full bathrooms4
  • three quarter bathrooms2
  • half bathrooms2
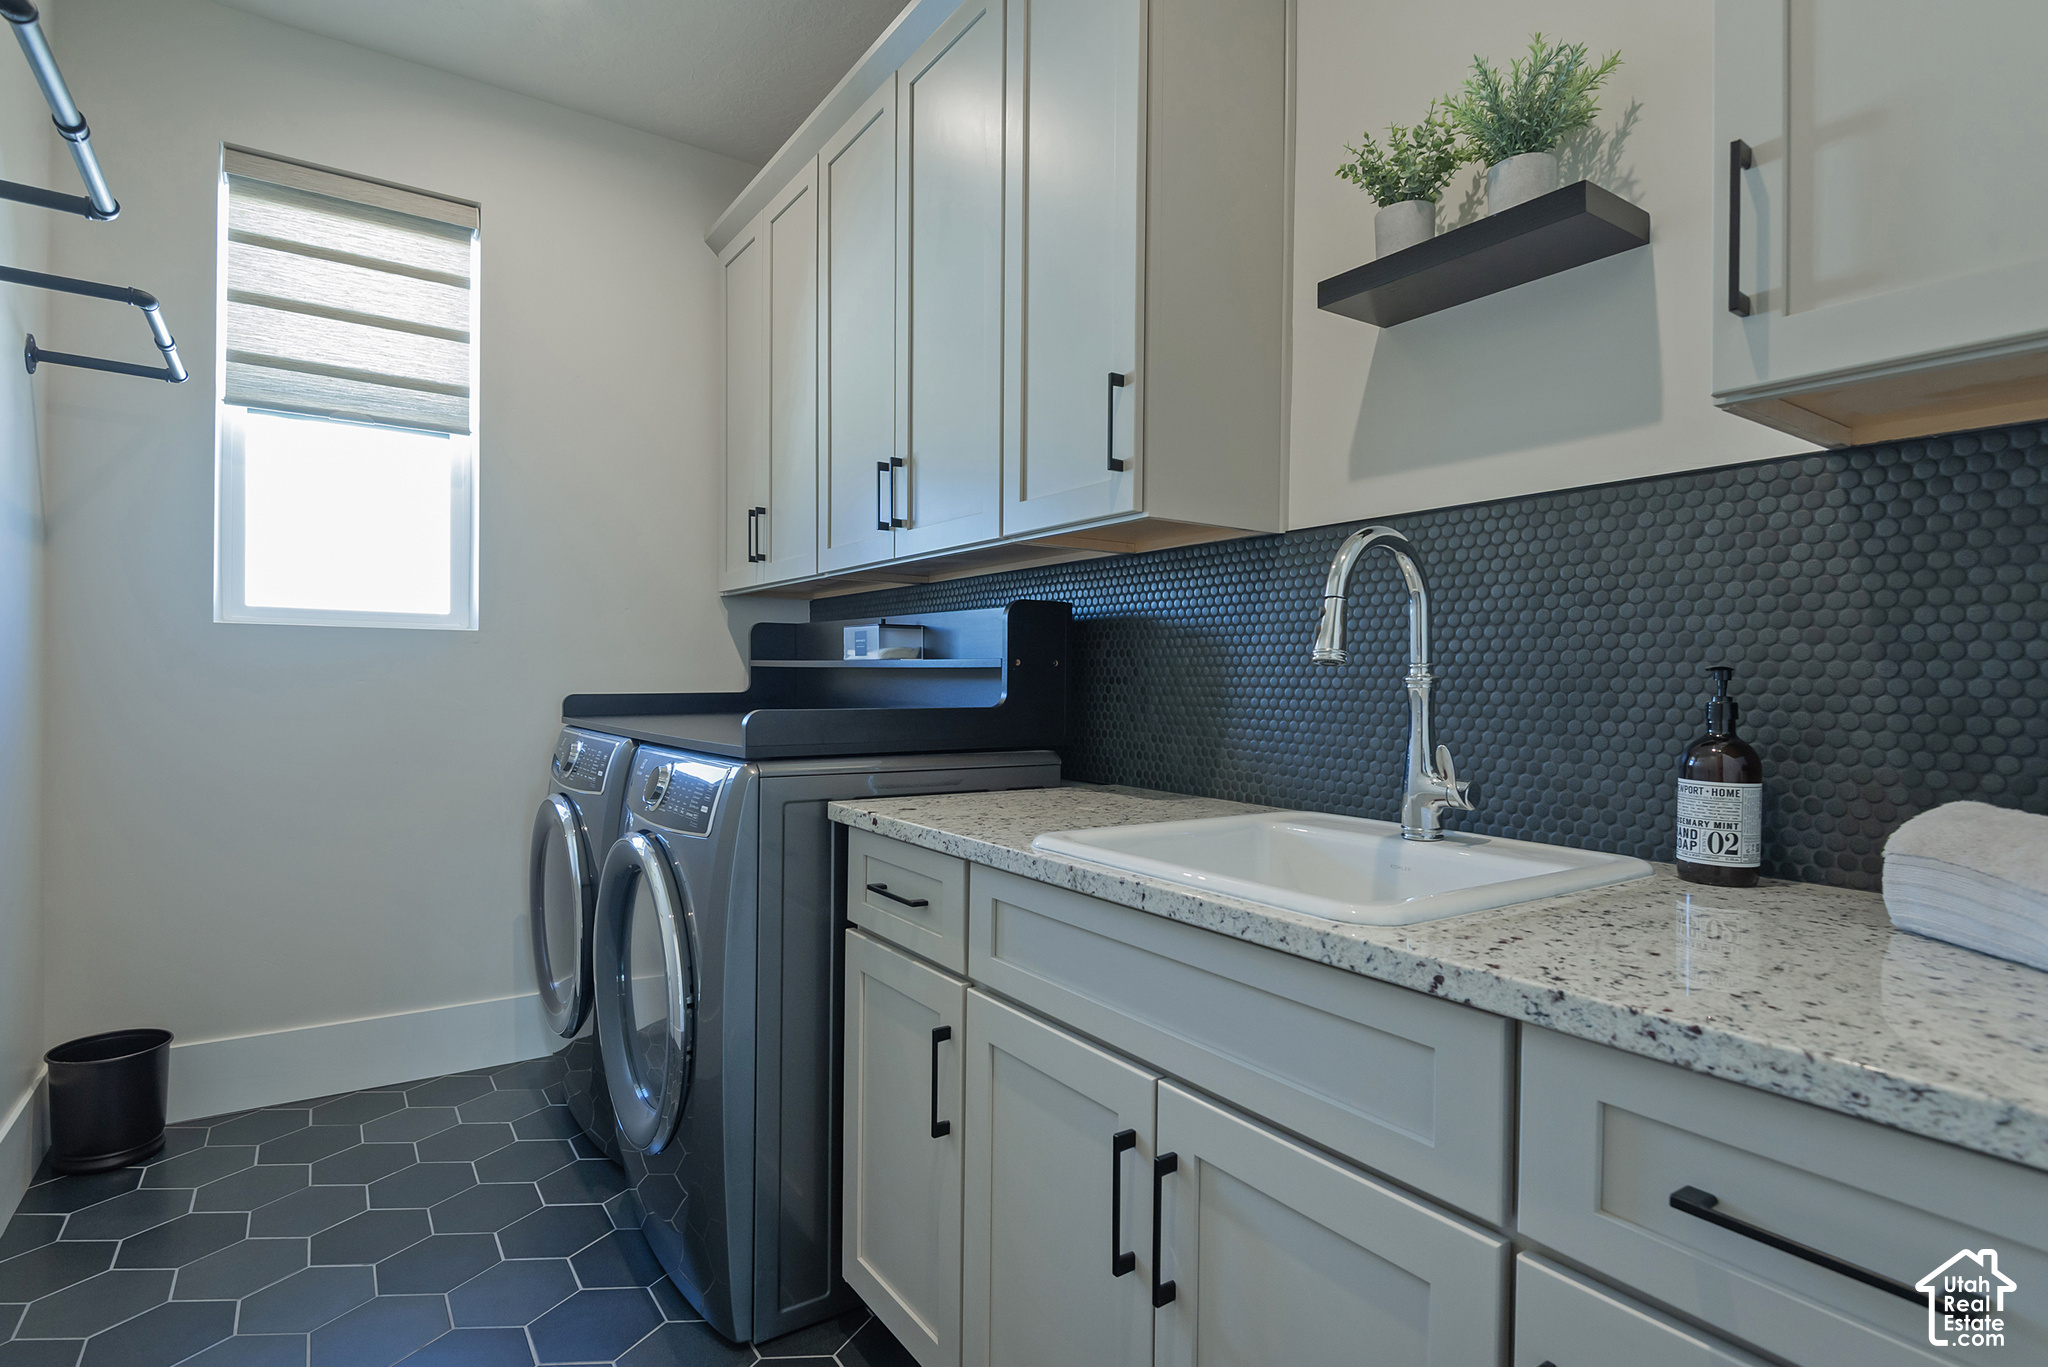
  • Laundry room Electric Dryer Hookup
  • Flooring Carpet, Tile
  • Fireplace Fireplace Equipment, Insert
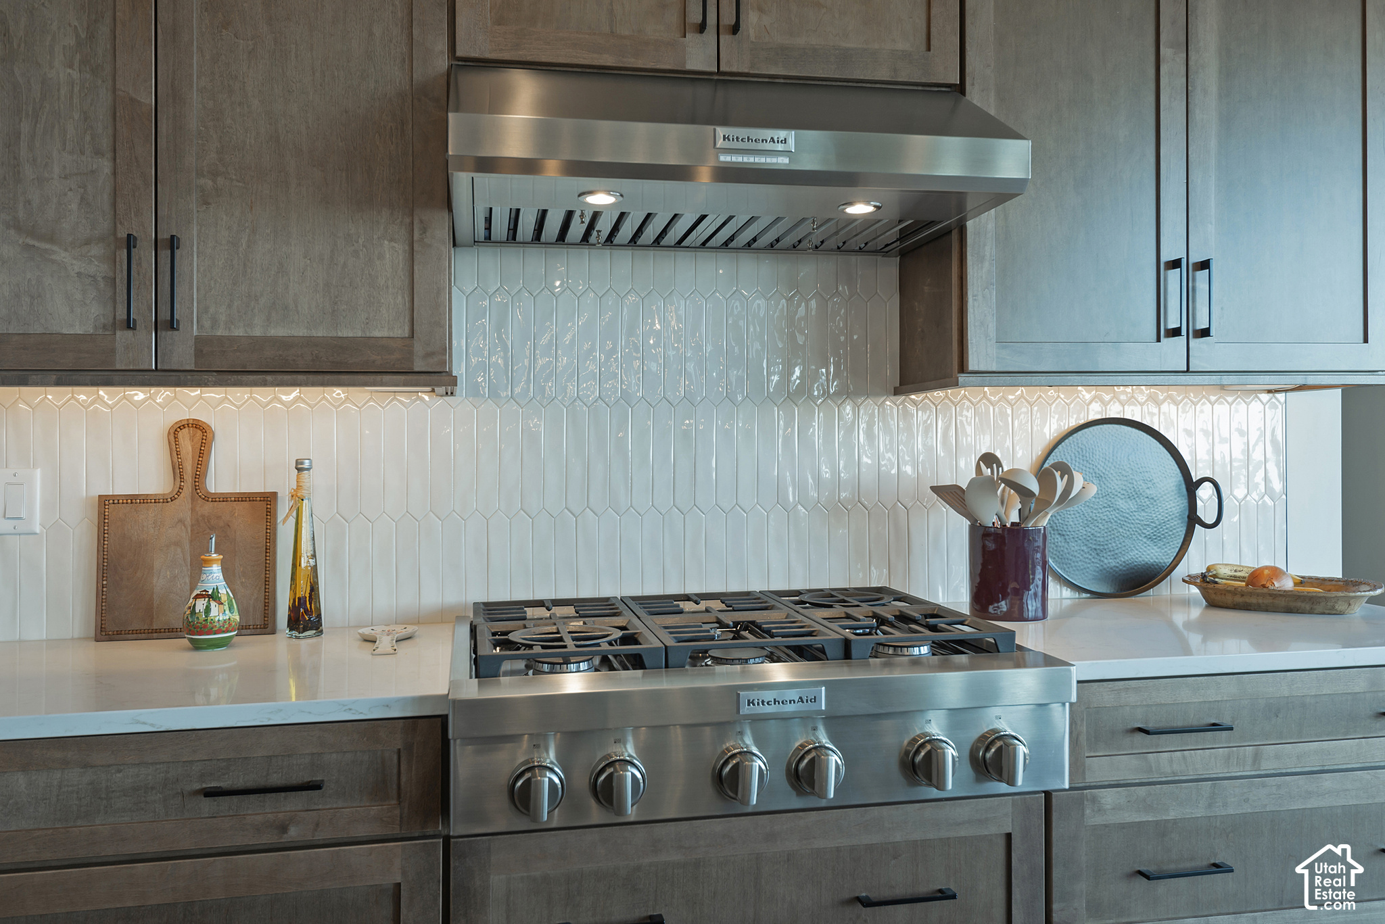
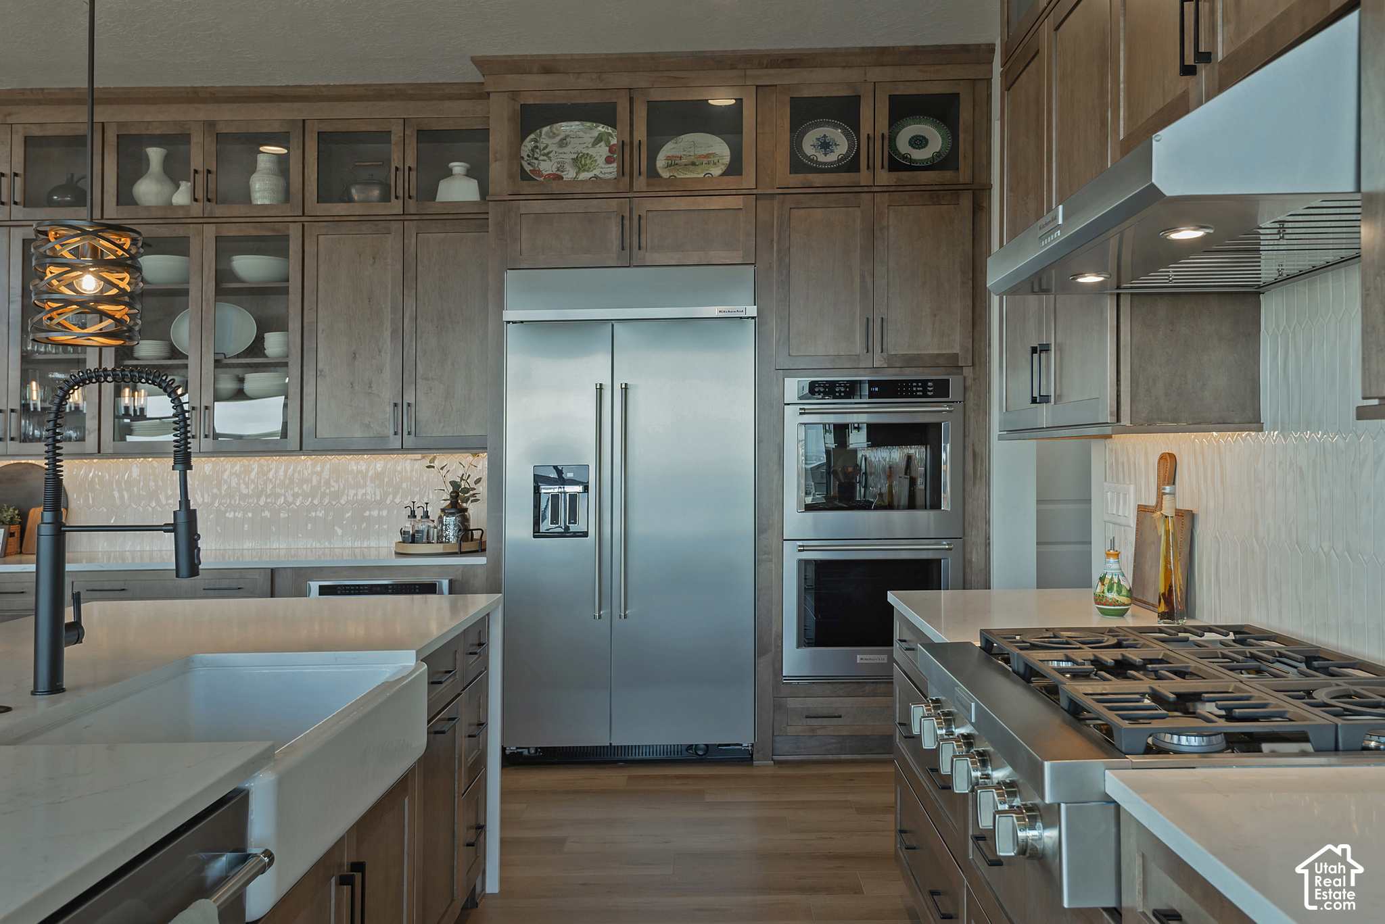
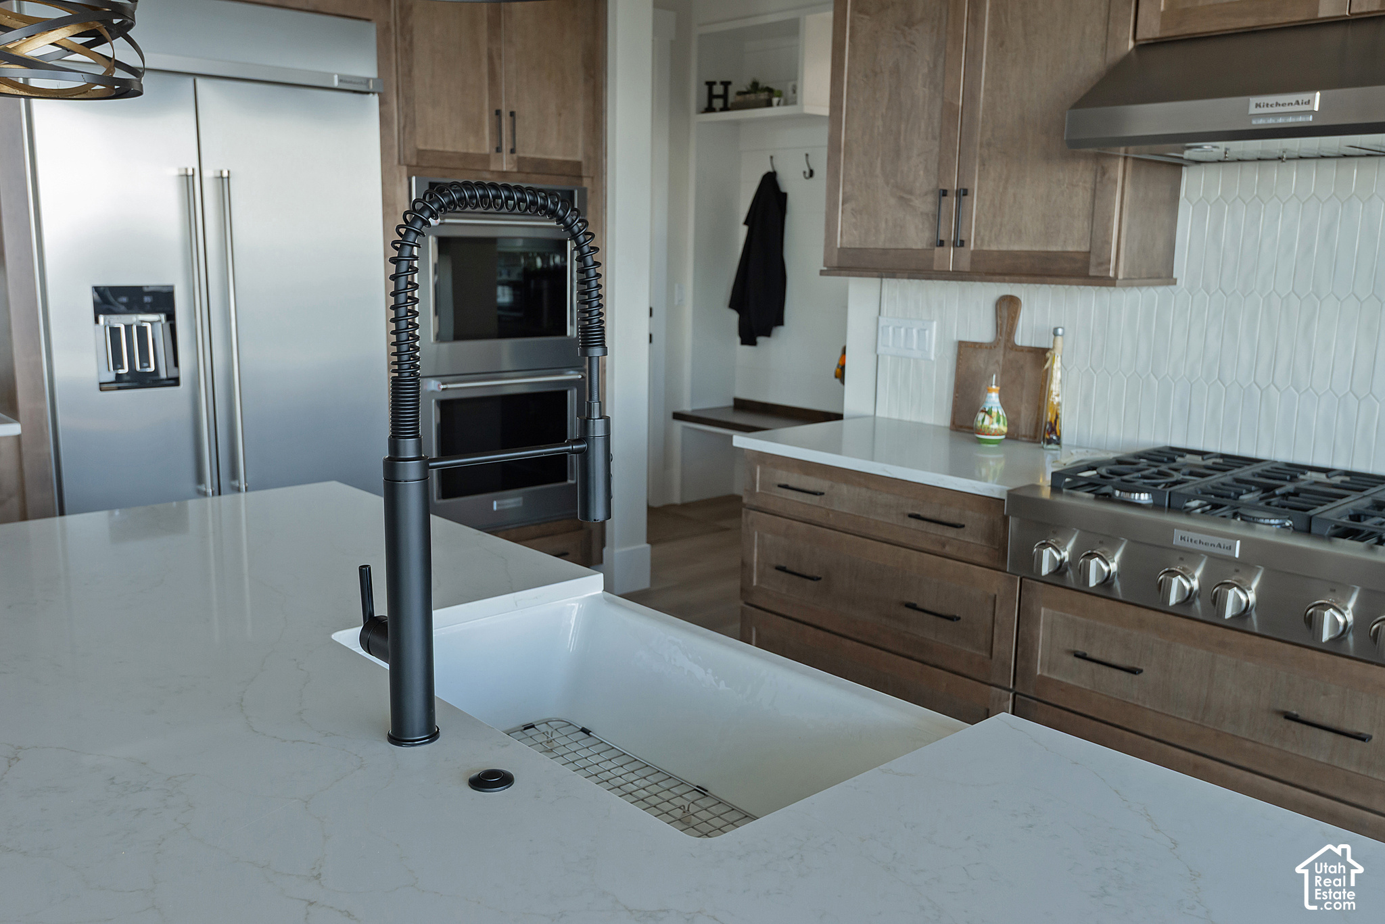
  • APPLIANCES Ceiling Fan, Gas Grill/BBQ, Microwave, Range Hood, Refrigerator, Water Softener Owned
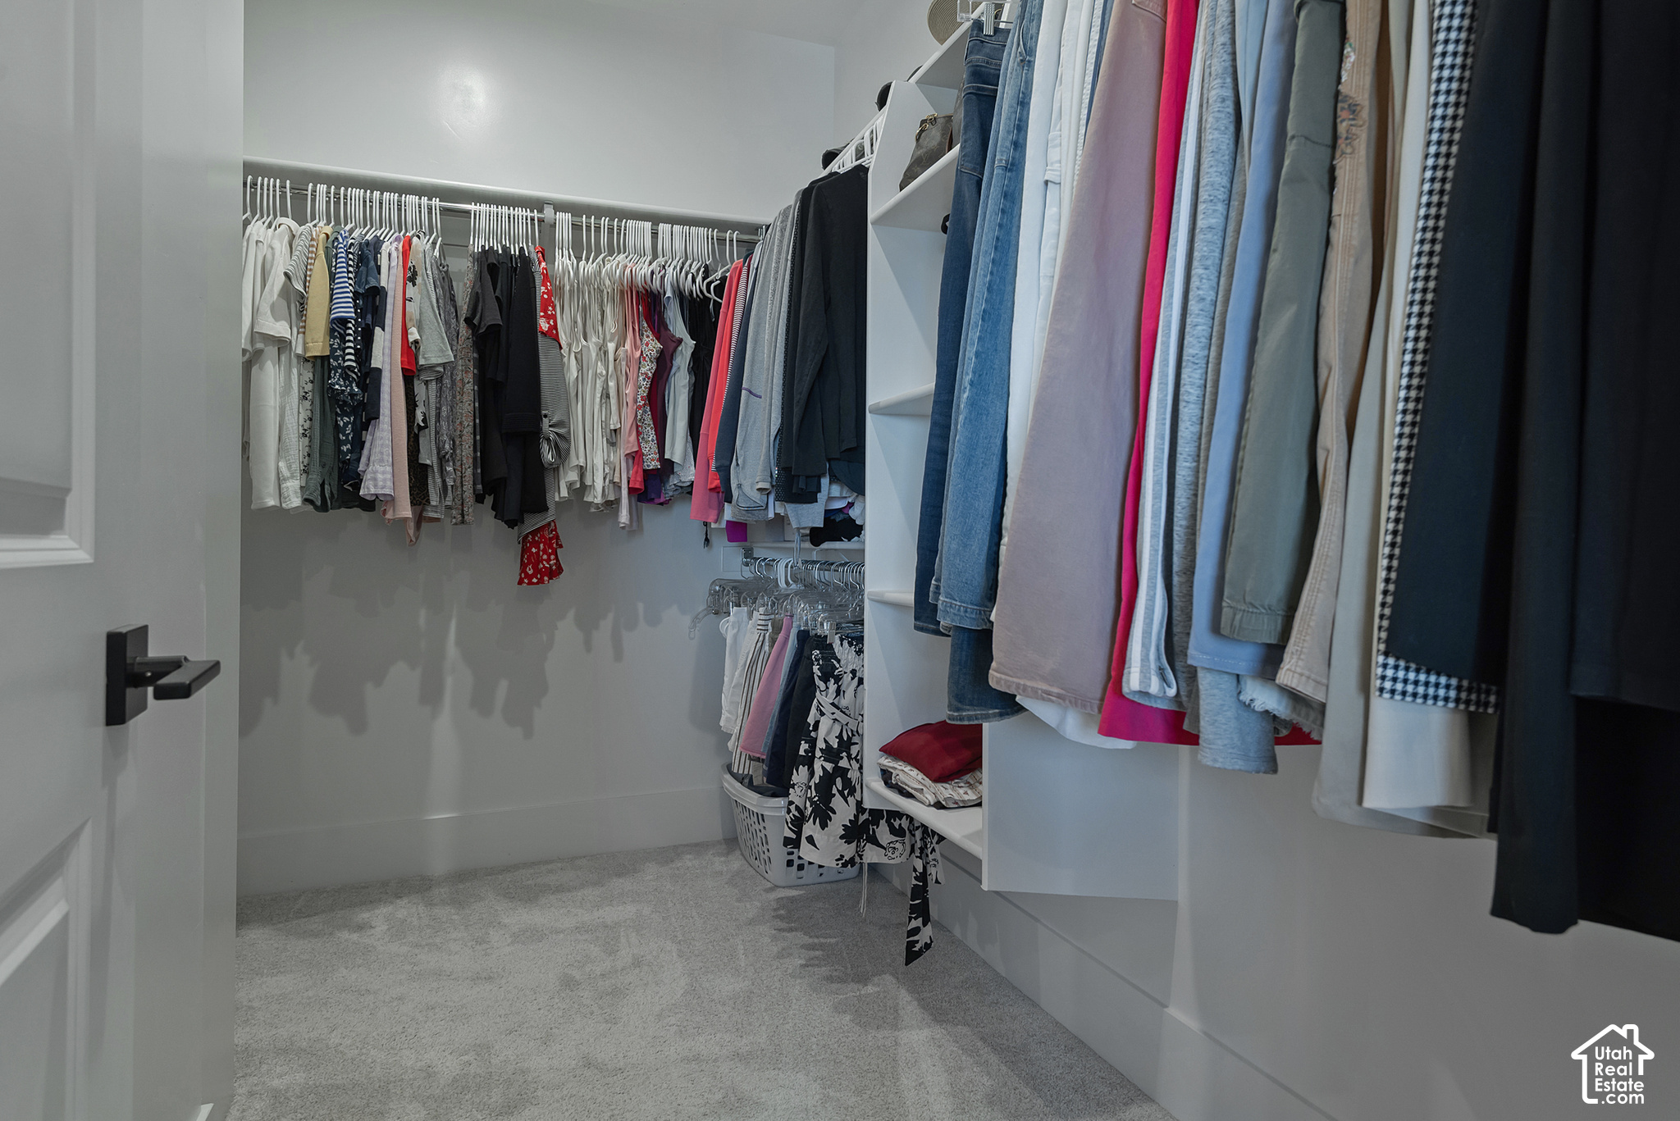
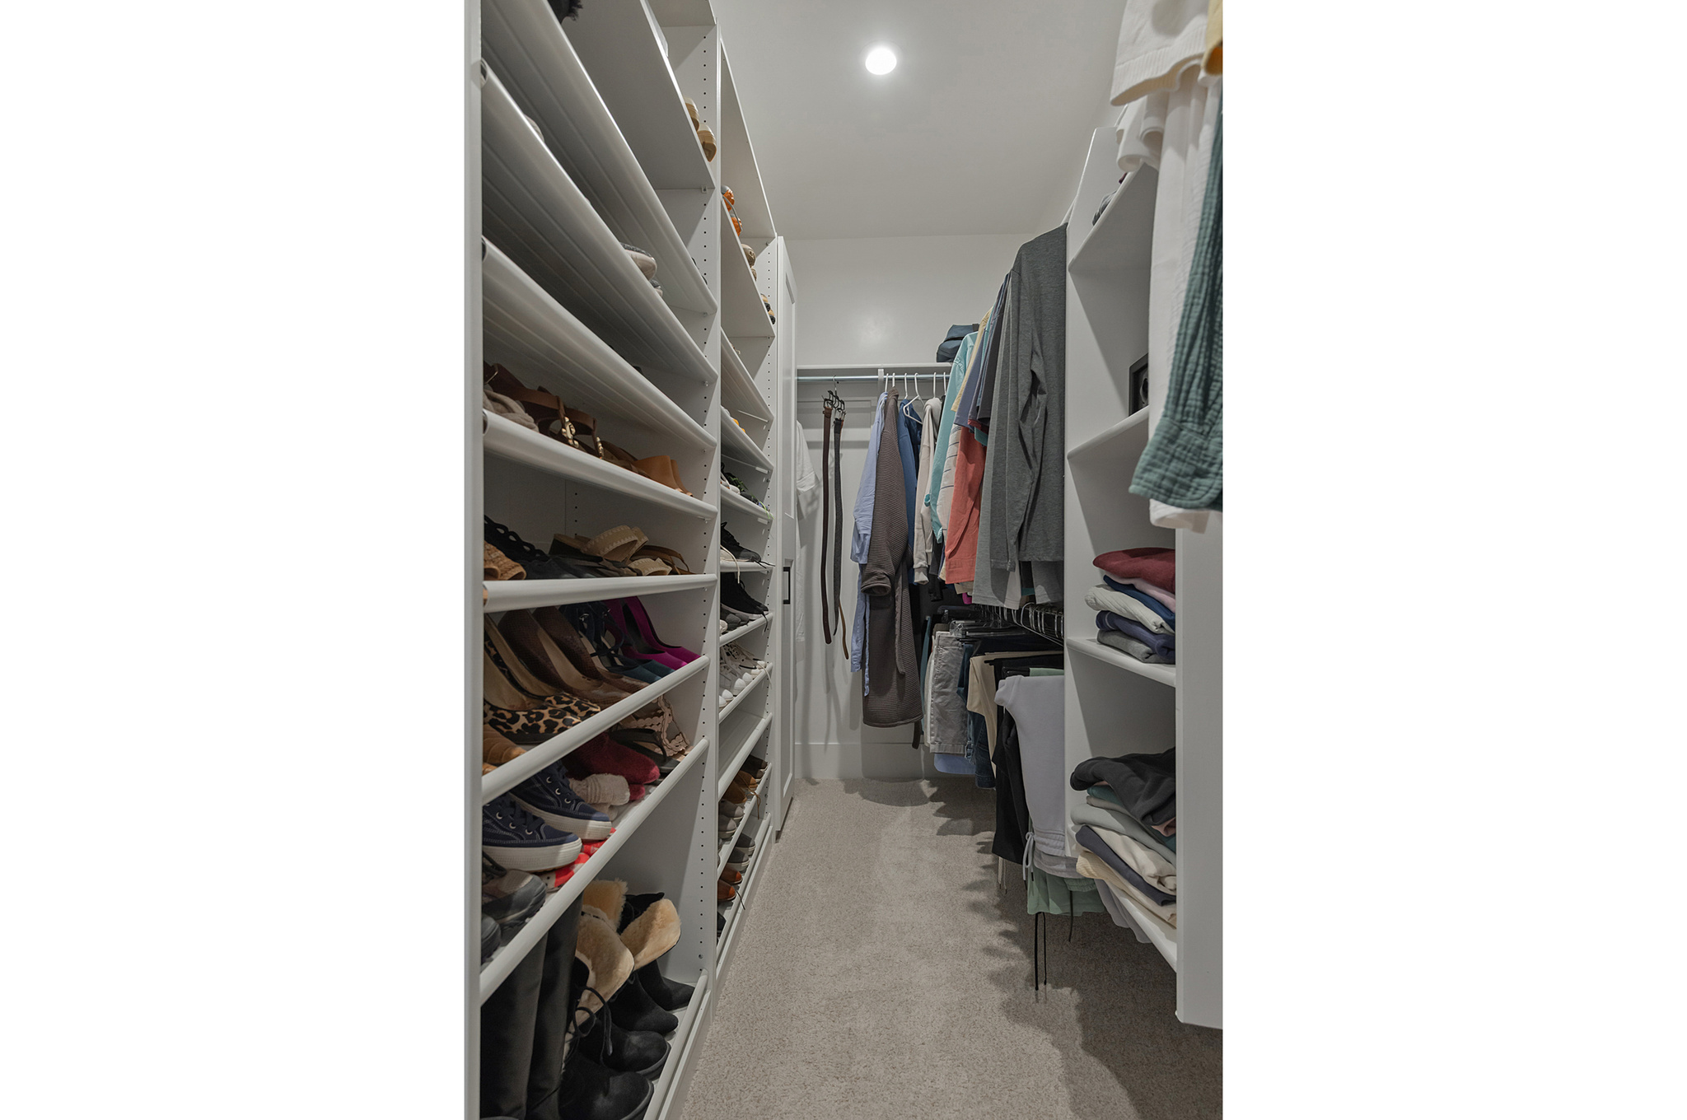
  • other interior Features Bar: Wet, Bath: Primary, Bath: Sep Tub/Shower, Closet: Walk-In, Den/Office, Disposal, Oven: Double, Oven: Wall, Range: Gas, Range/Oven: Built-In, Granite Countertops, Video Door Bell(s), Smart Thermostat(s)

Area & Lot

  • Status For Sale
  • Living Area4,958 Sq.Ft.
  • Total Area4,958 Sq.Ft.
  • Lot Area10,018.8 Sq.Ft.
  • MLS® ID2195501
  • TypeResidential
  • YEAR BUILT2025
  • Architecture StylesStories: 2
  • Elementary SchoolThunder Ridge
  • Middle SchoolVista Heights Middle School
  • High SchoolWestlake
  • School DistrictAlpine

Exterior

  • STORIES3
  • Garage Space3.0
  • water SourceCulinary, Irrigation
  • utilitiesNatural Gas Connected, Electricity Connected, Sewer Connected, Sewer: Public, Water Connected
  • roofAsphalt, Metal
  • lot featuresCorner Lot, Curb Gutter, Fenced: Full, Road: Paved, Sidewalks, Sprinkler: Auto-Full, Drip Irrigation: Auto-Full
  • parkingAttached, Opener, Workbench
  • HEAT TYPEForced Air, Gas: Central, 95 efficiency
  • AIR CONDITIONINGCentral Air
  • sewerSewer: Connected, Sewer: Public
  • Disability FeaturesAccessible Kitchen Appliances
  • HOA AmenitiesBiking Trails, Pets Permitted, Picnic Area, Playground, Snow Removal
  • other exterior FeaturesBasement Entrance, Deck, Covered, Double Pane Windows, Entry (Foyer), Lighting, Patio: Covered, Porch: Open, Sliding Glass Doors, Walkout

Financial

  • Sales Price$1,595,000
  • Real Estate Tax $4,625/yr
  • HOA $110/mo
  • Zoning Single-Family
image

Schedule a Showing

I would love to show you our beautiful property. Please select your preferred date and time below. I will be in touch shortly to confirm your appointment.

Schedule a Showing

I would love to show you our beautiful property. Please select your preferred date and time below. I will be in touch shortly to confirm your appointment.

Thank you for your interest in 446 N GOSSAMER LN, Saratoga Springs, UT 84045. We are reviewing your request and will be in touch shortly!

Mortgage Calculator

Estimate your monthly mortgage payment, including the principal and interest, property taxes, and HOA. Adjust the values to generate a more accurate rate.

All estimates are provided for informational purposes only. Actual amounts may vary.
$0,000 Your Payment 20 15 65
$0,000 Your Payment

Experience the Difference

I get it—real estate is a big deal. That’s why I bring real connections, real strategy, and real results to every client. Whether you’re buying, selling, or investing, let’s make your next move bold and rewarding.

Follow Me on Instagram