4132 E CATTLE DR
4132 E CATTLE DR
4132 E CATTLE DR
4132 E CATTLE DR
4132 E CATTLE DR
4132 E CATTLE DR
4132 E CATTLE DR
4132 E CATTLE DR
4132 E CATTLE DR
4132 E CATTLE DR
4132 E CATTLE DR
4132 E CATTLE DR
4132 E CATTLE DR
4132 E CATTLE DR
4132 E CATTLE DR
4132 E CATTLE DR
4132 E CATTLE DR
4132 E CATTLE DR
4132 E CATTLE DR
4132 E CATTLE DR
4132 E CATTLE DR
4132 E CATTLE DR
4132 E CATTLE DR
4132 E CATTLE DR
4132 E CATTLE DR
4132 E CATTLE DR
4132 E CATTLE DR
4132 E CATTLE DR
4132 E CATTLE DR
SEE ALL PHOTOS
4132 E CATTLE DR
4132 E CATTLE DR
4132 E CATTLE DR
4132 E CATTLE DR
4132 E CATTLE DR
4132 E CATTLE DR
4132 E CATTLE DR
4132 E CATTLE DR
4132 E CATTLE DR
4132 E CATTLE DR
4132 E CATTLE DR
4132 E CATTLE DR
4132 E CATTLE DR
4132 E CATTLE DR
4132 E CATTLE DR
4132 E CATTLE DR
4132 E CATTLE DR
4132 E CATTLE DR
4132 E CATTLE DR
4132 E CATTLE DR
4132 E CATTLE DR
4132 E CATTLE DR
4132 E CATTLE DR
4132 E CATTLE DR
4132 E CATTLE DR
4132 E CATTLE DR
4132 E CATTLE DR
4132 E CATTLE DR
4132 E CATTLE DR
Sold

4132 E CATTLE DR

4132 E CATTLE DR, Eagle Mountain, UT 84005

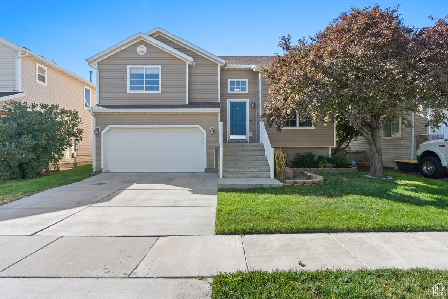
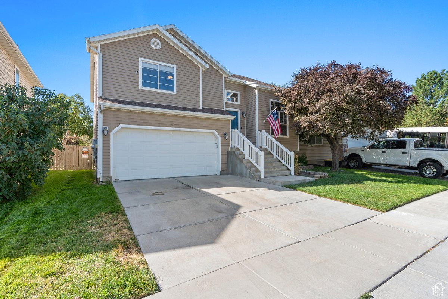
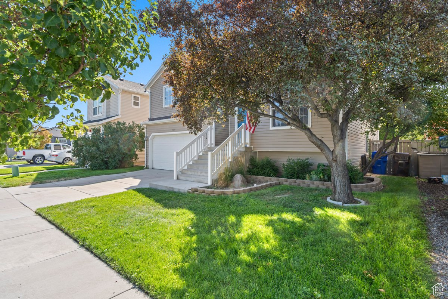
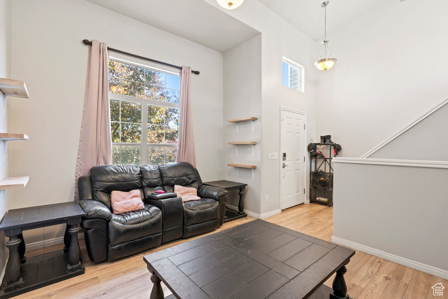
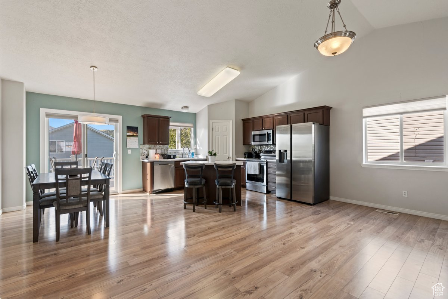
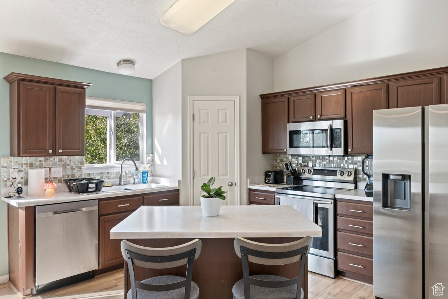
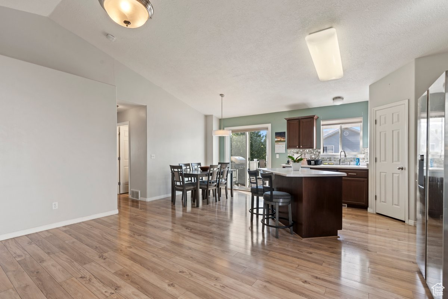
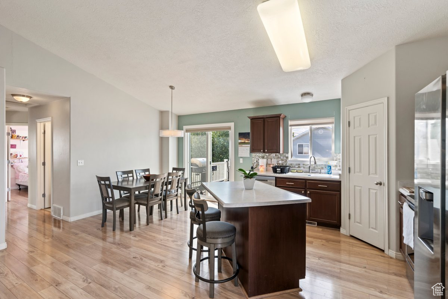
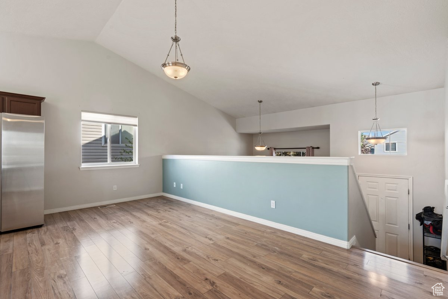
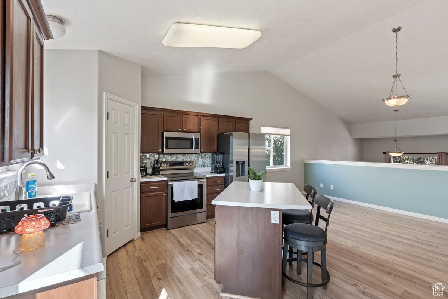
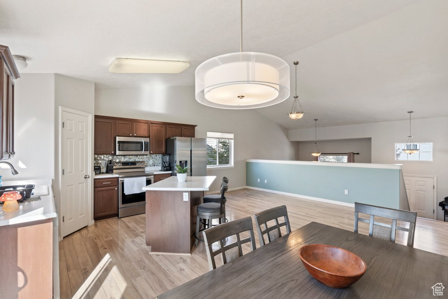
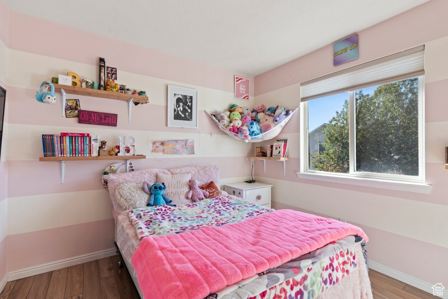
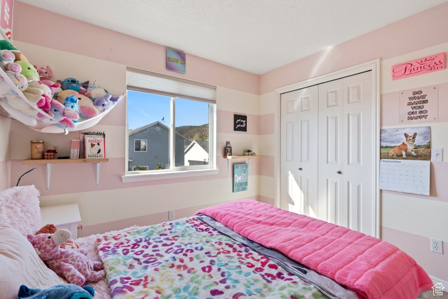
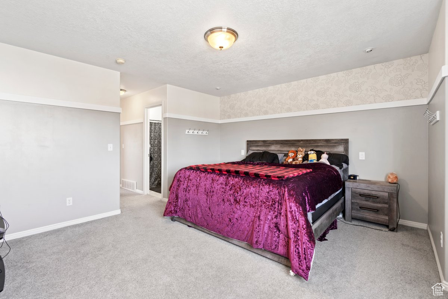
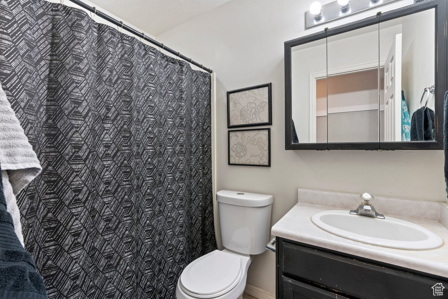
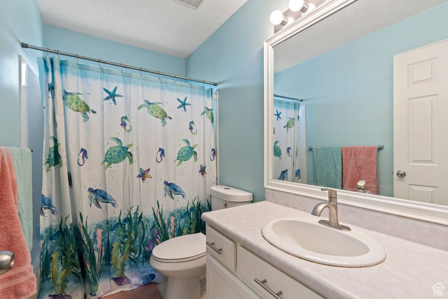
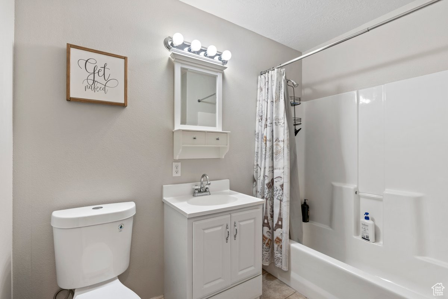
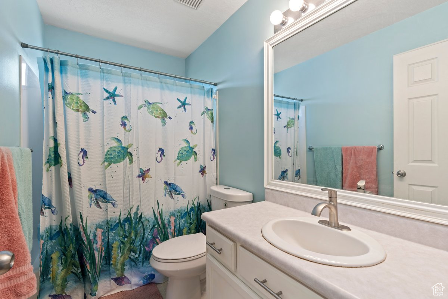
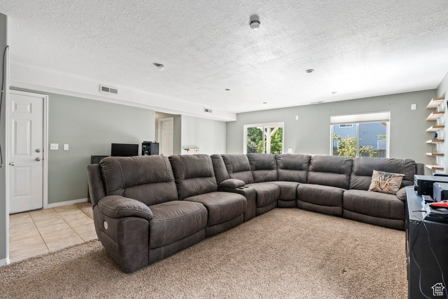
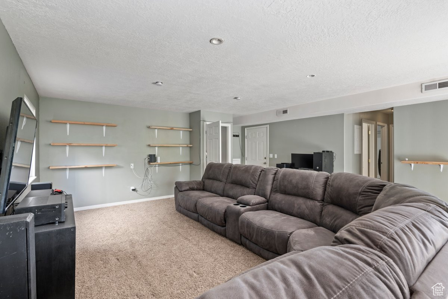
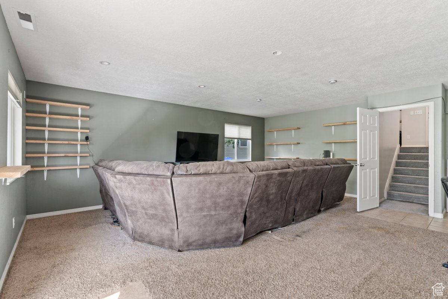
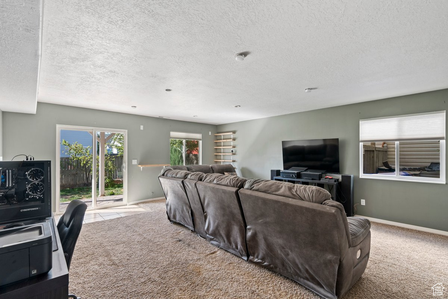
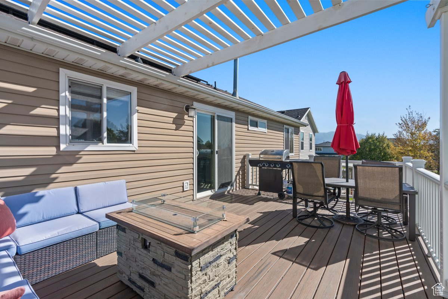
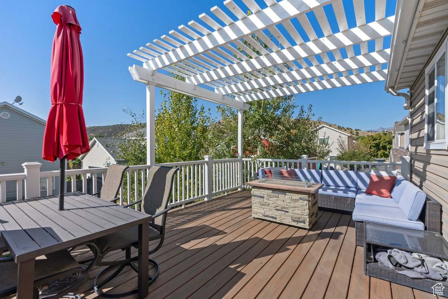
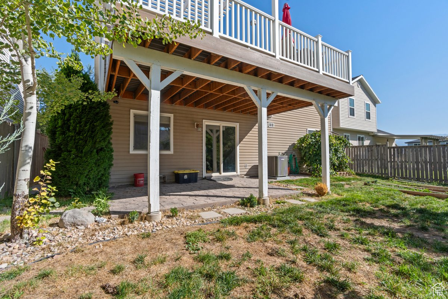
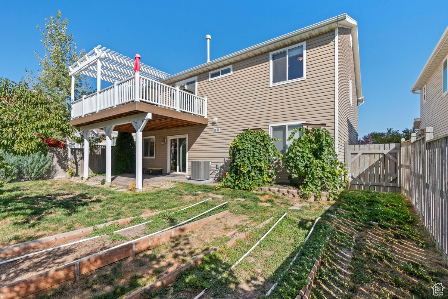
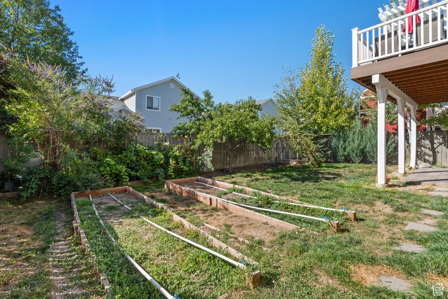
This Charming Home is Located right in the heart of the Ranches of Eagle Mountain! The kitchen comes with beautiful appliances, and ample storage space, making it a Joy to prepare meals and entertain guests. SOLAR PANELS are Paid Off! Making your energy bill super low! NEWER Heating and AC system, water softener, water heater and new toilets in all bathrooms. Step inside the HUGE primary bedroom and relax after a long day! The Fully Finished Basement has a Walk-Out entrance straight to the Backyard where you can enjoy Fruit Trees and a Garden, making it an ideal Retreat for Gardening. From the Kitchen you can walk out to a HUGE Deck that is the Perfect spot to Relax and Entertain. This home is within walking distance to a brand-new Ninja Warrior Park and Skate Park, offering both fun and convenience for active families! TONS of storage space including storage under the basement! You wont want to miss this one! Call for a private showing today!

4
beds

3
baths

2,319 Sq.Ft. LIVING AREA

5,227.2 Sq.Ft. lot

Features & Amenities

Interior

  • total bedrooms4
  • Total bathrooms3
  • full bathrooms3
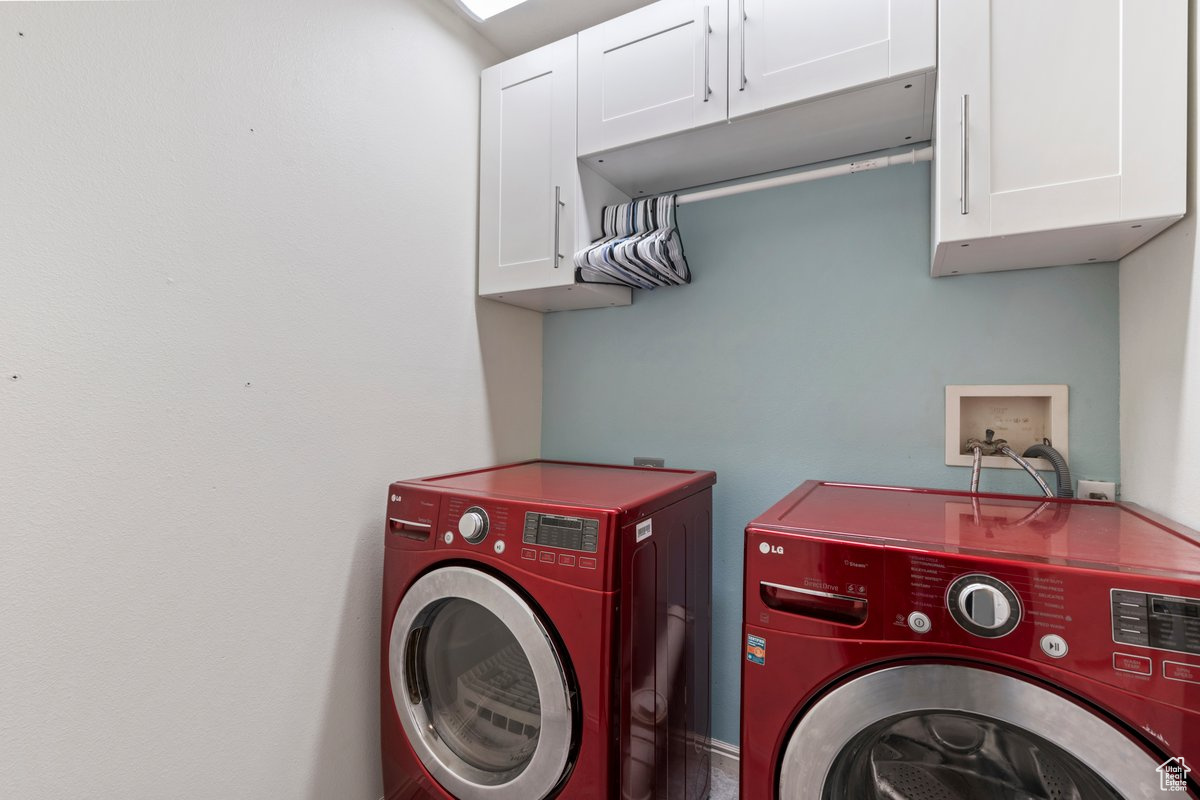
  • Laundry room Electric Dryer Hookup
  • Flooring Carpet, Laminate, Tile
  • APPLIANCES Ceiling Fan, Portable Dishwasher, Dryer, Microwave, Refrigerator, Washer, Water Softener Owned
  • other interior Features Alarm: Fire, Bath: Primary, Closet: Walk-In, Disposal, Range/Oven: Built-In, Video Door Bell(s), Smart Thermostat(s)

Area & Lot

  • Status Sold
  • Date Sold May 13, 2025
  • Living Area2,319 Sq.Ft.
  • Total Area2,319 Sq.Ft.
  • Lot Area5,227.2 Sq.Ft.
  • MLS® ID2073974
  • TypeResidential
  • YEAR BUILT2001
  • Architecture StylesStories: 2
  • View DescriptionMountain(s)
  • Elementary SchoolPony Express
  • Middle SchoolFrontier
  • High SchoolCedar Valley High school
  • School DistrictAlpine

Exterior

  • STORIES2
  • Garage Space2.0
  • water SourceCulinary
  • utilitiesNatural Gas Connected, Electricity Connected, Sewer Connected, Sewer: Public, Water Connected
  • roofAsphalt
  • lot featuresCurb Gutter, Fenced: Full, Road: Paved, Sidewalks, Sprinkler: Auto-Full, View: Mountain
  • parkingAttached, Opener, Storage Above
  • HEAT TYPEGas: Central
  • AIR CONDITIONINGCentral Air
  • sewerSewer: Connected, Sewer: Public
  • Green featuresSolar
  • other exterior FeaturesBasement Entrance, Deck, Covered, Entry (Foyer), Lighting, Patio: Covered, Sliding Glass Doors, Walkout

Financial

  • Price Upon Request
  • Zoning Single-Family

Experience the Difference

I get it—real estate is a big deal. That’s why I bring real connections, real strategy, and real results to every client. Whether you’re buying, selling, or investing, let’s make your next move bold and rewarding.

Follow Me on Instagram