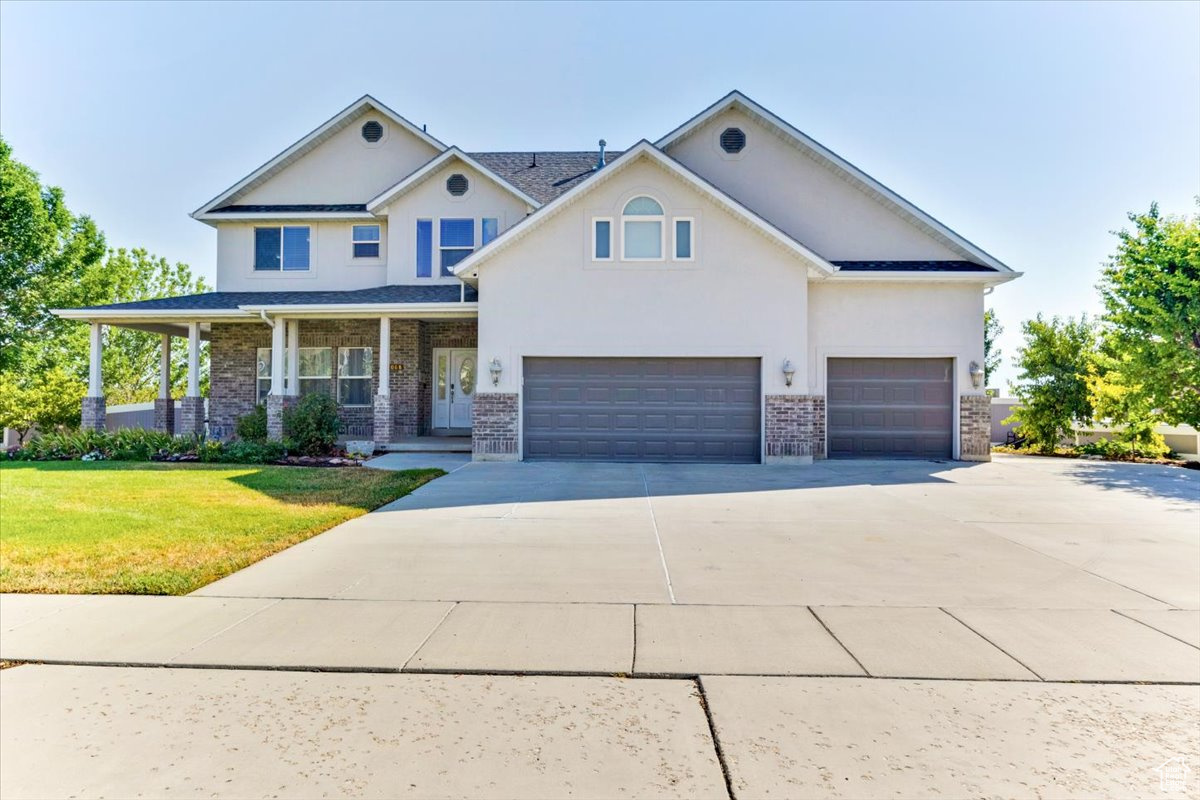
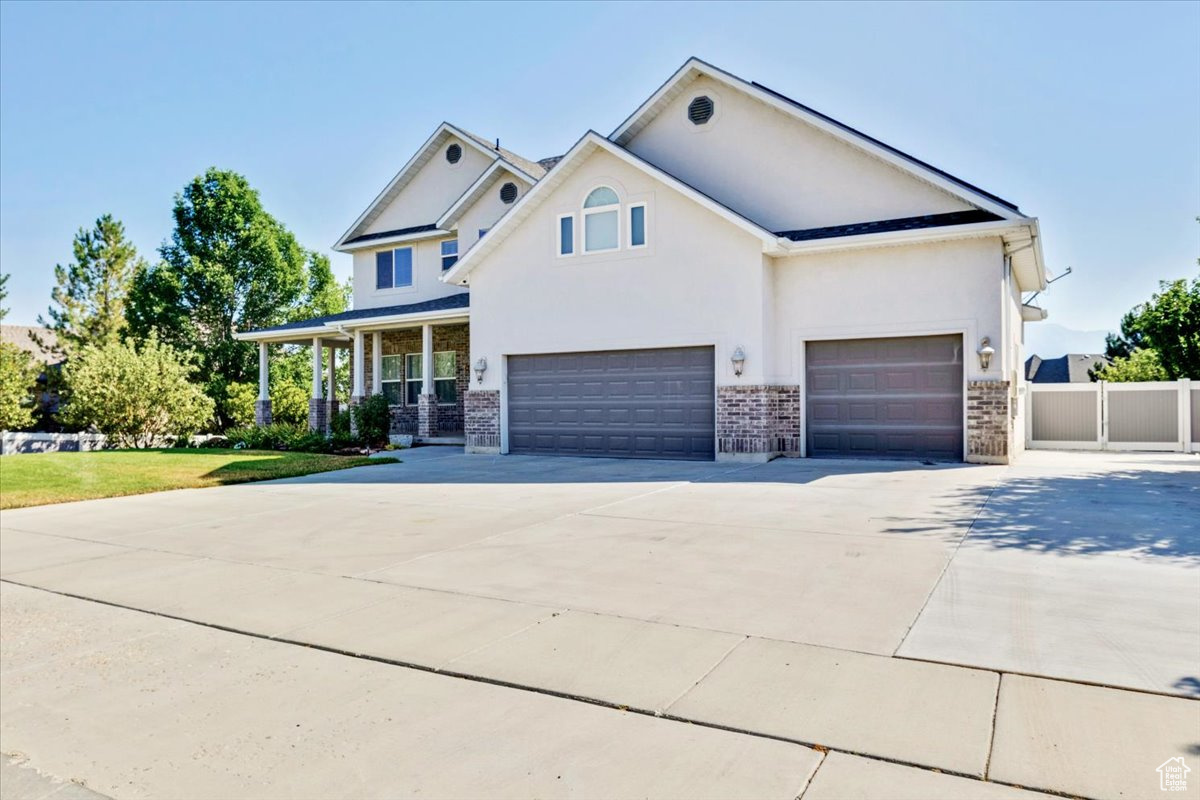
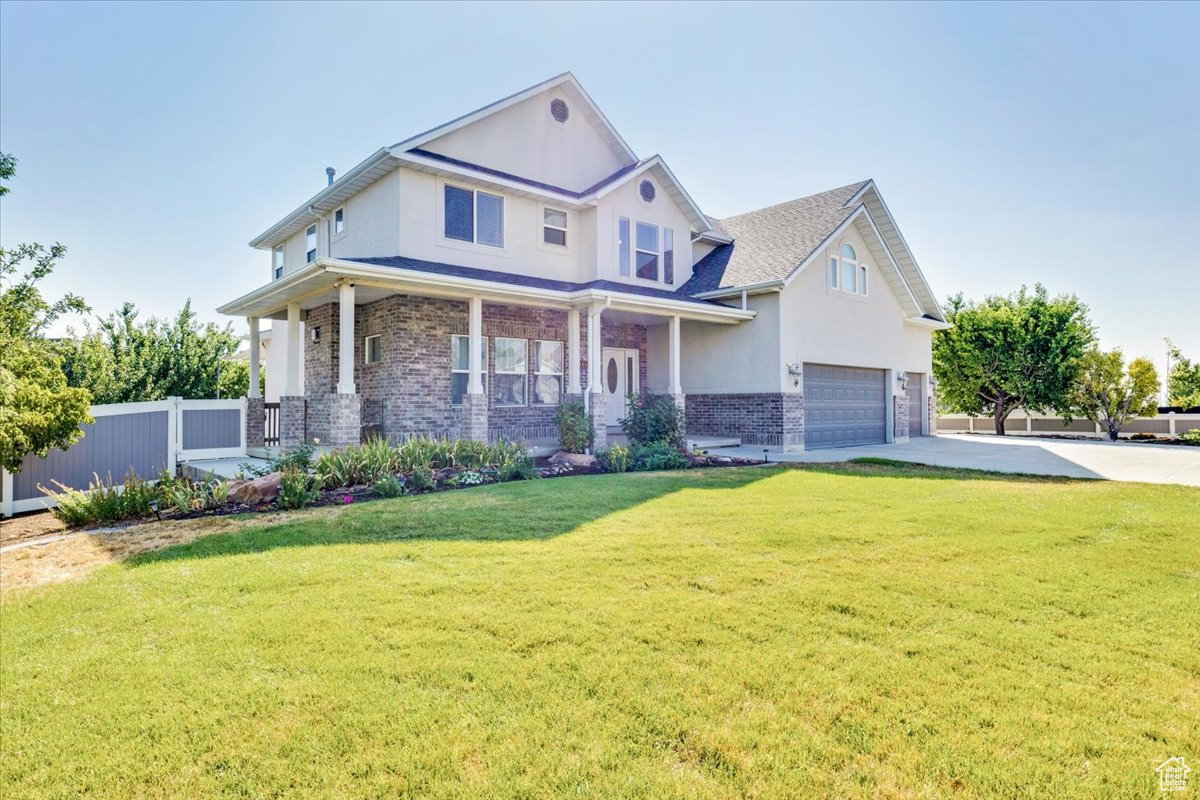
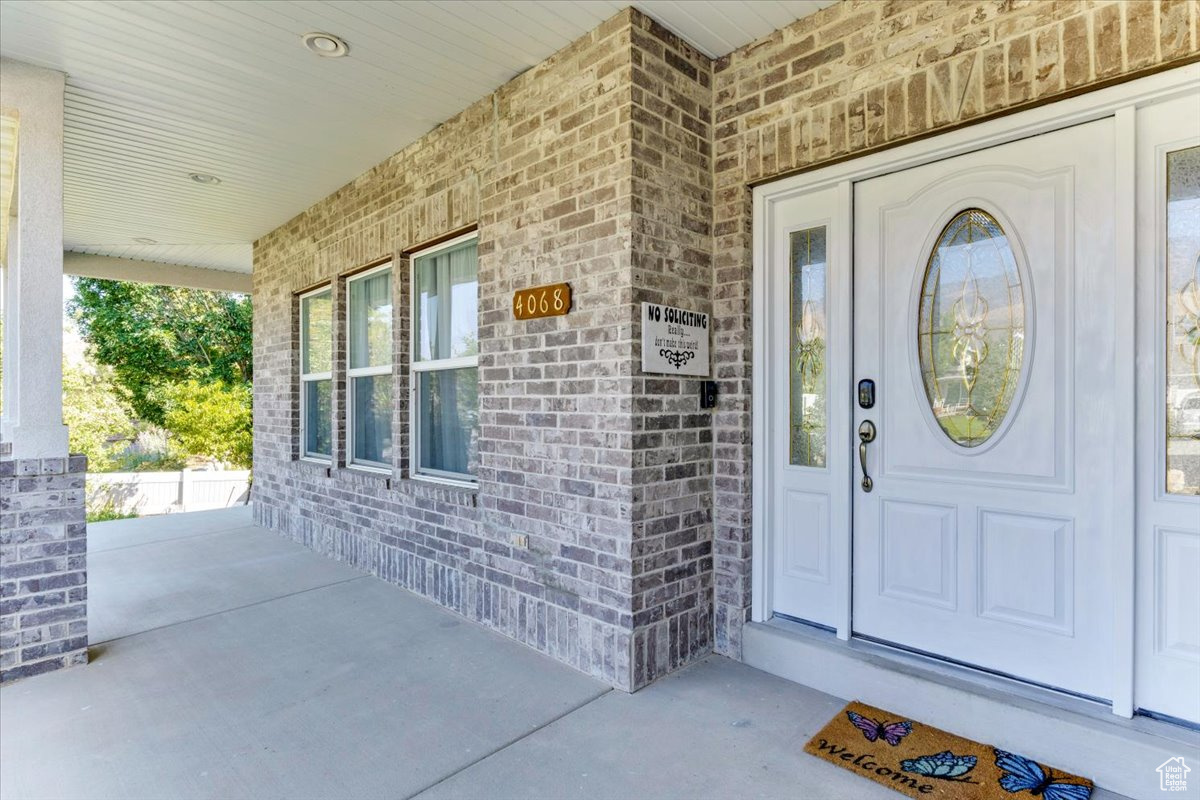
Two-story house with a covered porch, brick accents, and a wide driveway in front of its two-car garage.
4068 S SCHOONER DR
4068 S SCHOONER DR
4068 S SCHOONER DR
4068 S SCHOONER DR
4068 S SCHOONER DR
4068 S SCHOONER DR
4068 S SCHOONER DR
4068 S SCHOONER DR
4068 S SCHOONER DR
4068 S SCHOONER DR
4068 S SCHOONER DR
4068 S SCHOONER DR
4068 S SCHOONER DR
4068 S SCHOONER DR
4068 S SCHOONER DR
4068 S SCHOONER DR
4068 S SCHOONER DR
4068 S SCHOONER DR
4068 S SCHOONER DR
4068 S SCHOONER DR
4068 S SCHOONER DR
4068 S SCHOONER DR
4068 S SCHOONER DR
4068 S SCHOONER DR
4068 S SCHOONER DR
4068 S SCHOONER DR
4068 S SCHOONER DR
4068 S SCHOONER DR
4068 S SCHOONER DR
4068 S SCHOONER DR
4068 S SCHOONER DR
4068 S SCHOONER DR
4068 S SCHOONER DR
4068 S SCHOONER DR
4068 S SCHOONER DR
4068 S SCHOONER DR
4068 S SCHOONER DR
4068 S SCHOONER DR
4068 S SCHOONER DR
4068 S SCHOONER DR
4068 S SCHOONER DR
4068 S SCHOONER DR
SEE ALL PHOTOS
Two-story house with a covered porch, brick accents, and a wide driveway in front of its two-car garage.
4068 S SCHOONER DR
4068 S SCHOONER DR
4068 S SCHOONER DR
4068 S SCHOONER DR
4068 S SCHOONER DR
4068 S SCHOONER DR
4068 S SCHOONER DR
4068 S SCHOONER DR
4068 S SCHOONER DR
4068 S SCHOONER DR
4068 S SCHOONER DR
4068 S SCHOONER DR
4068 S SCHOONER DR
4068 S SCHOONER DR
4068 S SCHOONER DR
4068 S SCHOONER DR
4068 S SCHOONER DR
4068 S SCHOONER DR
4068 S SCHOONER DR
4068 S SCHOONER DR
4068 S SCHOONER DR
4068 S SCHOONER DR
4068 S SCHOONER DR
4068 S SCHOONER DR
4068 S SCHOONER DR
4068 S SCHOONER DR
4068 S SCHOONER DR
4068 S SCHOONER DR
4068 S SCHOONER DR
4068 S SCHOONER DR
4068 S SCHOONER DR
4068 S SCHOONER DR
4068 S SCHOONER DR
4068 S SCHOONER DR
4068 S SCHOONER DR
4068 S SCHOONER DR
4068 S SCHOONER DR
4068 S SCHOONER DR
4068 S SCHOONER DR
4068 S SCHOONER DR
4068 S SCHOONER DR
4068 S SCHOONER DR
For Sale

4068 S SCHOONER DR

4068 S SCHOONER DR, Saratoga Springs, UT 84045

$749,900
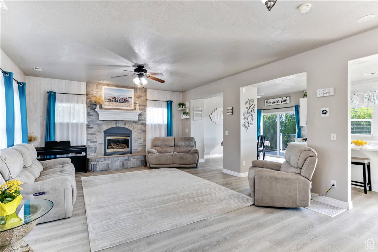
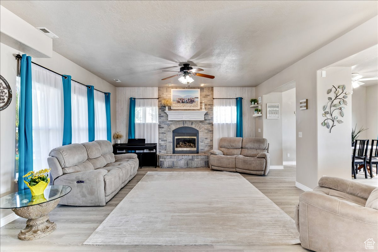
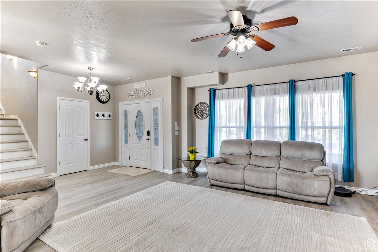
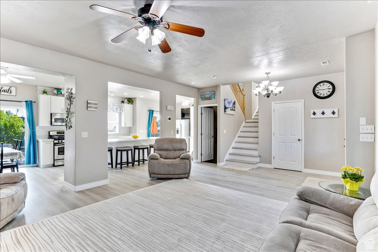
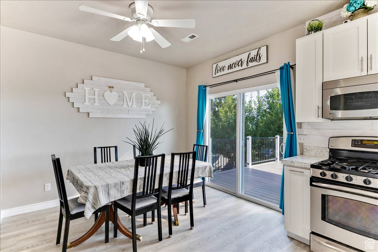
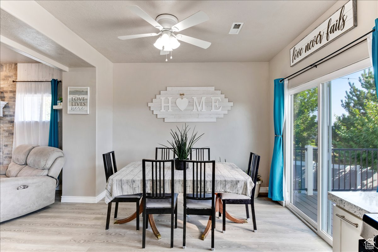
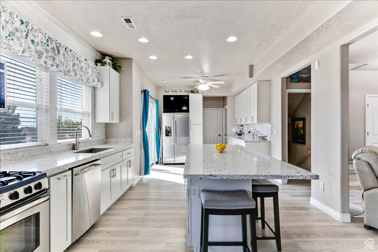
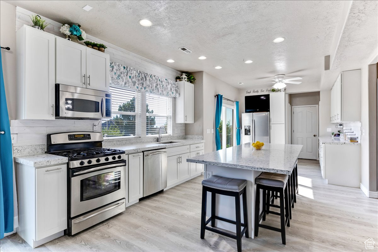
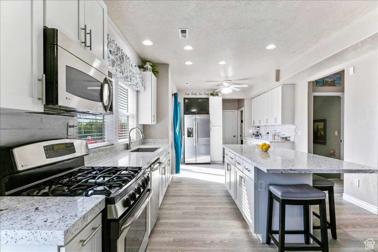
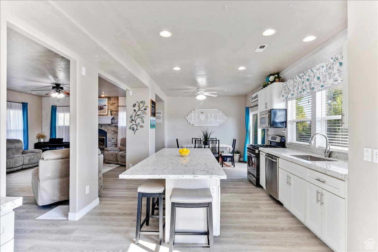
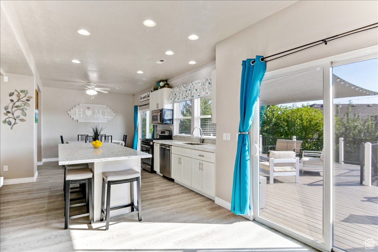
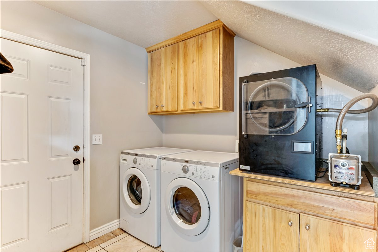
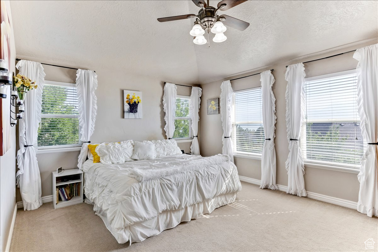
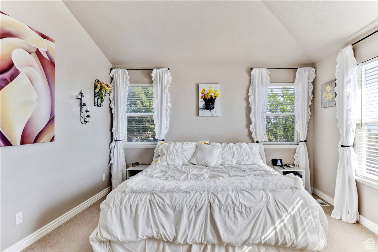
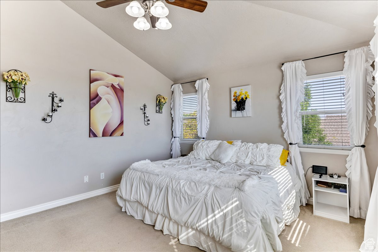
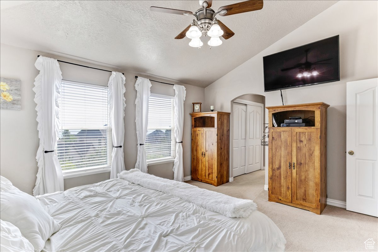
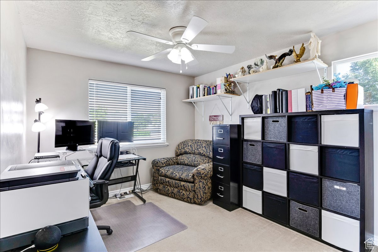
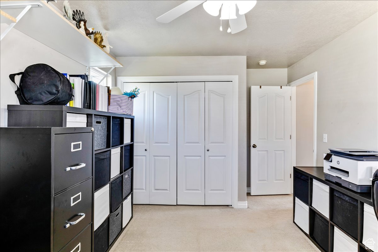
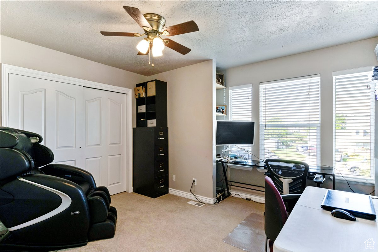
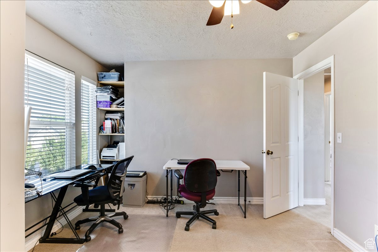
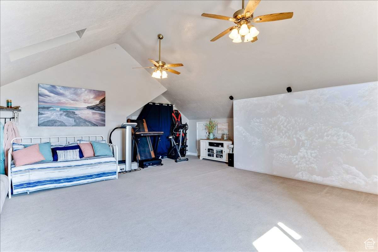
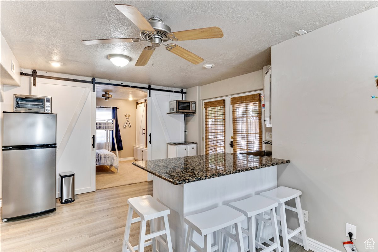
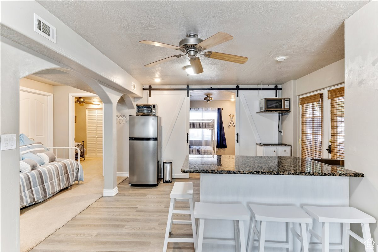
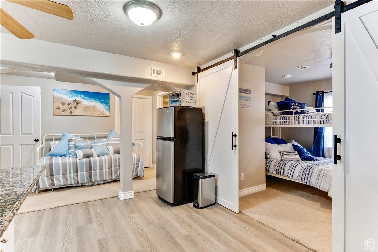
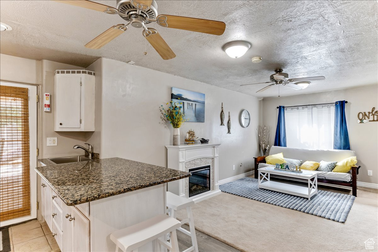
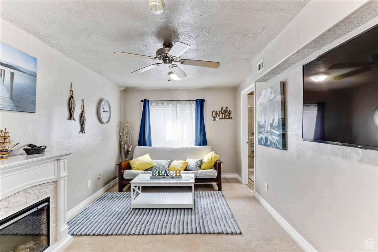
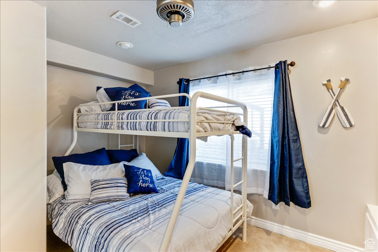
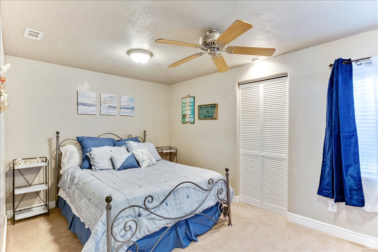
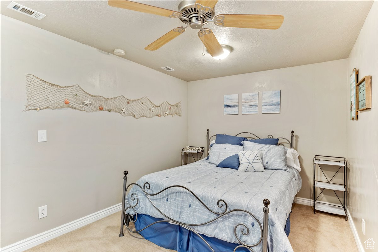
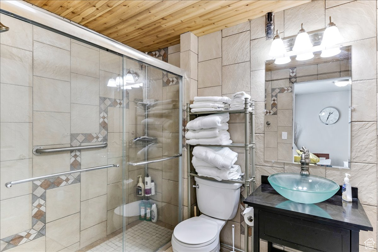
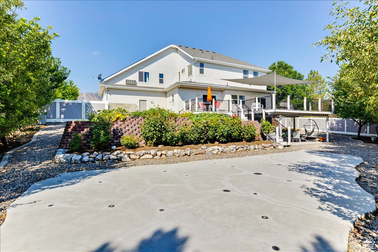
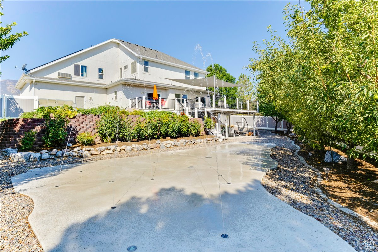
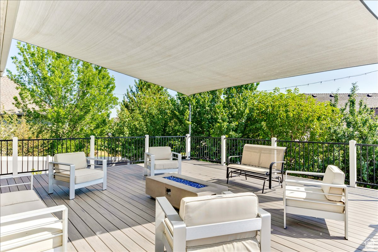
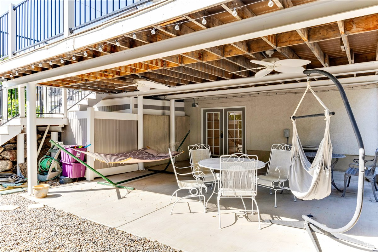
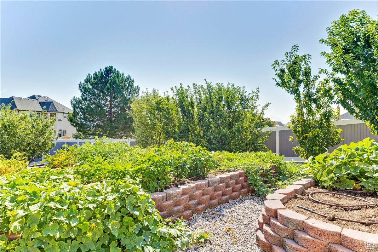
Tucked away in the lakeside community of Pelican Bay, this custom home is perfect for holiday get-togethers or game-day parties. The fully fenced yard is a dream for outdoor fun-with tons of mature fruit trees, a big deck, and even a splash pad-all looking out over a peaceful 6-acre green space with mountain views and Utah Lake. Inside, the open living room flows right into a stylish kitchen with tons of cabinet space and a huge island-great for family dinners or a laid-back pizza night. Upstairs, there's a bonus room currently set up as a theater, but it could easily be turned into whatever fits your lifestyle. Downstairs, the basement apartment is ideal for guests, extended family, or even as a rental. This place really has it all. The roof was re-shingled in the past year, and it comes with a fully paid-off solar system (just a heads up-the batteries aren't included).

5
beds

4
baths

3,702 Sq.Ft. LIVING AREA

0.29 Acres lot

Features & Amenities

Interior

  • total bedrooms5
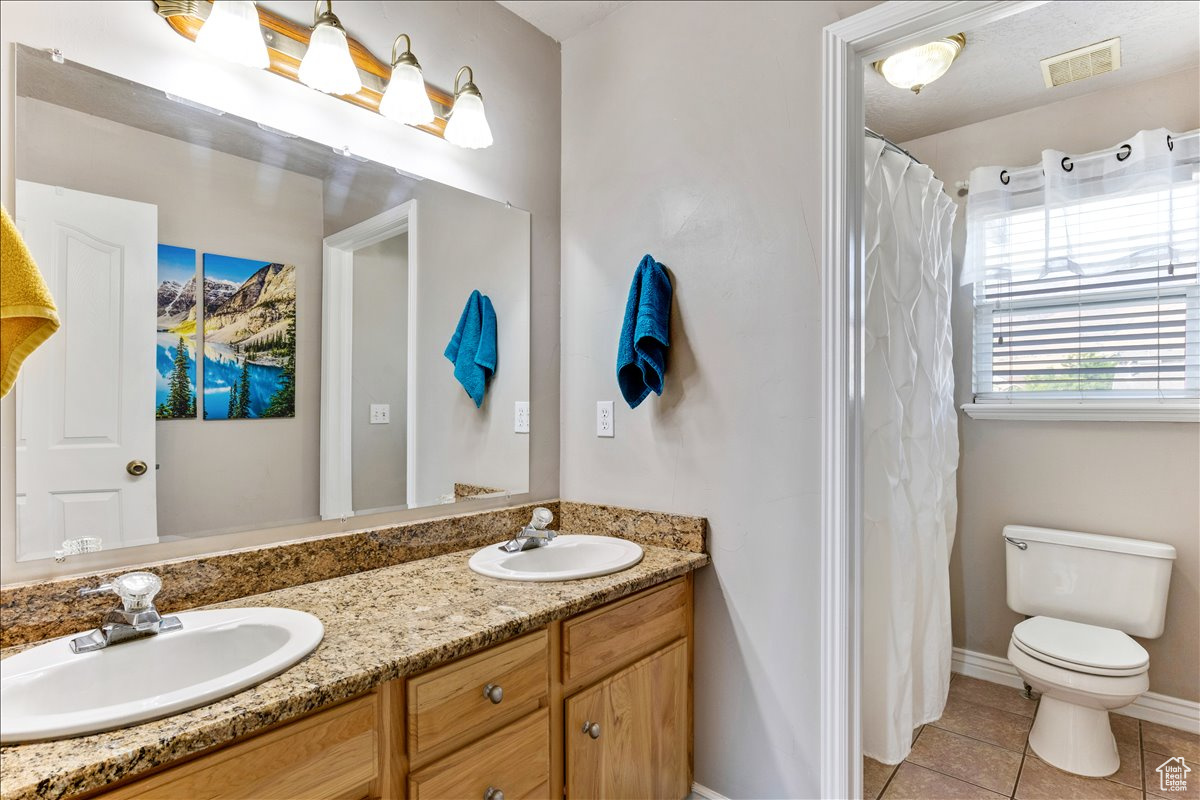
  • Total bathrooms4
  • full bathroom1
  • three quarter bathrooms2
  • half bathroom1
  • Laundry room Electric Dryer Hookup
  • Flooring Carpet, Tile
  • APPLIANCES Dryer, Microwave, Refrigerator, Washer, Water Softener Owned
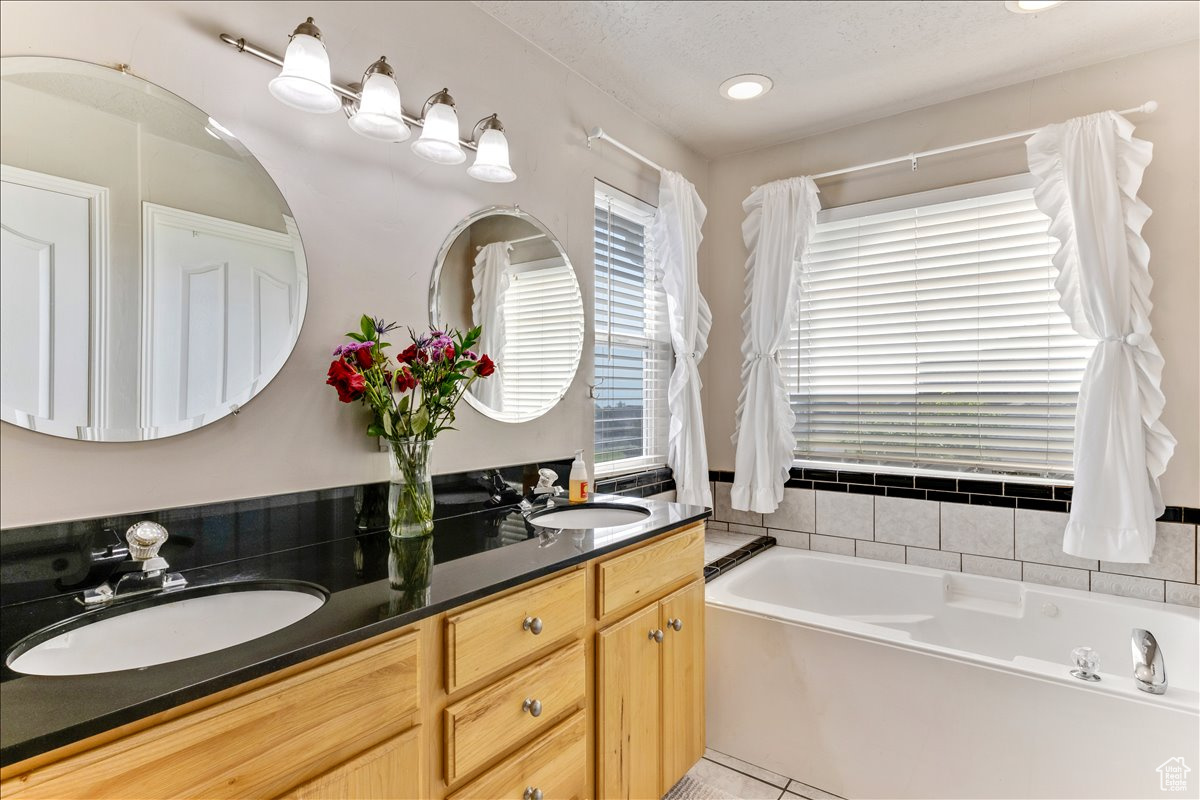
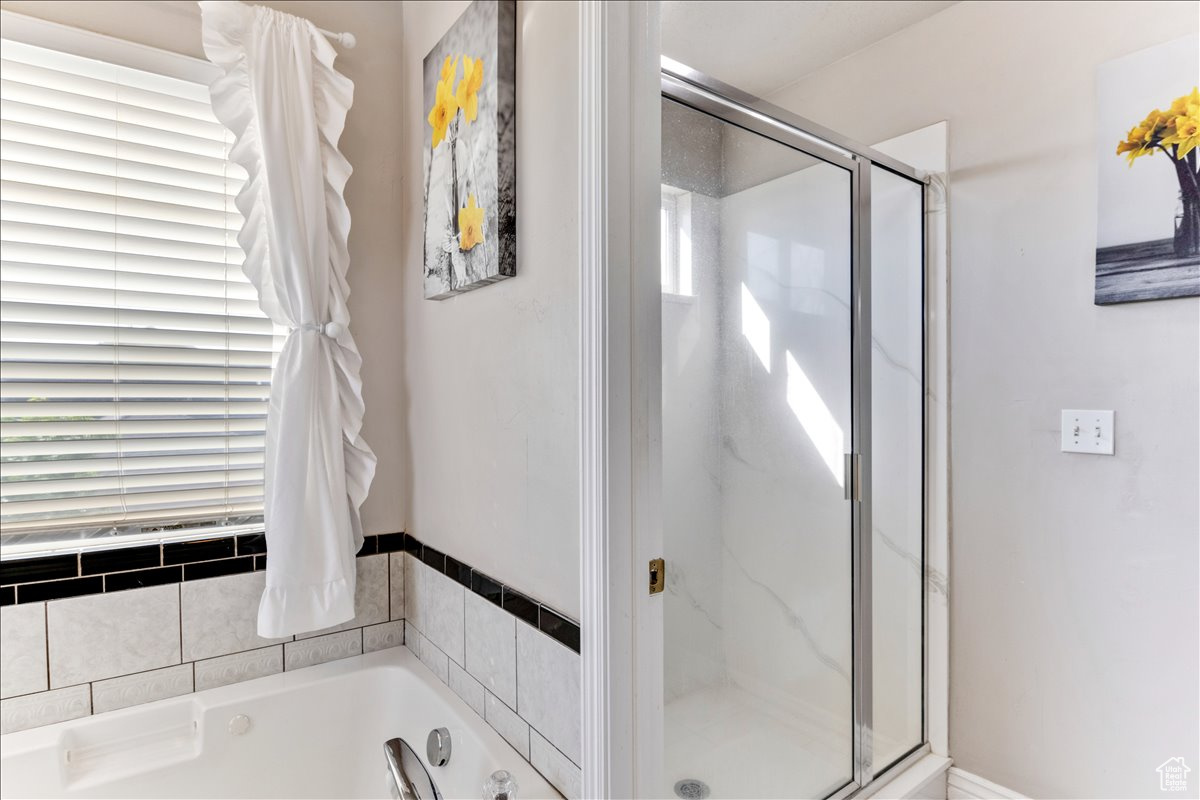
  • other interior Features Basement Apartment, Closet: Walk-In, Disposal, Kitchen: Second, Kitchen: Updated, Oven: Gas, Range: Gas, Granite Countertops, Theater Room

Area & Lot

  • Status For Sale
  • Living Area3,702 Sq.Ft.
  • Total Area3,702 Sq.Ft.
  • Lot Area0.29 Acres
  • MLS® ID2052402
  • TypeResidential
  • YEAR BUILT2003
  • Architecture StylesStories: 2
  • View DescriptionLake, Mountain(s)
  • Elementary SchoolHarbor Point Elementary
  • Middle SchoolLake Mountain
  • High SchoolWestlake
  • School DistrictAlpine

Exterior

  • STORIES3
  • Garage Space3.0
  • water SourceCulinary, Irrigation: Pressure
  • utilitiesNatural Gas Connected, Electricity Connected, Sewer Connected, Water Connected
  • roofAsphalt
  • lot featuresCurb Gutter, Fenced: Full, Road: Paved, Sidewalks, Sprinkler: Auto-Full, View: Lake, View: Mountain, Drip Irrigation: Auto-Full
  • parkingRv Parking
  • HEAT TYPEGas: Central
  • AIR CONDITIONINGCentral Air, Active Solar
  • sewerSewer: Connected
  • HOA AmenitiesPicnic Area, Playground
  • Green featuresSolar
  • other exterior FeaturesBasement Entrance, Double Pane Windows, Patio: Covered

Financial

  • Sales Price$749,900
  • Real Estate Tax $2,085/yr
  • HOA $300/yr
  • Zoning Single-Family
image

Schedule a Showing

I would love to show you our beautiful property. Please select your preferred date and time below. I will be in touch shortly to confirm your appointment.

Schedule a Showing

I would love to show you our beautiful property. Please select your preferred date and time below. I will be in touch shortly to confirm your appointment.

Thank you for your interest in 4068 S SCHOONER DR, Saratoga Springs, UT 84045. We are reviewing your request and will be in touch shortly!

Mortgage Calculator

Estimate your monthly mortgage payment, including the principal and interest, property taxes, and HOA. Adjust the values to generate a more accurate rate.

All estimates are provided for informational purposes only. Actual amounts may vary.
$0,000 Your Payment 20 15 65
$0,000 Your Payment

Experience the Difference

I get it—real estate is a big deal. That’s why I bring real connections, real strategy, and real results to every client. Whether you’re buying, selling, or investing, let’s make your next move bold and rewarding.

Follow Me on Instagram