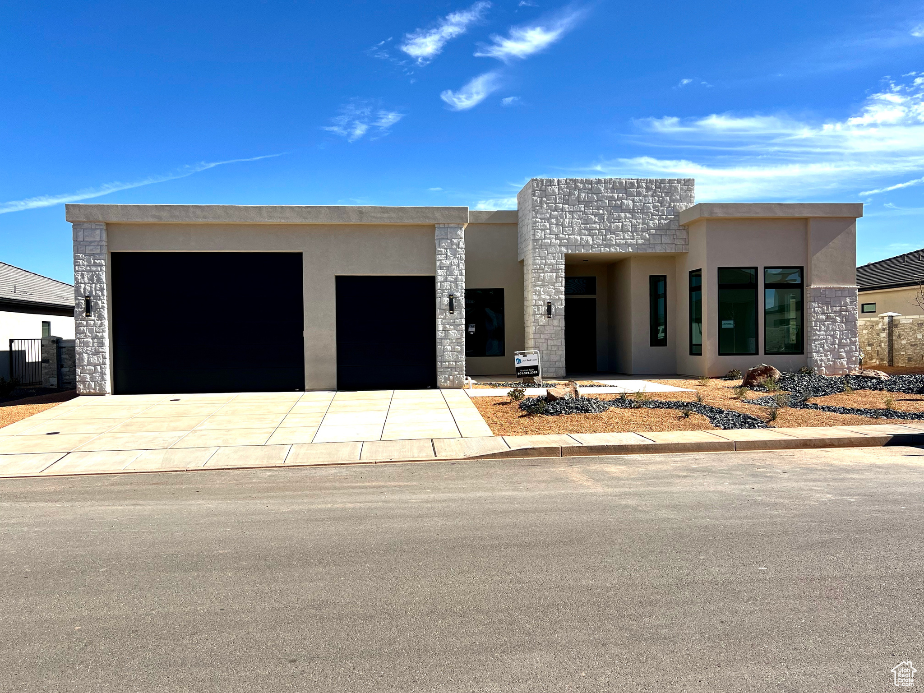
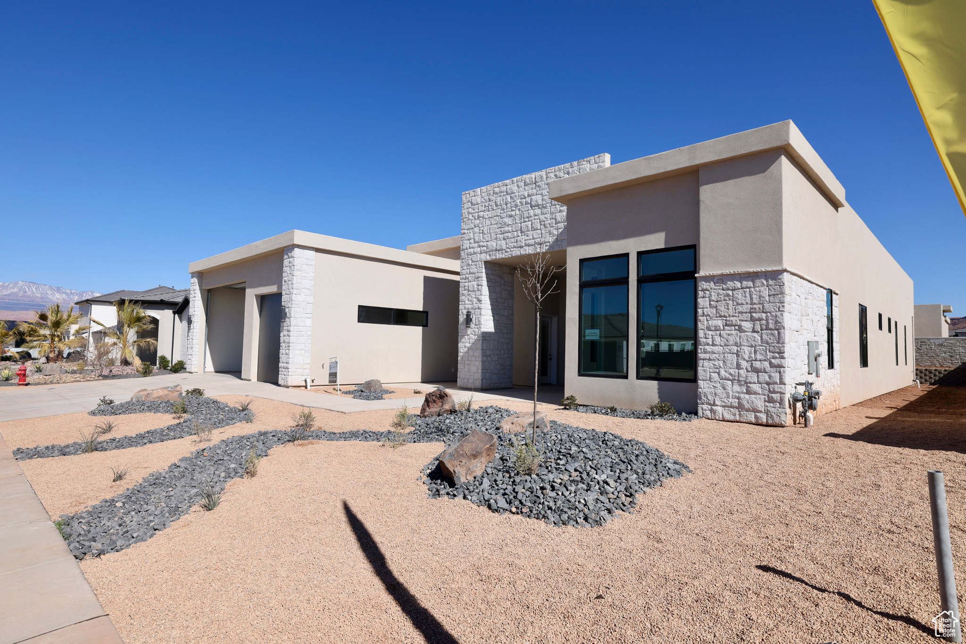
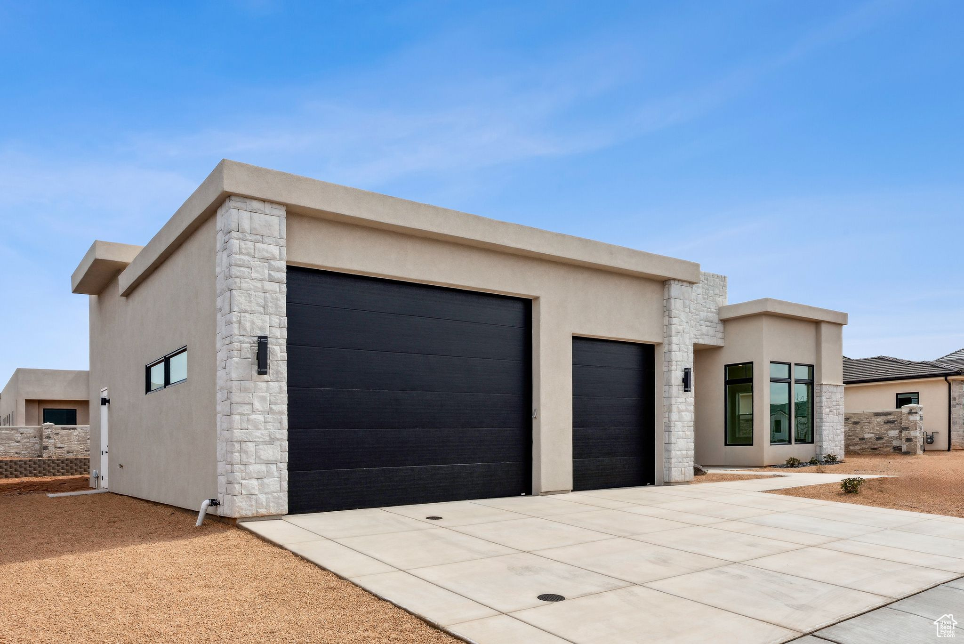
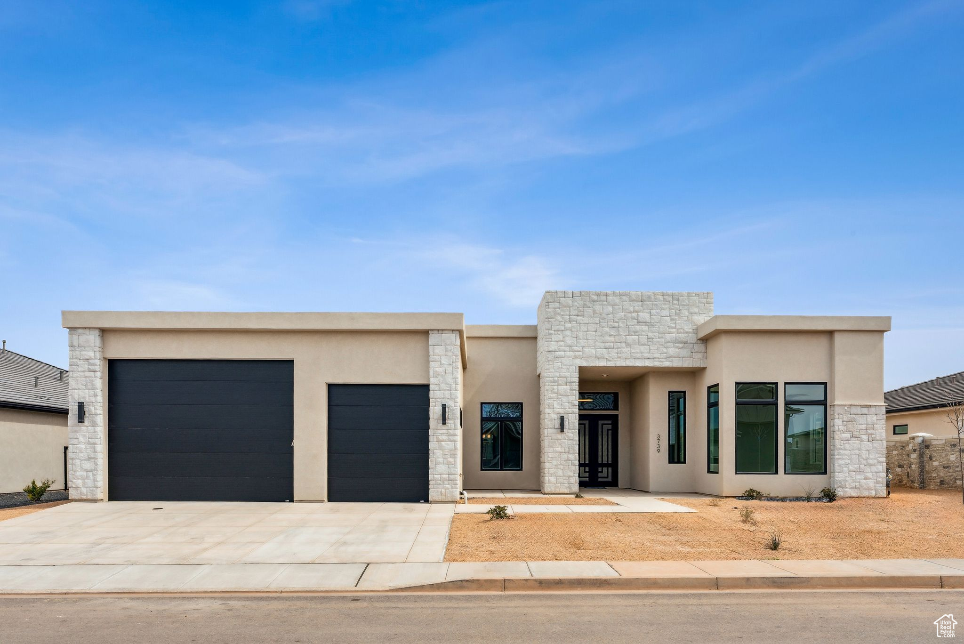
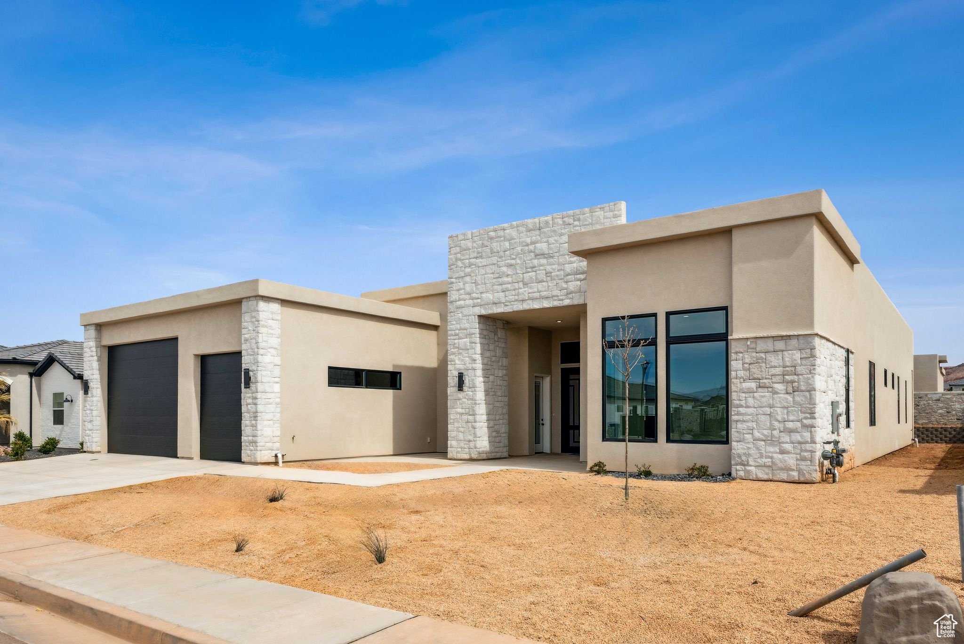
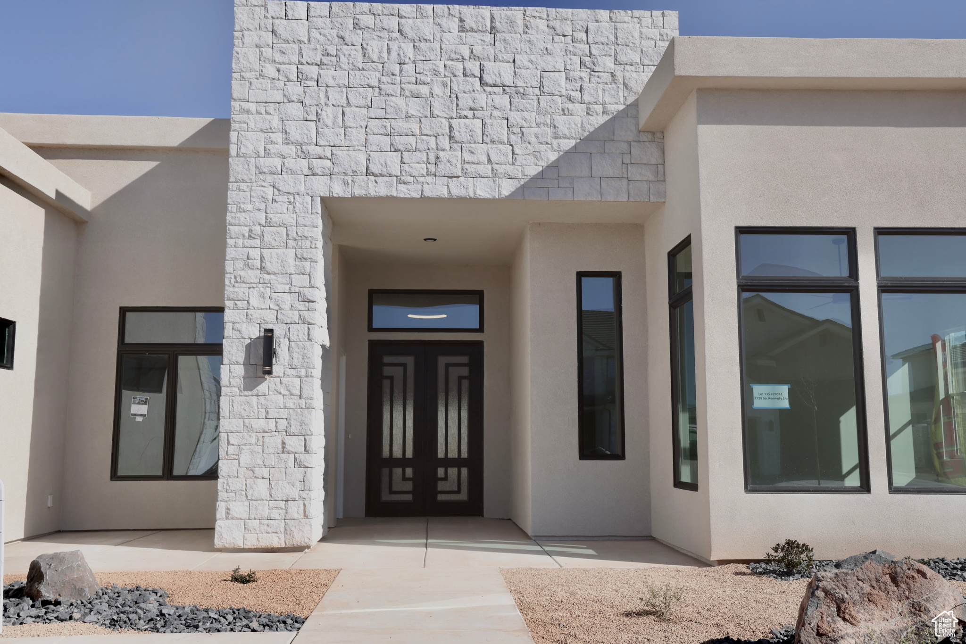
Modern single-story home with stone columns, two dark garage doors, and rock landscaping.
3739 S KENNEDY LN #135
SEE ALL PHOTOS
Modern single-story home with stone columns, two dark garage doors, and rock landscaping.
3739 S KENNEDY LN #135
Sold

3739 S KENNEDY LN #135

3739 S KENNEDY LN #135, Washington, UT 84780

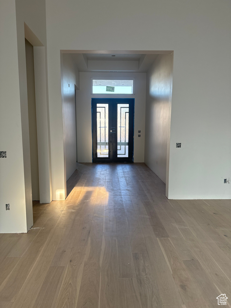
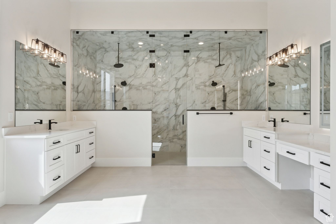
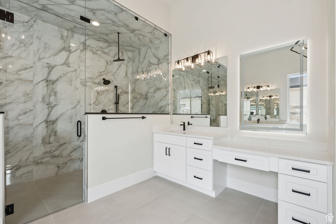
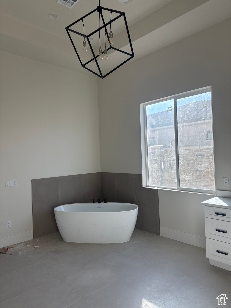
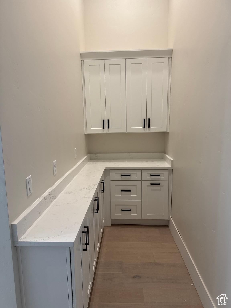
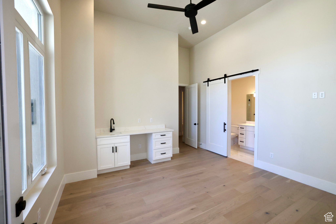
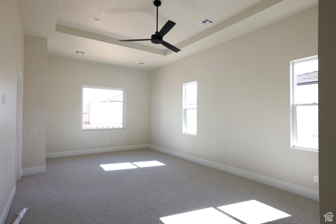
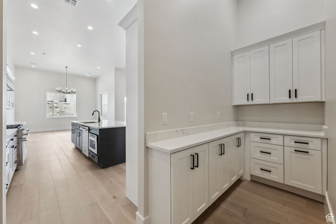
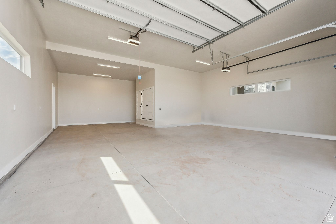
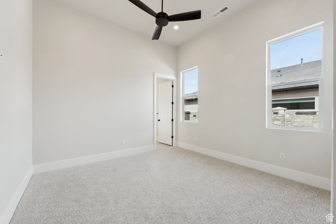
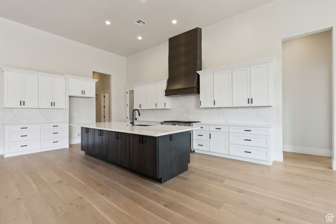
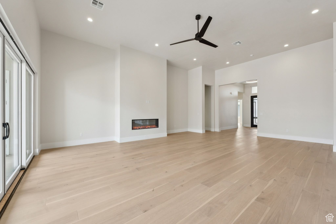
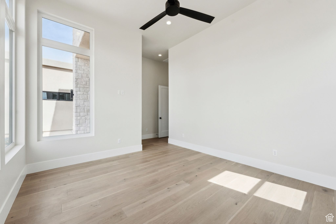
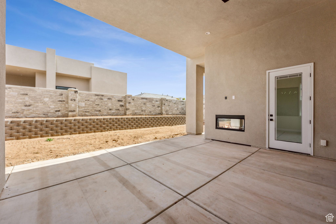
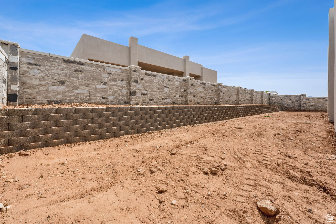
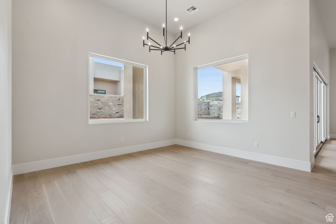
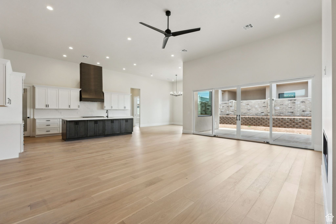
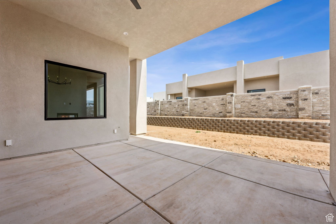
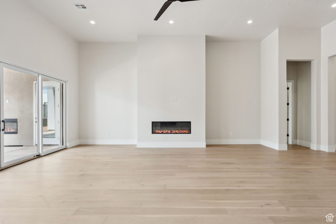
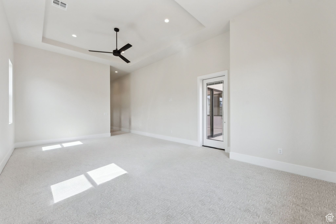
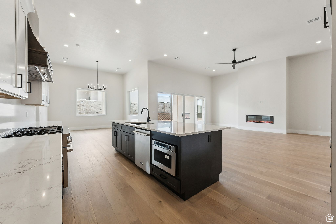
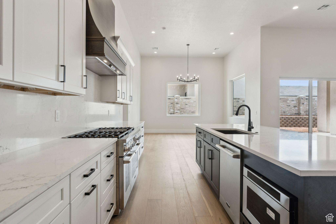
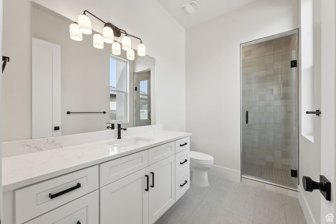
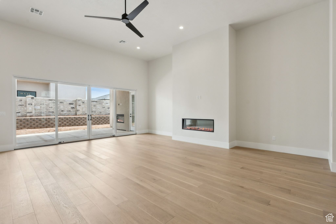
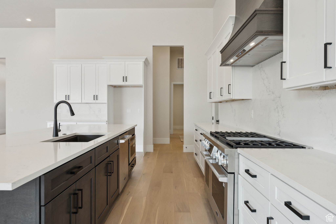
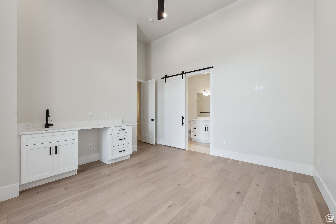
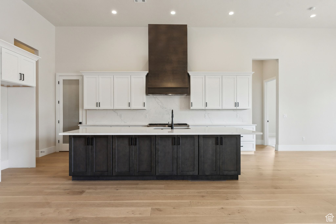
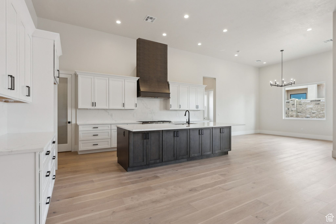
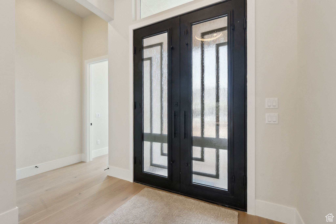
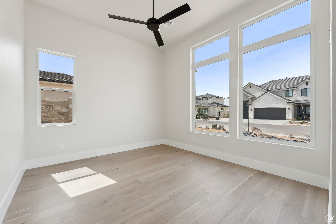
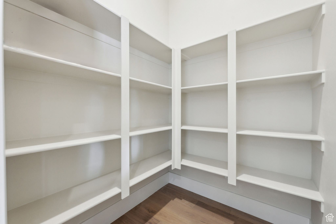
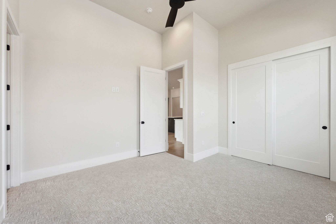
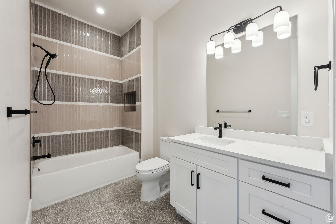
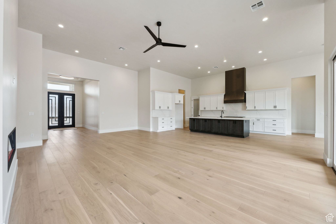
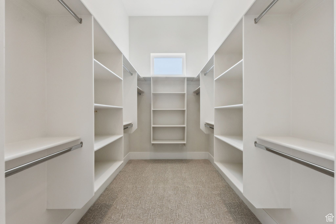
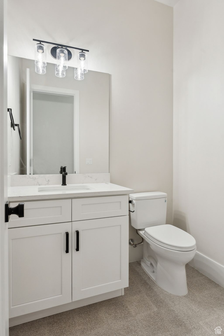
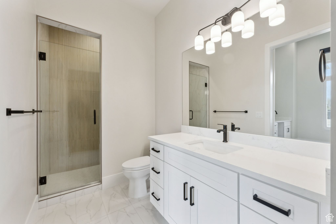
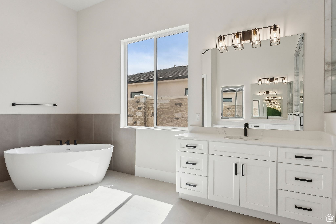
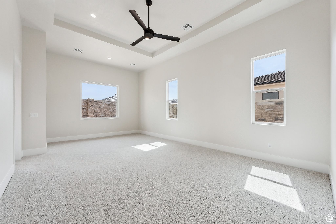
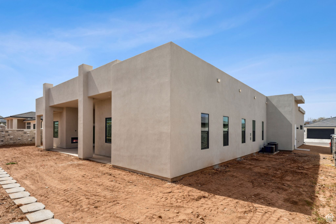
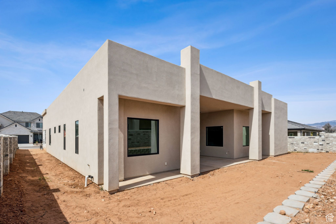
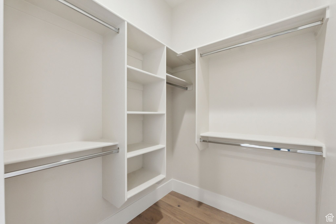
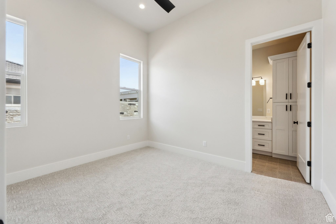
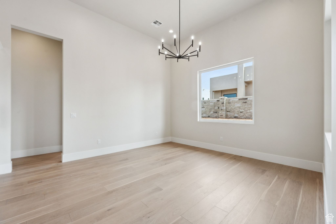
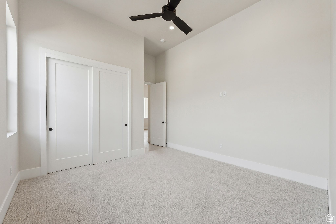
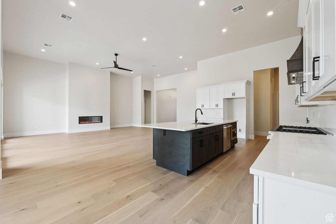
Living Meets Adventure at Hawkeye Point Welcome to Hawkeye Point-where upscale living and endless adventure come together in one stunning location. Every home is thoughtfully designed with elegant open layouts, gourmet kitchens perfect for entertaining, and a sophisticated owner's suite featuring a spa-inspired bathroom that offers a daily retreat. 16 foot ceilings complete the Majestic feel in the open area. This featured floor plan includes 4 spacious bedrooms, including a private casita-ideal for guests or multi-generational living-5 luxurious bathrooms, and a dedicated home office just off the entry. It's designed for both function and flair. Got toys? We've got space. The RV garage measures an impressive 20' x 39', with a 16' x 12' high door-ready for all your adventure gear, vehicles, or workshop dreams. The single is 12x24 Plenty of room for the lifted truck. Nestled in the scenic heart of Washington City, Hawkeye Point puts you minutes from downtown St. George, the Tuacahn Center for the Arts, and outdoor havens like Sand Hollow Reservoir and the Coral Pink Sand Dunes. Whether you love hiking, biking, camping, water sports, off-roading, theater, shopping, or just soaking up the sunset on a peaceful evening walk-this is where it all begins. Our modern floor plans with RV garages are crafted for the on-the-go lifestyle-without compromising comfort, quality, or class. owner agent

4
beds

5
baths

3,770 Sq.Ft. LIVING AREA

0.28 Acres lot

Features & Amenities

Interior

  • total bedrooms4
  • Total bathrooms5
  • full bathrooms4
  • half bathroom1
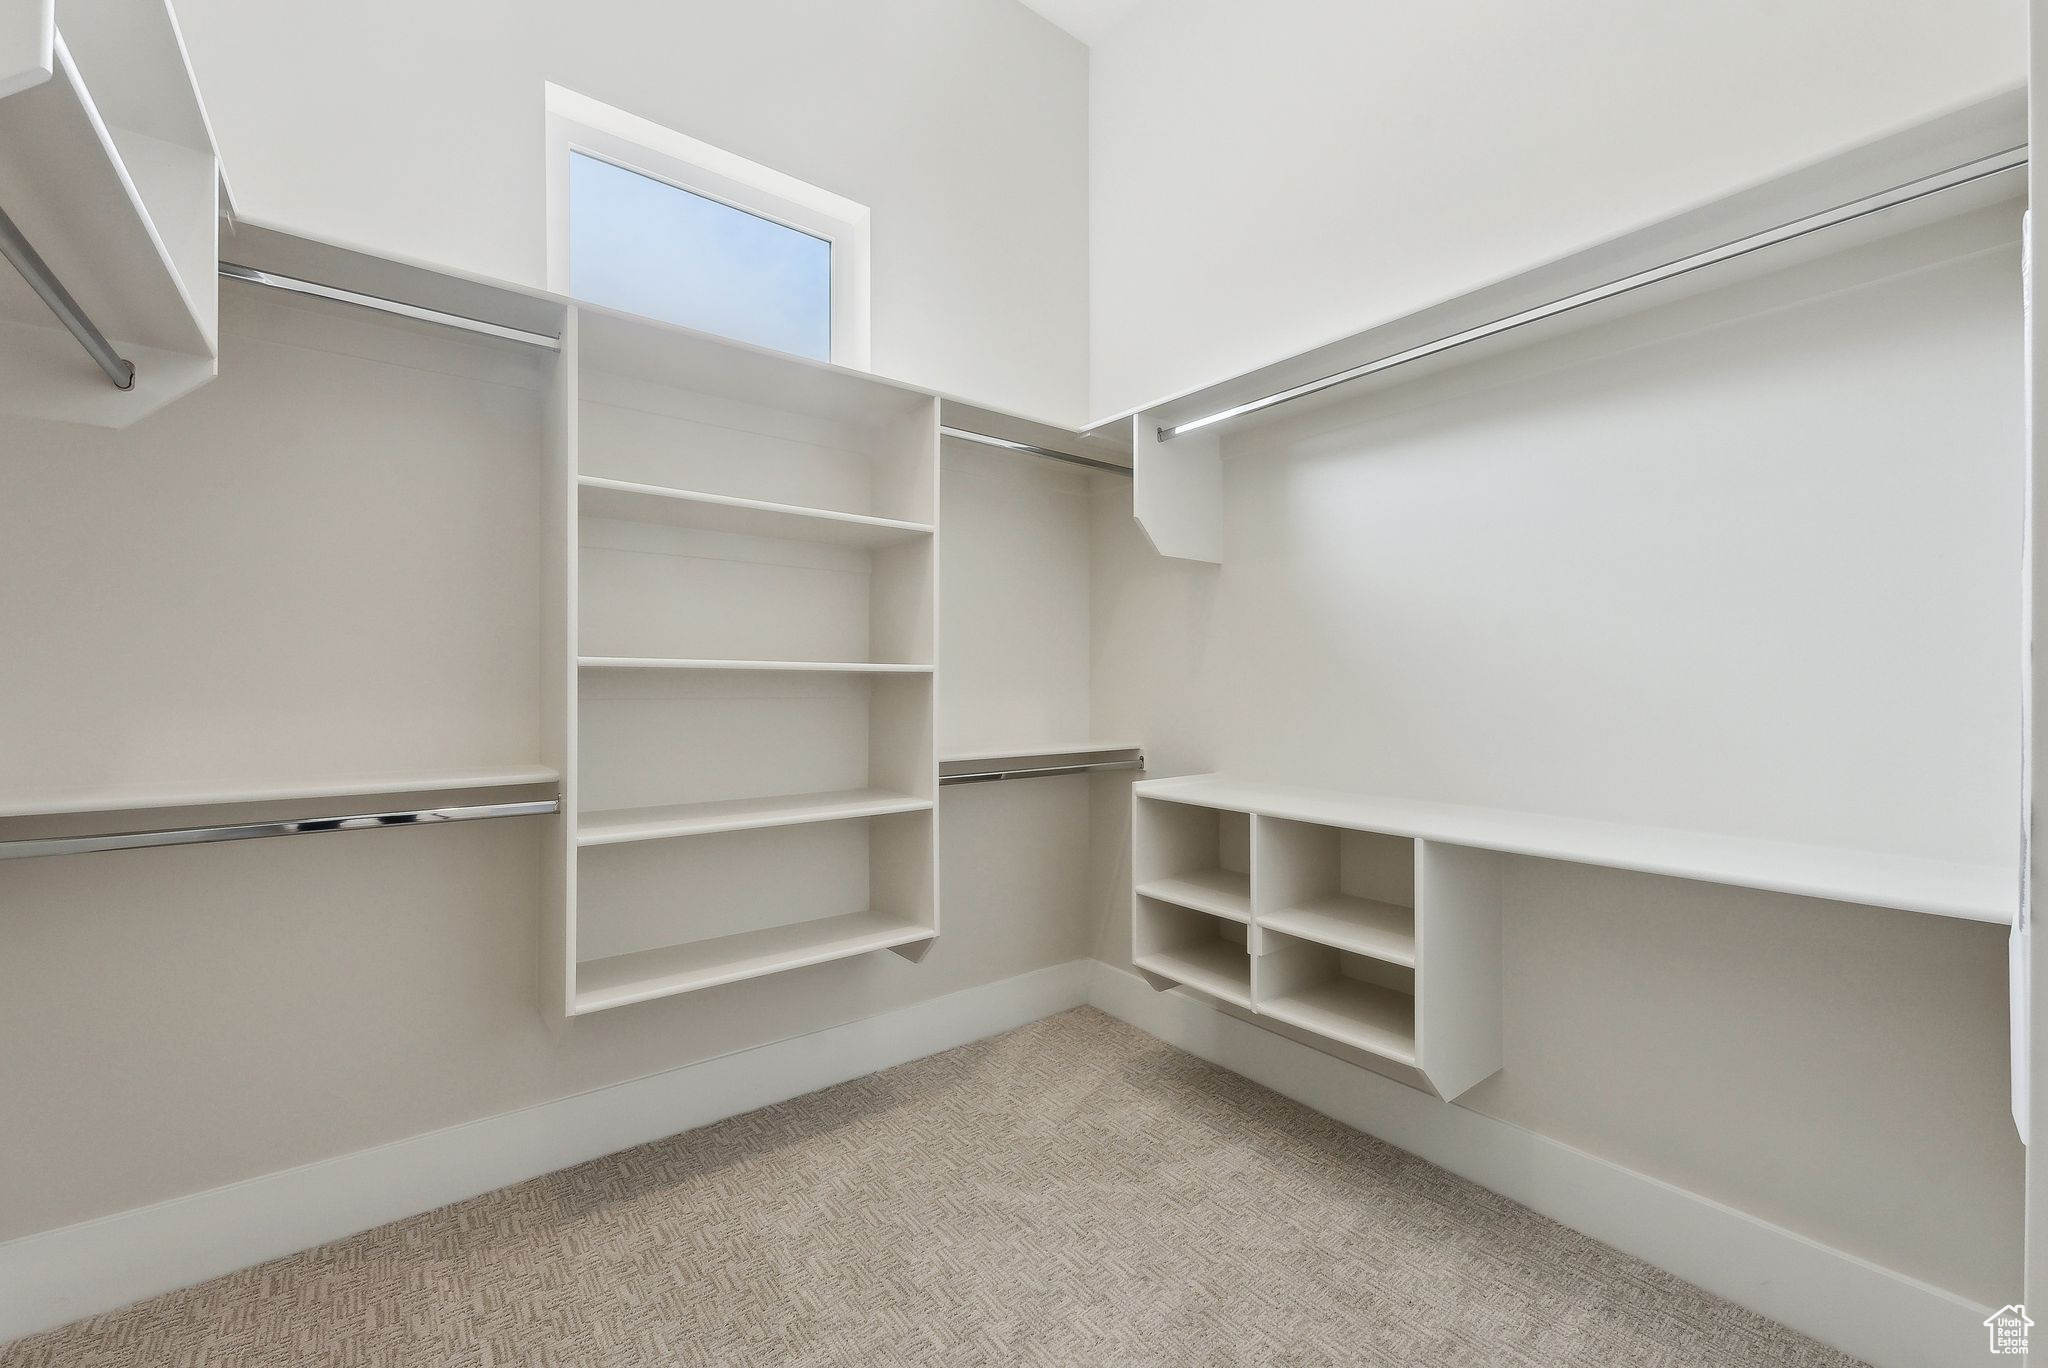
  • other interior Features Bath: Sep Tub/Shower, Closet: Walk-In, Den/Office

Area & Lot

  • Status Sold
  • Date Sold October 29, 2026
  • Living Area3,770 Sq.Ft.
  • Total Area3,770 Sq.Ft.
  • Lot Area0.28 Acres
  • MLS® ID1978174
  • TypeResidential
  • YEAR BUILT2025
  • Architecture StylesRambler/Ranch
  • Elementary SchoolWashington
  • Middle SchoolCrimson Cliffs Middle
  • School DistrictWashington

Exterior

  • STORIES1
  • Garage Space5.0
  • water SourceCulinary
  • utilitiesNatural Gas Connected, Electricity Connected, Sewer Connected, Water Connected
  • roofAsphalt
  • parkingRv Parking, Attached
  • HEAT TYPEGas: Central
  • AIR CONDITIONINGCentral Air
  • sewerSewer: Connected

Financial

  • Price Upon Request

Experience the Difference

I get it—real estate is a big deal. That’s why I bring real connections, real strategy, and real results to every client. Whether you’re buying, selling, or investing, let’s make your next move bold and rewarding.

Follow Me on Instagram