3464 W 5700 S
3464 W 5700 S
3464 W 5700 S
3464 W 5700 S
3464 W 5700 S
3464 W 5700 S
3464 W 5700 S
3464 W 5700 S
3464 W 5700 S
3464 W 5700 S
3464 W 5700 S
3464 W 5700 S
3464 W 5700 S
3464 W 5700 S
3464 W 5700 S
3464 W 5700 S
3464 W 5700 S
3464 W 5700 S
3464 W 5700 S
3464 W 5700 S
3464 W 5700 S
3464 W 5700 S
3464 W 5700 S
3464 W 5700 S
3464 W 5700 S
3464 W 5700 S
3464 W 5700 S
SEE ALL PHOTOS
3464 W 5700 S
3464 W 5700 S
3464 W 5700 S
3464 W 5700 S
3464 W 5700 S
3464 W 5700 S
3464 W 5700 S
3464 W 5700 S
3464 W 5700 S
3464 W 5700 S
3464 W 5700 S
3464 W 5700 S
3464 W 5700 S
3464 W 5700 S
3464 W 5700 S
3464 W 5700 S
3464 W 5700 S
3464 W 5700 S
3464 W 5700 S
3464 W 5700 S
3464 W 5700 S
3464 W 5700 S
3464 W 5700 S
3464 W 5700 S
3464 W 5700 S
3464 W 5700 S
3464 W 5700 S
Sold

3464 W 5700 S

3464 W 5700 S, Taylorsville, UT 84129

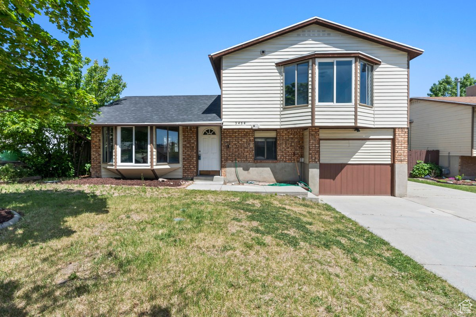
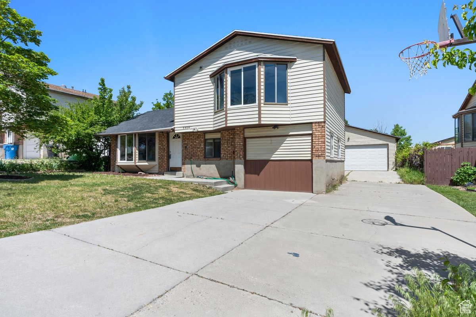
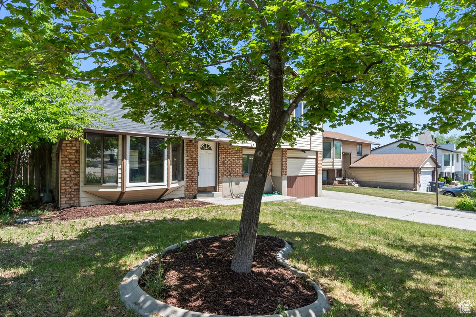
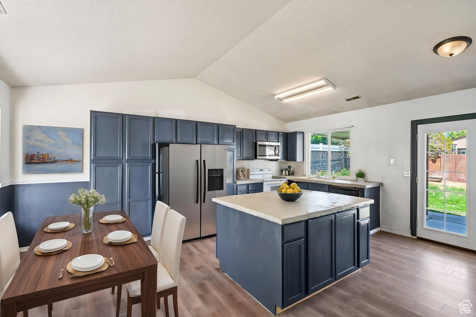
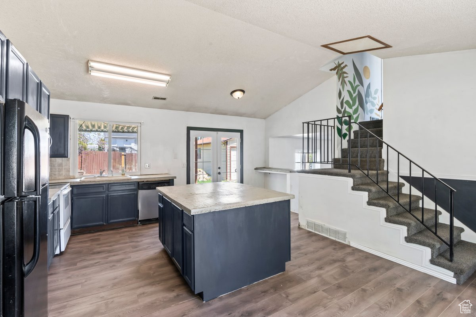
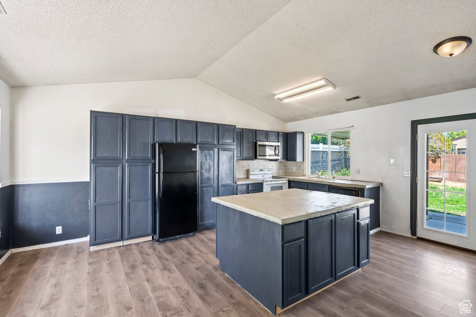
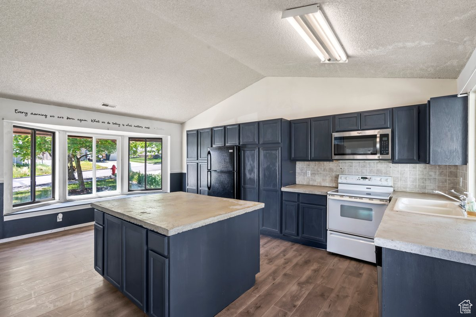
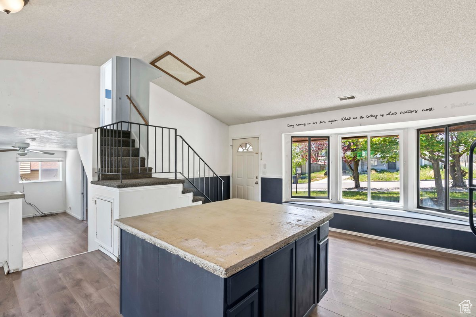
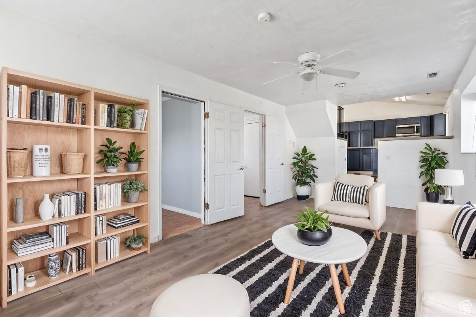
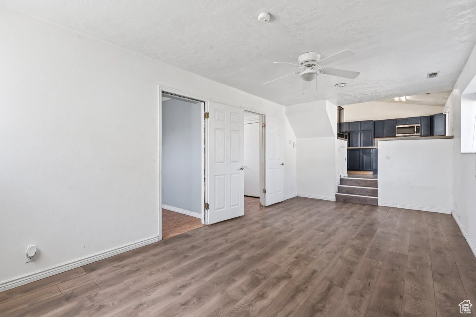
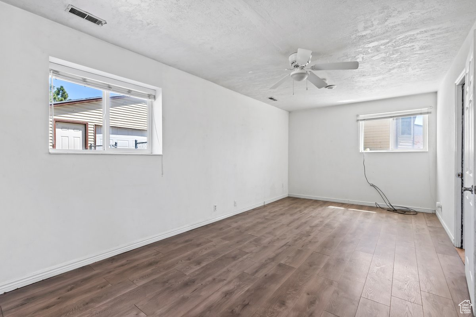
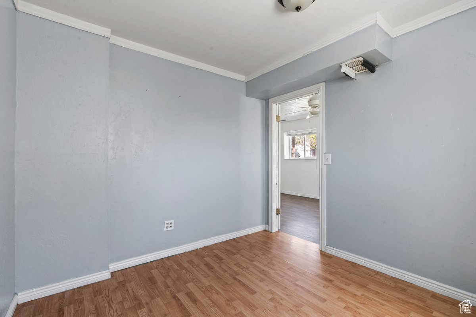
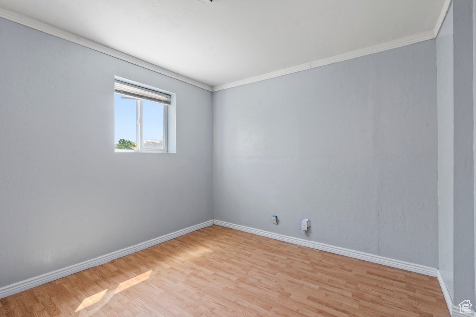
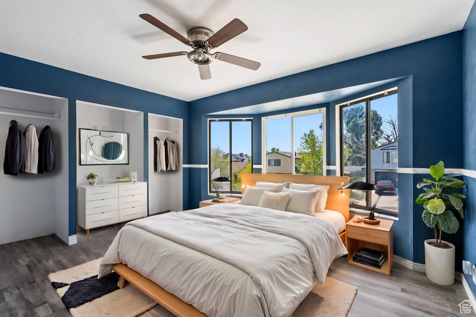
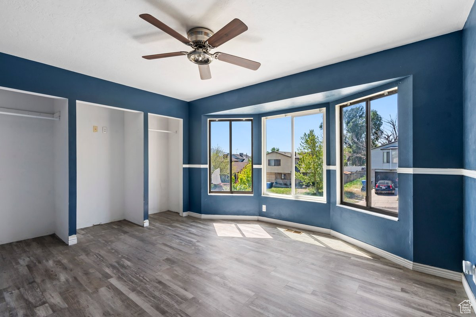
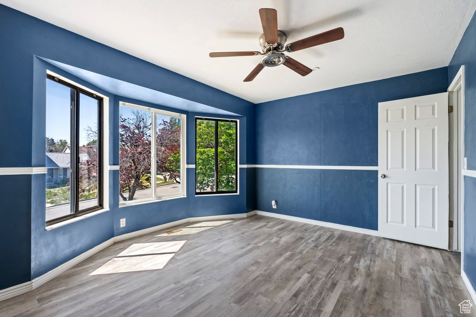
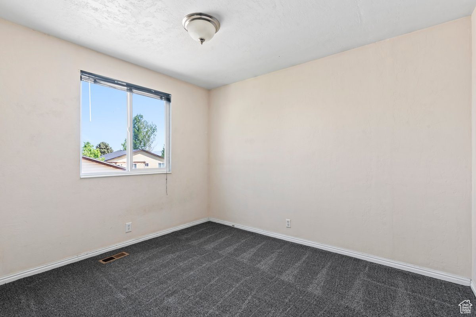
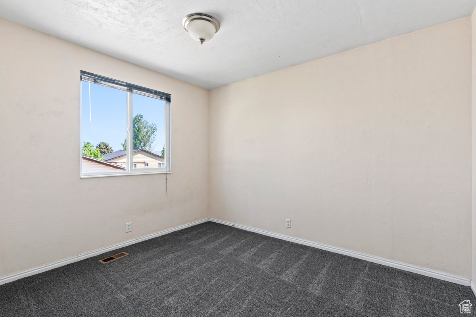
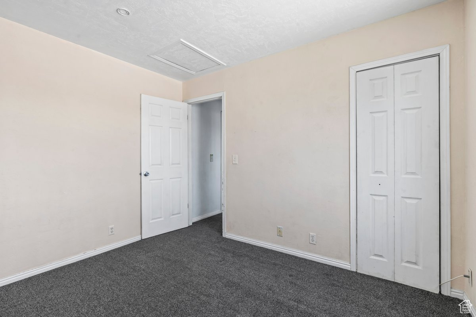
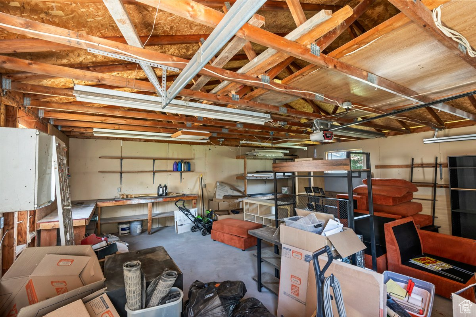
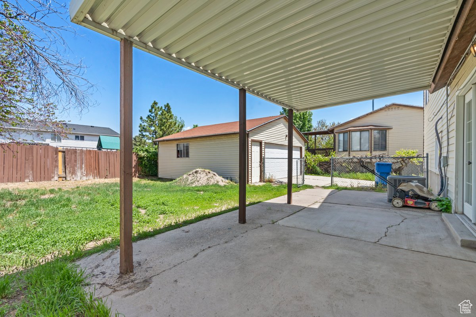
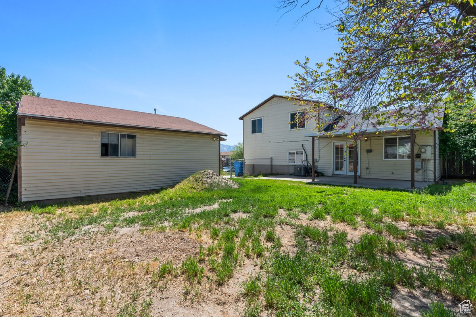
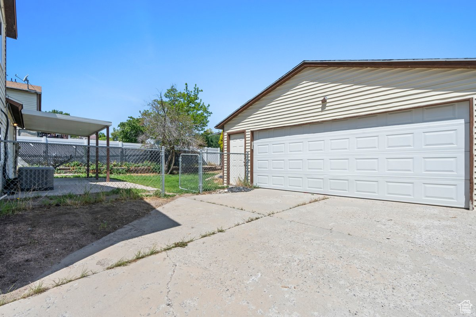
Welcome to this darling home tucked away in a quiet, established neighborhood! Perfect for a first-time home buyer or a savvy investor looking for their next opportunity! This home offers cozy living spaces and a peaceful yard with room to make it your own. The detached garage is HUGE with plenty of driveway space for additional parking. This home is full of so much potential! Close to local parks, schools. and shopping, with easy access to I-15 this one is a hidden gem just waiting to shine! Schedule your showing today!

3
beds

2
baths

1,436 Sq.Ft. LIVING AREA

6,098.4 Sq.Ft. lot

Features & Amenities

Interior

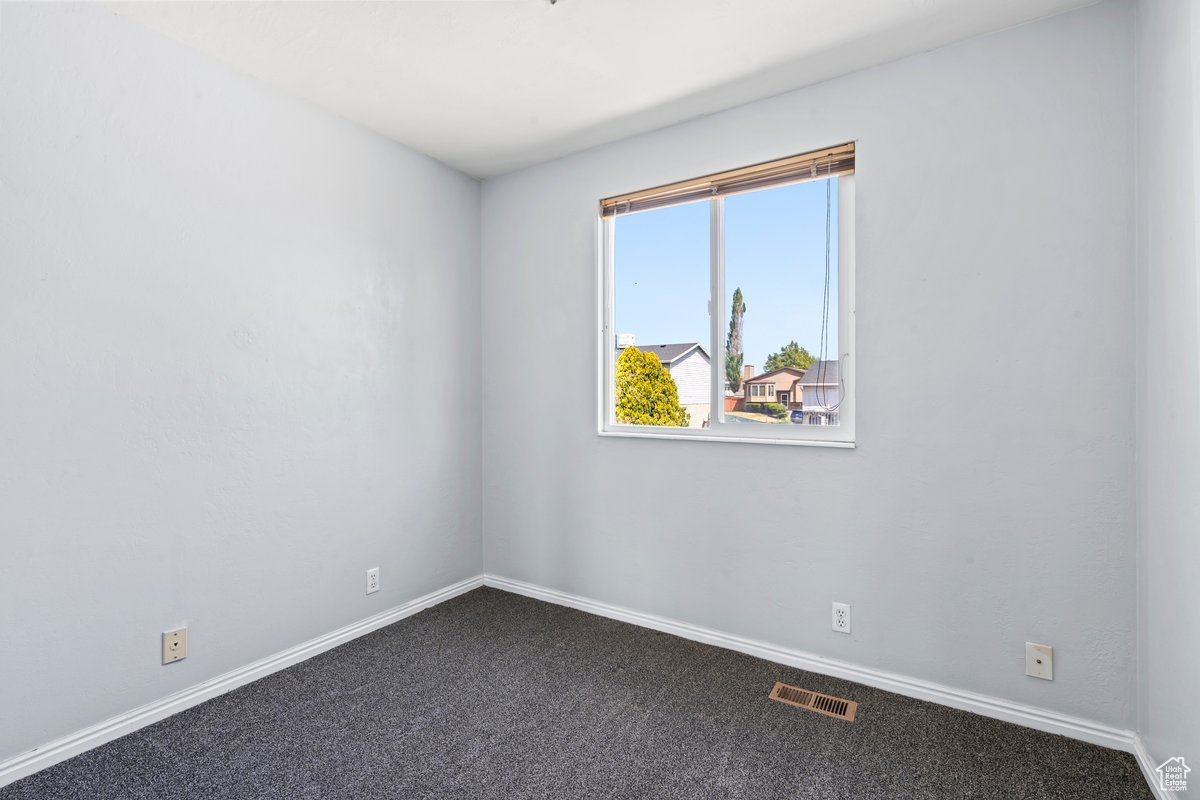
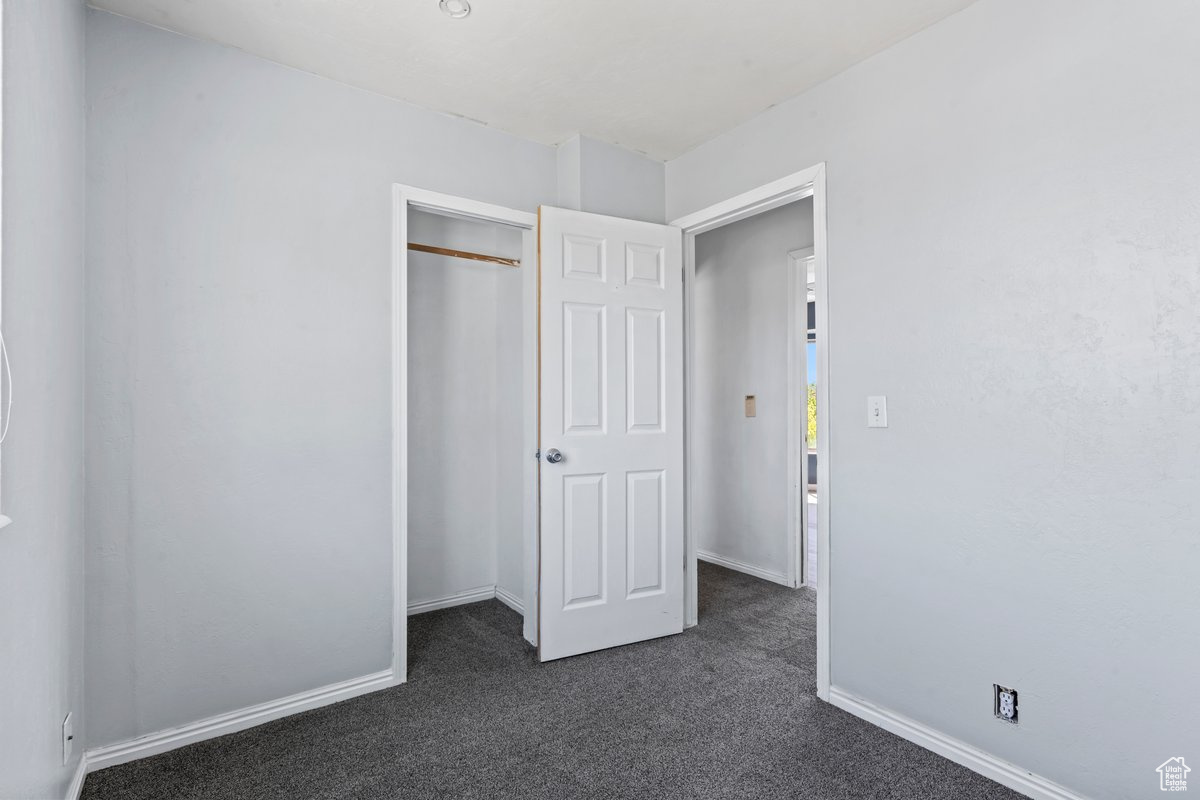
  • total bedrooms3
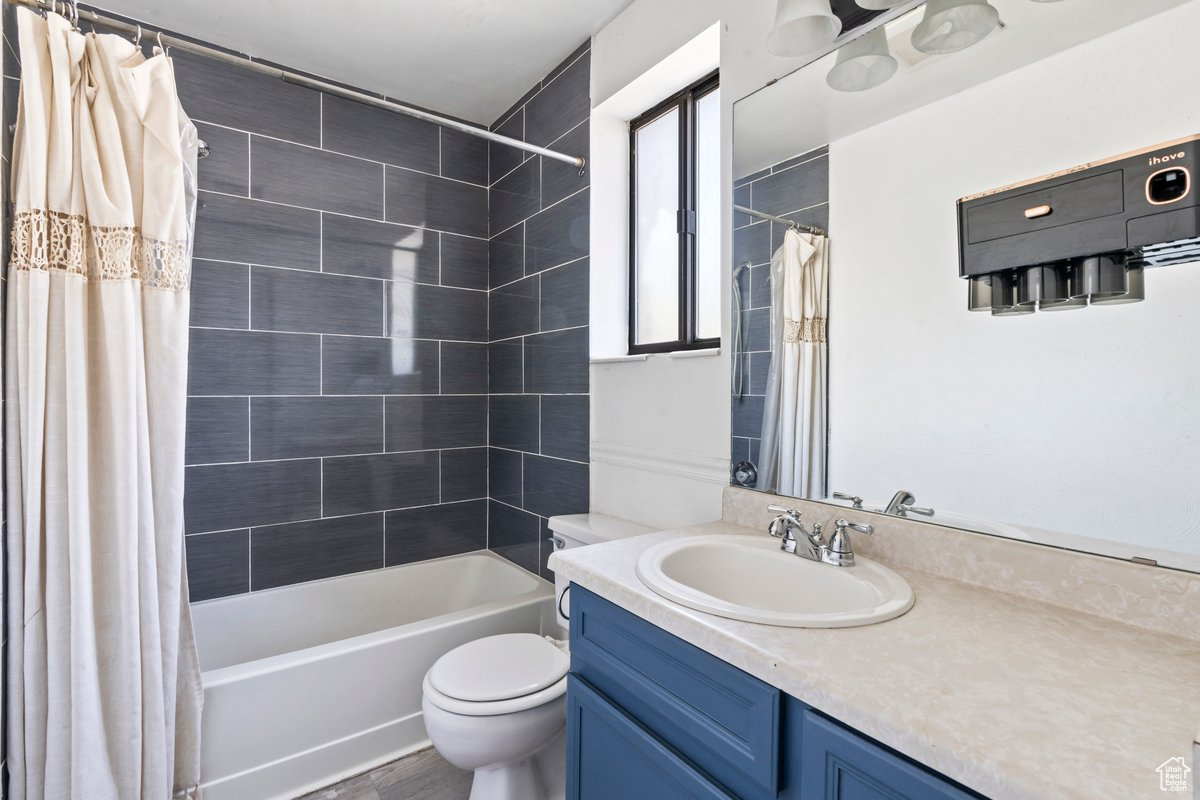
  • Total bathrooms2
  • full bathroom1
  • half bathroom1
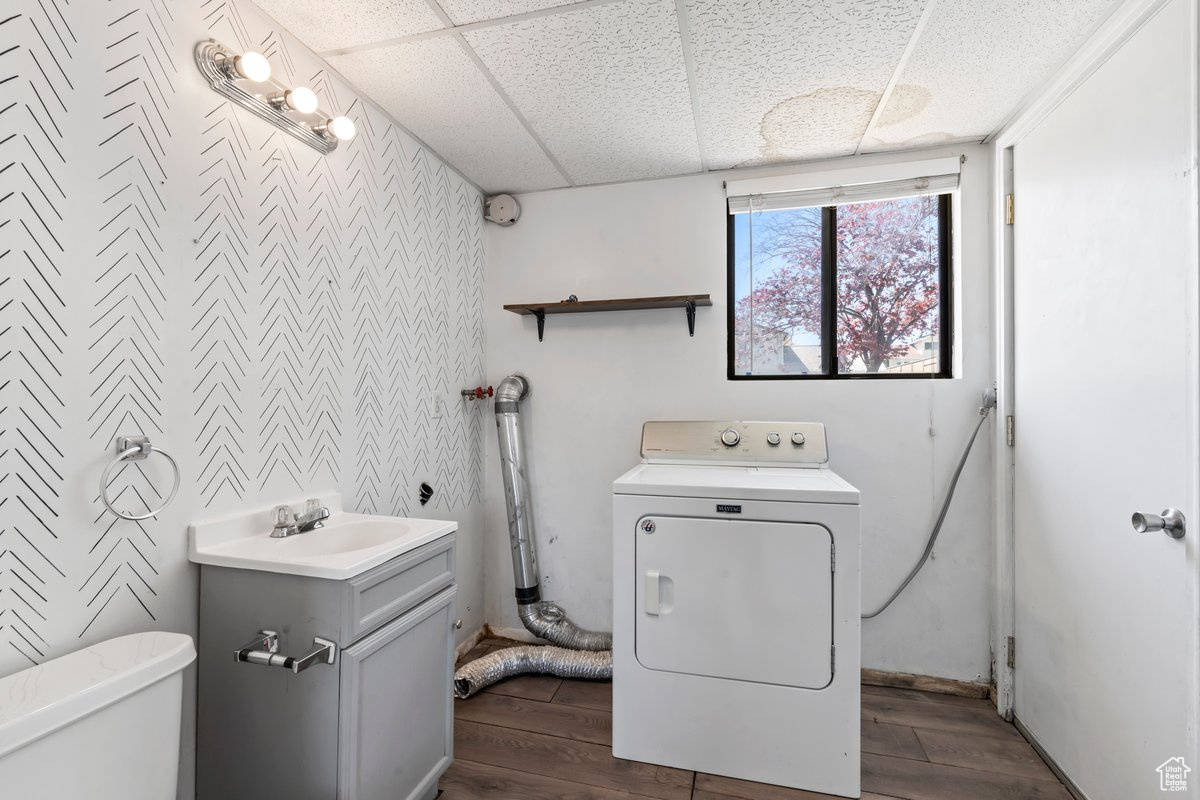
  • Laundry room Electric Dryer Hookup
  • Flooring Carpet, Laminate, Vinyl
  • APPLIANCES Ceiling Fan, Portable Dishwasher, Microwave, Refrigerator
  • other interior Features Alarm: Fire, Den/Office, Disposal, French Doors, Range/Oven: Free Stdng, Vaulted Ceilings

Area & Lot

  • Status Sold
  • Date Sold June 10, 2025
  • Living Area1,436 Sq.Ft.
  • Total Area1,436 Sq.Ft.
  • Lot Area6,098.4 Sq.Ft.
  • MLS® ID2084391
  • TypeResidential
  • YEAR BUILT1985
  • NeighborhoodTaylorsville
  • Architecture StylesTri/Multi-Level
  • View DescriptionMountain(s)
  • Elementary SchoolBennion
  • Middle SchoolBennion
  • High SchoolTaylorsville
  • School DistrictGranite

Exterior

  • STORIES3
  • Garage Space2.0
  • water SourceCulinary
  • utilitiesNatural Gas Connected, Electricity Connected, Sewer Connected, Sewer: Public, Water Connected
  • roofAsphalt
  • lot featuresCurb Gutter, Fenced: Full, Road: Paved, Secluded, Sidewalks, View: Mountain
  • parking2 Car Deep (Tandem), Detached, Extra Height, Opener
  • HEAT TYPEElectric, Gas: Central
  • AIR CONDITIONINGCentral Air
  • sewerSewer: Connected, Sewer: Public
  • other exterior FeaturesLighting, Patio: Covered

Financial

  • Price Upon Request
  • Zoning Single-Family

Experience the Difference

I get it—real estate is a big deal. That’s why I bring real connections, real strategy, and real results to every client. Whether you’re buying, selling, or investing, let’s make your next move bold and rewarding.

Follow Me on Instagram