Leave a Message

By providing your contact information to Nick Booth Real Estate, your personal information will be processed in accordance with Nick Booth Real Estate's Privacy Policy. By checking the box(es) below, you consent to receive communications regarding your real estate inquiries and related marketing and promotional updates in the manner selected by you. For SMS text messages, message frequency varies. Message and data rates may apply. You may opt out of receiving further communications from Nick Booth Real Estate at any time. To opt out of receiving SMS text messages, reply STOP to unsubscribe.

Thank you for your message. We will be in touch with you shortly.

2660 S JEFFERSON AVE
SEE ALL PHOTOS
2660 S JEFFERSON AVE
Sold

2660 S JEFFERSON AVE

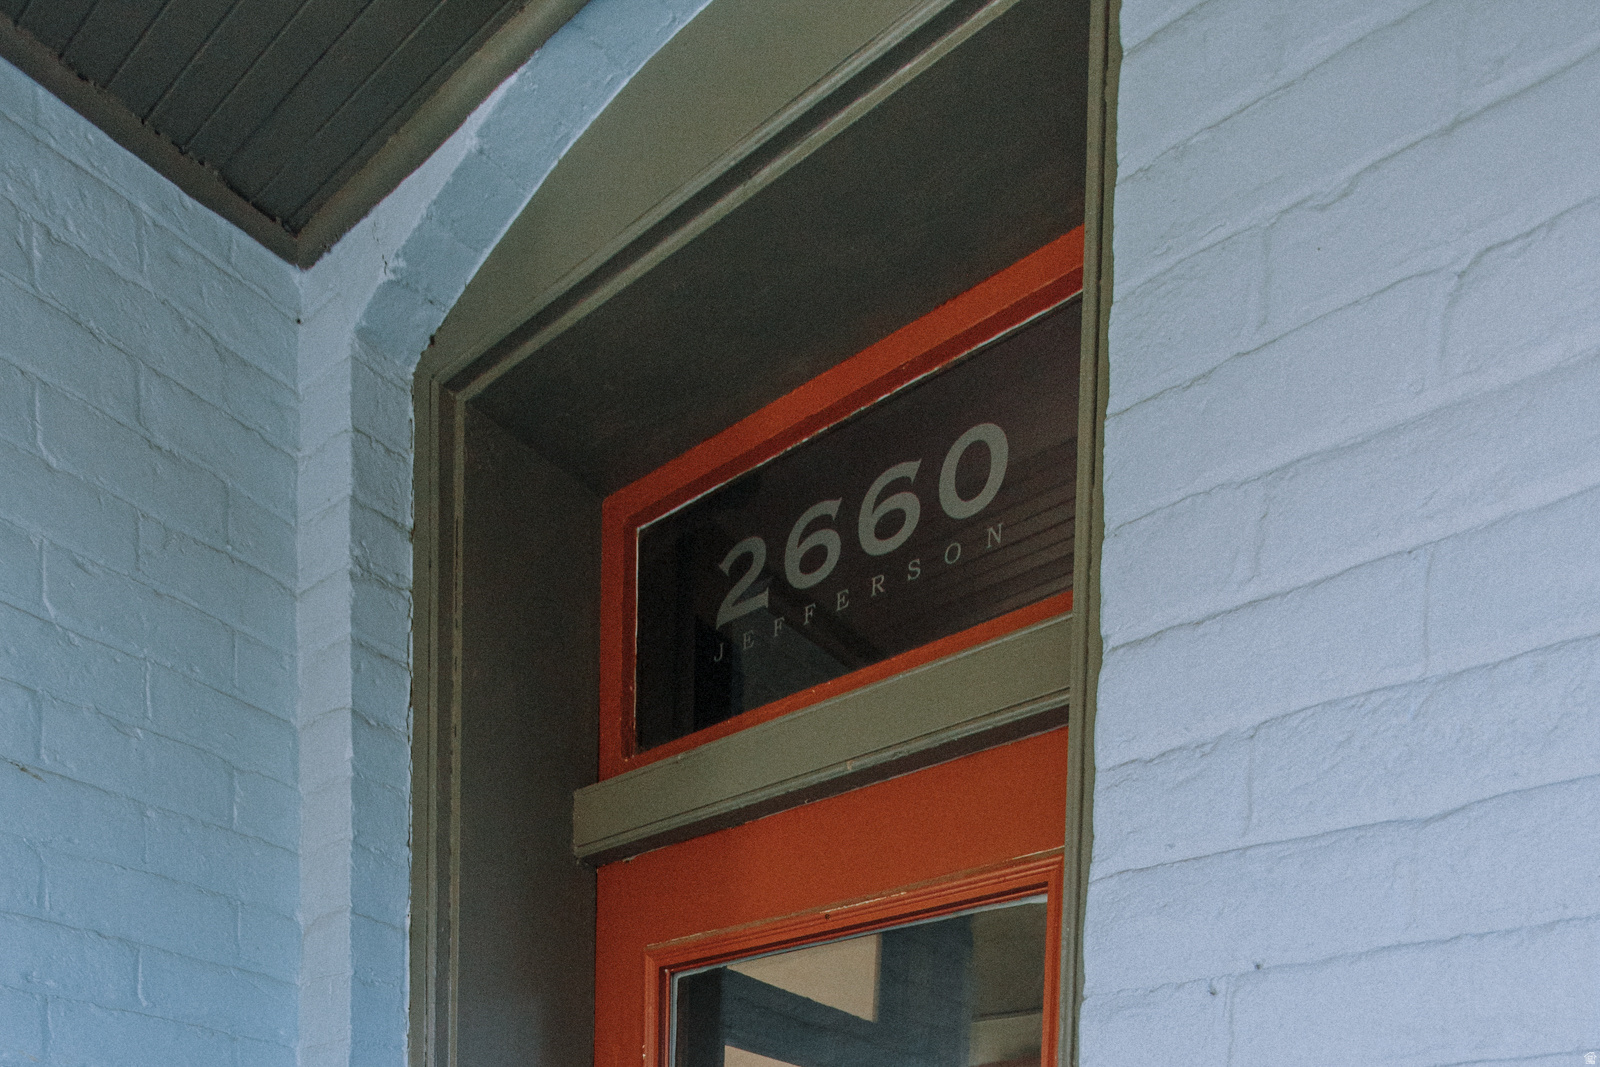
2660 S JEFFERSON AVE, Ogden, UT 84401

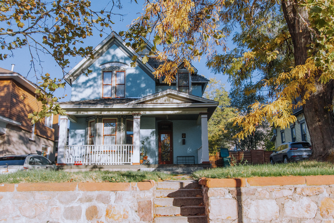
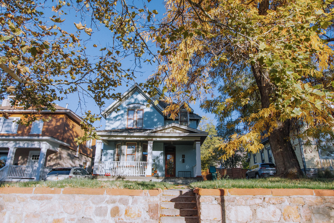
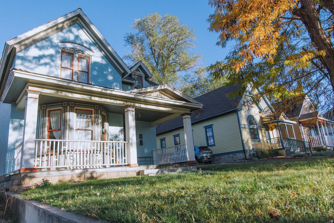
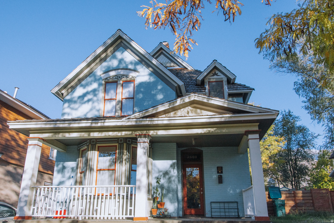
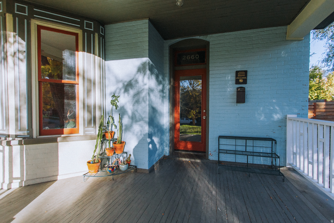
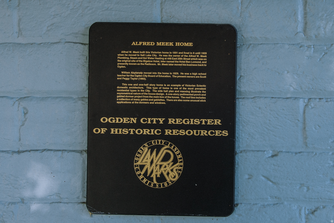
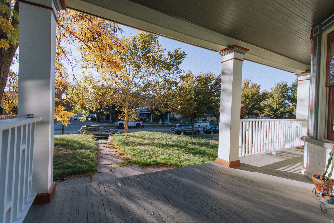
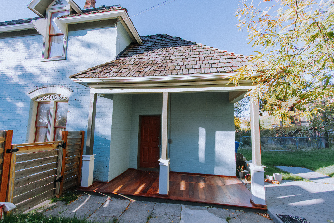
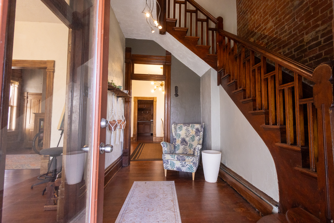
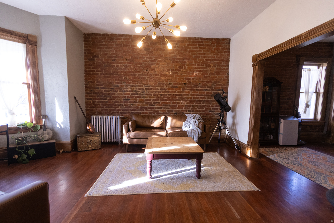
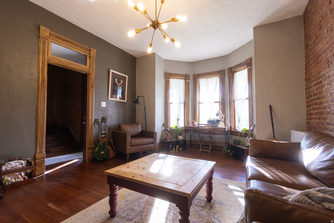
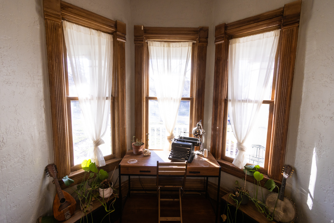
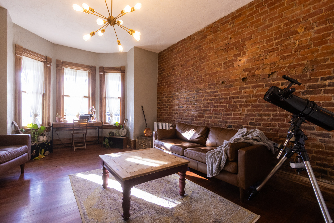
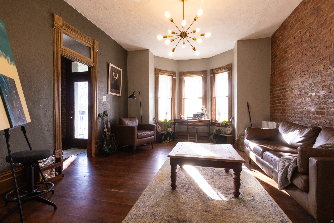
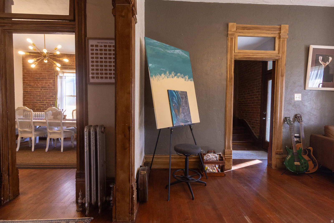
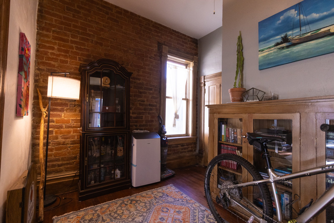
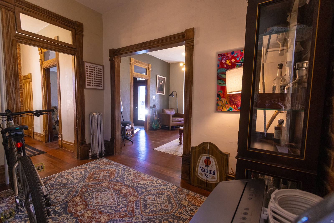
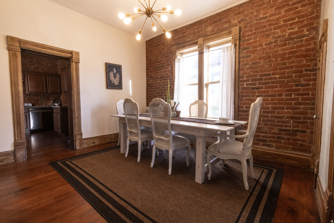
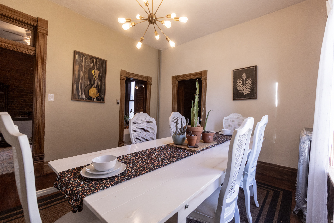
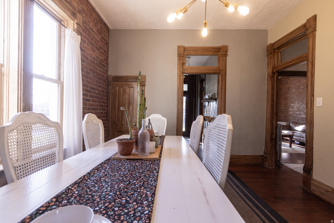
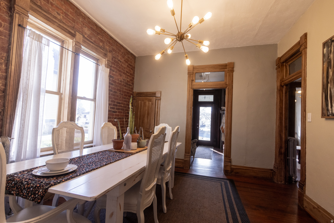
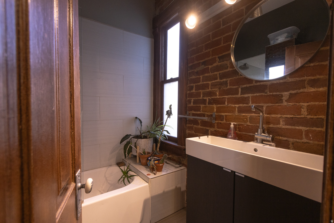
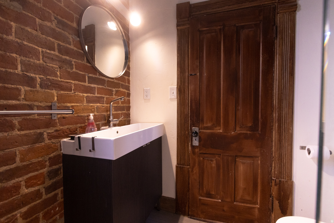
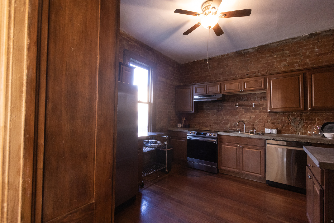
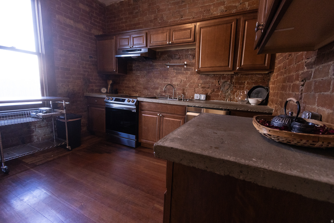
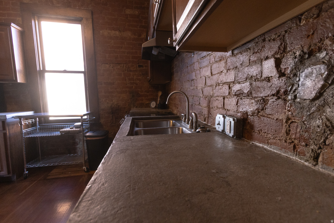
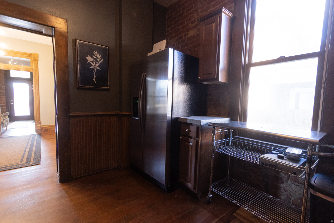
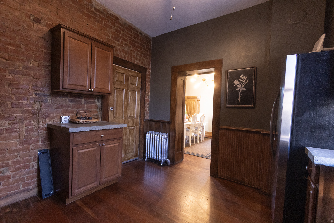
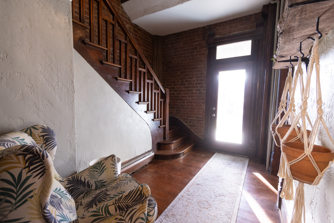
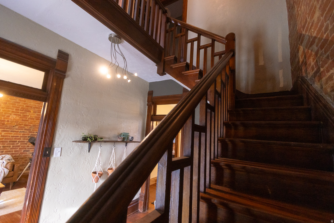
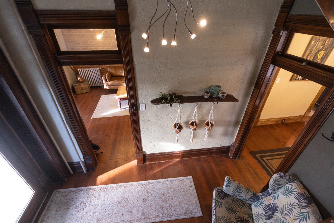
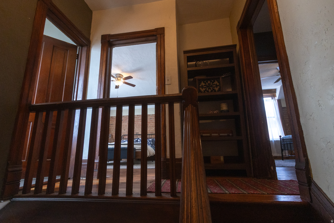
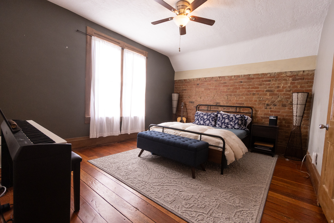
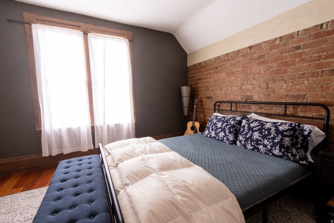
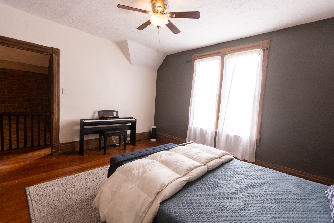
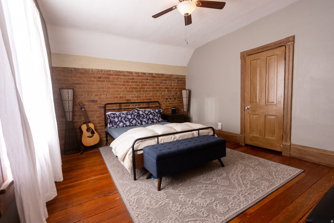
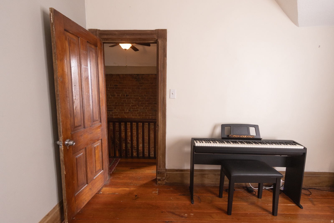
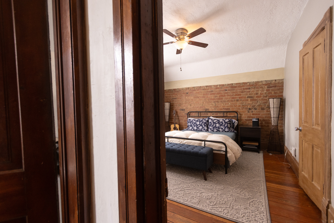
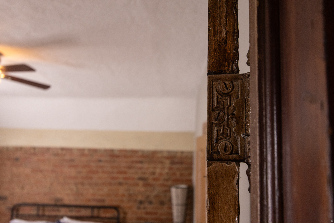
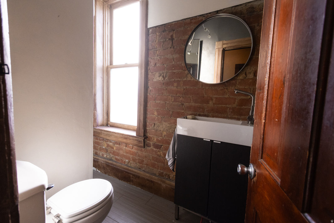
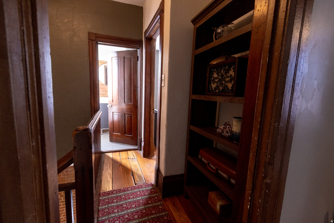
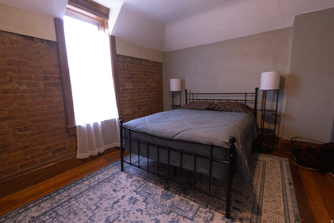
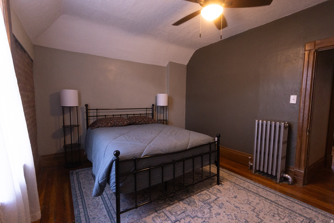
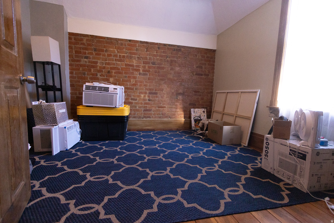
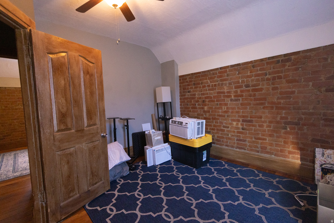
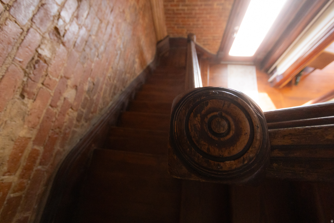
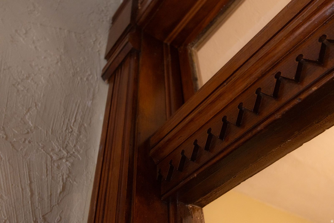
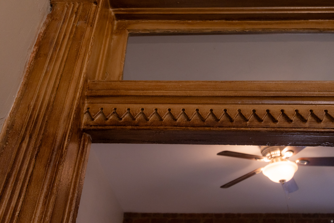
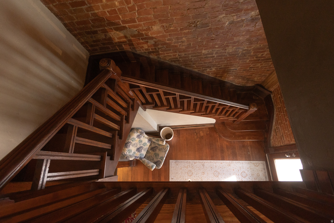
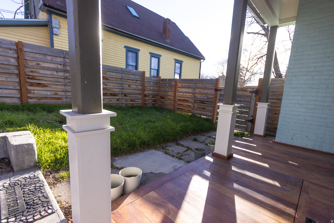
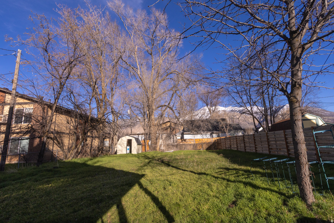
Nestled among the stately trees of the Jefferson Historic District, this home blends character with the charm of one of Ogden's most beloved neighborhoods. Surrounded by beautifully preserved historic residences, this property sits on a street rich with history, elegance, and classic curb appeal. Inside, you'll find stunning original hardwood floors that showcases the home's heritage, and exposed brick accents that add warmth and authenticity throughout. Every corner invites you to appreciate the craftsmanship and character that make historic homes so special. Just a short walk from 25th Street, you'll enjoy easy access to Ogden's thriving arts scene, farmers market, local dining, and summer concerts at the amphitheater. Experience the lifestyle, culture, and community that make Ogden truly unforgettable

3
beds

2
baths

1,738 Sq.Ft. LIVING AREA

7,840.8 Sq.Ft. lot

Features & Amenities

Interior

  • total bedrooms3
  • Total bathrooms2
  • full bathroom1
  • three quarter bathroom1
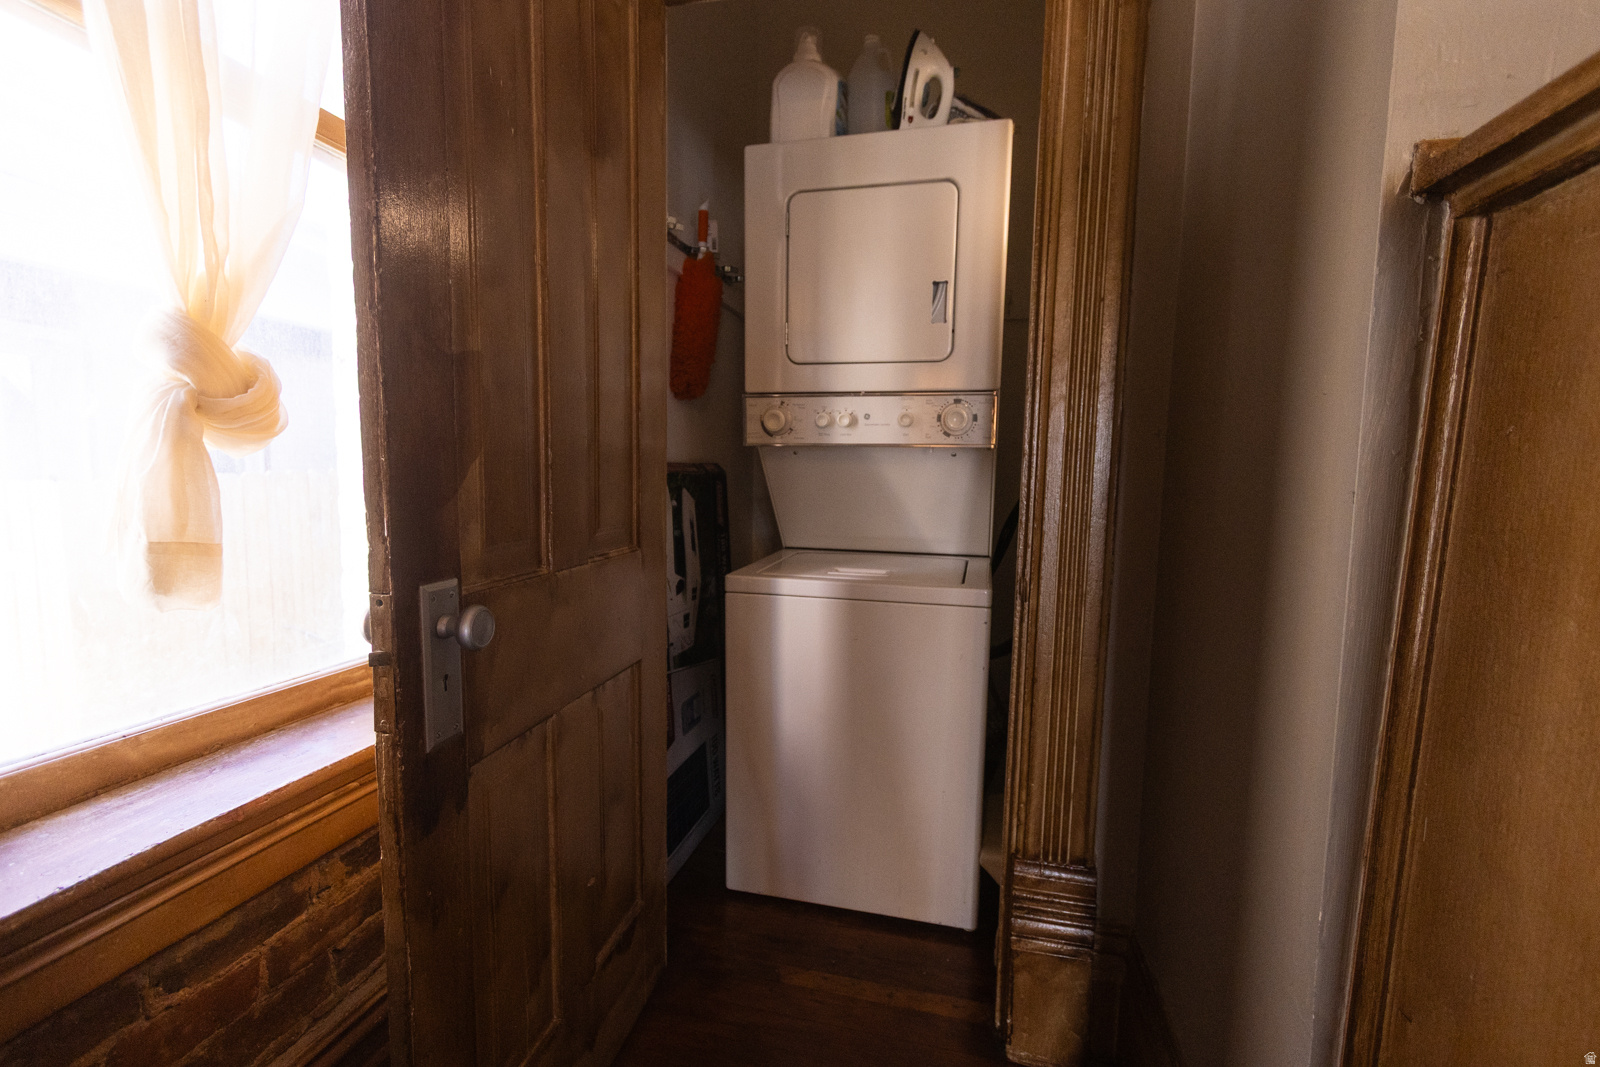
  • Laundry room Electric Dryer Hookup
  • Flooring Hardwood, Tile
  • other interior Features Disposal, Kitchen: Updated, Oven: Gas, Range/Oven: Free Stdng, Vaulted Ceilings

Area & Lot

  • Status Sold
  • Date Sold April 22, 2026
  • Living Area1,738 Sq.Ft.
  • Total Area1,738 Sq.Ft.
  • Lot Area7,840.8 Sq.Ft.
  • MLS® ID2142965
  • TypeResidential
  • YEAR BUILT1892
  • Architecture StylesStories: 2
  • Elementary SchoolJames Madison
  • Middle SchoolMound Fort
  • High SchoolOgden
  • School DistrictOgden

Exterior

  • STORIES3
  • water SourceCulinary
  • utilitiesNatural Gas Connected, Electricity Connected, Sewer Connected, Sewer: Public, Water Connected
  • roofWood
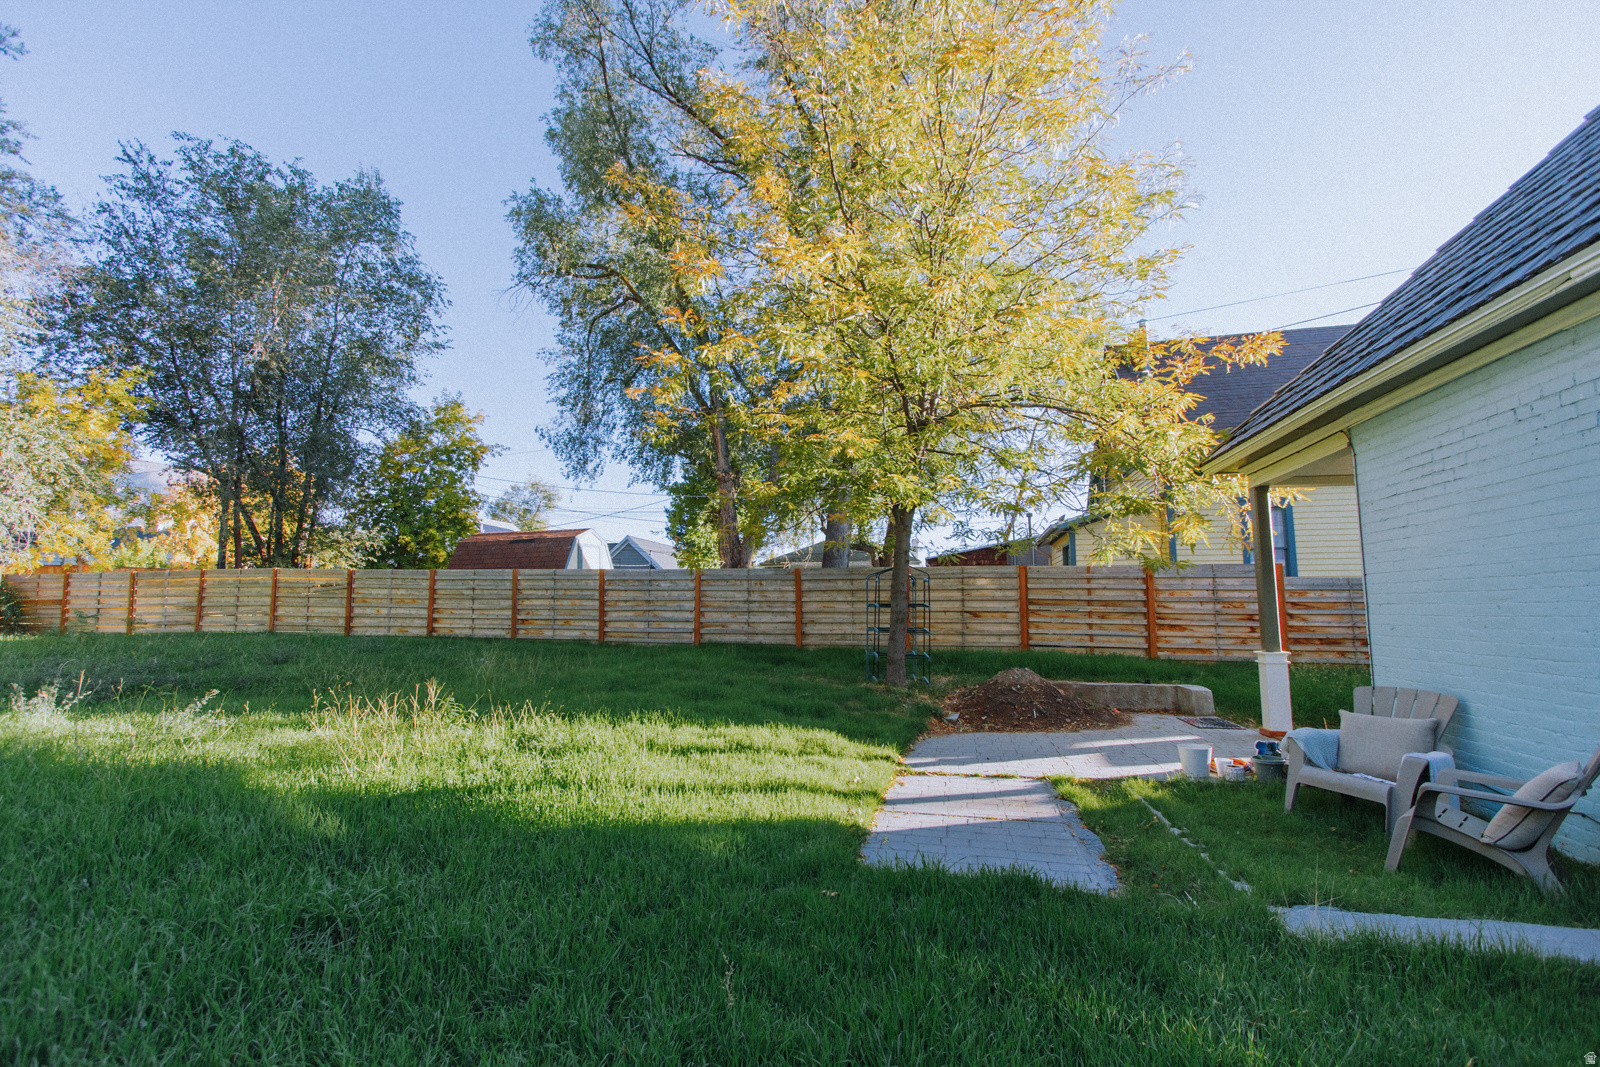
  • lot featuresFenced: Full, Sidewalks
  • parkingParking: Uncovered
  • HEAT TYPEGas: Radiant, Hot Water
  • AIR CONDITIONINGEvaporative Cooling
  • sewerSewer: Connected, Sewer: Public
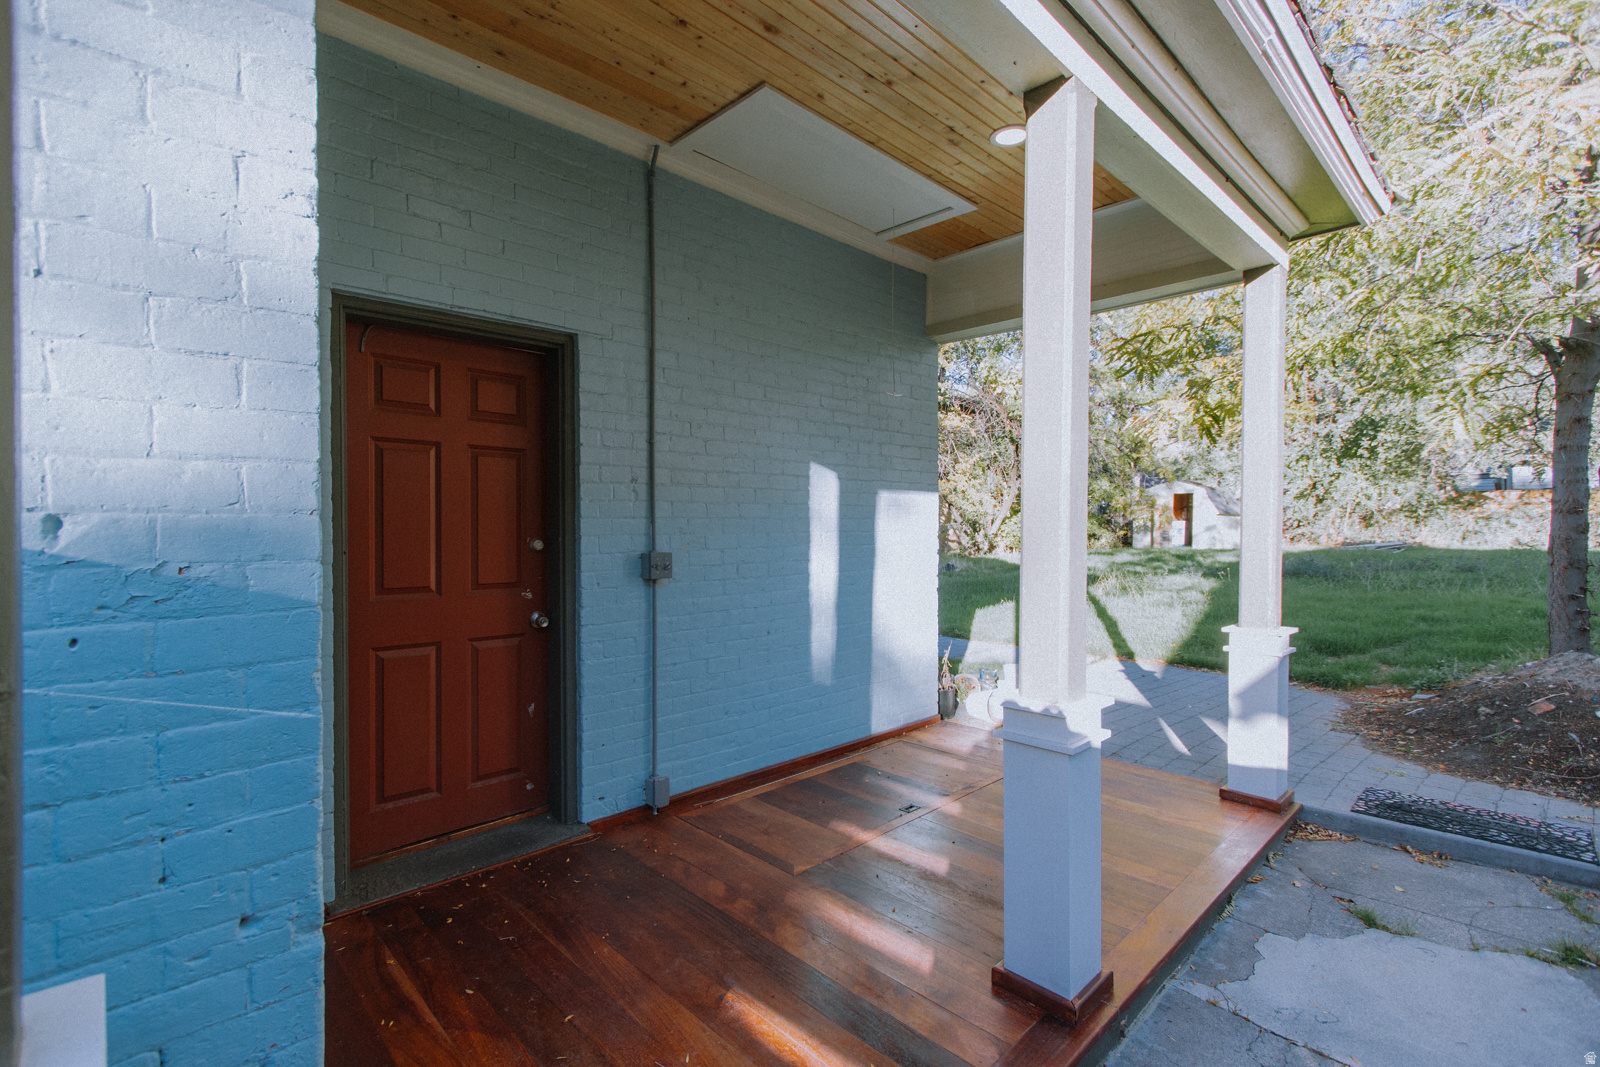
  • other exterior FeaturesBay Box Windows, Double Pane Windows, Patio: Covered, Porch: Open

Financial

  • Price Upon Request
  • Zoning Single-Family
View Virtual Tour

Experience the Difference

I get it—real estate is a big deal. That’s why I bring real connections, real strategy, and real results to every client. Whether you’re buying, selling, or investing, let’s make your next move bold and rewarding.

Follow Me on Instagram