Leave a Message

By providing your contact information to Nick Booth Real Estate, your personal information will be processed in accordance with Nick Booth Real Estate's Privacy Policy. By checking the box(es) below, you consent to receive communications regarding your real estate inquiries and related marketing and promotional updates in the manner selected by you. For SMS text messages, message frequency varies. Message and data rates may apply. You may opt out of receiving further communications from Nick Booth Real Estate at any time. To opt out of receiving SMS text messages, reply STOP to unsubscribe.

Thank you for your message. We will be in touch with you shortly.

2540 S CHADWICK ST
2540 S CHADWICK ST
2540 S CHADWICK ST
2540 S CHADWICK ST
2540 S CHADWICK ST
2540 S CHADWICK ST
2540 S CHADWICK ST
2540 S CHADWICK ST
2540 S CHADWICK ST
2540 S CHADWICK ST
2540 S CHADWICK ST
2540 S CHADWICK ST
2540 S CHADWICK ST
2540 S CHADWICK ST
2540 S CHADWICK ST
2540 S CHADWICK ST
2540 S CHADWICK ST
2540 S CHADWICK ST
2540 S CHADWICK ST
2540 S CHADWICK ST
2540 S CHADWICK ST
2540 S CHADWICK ST
2540 S CHADWICK ST
2540 S CHADWICK ST
2540 S CHADWICK ST
2540 S CHADWICK ST
2540 S CHADWICK ST
2540 S CHADWICK ST
2540 S CHADWICK ST
2540 S CHADWICK ST
2540 S CHADWICK ST
2540 S CHADWICK ST
2540 S CHADWICK ST
2540 S CHADWICK ST
2540 S CHADWICK ST
2540 S CHADWICK ST
2540 S CHADWICK ST
2540 S CHADWICK ST
2540 S CHADWICK ST
2540 S CHADWICK ST
2540 S CHADWICK ST
2540 S CHADWICK ST
2540 S CHADWICK ST
2540 S CHADWICK ST
SEE ALL PHOTOS
2540 S CHADWICK ST
2540 S CHADWICK ST
2540 S CHADWICK ST
2540 S CHADWICK ST
2540 S CHADWICK ST
2540 S CHADWICK ST
2540 S CHADWICK ST
2540 S CHADWICK ST
2540 S CHADWICK ST
2540 S CHADWICK ST
2540 S CHADWICK ST
2540 S CHADWICK ST
2540 S CHADWICK ST
2540 S CHADWICK ST
2540 S CHADWICK ST
2540 S CHADWICK ST
2540 S CHADWICK ST
2540 S CHADWICK ST
2540 S CHADWICK ST
2540 S CHADWICK ST
2540 S CHADWICK ST
2540 S CHADWICK ST
2540 S CHADWICK ST
2540 S CHADWICK ST
2540 S CHADWICK ST
2540 S CHADWICK ST
2540 S CHADWICK ST
2540 S CHADWICK ST
2540 S CHADWICK ST
2540 S CHADWICK ST
2540 S CHADWICK ST
2540 S CHADWICK ST
2540 S CHADWICK ST
2540 S CHADWICK ST
2540 S CHADWICK ST
2540 S CHADWICK ST
2540 S CHADWICK ST
2540 S CHADWICK ST
2540 S CHADWICK ST
2540 S CHADWICK ST
2540 S CHADWICK ST
2540 S CHADWICK ST
2540 S CHADWICK ST
2540 S CHADWICK ST
Sold

2540 S CHADWICK ST

2540 S CHADWICK ST, Salt Lake City, UT 84106

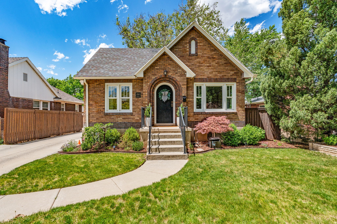
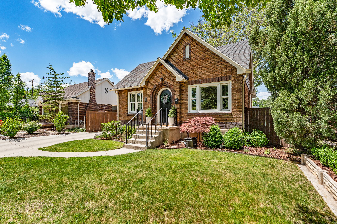
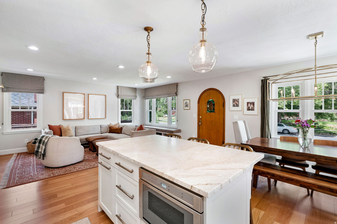
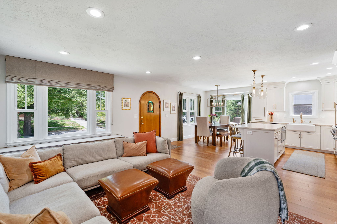
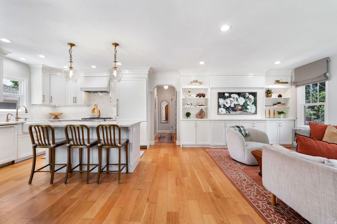
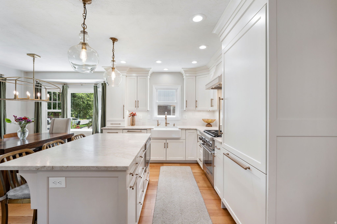
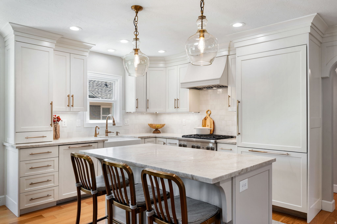
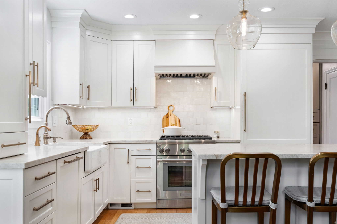
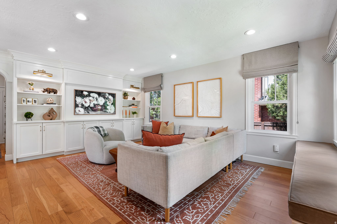
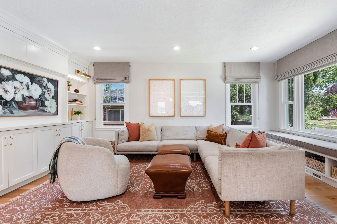
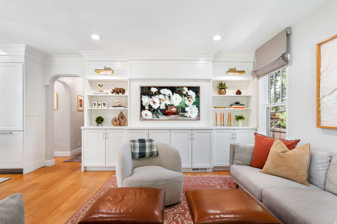
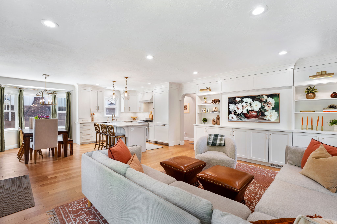
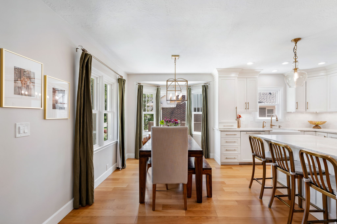
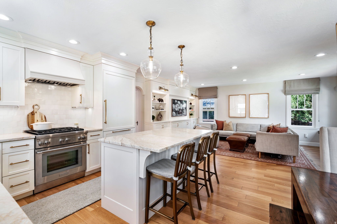
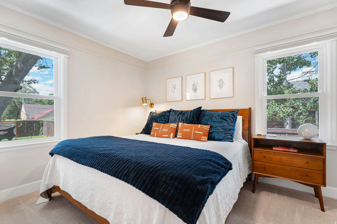
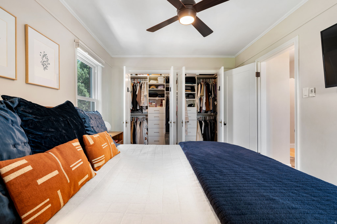
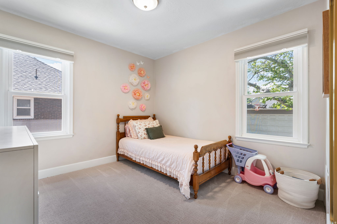
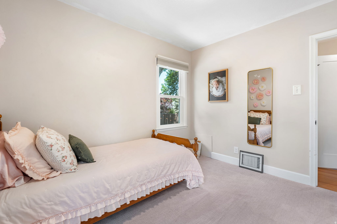
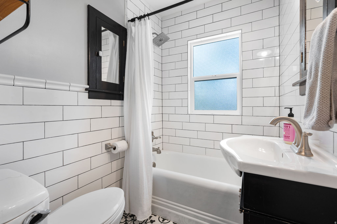
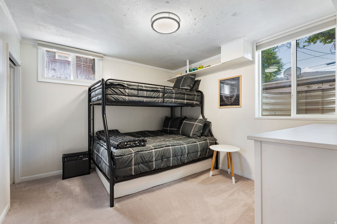
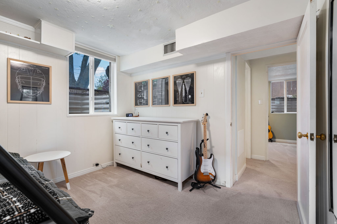
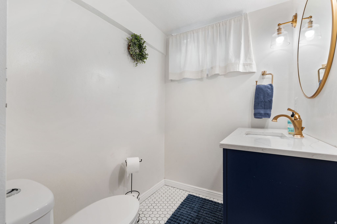
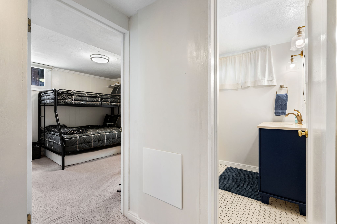
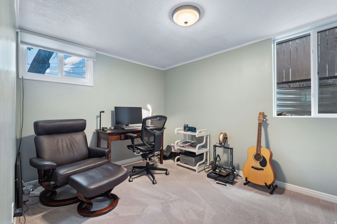
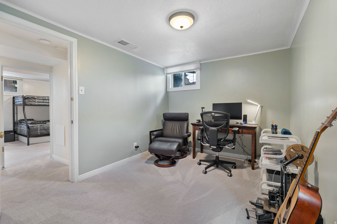
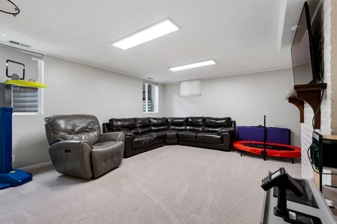
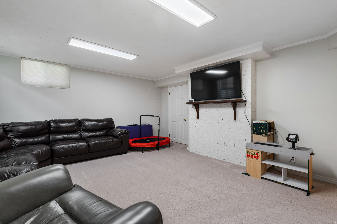
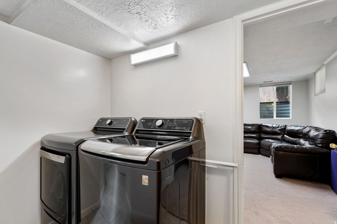
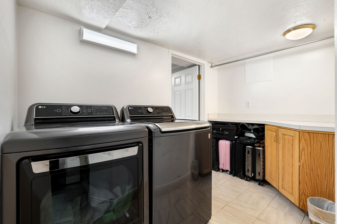
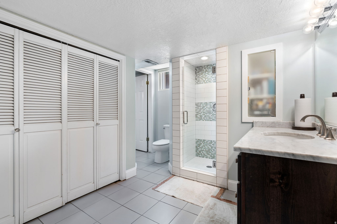
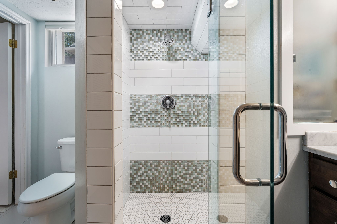
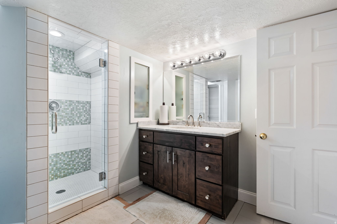
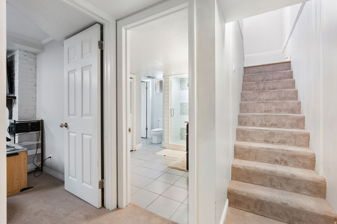
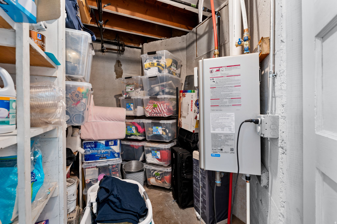
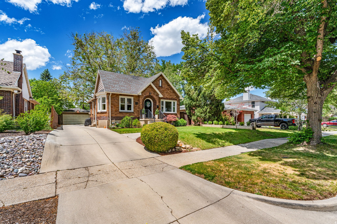
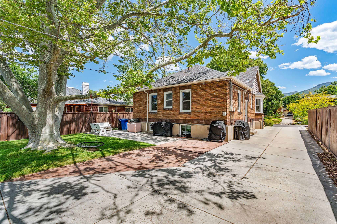
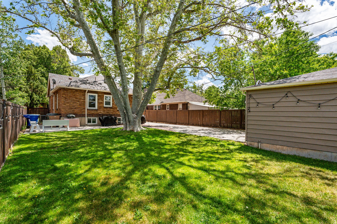
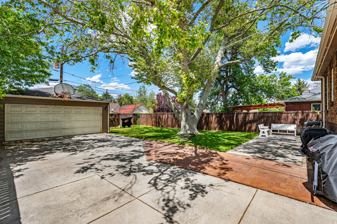
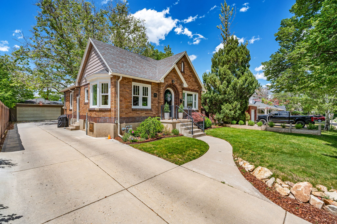
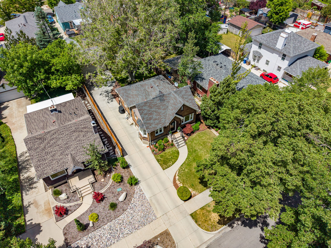
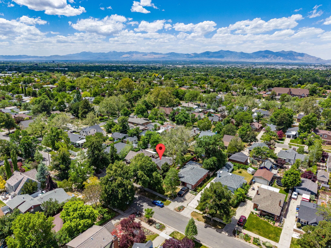
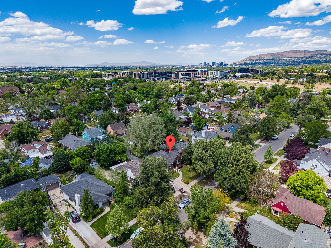
Tucked onto Sugar House's beloved ABC streets, this storybook brick bungalow has been tastefully renovated while keeping the character that makes it special - beginning with the beautiful original round entry door. The chef's kitchen steals the show: Thermador appliances, Taj Mahal quartzite counters, farmhouse sink, custom cabinetry, and brass hardware under glass pendants. It opens to a bright great room with floor-to-ceiling built-in shelving and a built-in window bench. Throughout, double-frame windows with Roman shades, dual-opening windows, pulldown blackout curtains, refinished hardwoods, and delightful designer colors. A finished lower level adds a family room, office, bedrooms, renovated tiled bath, and laundry. Outside: a fenced yard with patio, mature trees, and detached garage - minutes from Sugar House Park, shops, and dining, with Wasatch views and quick downtown access.

4
beds

3
baths

2,022 Sq.Ft. LIVING AREA

6,534 Sq.Ft. lot

Features & Amenities

Interior

  • total bedrooms4
  • Total bathrooms3
  • full bathroom1
  • three quarter bathroom1
  • half bathroom1
  • Flooring Carpet, Hardwood, Tile
  • APPLIANCES Microwave, Refrigerator
  • other interior Features Alarm: Fire, Disposal, Kitchen: Updated, Oven: Gas, Range/Oven: Free Stdng

Area & Lot

  • Status Sold
  • Date Sold July 2, 2026
  • Living Area2,022 Sq.Ft.
  • Total Area2,022 Sq.Ft.
  • Lot Area6,534 Sq.Ft.
  • MLS® ID2161863
  • TypeResidential
  • YEAR BUILT1937
  • NeighborhoodSugar House
  • Architecture StylesTudor
  • View DescriptionMountain(s)
  • Elementary SchoolHighland Park
  • Middle SchoolClayton
  • High SchoolHighland
  • School DistrictSalt Lake

Exterior

  • STORIES2
  • Garage Space2.0
  • water SourceCulinary
  • utilitiesNatural Gas Connected, Electricity Connected, Sewer Connected, Water Connected
  • roofAsphalt
  • lot featuresCurb Gutter, Road: Paved, Sidewalks, Sprinkler: Auto-Full, View: Mountain, Drip Irrigation: Auto-Full
  • parkingParking: Uncovered
  • HEAT TYPEForced Air, Gas: Central
  • AIR CONDITIONINGCentral Air
  • sewerSewer: Connected
  • other exterior FeaturesBasement Entrance, Double Pane Windows

Financial

  • Price Upon Request
  • Zoning Single-Family
View Virtual Tour

Experience the Difference

I get it—real estate is a big deal. That’s why I bring real connections, real strategy, and real results to every client. Whether you’re buying, selling, or investing, let’s make your next move bold and rewarding.

Follow Me on Instagram