Leave a Message

By providing your contact information to Nick Booth Real Estate, your personal information will be processed in accordance with Nick Booth Real Estate's Privacy Policy. By checking the box(es) below, you consent to receive communications regarding your real estate inquiries and related marketing and promotional updates in the manner selected by you. For SMS text messages, message frequency varies. Message and data rates may apply. You may opt out of receiving further communications from Nick Booth Real Estate at any time. To opt out of receiving SMS text messages, reply STOP to unsubscribe.

Thank you for your message. We will be in touch with you shortly.

2412 E WOODBURY LN #552
SEE ALL PHOTOS
2412 E WOODBURY LN #552
Sold

2412 E WOODBURY LN #552

2412 E WOODBURY LN #552, Eagle Mountain, UT 84005

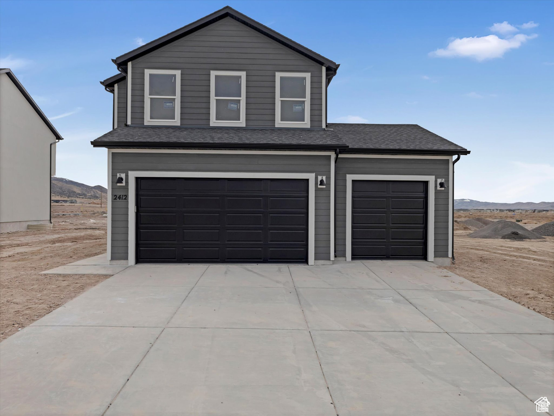
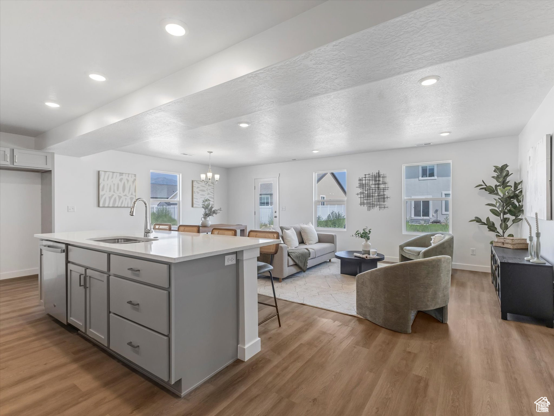
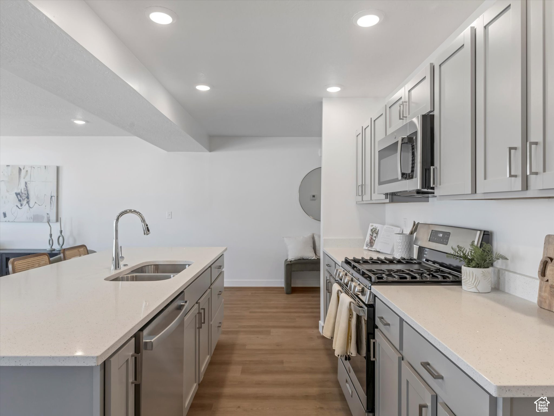
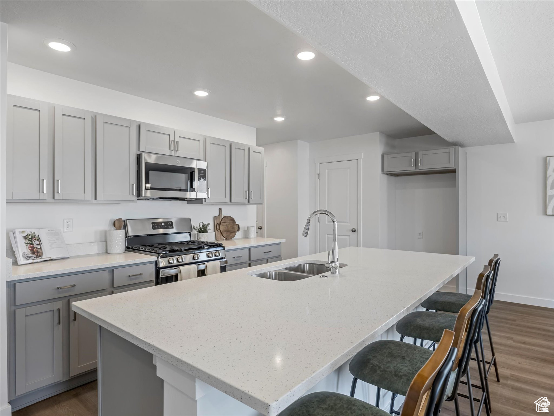
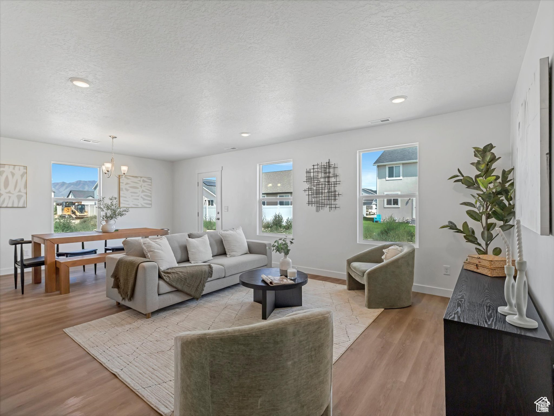
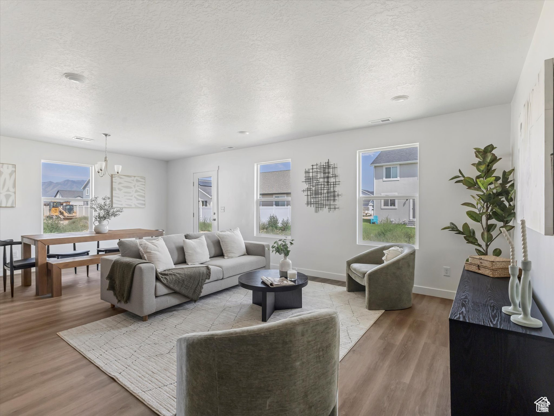
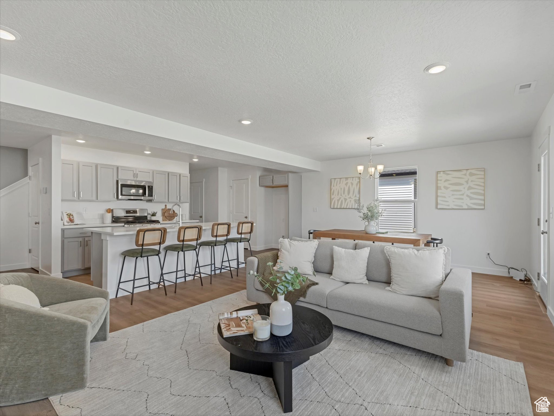
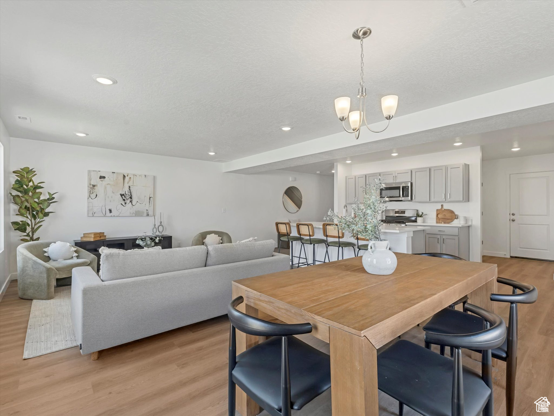
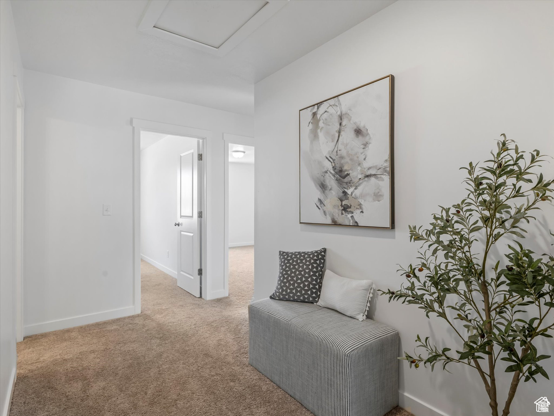
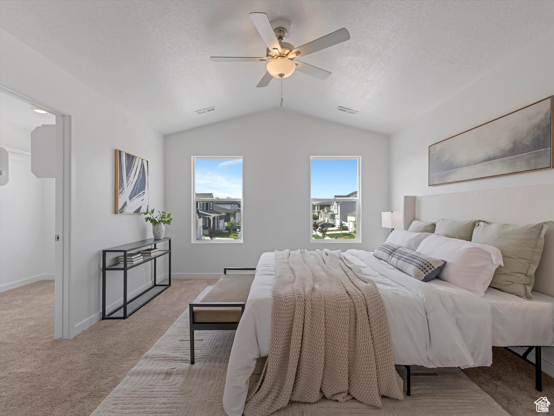
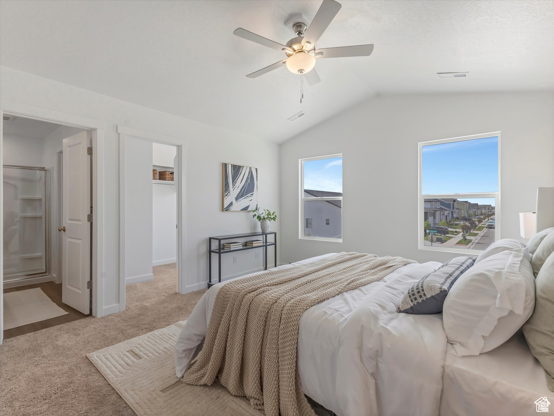
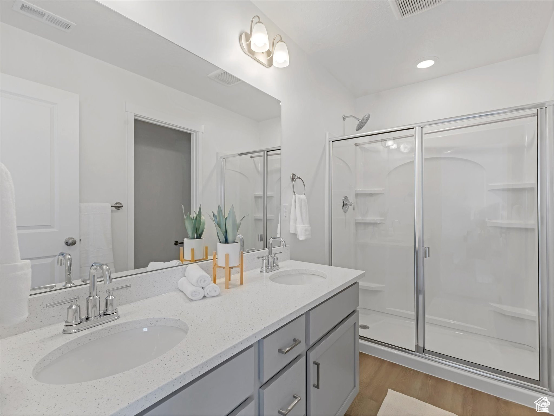
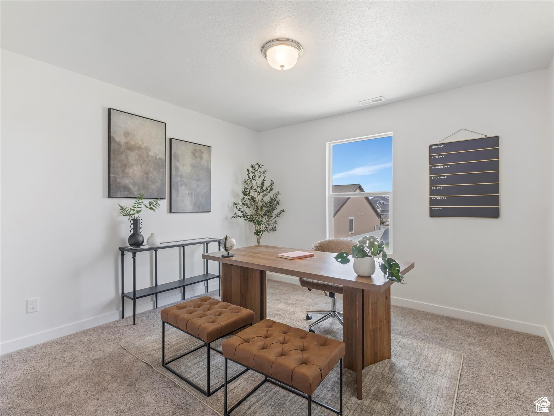
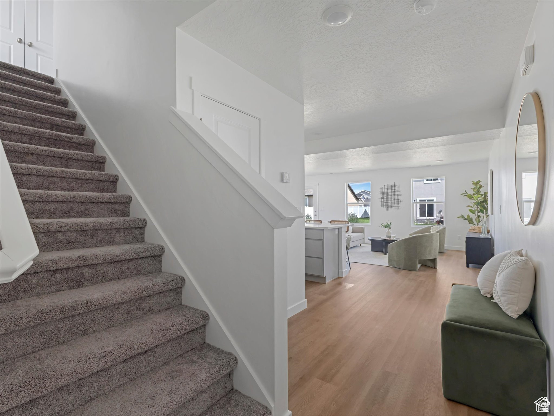
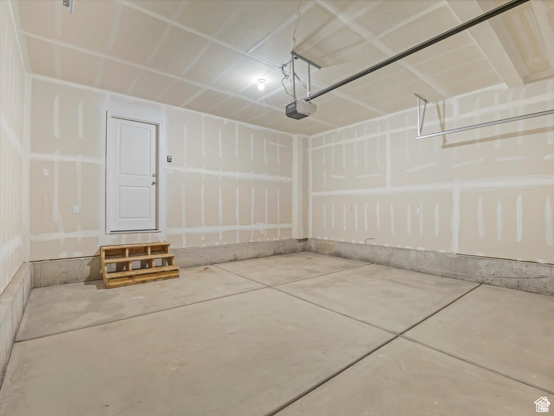
Bring the toys! This Eagle Mountain stunner comes with a 3-car garage, perfect for trucks, ATVs, or all the outdoor gear that makes Utah living so fun. Add in no HOA and you've got the freedom to truly make this home your own. The 4-bedroom Evergreen plan was built for both style and function. Wide-plank LVP flooring flows through open living spaces into an entertainer's kitchen with crisp white cabinetry, quartz countertops, and a bold 8-foot island that's ready for everything from pancake breakfasts to weekend hosting. Plush upgraded carpet adds cozy comfort in the bedrooms, while the vaulted primary suite is a true retreat with its oversized shower and spa-inspired finishes. Three additional bedrooms give you plenty of options for family, guests, or that perfect home office. Quality details matter here: 40-year shingles, energy-efficient construction, and modern finishes that are built to last. Outside, enjoy big skies and mountain views with the freedom of no HOA, garden, park your toys, or just relax and soak it all in. And to make it even sweeter, qualified buyers can take advantage of a 3/2/1 buydown starting at 3.25% or lock in a permanent 30-year rate at 4.99% with the preferred lender. This is Eagle Mountain living at its best! You'll have space, freedom, and a home that truly fits your lifestyle. Don't wait....schedule your private showing today!

4
beds

3
baths

2,620 Sq.Ft. LIVING AREA

7,840.8 Sq.Ft. lot

Features & Amenities

Interior

  • total bedrooms4
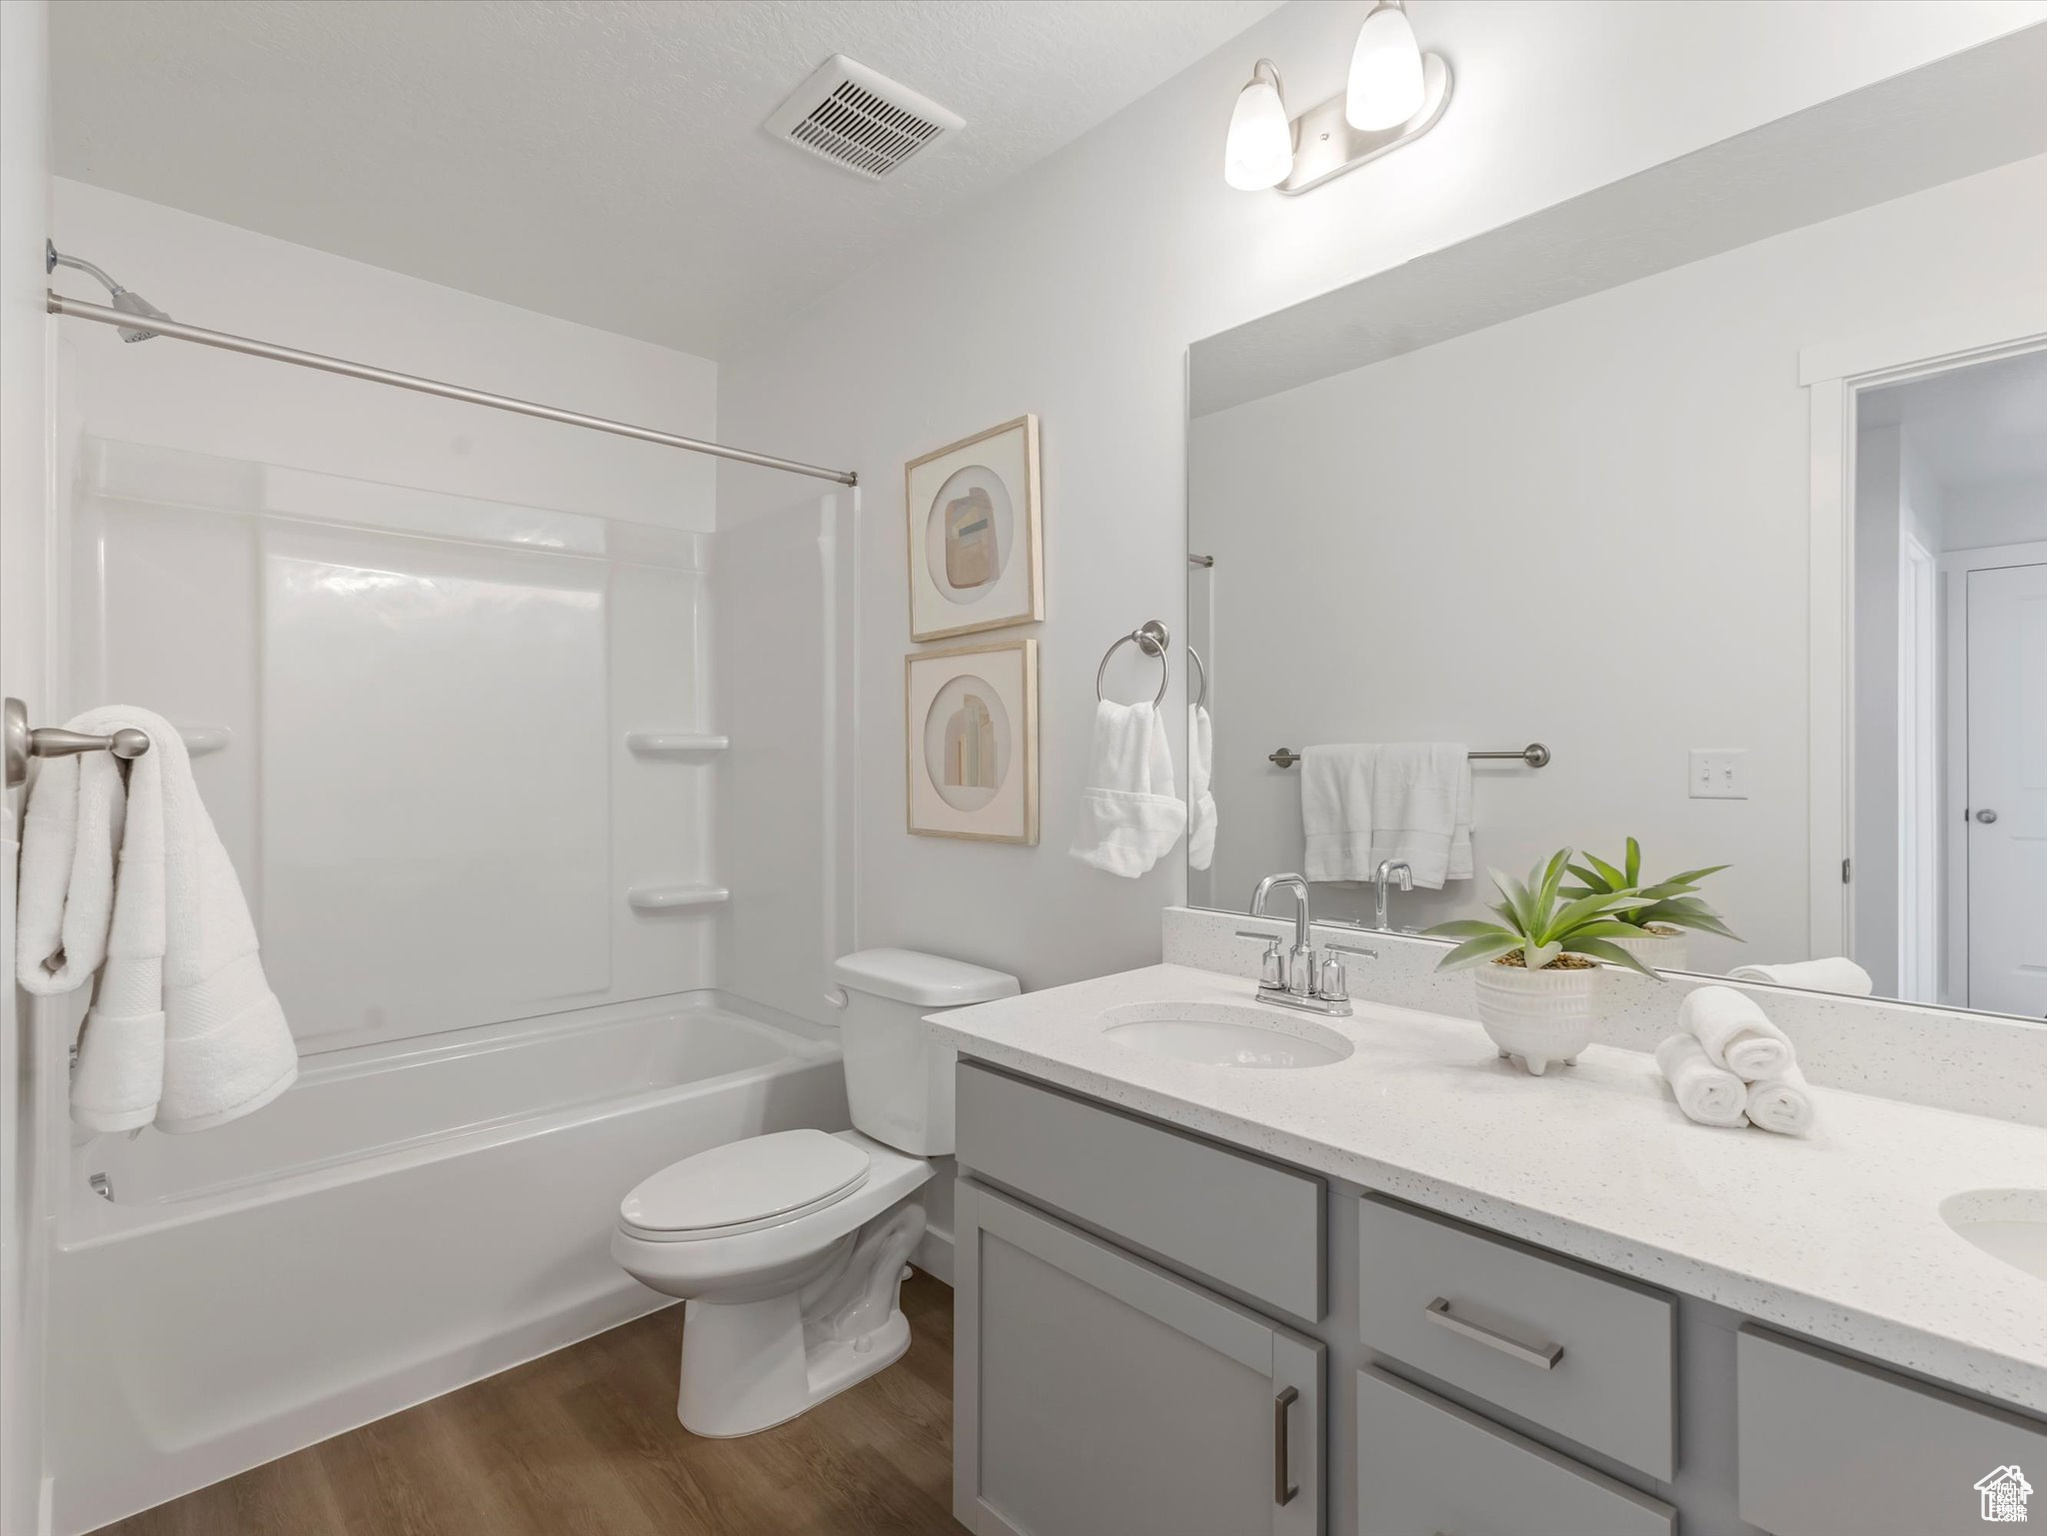
  • Total bathrooms3
  • full bathrooms2
  • half bathroom1
  • Flooring Carpet
  • APPLIANCES Portable Dishwasher, Microwave
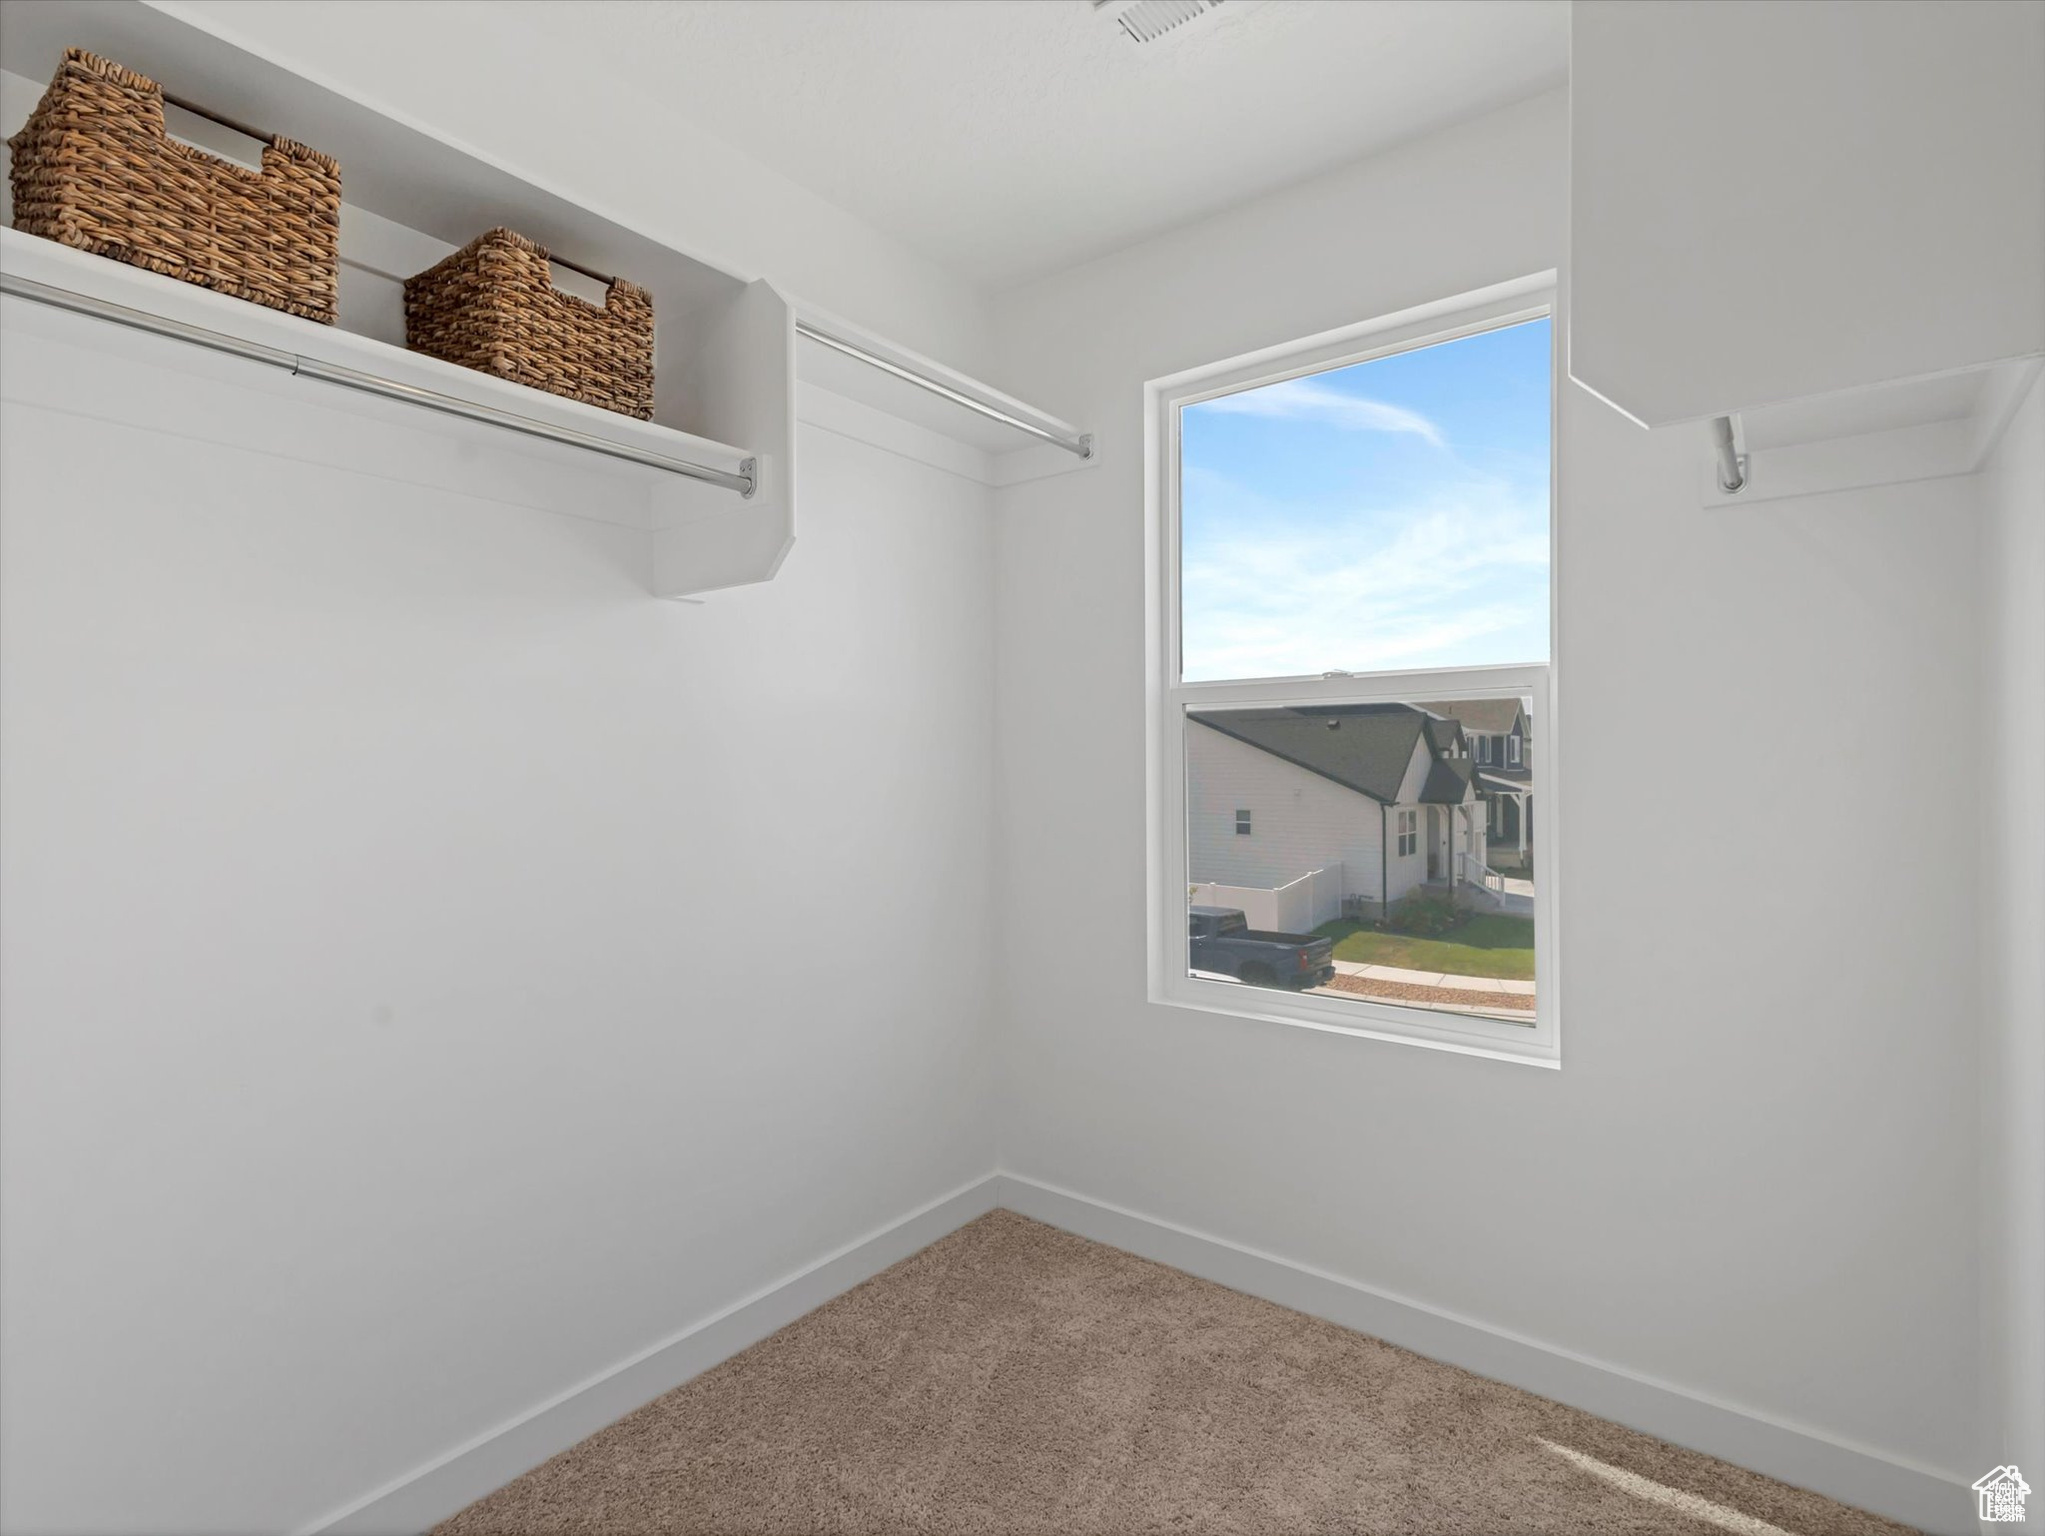
  • other interior Features Bath: Primary, Closet: Walk-In, Disposal, Range: Gas, Vaulted Ceilings

Area & Lot

  • Status Sold
  • Date Sold October 17, 2025
  • Living Area2,620 Sq.Ft.
  • Total Area2,620 Sq.Ft.
  • Lot Area7,840.8 Sq.Ft.
  • MLS® ID2112266
  • TypeResidential
  • YEAR BUILT2025
  • Architecture StylesStories: 2
  • View DescriptionMountain(s)
  • Elementary SchoolMountain Trails
  • Middle SchoolFrontier
  • High SchoolCedar Valley High school
  • School DistrictAlpine

Exterior

  • STORIES3
  • Garage Space3.0
  • water SourceCulinary
  • utilitiesNatural Gas Connected, Electricity Connected, Sewer Connected, Sewer: Public, Water Connected
  • roofAsphalt
  • lot featuresRoad: Paved, Sidewalks, View: Mountain
  • HEAT TYPEForced Air, Gas: Central
  • AIR CONDITIONINGCentral Air
  • sewerSewer: Connected, Sewer: Public
  • other exterior FeaturesLighting

Financial

  • Price Upon Request
  • Zoning Single-Family

Experience the Difference

I get it—real estate is a big deal. That’s why I bring real connections, real strategy, and real results to every client. Whether you’re buying, selling, or investing, let’s make your next move bold and rewarding.

Follow Me on Instagram