
Leave a Message

By providing your contact information to Nick Booth Real Estate, your personal information will be processed in accordance with Nick Booth Real Estate's Privacy Policy. By checking the box(es) below, you consent to receive communications regarding your real estate inquiries and related marketing and promotional updates in the manner selected by you. For SMS text messages, message frequency varies. Message and data rates may apply. You may opt out of receiving further communications from Nick Booth Real Estate at any time. To opt out of receiving SMS text messages, reply STOP to unsubscribe.

Thank you for your message. We will be in touch with you shortly.

241 N VINE ST #808W
241 N VINE ST #808W
241 N VINE ST #808W
241 N VINE ST #808W
241 N VINE ST #808W
241 N VINE ST #808W
241 N VINE ST #808W
241 N VINE ST #808W
241 N VINE ST #808W
241 N VINE ST #808W
241 N VINE ST #808W
241 N VINE ST #808W
241 N VINE ST #808W
241 N VINE ST #808W
241 N VINE ST #808W
241 N VINE ST #808W
241 N VINE ST #808W
241 N VINE ST #808W
241 N VINE ST #808W
241 N VINE ST #808W
241 N VINE ST #808W
241 N VINE ST #808W
241 N VINE ST #808W
241 N VINE ST #808W
241 N VINE ST #808W
241 N VINE ST #808W
241 N VINE ST #808W
241 N VINE ST #808W
241 N VINE ST #808W
241 N VINE ST #808W
241 N VINE ST #808W
241 N VINE ST #808W
241 N VINE ST #808W
241 N VINE ST #808W
241 N VINE ST #808W
SEE ALL PHOTOS
241 N VINE ST #808W
241 N VINE ST #808W
241 N VINE ST #808W
241 N VINE ST #808W
241 N VINE ST #808W
241 N VINE ST #808W
241 N VINE ST #808W
241 N VINE ST #808W
241 N VINE ST #808W
241 N VINE ST #808W
241 N VINE ST #808W
241 N VINE ST #808W
241 N VINE ST #808W
241 N VINE ST #808W
241 N VINE ST #808W
241 N VINE ST #808W
241 N VINE ST #808W
241 N VINE ST #808W
241 N VINE ST #808W
241 N VINE ST #808W
241 N VINE ST #808W
241 N VINE ST #808W
241 N VINE ST #808W
241 N VINE ST #808W
241 N VINE ST #808W
241 N VINE ST #808W
241 N VINE ST #808W
241 N VINE ST #808W
241 N VINE ST #808W
241 N VINE ST #808W
241 N VINE ST #808W
241 N VINE ST #808W
241 N VINE ST #808W
241 N VINE ST #808W
241 N VINE ST #808W
Sold

241 N VINE ST #808W

241 N VINE ST #808W, Salt Lake City, UT 84103

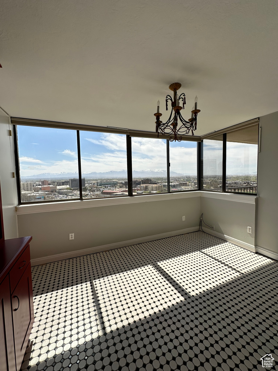
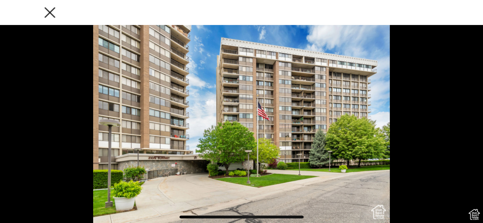
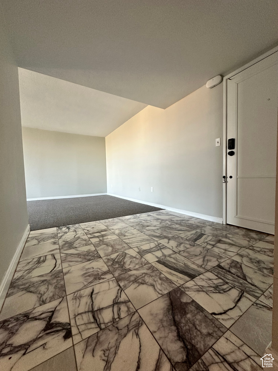
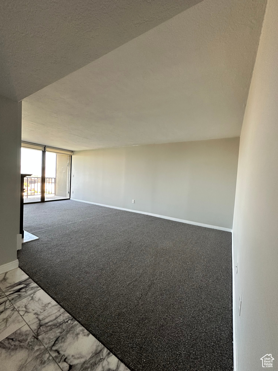
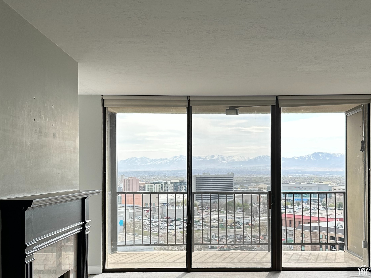
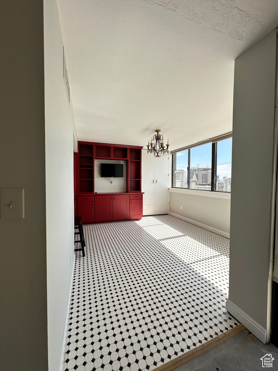
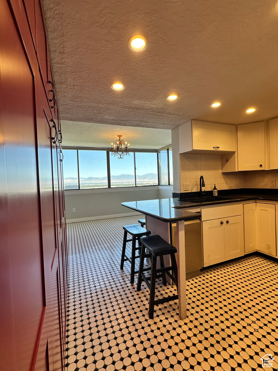
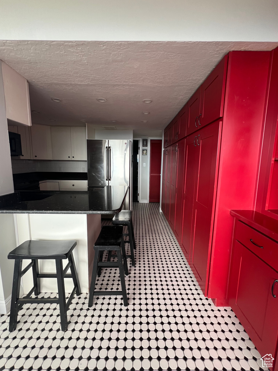
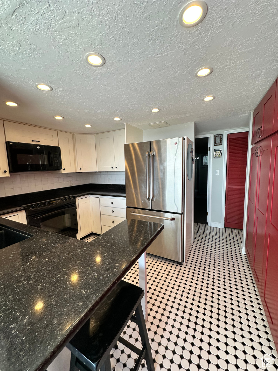
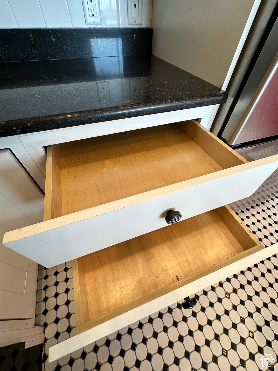
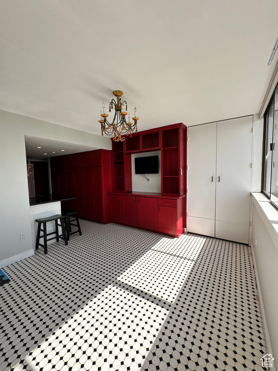
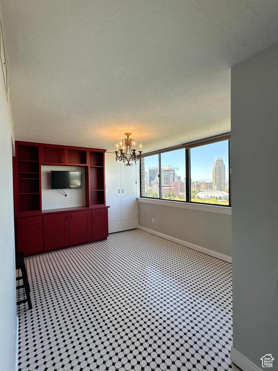
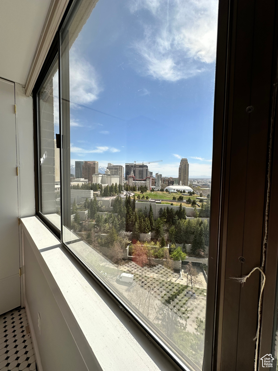
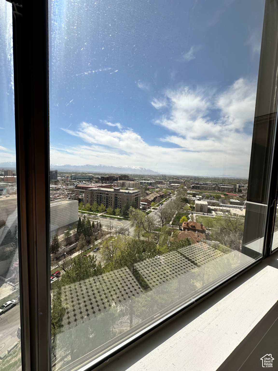
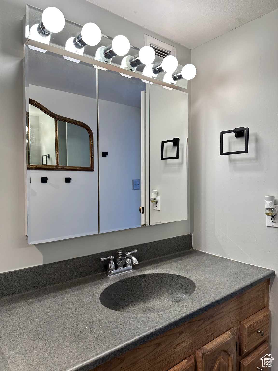
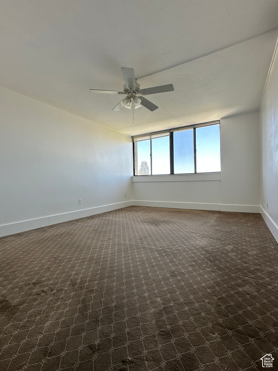
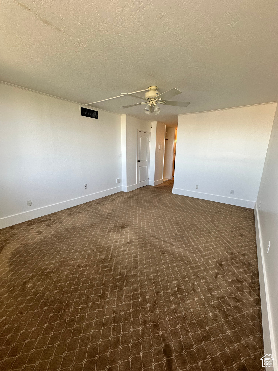
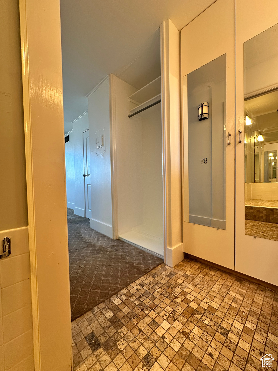
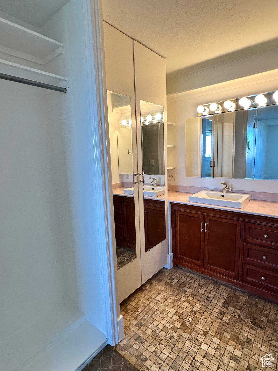
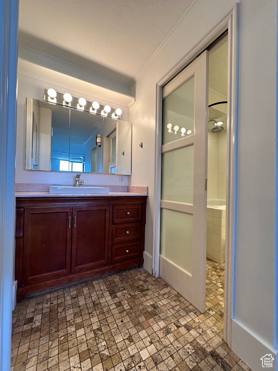
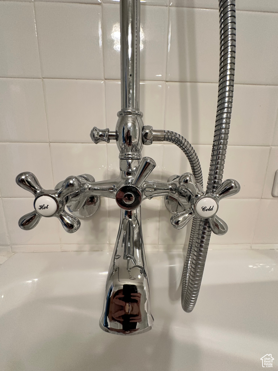
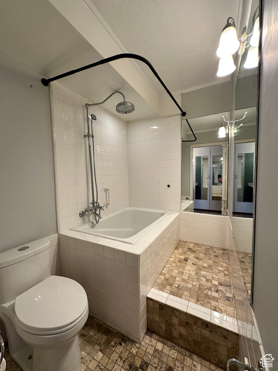
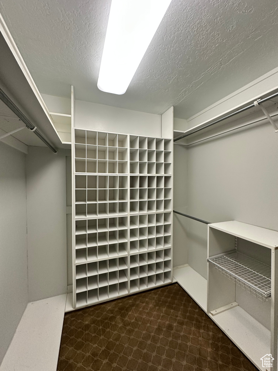
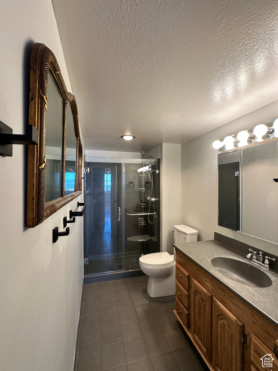
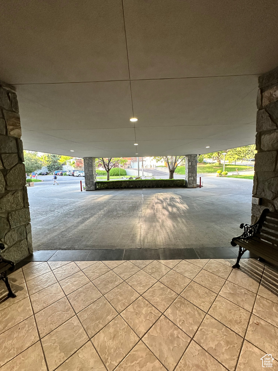
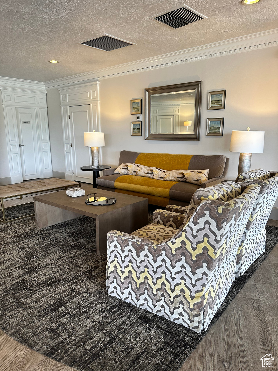
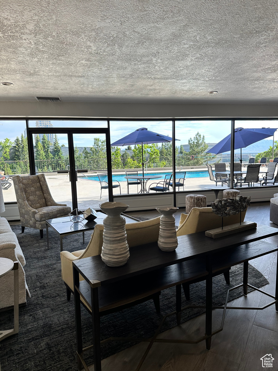
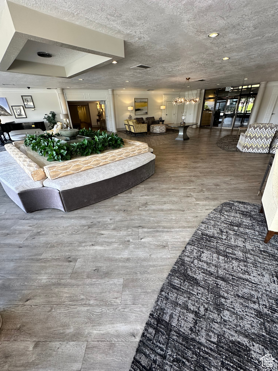
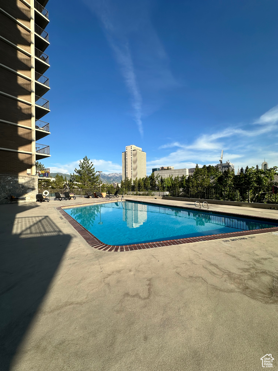
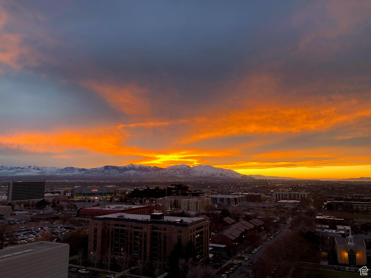
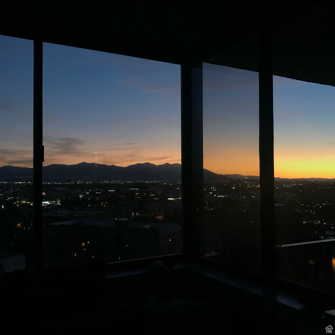
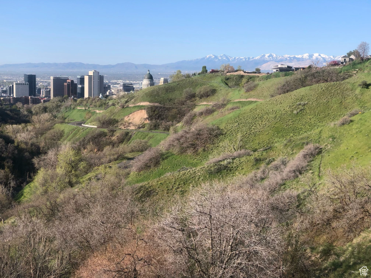
Step out of your spacious and serene condo on to your patio for STUNNING cityscape sunsets over the Great Salt Lake to the West and the East the Rocky Mountains. Enjoy your front-row seat for jaw-dropping weather watching. This perfectly located 8th floor unit has wall to wall southwest facing windows and is bright and light. The entry kitchen and dining have beautiful black and white tile traditional flooring and the primary bath has a super Japanese style soaking tub and plenty of storage with an extra large walk-in closet. This is truly the best located unit available now. Ideal 15 minute drive to the Salt Lake International Airport. Walk one block south to Temple Square, four blocks to Abravanel Hall, Ballet West or to Eccles, the Delta Center, or to City Creek Park. Two blocks north is the State Capitol and the Marmalade/Capitol Hill districts. From your location a short 30-minute drive will have you in Park City or other major ski venues. Each floor has a laundry room and garbage chute. Square footage figures are provided as a courtesy estimate only and were obtained from previous MLS listing . Buyer is advised to obtain an independent measurement.

1
bed

2
baths

1,075 Sq.Ft. LIVING AREA

435.6 Sq.Ft. lot

Features & Amenities

Interior

  • total bedrooms1
  • Total bathrooms2
  • three quarter bathrooms2
  • Flooring Carpet, Tile
  • APPLIANCES Microwave, Refrigerator
  • other interior Features Alarm: Fire, Bath: Primary, Closet: Walk-In, Disposal, Gas Log, Kitchen: Updated, Range/Oven: Built-In, Instantaneous Hot Water, Granite Countertops

Area & Lot

  • Status Sold
  • Date Sold October 20, 2025
  • Living Area1,075 Sq.Ft.
  • Total Area1,075 Sq.Ft.
  • Lot Area435.6 Sq.Ft.
  • MLS® ID2088216
  • TypeCondo
  • YEAR BUILT1977
  • NeighborhoodSalt Lake City
  • Architecture StylesCondo, High Rise
  • View DescriptionMountain(s), Valley
  • Elementary SchoolWashington
  • Middle SchoolBryant
  • High SchoolWest
  • School DistrictSalt Lake

Exterior

  • STORIES1
  • water SourceCulinary
  • utilitiesNatural Gas Connected, Electricity Connected, Sewer Connected, Water Connected
  • PoolGunite, Heated, In Ground
  • roofComposition, Flat, Rubber
  • lot featuresCorner Lot, Curb Gutter, Fenced: Part, Road: Paved, Sidewalks, Sprinkler: Auto-Full, Terrain: Grad Slope, View: Mountain, View: Valley
  • parkingCovered, Secured
  • HEAT TYPEForced Air, Gas: Central, Hot Water
  • AIR CONDITIONINGCentral Air
  • sewerSewer: Connected
  • Disability FeaturesAccessible Hallway(s), Accessible Elevator Installed, Accessible Entrance, Single Level Living
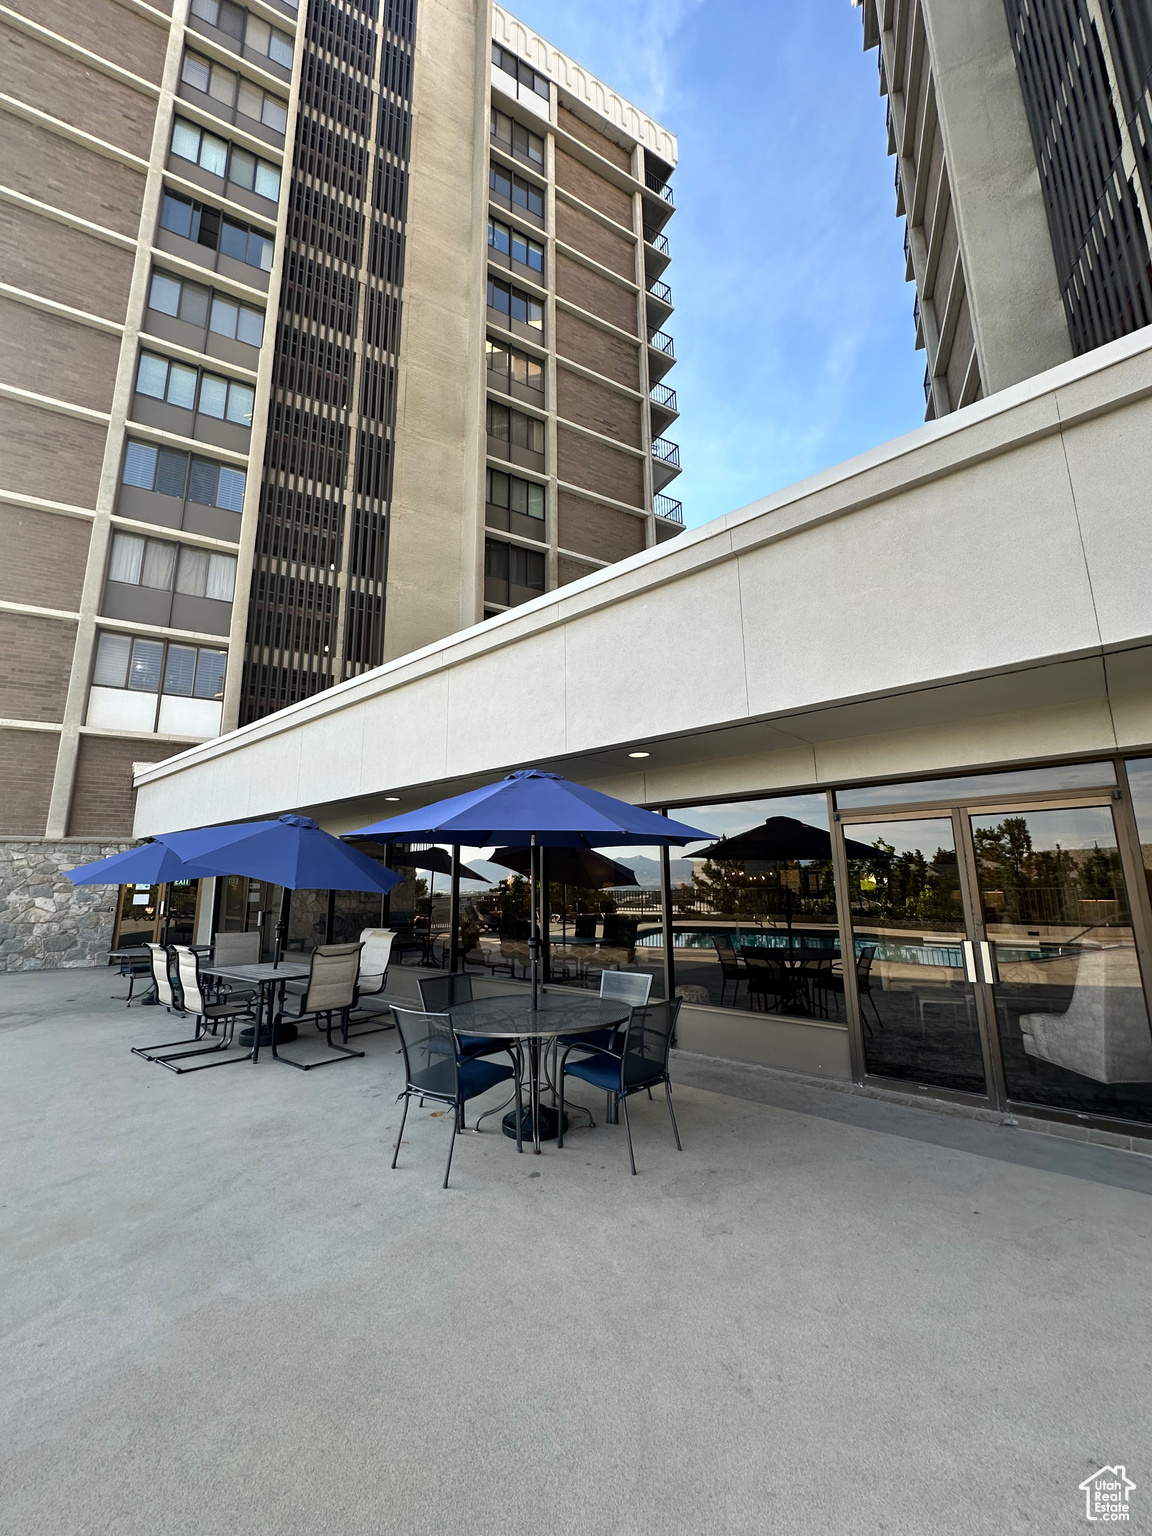
  • HOA AmenitiesClubhouse, Controlled Access, Earthquake Insurance, Gas, Fitness Center, Insurance, Maintenance, Management, Pets Not Permitted, Pool, Sauna, Sewer Paid, Snow Removal, Storage, Trash, Water
  • other exterior FeaturesEntry (Foyer), Lighting, Patio: Covered, Secured Building, Secured Parking, Sliding Glass Doors, Walkout

Financial

  • Price Upon Request
  • Zoning Multi-Family

Experience the Difference

I get it—real estate is a big deal. That’s why I bring real connections, real strategy, and real results to every client. Whether you’re buying, selling, or investing, let’s make your next move bold and rewarding.

Follow Me on Instagram