2392 E WOODBURY LN
2392 E WOODBURY LN
2392 E WOODBURY LN
2392 E WOODBURY LN
2392 E WOODBURY LN
2392 E WOODBURY LN
2392 E WOODBURY LN
2392 E WOODBURY LN
2392 E WOODBURY LN
2392 E WOODBURY LN
2392 E WOODBURY LN
2392 E WOODBURY LN
2392 E WOODBURY LN
2392 E WOODBURY LN
2392 E WOODBURY LN
2392 E WOODBURY LN
2392 E WOODBURY LN
2392 E WOODBURY LN
2392 E WOODBURY LN
2392 E WOODBURY LN
2392 E WOODBURY LN
SEE ALL PHOTOS
2392 E WOODBURY LN
2392 E WOODBURY LN
2392 E WOODBURY LN
2392 E WOODBURY LN
2392 E WOODBURY LN
2392 E WOODBURY LN
2392 E WOODBURY LN
2392 E WOODBURY LN
2392 E WOODBURY LN
2392 E WOODBURY LN
2392 E WOODBURY LN
2392 E WOODBURY LN
2392 E WOODBURY LN
2392 E WOODBURY LN
2392 E WOODBURY LN
2392 E WOODBURY LN
2392 E WOODBURY LN
2392 E WOODBURY LN
2392 E WOODBURY LN
2392 E WOODBURY LN
2392 E WOODBURY LN
Sold

2392 E WOODBURY LN

2392 E WOODBURY LN #551, Eagle Mountain, UT 84005

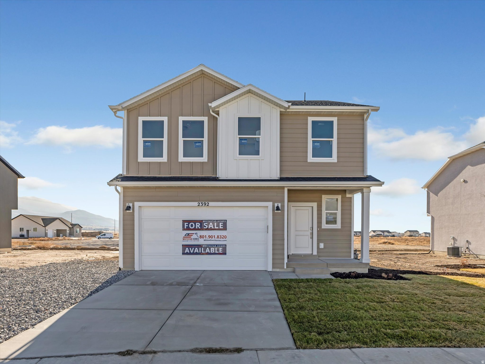
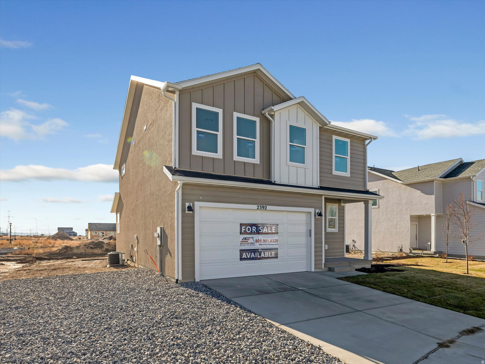
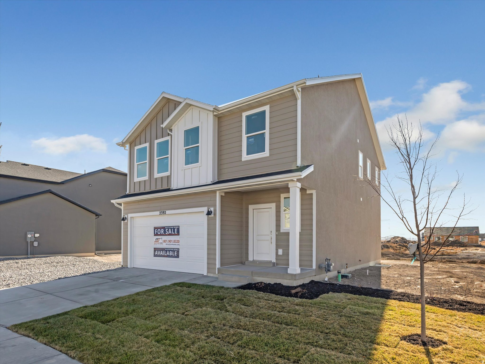
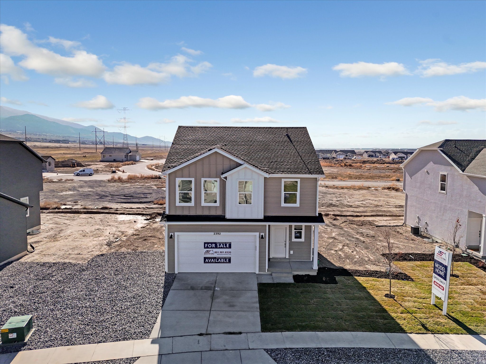
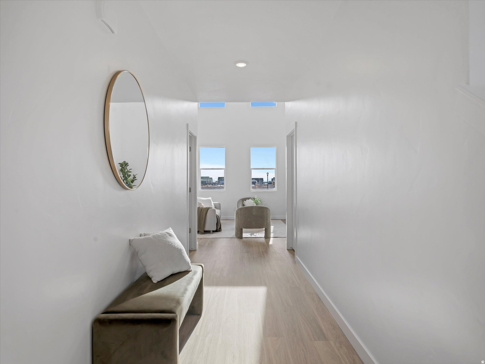
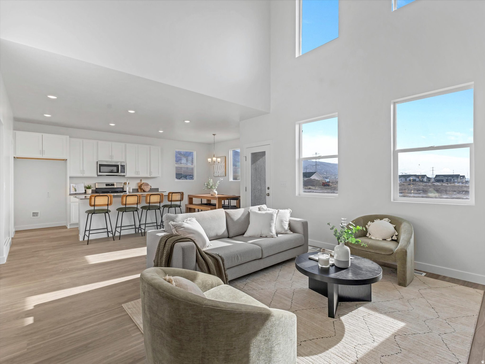
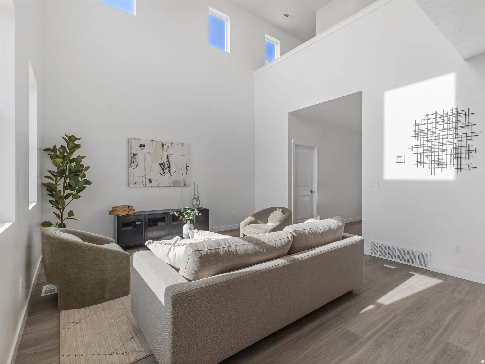
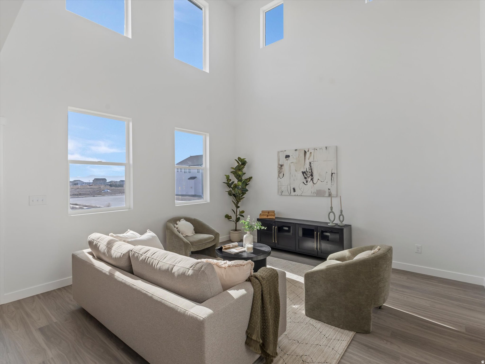
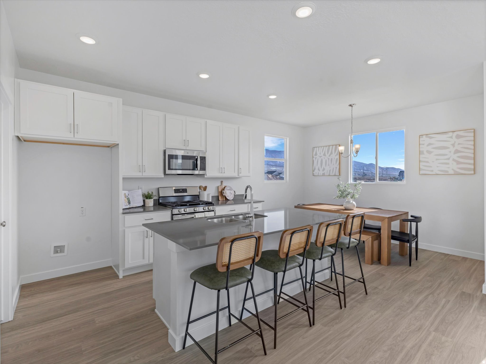
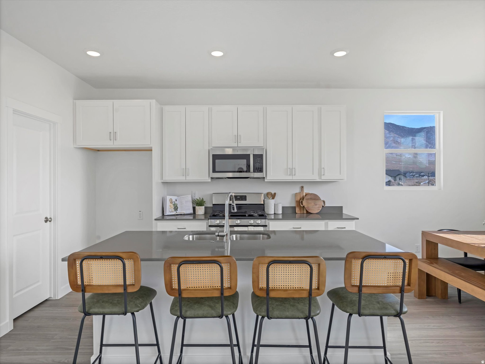
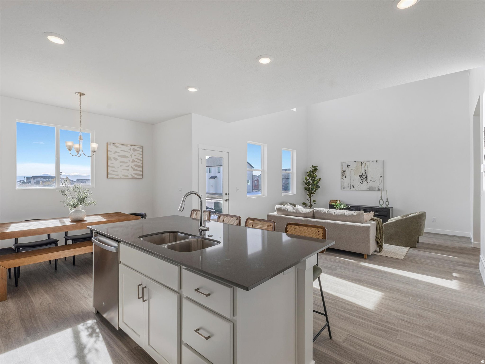
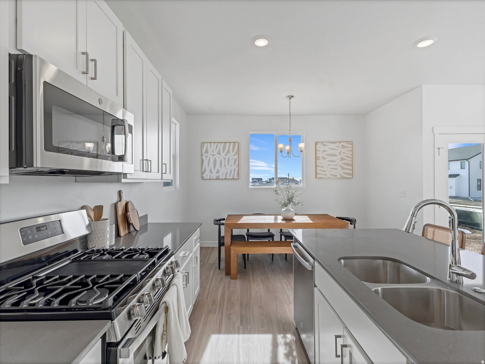
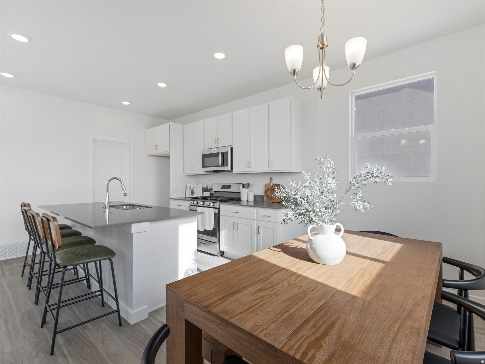
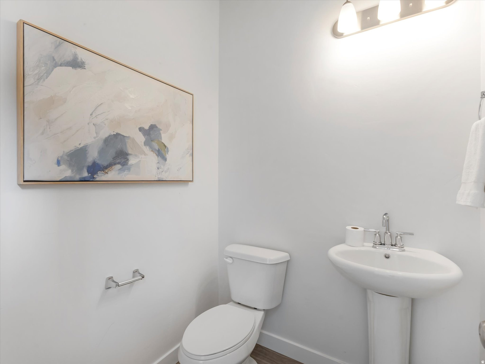
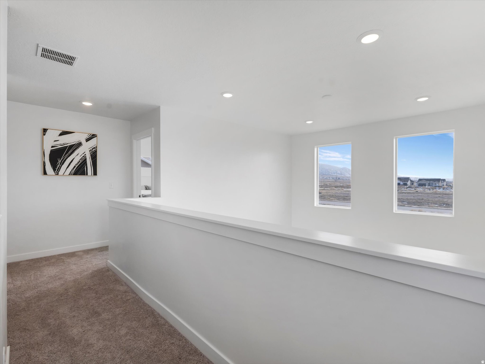
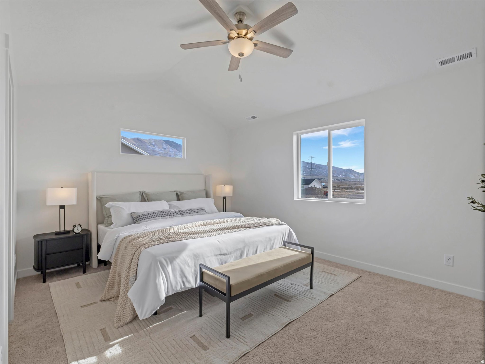
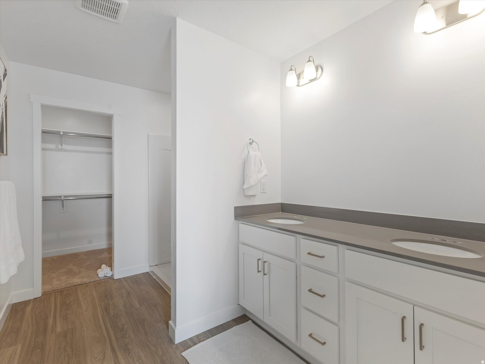
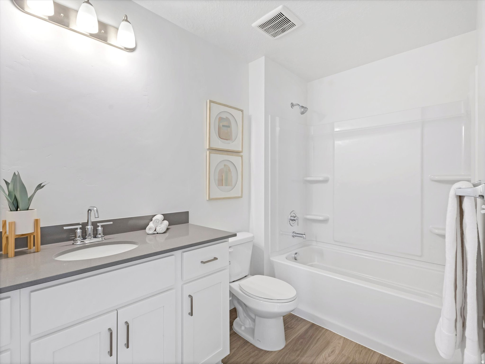
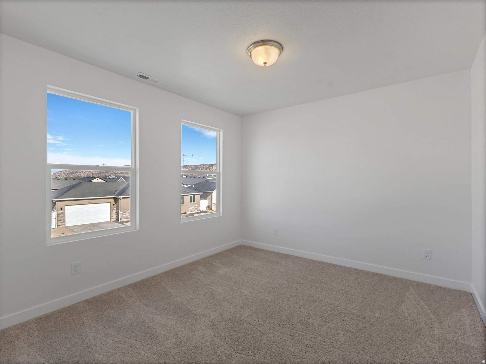
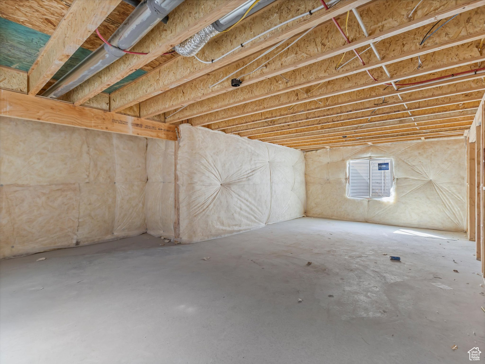
**$5,000 Incentive with our PREFERED LENDER! The Paisley Plan Where Light, Space, and Style Meet Step into the Paisley a thoughtfully designed home that blends comfort, elegance, and functionality. With 3 spacious bedrooms, 2.5 bathrooms, and a 2-car garage, this plan offers room to grow and gather. Enjoy soaring 9' ceilings on the main floor and an open-to-below concept that adds architectural drama and natural light throughout. The large front porch invites connection, while the dining room pop-out and expansive island create the perfect setting for entertaining. Every detail is elevated from 42" upper cabinets and quartz countertops to walk-in closets in every bedroom and a master suite featuring a generous shower and double vanity. Bright, open, and beautifully livable the Paisley is a place to truly call home.

3
beds

3
baths

2,600 Sq.Ft. LIVING AREA

6,534 Sq.Ft. lot

Features & Amenities

Interior

  • total bedrooms3
  • Total bathrooms3
  • full bathrooms2
  • half bathroom1
  • Flooring Carpet
  • APPLIANCES Ceiling Fan, Portable Dishwasher, Microwave
  • other interior Features Bath: Primary, Closet: Walk-In, Disposal, Range: Gas, Vaulted Ceilings

Area & Lot

  • Status Sold
  • Date Sold March 10, 2026
  • Living Area2,600 Sq.Ft.
  • Total Area2,600 Sq.Ft.
  • Lot Area6,534 Sq.Ft.
  • MLS® ID2117553
  • TypeResidential
  • YEAR BUILT2026
  • Architecture StylesStories: 2
  • View DescriptionMountain(s)
  • Elementary SchoolMountain Trails
  • Middle SchoolFrontier
  • High SchoolCedar Valley
  • School DistrictAlpine

Exterior

  • STORIES3
  • Garage Space2.0
  • water SourceCulinary
  • utilitiesNatural Gas Connected, Electricity Connected, Sewer Connected, Sewer: Public, Water Connected
  • roofAsphalt
  • lot featuresCurb Gutter, Fenced: Full, Road: Paved, Sidewalks, Sprinkler: Auto-Part, View: Mountain
  • parkingAttached, Opener
  • HEAT TYPEForced Air, Gas: Central
  • AIR CONDITIONINGCentral Air
  • sewerSewer: Connected, Sewer: Public
  • other exterior FeaturesLighting

Financial

  • Price Upon Request
  • Zoning Single-Family

Experience the Difference

I get it—real estate is a big deal. That’s why I bring real connections, real strategy, and real results to every client. Whether you’re buying, selling, or investing, let’s make your next move bold and rewarding.

Follow Me on Instagram