Leave a Message

By providing your contact information to Nick Booth Real Estate, your personal information will be processed in accordance with Nick Booth Real Estate's Privacy Policy. By checking the box(es) below, you consent to receive communications regarding your real estate inquiries and related marketing and promotional updates in the manner selected by you. For SMS text messages, message frequency varies. Message and data rates may apply. You may opt out of receiving further communications from Nick Booth Real Estate at any time. To opt out of receiving SMS text messages, reply STOP to unsubscribe.

Thank you for your message. We will be in touch with you shortly.

2334 W 4220 S #33B
2334 W 4220 S #33B
2334 W 4220 S #33B
2334 W 4220 S #33B
2334 W 4220 S #33B
2334 W 4220 S #33B
2334 W 4220 S #33B
2334 W 4220 S #33B
2334 W 4220 S #33B
2334 W 4220 S #33B
2334 W 4220 S #33B
2334 W 4220 S #33B
2334 W 4220 S #33B
2334 W 4220 S #33B
2334 W 4220 S #33B
2334 W 4220 S #33B
2334 W 4220 S #33B
2334 W 4220 S #33B
2334 W 4220 S #33B
2334 W 4220 S #33B
2334 W 4220 S #33B
2334 W 4220 S #33B
2334 W 4220 S #33B
2334 W 4220 S #33B
2334 W 4220 S #33B
2334 W 4220 S #33B
2334 W 4220 S #33B
2334 W 4220 S #33B
2334 W 4220 S #33B
2334 W 4220 S #33B
2334 W 4220 S #33B
2334 W 4220 S #33B
2334 W 4220 S #33B
2334 W 4220 S #33B
SEE ALL PHOTOS
2334 W 4220 S #33B
2334 W 4220 S #33B
2334 W 4220 S #33B
2334 W 4220 S #33B
2334 W 4220 S #33B
2334 W 4220 S #33B
2334 W 4220 S #33B
2334 W 4220 S #33B
2334 W 4220 S #33B
2334 W 4220 S #33B
2334 W 4220 S #33B
2334 W 4220 S #33B
2334 W 4220 S #33B
2334 W 4220 S #33B
2334 W 4220 S #33B
2334 W 4220 S #33B
2334 W 4220 S #33B
2334 W 4220 S #33B
2334 W 4220 S #33B
2334 W 4220 S #33B
2334 W 4220 S #33B
2334 W 4220 S #33B
2334 W 4220 S #33B
2334 W 4220 S #33B
2334 W 4220 S #33B
2334 W 4220 S #33B
2334 W 4220 S #33B
2334 W 4220 S #33B
2334 W 4220 S #33B
2334 W 4220 S #33B
2334 W 4220 S #33B
2334 W 4220 S #33B
2334 W 4220 S #33B
2334 W 4220 S #33B
Sold

2334 W 4220 S #33B

2334 W 4220 S #33B, Taylorsville, UT 84129

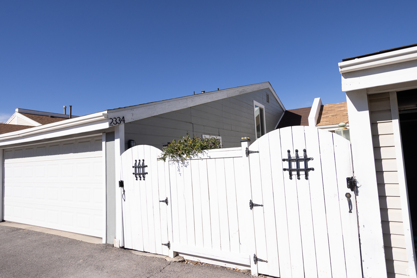
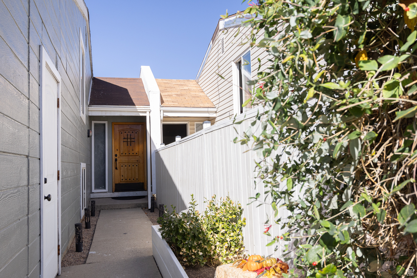
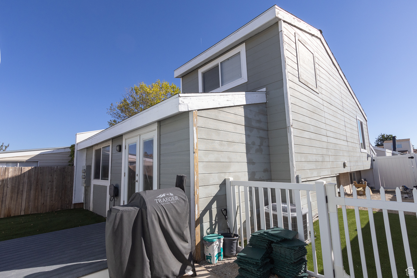
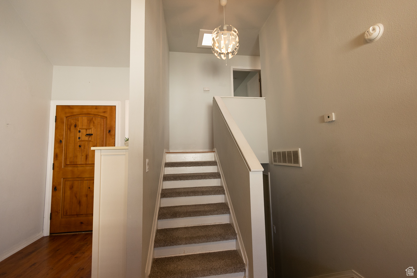
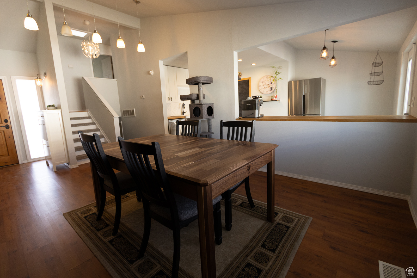
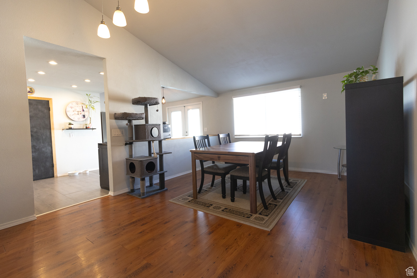
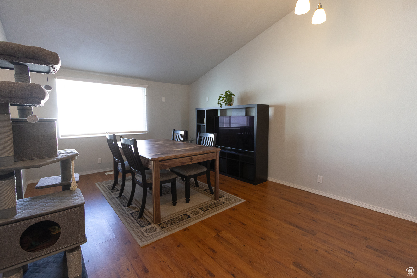
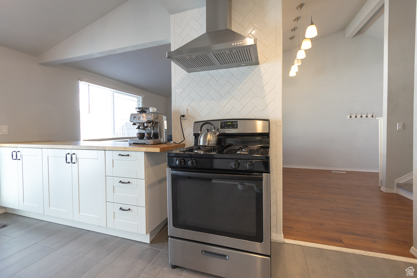
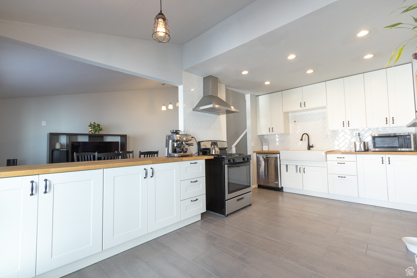
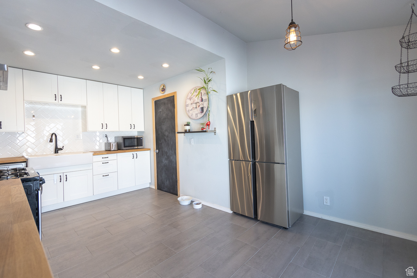
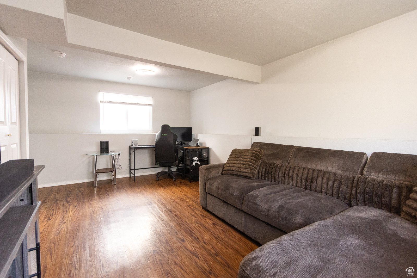
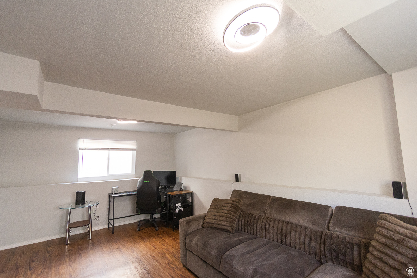
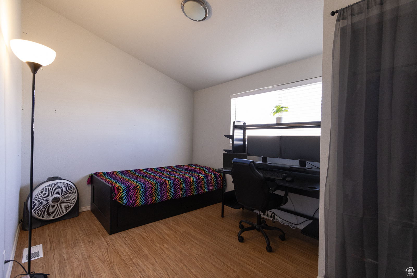
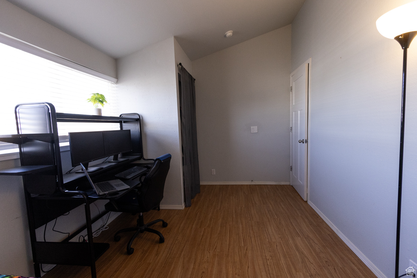
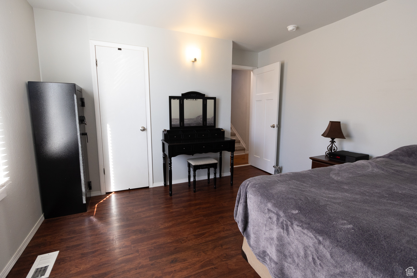
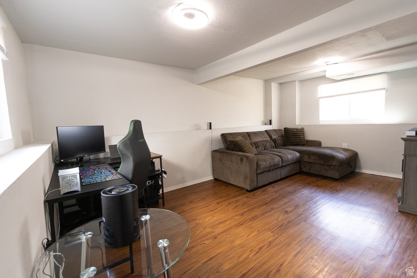
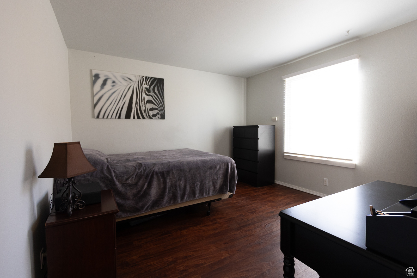
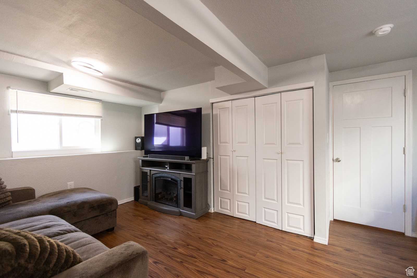
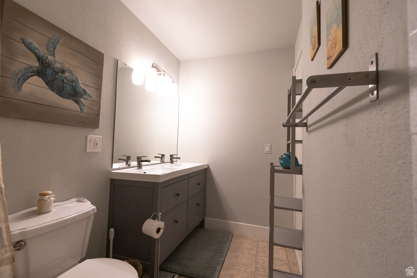
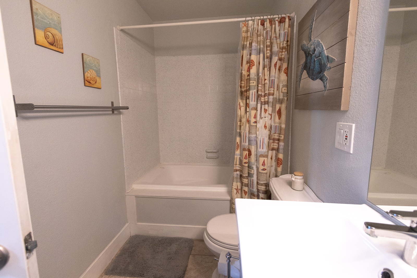
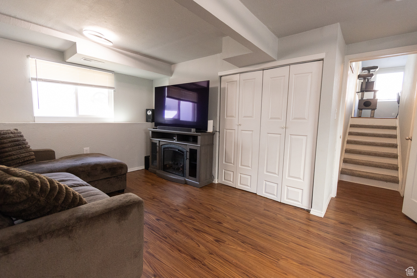
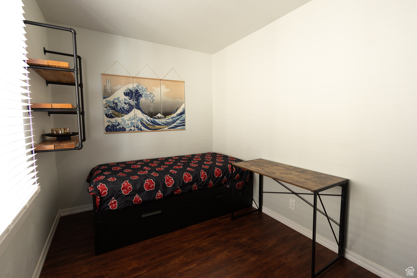
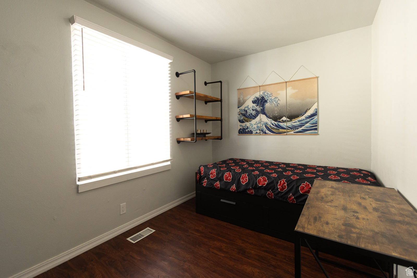
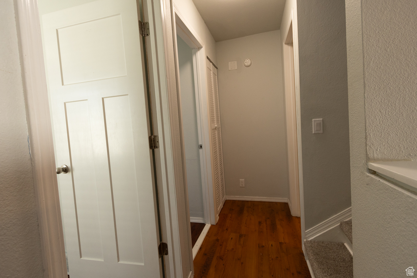
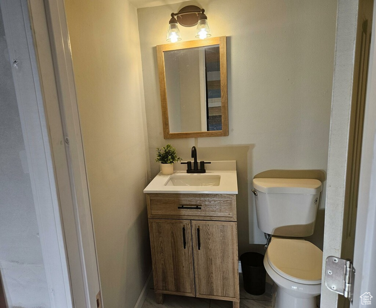
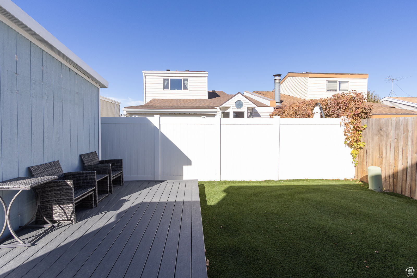
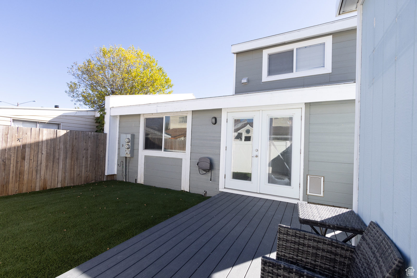
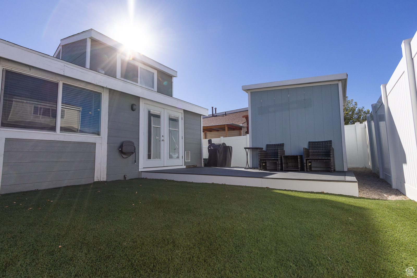
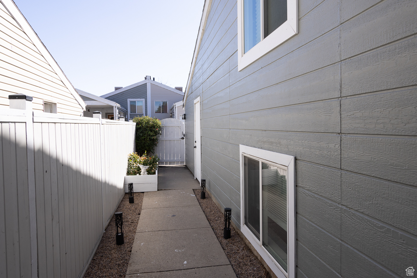
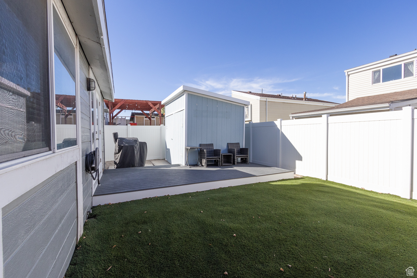
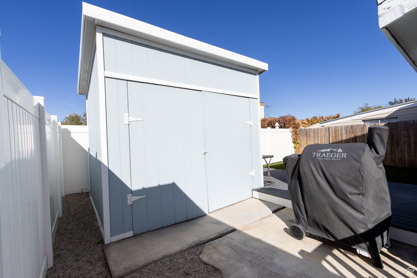
This stunning 4-bedroom, 2-bath home offers the perfect blend of style and practicality. Recent updates include all-new windows, fresh two-tone paint, new Roof new HVAC system and large . The fully remodeled kitchen boasts chic cabinetry, butcher block countertops, recessed lighting, a newer dishwasher, farmhouse sink, and a chevron-patterned subway tile backsplash. Enjoy the spacious, open-concept living room with vaulted ceilings, or step outside to a backyard with plenty of space for gardening, relaxation, and play. The updated full bathroom includes a double-sink vanity and a luxurious jetted tub. The oversized 2-car garage provides ample storage and space for a workbench, while an additional parking spot on the west side of the home includes an access gate for a small camper, tent trailer, or recreational vehicle. Don't miss this beautifully updated home!

4
beds

2
baths

1,597 Sq.Ft. LIVING AREA

2,613.6 Sq.Ft. lot

Features & Amenities

Interior

  • total bedrooms4
  • Total bathrooms2
  • full bathroom1
  • half bathroom1
  • Laundry room Electric Dryer Hookup, Gas Dryer Hookup
  • Flooring Carpet, Laminate, Tile
  • APPLIANCES Range Hood
  • other interior Features Closet: Walk-In, Disposal, Floor Drains, Jetted Tub, Kitchen: Updated, Range: Gas, Range/Oven: Free Stdng, Vaulted Ceilings

Area & Lot

  • Status Sold
  • Date Sold December 5, 2024
  • Living Area1,597 Sq.Ft.
  • Total Area1,597 Sq.Ft.
  • Lot Area2,613.6 Sq.Ft.
  • MLS® ID2031400
  • TypeTownhouse
  • YEAR BUILT1976
  • Architecture StylesTownhouse, Row-end
  • View DescriptionMountain(s)
  • Elementary SchoolTaylorsville
  • Middle SchoolEisenhower
  • High SchoolTaylorsville
  • School DistrictGranite

Exterior

  • STORIES4
  • Garage Space2.0
  • water SourceCulinary
  • utilitiesNatural Gas Connected, Electricity Connected, Sewer Connected, Water Connected
  • roofAsphalt
  • lot featuresFenced: Full, View: Mountain
  • parkingRv Parking
  • HEAT TYPEForced Air, Gas: Central
  • AIR CONDITIONINGCentral Air
  • sewerSewer: Connected
  • HOA AmenitiesRV Parking, Pets Permitted, Picnic Area, Playground, Sewer Paid, Snow Removal, Water
  • other exterior FeaturesDouble Pane Windows, Porch: Open

Financial

  • Price Upon Request
  • Zoning Single-Family
View Virtual Tour

Experience the Difference

I get it—real estate is a big deal. That’s why I bring real connections, real strategy, and real results to every client. Whether you’re buying, selling, or investing, let’s make your next move bold and rewarding.

Follow Me on Instagram