1918 N 225 W
1918 N 225 W
1918 N 225 W
1918 N 225 W
1918 N 225 W
1918 N 225 W
1918 N 225 W
1918 N 225 W
1918 N 225 W
1918 N 225 W
1918 N 225 W
1918 N 225 W
1918 N 225 W
1918 N 225 W
1918 N 225 W
1918 N 225 W
1918 N 225 W
1918 N 225 W
1918 N 225 W
1918 N 225 W
1918 N 225 W
1918 N 225 W
1918 N 225 W
1918 N 225 W
1918 N 225 W
1918 N 225 W
1918 N 225 W
1918 N 225 W
1918 N 225 W
1918 N 225 W
1918 N 225 W
1918 N 225 W
1918 N 225 W
1918 N 225 W
1918 N 225 W
1918 N 225 W
1918 N 225 W
SEE ALL PHOTOS
1918 N 225 W
1918 N 225 W
1918 N 225 W
1918 N 225 W
1918 N 225 W
1918 N 225 W
1918 N 225 W
1918 N 225 W
1918 N 225 W
1918 N 225 W
1918 N 225 W
1918 N 225 W
1918 N 225 W
1918 N 225 W
1918 N 225 W
1918 N 225 W
1918 N 225 W
1918 N 225 W
1918 N 225 W
1918 N 225 W
1918 N 225 W
1918 N 225 W
1918 N 225 W
1918 N 225 W
1918 N 225 W
1918 N 225 W
1918 N 225 W
1918 N 225 W
1918 N 225 W
1918 N 225 W
1918 N 225 W
1918 N 225 W
1918 N 225 W
1918 N 225 W
1918 N 225 W
1918 N 225 W
1918 N 225 W
Sold

1918 N 225 W

1918 N 225 W, Harrisville, UT 84414

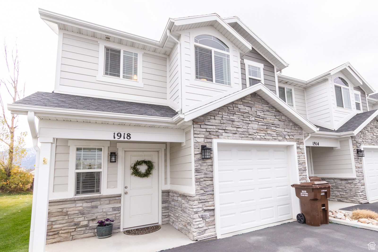
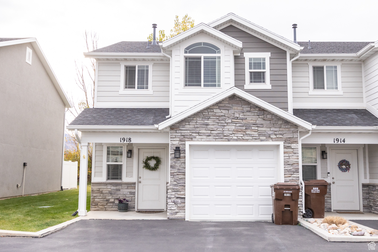
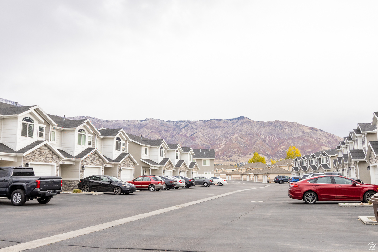
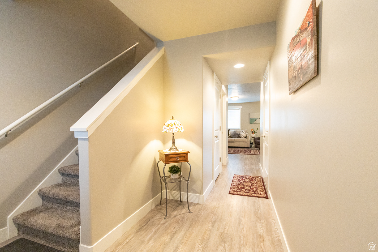
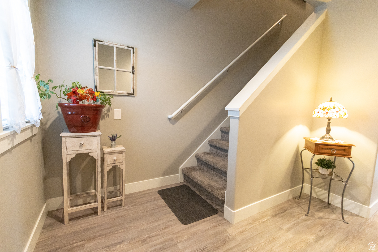
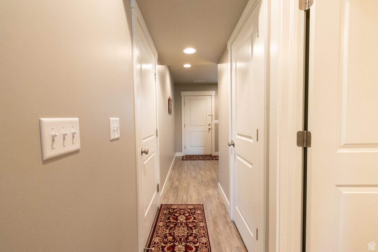
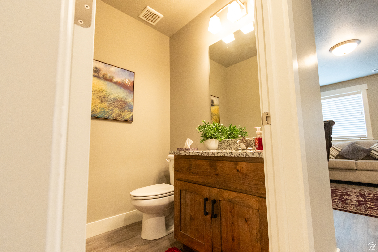
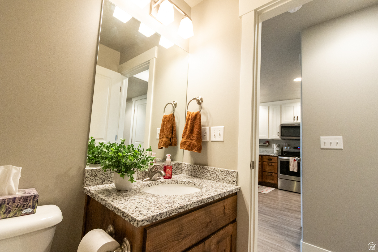
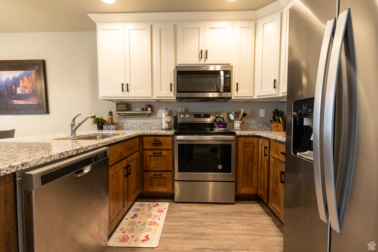
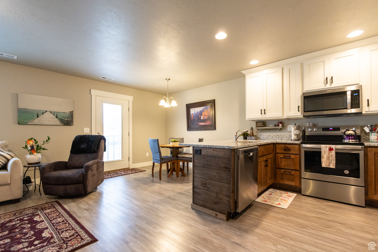
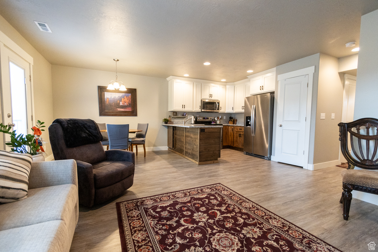
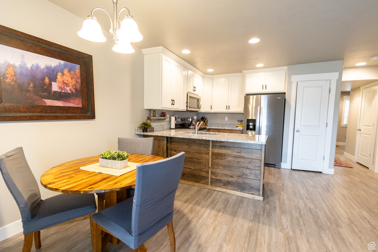
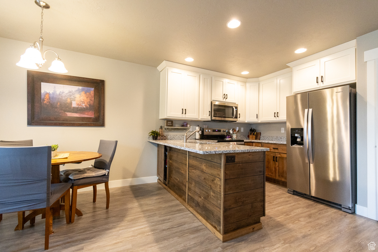
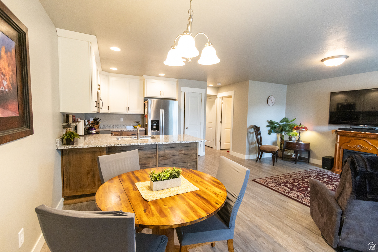
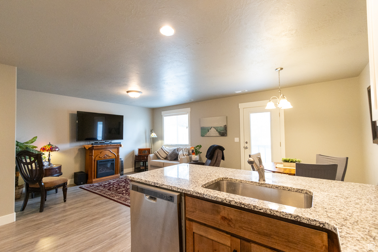
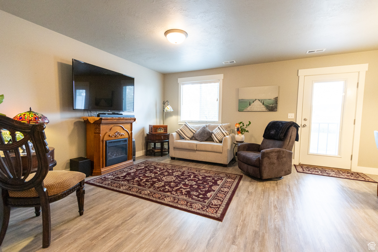
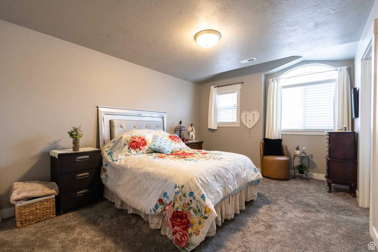
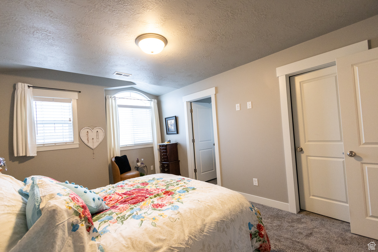
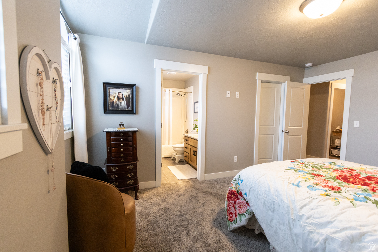
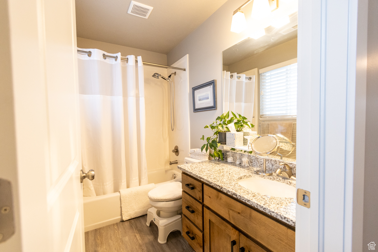
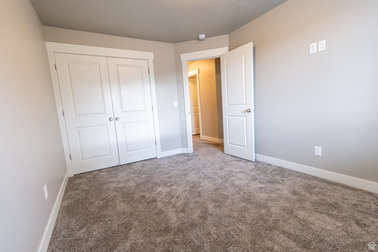
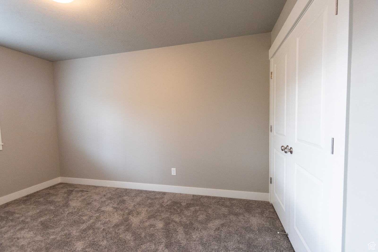
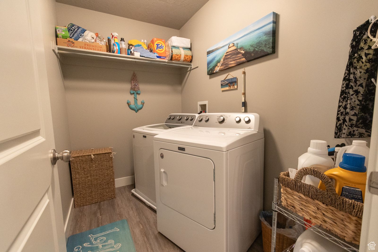
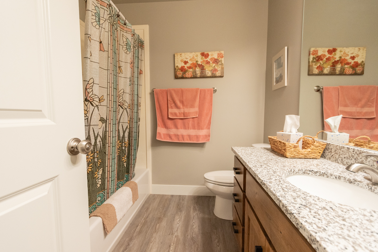
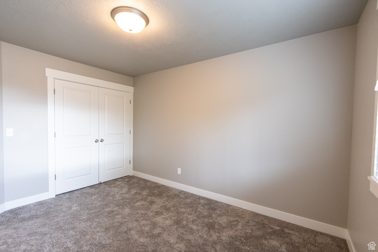
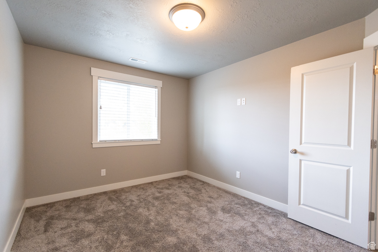
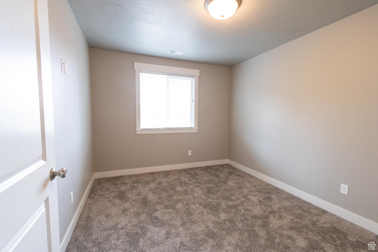
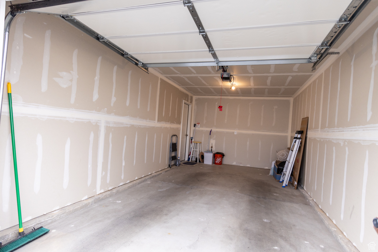
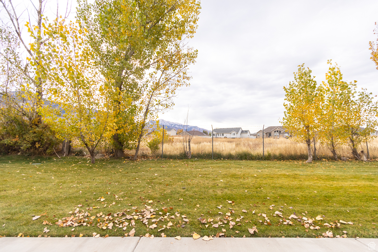
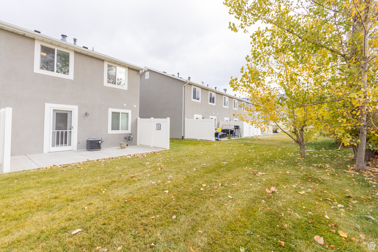
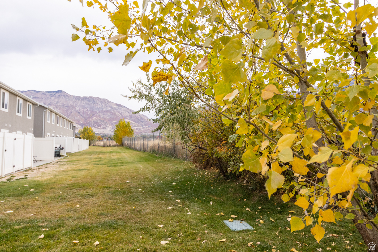
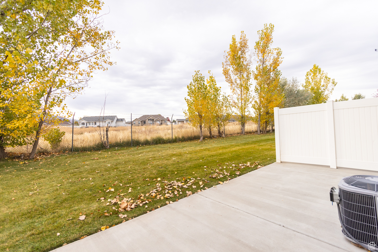
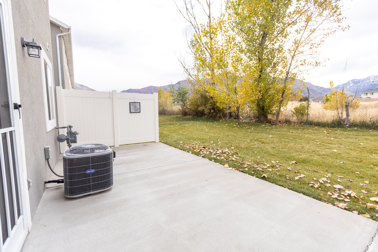
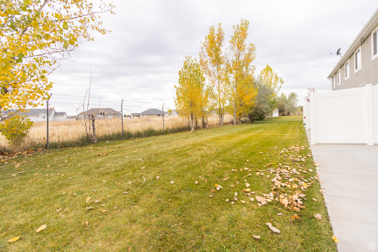
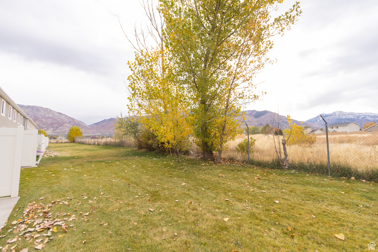
This stunning END Unit townhome truly has it all! Featuring three spacious bedrooms, 2.5 bathrooms, it's designed for both comfort and modern living. The kitchen boasts stainless steel appliances and granite countertops, adding a touch of luxury. Enjoy the convenience of an attached garage, plus additional parking right out front. Step onto your back patio to take in picturesque mountain views, with extra green space for privacy and family enjoyment. Ideally located near schools, parks, and a host of amenities, this is a true gem

3
beds

3
baths

1,362 Sq.Ft. LIVING AREA

871.2 Sq.Ft. lot

Features & Amenities

Interior

  • total bedrooms3
  • Total bathrooms3
  • full bathrooms2
  • half bathroom1
  • Laundry room Electric Dryer Hookup
  • Flooring Carpet, Hardwood
  • APPLIANCES Microwave
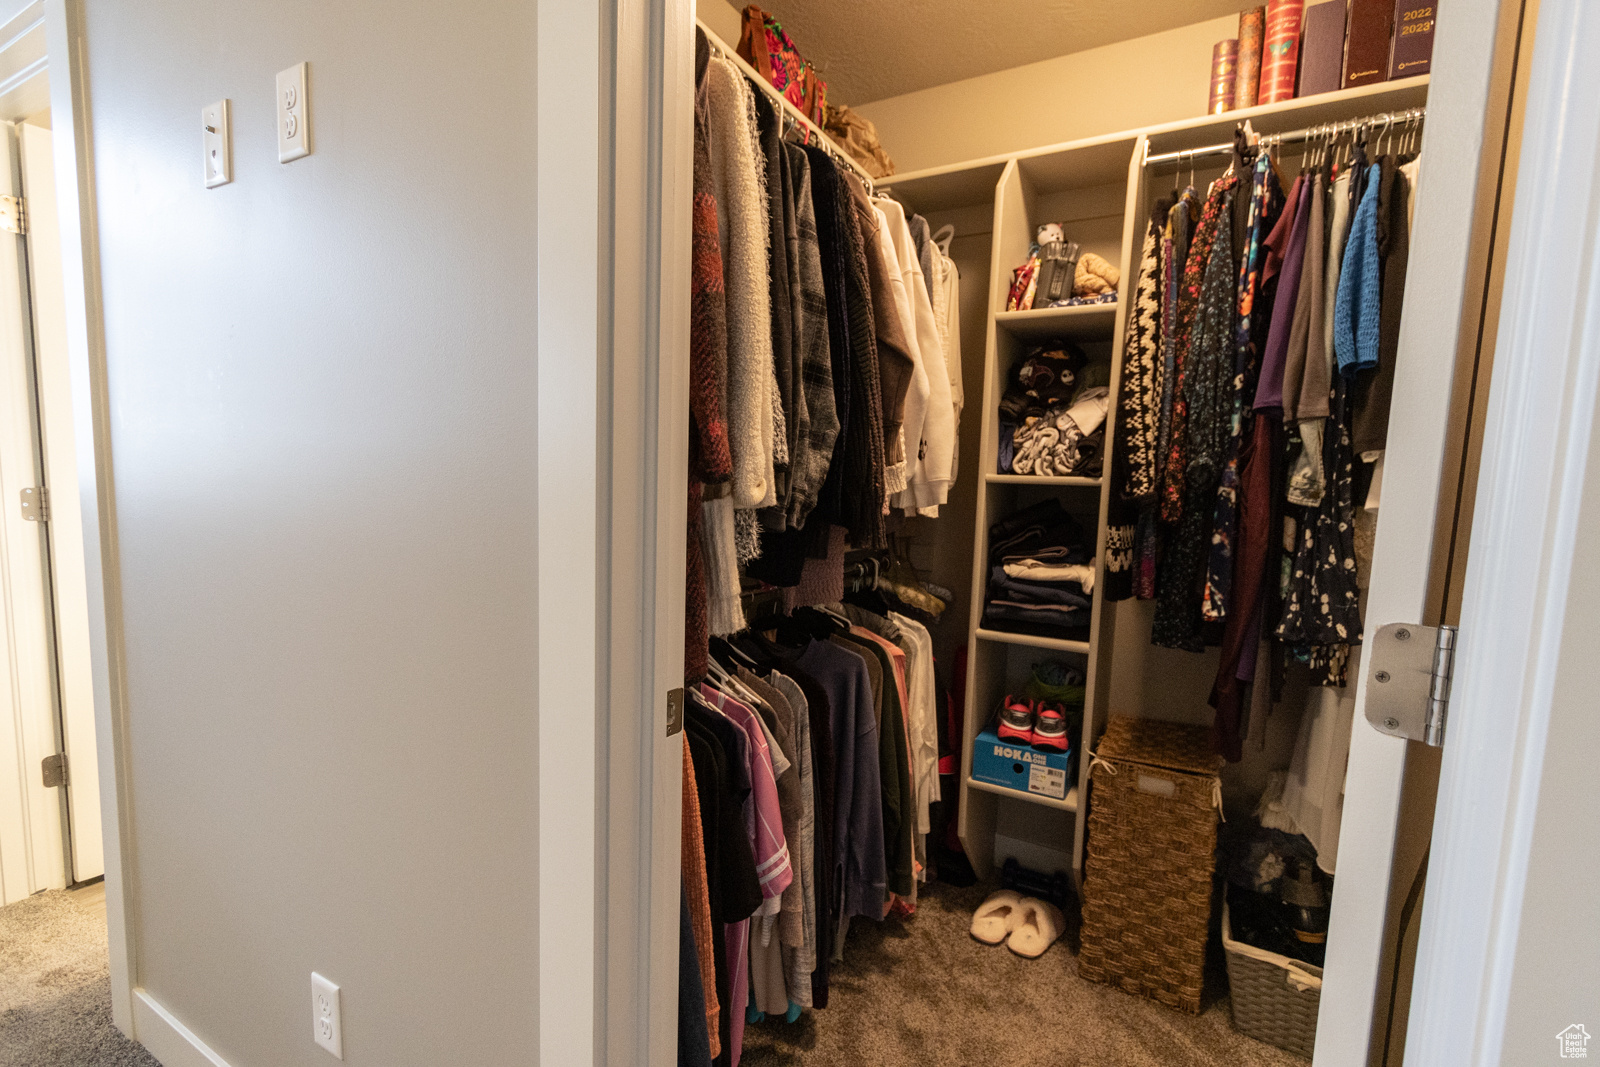
  • other interior Features Bath: Primary, Closet: Walk-In, Disposal, Range/Oven: Free Stdng, Granite Countertops

Area & Lot

  • Status Sold
  • Date Sold December 27, 2024
  • Living Area1,362 Sq.Ft.
  • Total Area1,362 Sq.Ft.
  • Lot Area871.2 Sq.Ft.
  • MLS® ID2032584
  • TypeTownhouse
  • YEAR BUILT2018
  • Architecture StylesTownhouse, Row-end
  • Elementary SchoolMajestic
  • Middle SchoolOrion
  • High SchoolWeber
  • School DistrictWeber

Exterior

  • STORIES2
  • Garage Space1.0
  • water SourceCulinary
  • utilitiesNatural Gas Connected, Electricity Connected, Sewer Connected, Water Connected
  • roofAsphalt
  • lot featuresSprinkler: Auto-Full
  • parkingParking: Uncovered, Built-In, Opener
  • HEAT TYPEForced Air, Gas: Central
  • AIR CONDITIONINGCentral Air
  • sewerSewer: Connected
  • HOA AmenitiesMaintenance, Sewer Paid, Snow Removal, Trash, Water
  • other exterior FeaturesDouble Pane Windows, Storm Doors, Patio: Open

Financial

  • Price Upon Request
  • Zoning Single-Family, Multi-Family
View Virtual Tour

Experience the Difference

I get it—real estate is a big deal. That’s why I bring real connections, real strategy, and real results to every client. Whether you’re buying, selling, or investing, let’s make your next move bold and rewarding.

Follow Me on Instagram