1814 E 9800 S
1814 E 9800 S
1814 E 9800 S
1814 E 9800 S
1814 E 9800 S
1814 E 9800 S
1814 E 9800 S
1814 E 9800 S
1814 E 9800 S
1814 E 9800 S
1814 E 9800 S
1814 E 9800 S
1814 E 9800 S
1814 E 9800 S
1814 E 9800 S
1814 E 9800 S
1814 E 9800 S
1814 E 9800 S
1814 E 9800 S
1814 E 9800 S
1814 E 9800 S
1814 E 9800 S
1814 E 9800 S
1814 E 9800 S
1814 E 9800 S
1814 E 9800 S
1814 E 9800 S
1814 E 9800 S
1814 E 9800 S
1814 E 9800 S
1814 E 9800 S
1814 E 9800 S
1814 E 9800 S
1814 E 9800 S
1814 E 9800 S
1814 E 9800 S
1814 E 9800 S
SEE ALL PHOTOS
1814 E 9800 S
1814 E 9800 S
1814 E 9800 S
1814 E 9800 S
1814 E 9800 S
1814 E 9800 S
1814 E 9800 S
1814 E 9800 S
1814 E 9800 S
1814 E 9800 S
1814 E 9800 S
1814 E 9800 S
1814 E 9800 S
1814 E 9800 S
1814 E 9800 S
1814 E 9800 S
1814 E 9800 S
1814 E 9800 S
1814 E 9800 S
1814 E 9800 S
1814 E 9800 S
1814 E 9800 S
1814 E 9800 S
1814 E 9800 S
1814 E 9800 S
1814 E 9800 S
1814 E 9800 S
1814 E 9800 S
1814 E 9800 S
1814 E 9800 S
1814 E 9800 S
1814 E 9800 S
1814 E 9800 S
1814 E 9800 S
1814 E 9800 S
1814 E 9800 S
1814 E 9800 S
Sold

1814 E 9800 S

1814 E 9800 S, Sandy, UT 84092

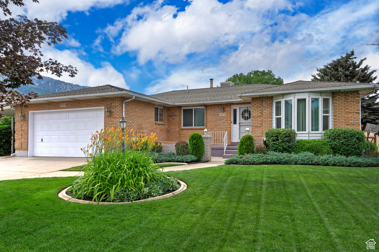
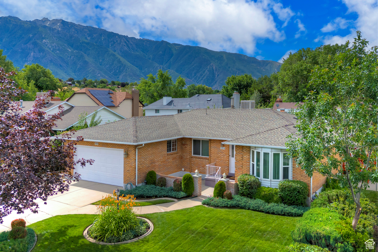
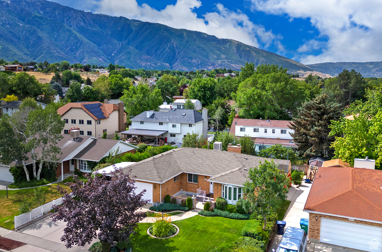
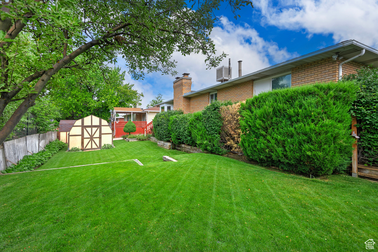
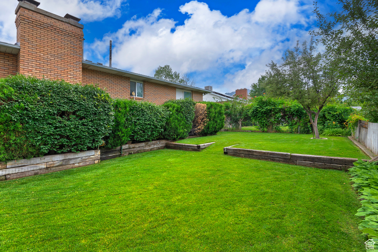
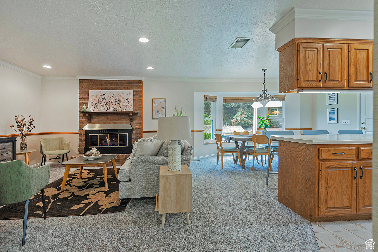
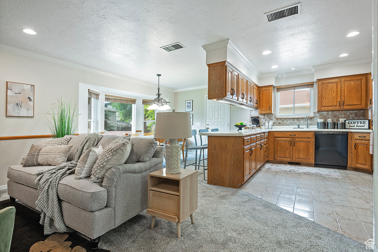
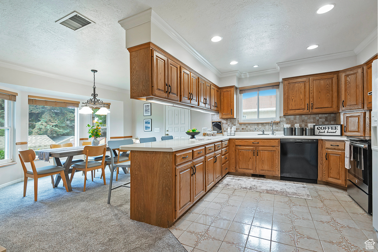
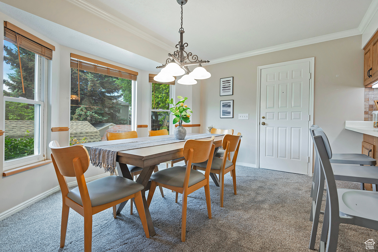
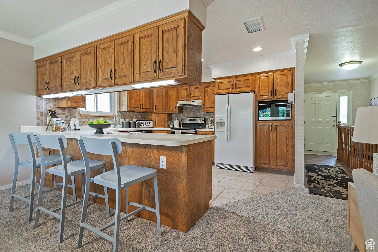
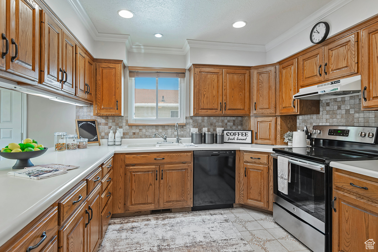
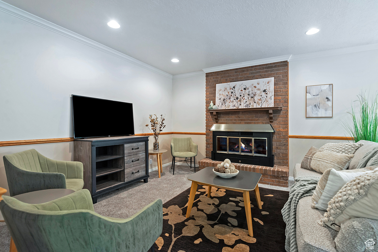
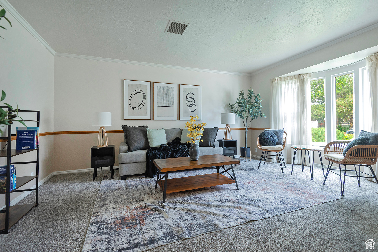
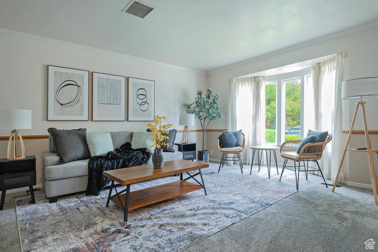
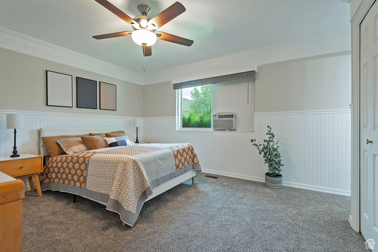
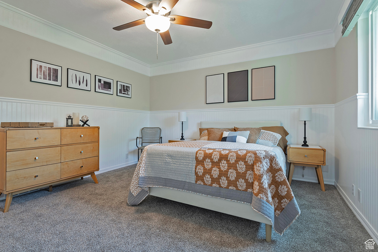
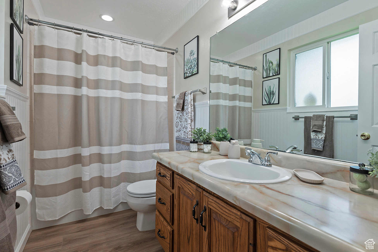
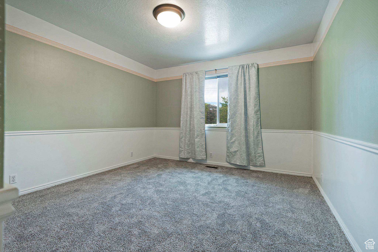
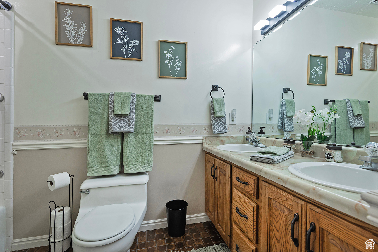
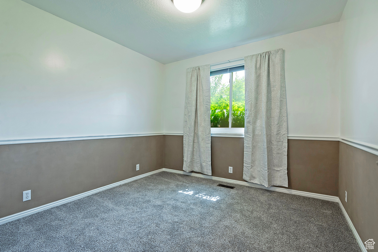
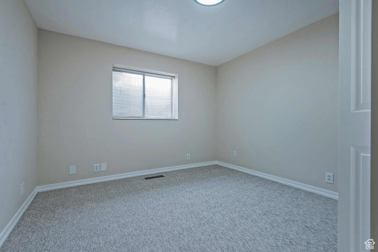
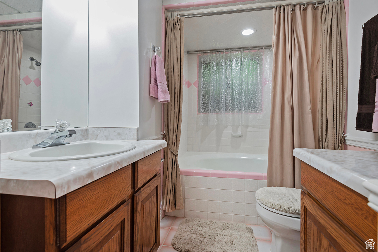
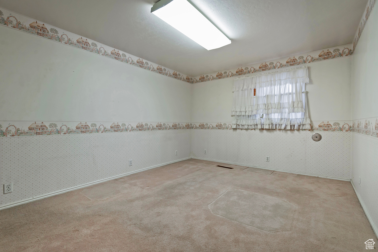
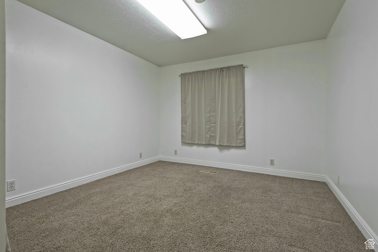
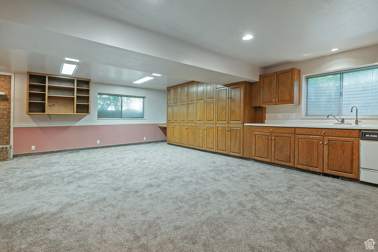
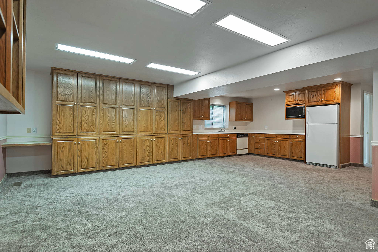
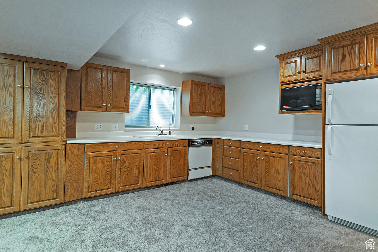
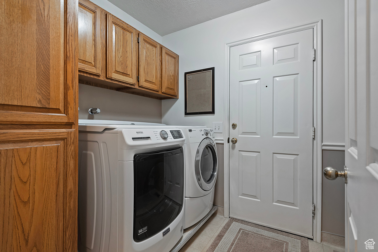
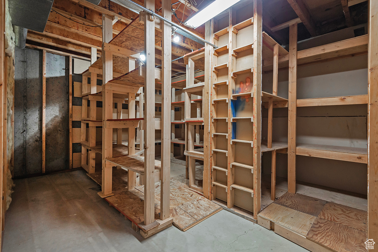
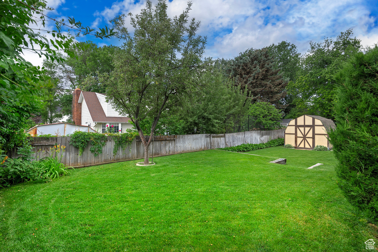
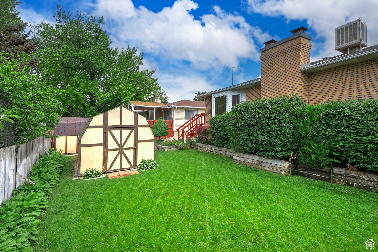
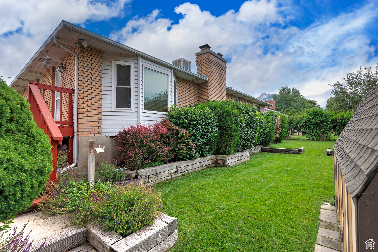
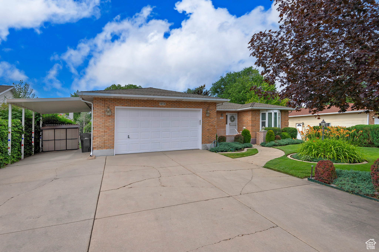
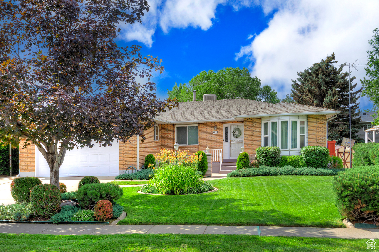
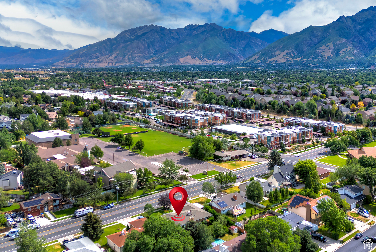
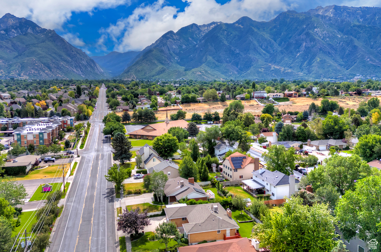
Charming and meticulously maintained all-brick rambler is situated on a spacious lot in the desirable High East Sandy neighborhood. The home offers nearly 3,500 square feet of living space, featuring six bedrooms and three bathrooms, making it perfect for families or those needing extra room. It includes a two-car garage, a carport, and RV parking for added convenience. Inside, you'll find a second kitchen downstairs, ideal for entertaining or multi-generational living. The house is equipped with energy-efficient furnaces and a 50-gallon water heater to help keep utility costs down. Comfort is enhanced by an evaporative roof cooler with ducting to each room, operated via a thermostat for personalized climate control. Recent upgrades include 40-year shingles, providing peace of mind and added durability. Located just minutes from world-class golf resorts, shopping, restaurants, and entertainment, this home combines prime location with comfort and practicality. It's an exceptional property that offers both convenience and a welcoming atmosphere.

6
beds

3
baths

3,480 Sq.Ft. LIVING AREA

8,712 Sq.Ft. lot

Features & Amenities

Interior

  • total bedrooms6
  • Total bathrooms3
  • full bathrooms3
  • Laundry room Electric Dryer Hookup, Gas Dryer Hookup
  • Flooring Carpet, Tile
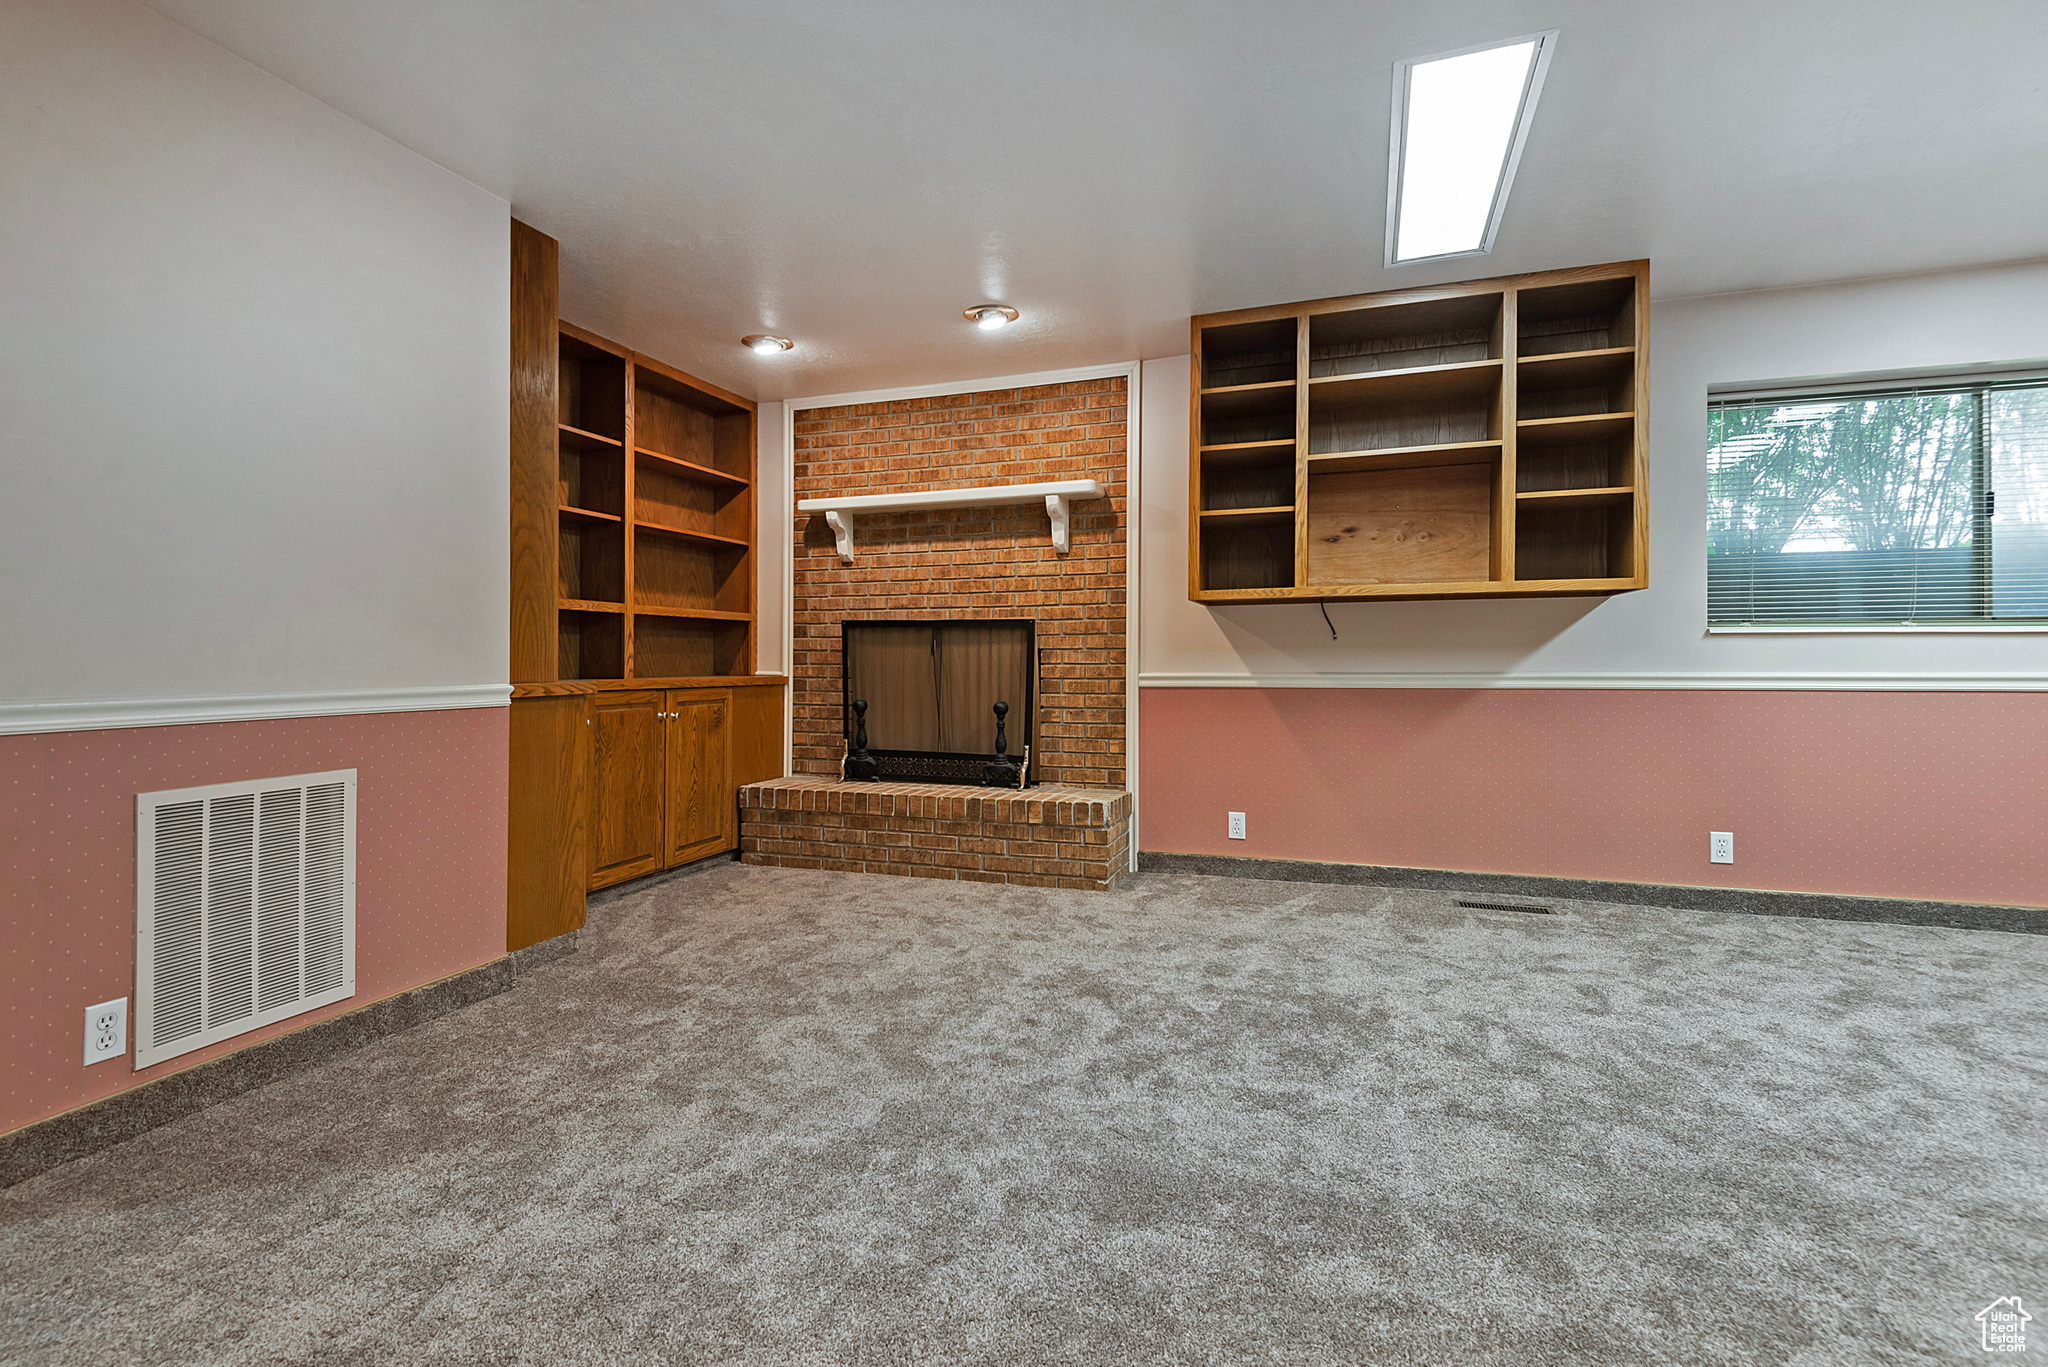
  • Fireplace Insert
  • APPLIANCES Ceiling Fan, Microwave, Range Hood, Refrigerator, Water Softener Owned
  • other interior Features Bath: Primary, Disposal, Range/Oven: Built-In

Area & Lot

  • Status Sold
  • Date Sold December 19, 2025
  • Living Area3,480 Sq.Ft.
  • Total Area3,480 Sq.Ft.
  • Lot Area8,712 Sq.Ft.
  • MLS® ID2095139
  • TypeResidential
  • YEAR BUILT1984
  • Architecture StylesRambler/Ranch
  • View DescriptionMountain(s)
  • Elementary SchoolWillow Canyon
  • Middle SchoolEastmont
  • High SchoolJordan
  • School DistrictCanyons

Exterior

  • STORIES2
  • Garage Space2.0
  • water SourceCulinary, Private
  • utilitiesNatural Gas Connected, Electricity Connected, Sewer Connected, Sewer: Public, Water Connected
  • roofAsphalt
  • lot featuresCurb Gutter, Fenced: Part, Road: Paved, Sidewalks, Sprinkler: Auto-Full, View: Mountain
  • parkingCovered, Rv Parking, Attached, Opener, Workbench
  • HEAT TYPEGas: Central, Wood, 95 efficiency
  • AIR CONDITIONINGEvaporative Cooling
  • sewerSewer: Connected, Sewer: Public
  • other exterior FeaturesBay Box Windows, Double Pane Windows, Storm Doors, Patio: Open

Financial

  • Price Upon Request
  • Zoning Single-Family

Experience the Difference

I get it—real estate is a big deal. That’s why I bring real connections, real strategy, and real results to every client. Whether you’re buying, selling, or investing, let’s make your next move bold and rewarding.

Follow Me on Instagram