Leave a Message

By providing your contact information to Nick Booth Real Estate, your personal information will be processed in accordance with Nick Booth Real Estate's Privacy Policy. By checking the box(es) below, you consent to receive communications regarding your real estate inquiries and related marketing and promotional updates in the manner selected by you. For SMS text messages, message frequency varies. Message and data rates may apply. You may opt out of receiving further communications from Nick Booth Real Estate at any time. To opt out of receiving SMS text messages, reply STOP to unsubscribe.

Thank you for your message. We will be in touch with you shortly.

1585 E 6470 S #116
1585 E 6470 S #116
1585 E 6470 S #116
1585 E 6470 S #116
1585 E 6470 S #116
1585 E 6470 S #116
1585 E 6470 S #116
1585 E 6470 S #116
1585 E 6470 S #116
1585 E 6470 S #116
1585 E 6470 S #116
1585 E 6470 S #116
1585 E 6470 S #116
1585 E 6470 S #116
1585 E 6470 S #116
1585 E 6470 S #116
1585 E 6470 S #116
1585 E 6470 S #116
1585 E 6470 S #116
1585 E 6470 S #116
1585 E 6470 S #116
1585 E 6470 S #116
1585 E 6470 S #116
1585 E 6470 S #116
1585 E 6470 S #116
1585 E 6470 S #116
1585 E 6470 S #116
1585 E 6470 S #116
1585 E 6470 S #116
1585 E 6470 S #116
1585 E 6470 S #116
1585 E 6470 S #116
1585 E 6470 S #116
1585 E 6470 S #116
1585 E 6470 S #116
1585 E 6470 S #116
1585 E 6470 S #116
1585 E 6470 S #116
1585 E 6470 S #116
SEE ALL PHOTOS
1585 E 6470 S #116
1585 E 6470 S #116
1585 E 6470 S #116
1585 E 6470 S #116
1585 E 6470 S #116
1585 E 6470 S #116
1585 E 6470 S #116
1585 E 6470 S #116
1585 E 6470 S #116
1585 E 6470 S #116
1585 E 6470 S #116
1585 E 6470 S #116
1585 E 6470 S #116
1585 E 6470 S #116
1585 E 6470 S #116
1585 E 6470 S #116
1585 E 6470 S #116
1585 E 6470 S #116
1585 E 6470 S #116
1585 E 6470 S #116
1585 E 6470 S #116
1585 E 6470 S #116
1585 E 6470 S #116
1585 E 6470 S #116
1585 E 6470 S #116
1585 E 6470 S #116
1585 E 6470 S #116
1585 E 6470 S #116
1585 E 6470 S #116
1585 E 6470 S #116
1585 E 6470 S #116
1585 E 6470 S #116
1585 E 6470 S #116
1585 E 6470 S #116
1585 E 6470 S #116
1585 E 6470 S #116
1585 E 6470 S #116
1585 E 6470 S #116
1585 E 6470 S #116
Sold

1585 E 6470 S #116

1585 E 6470 S, Murray, UT 84121

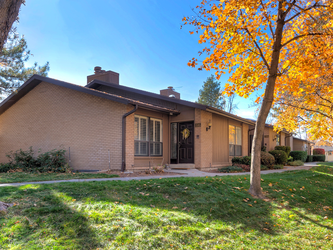
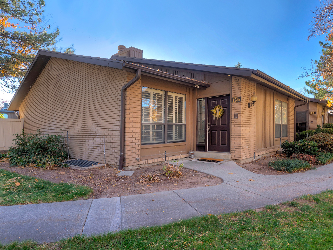
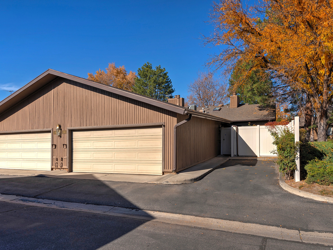

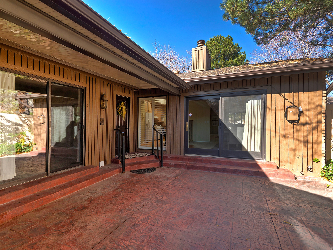
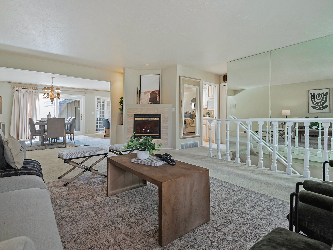
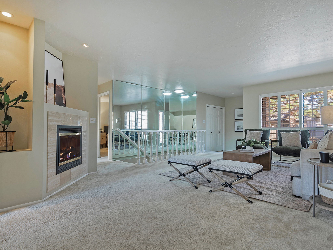
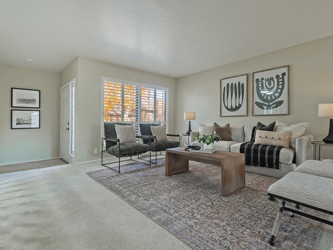
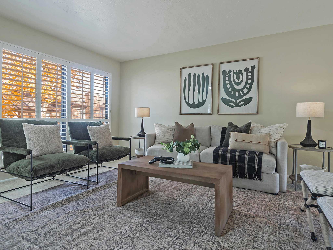
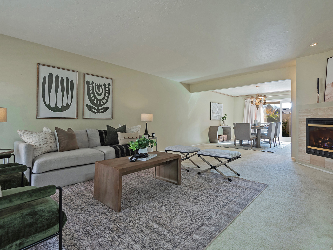
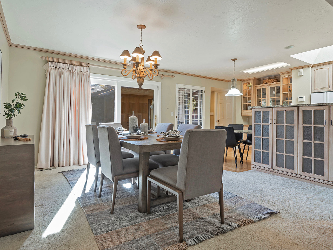
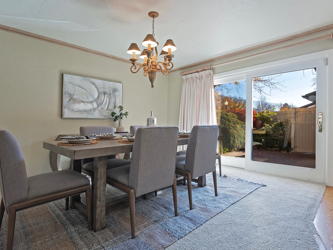
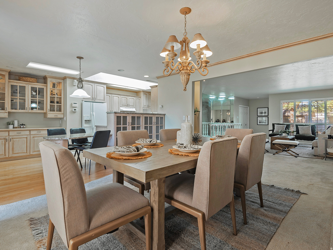
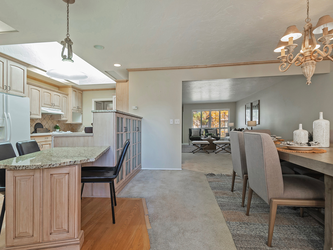
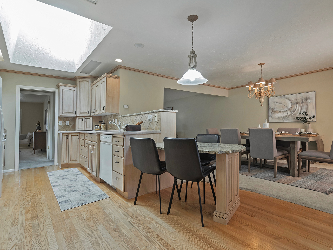
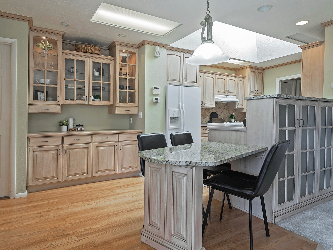
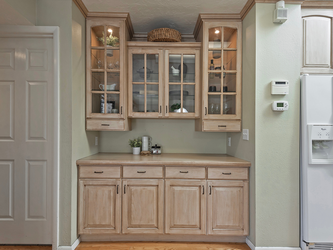
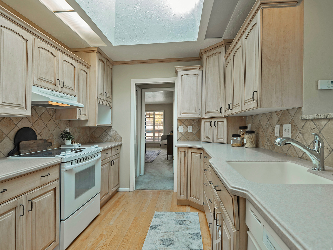
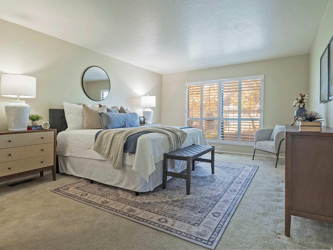
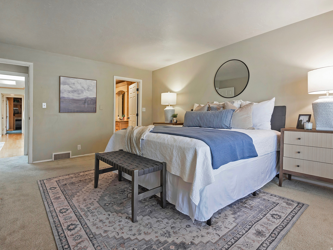
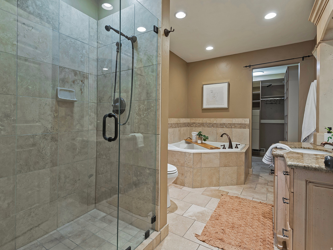
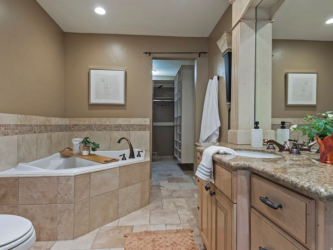
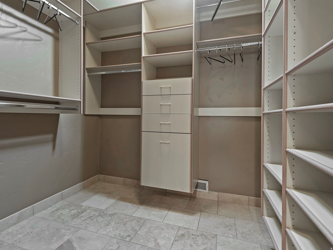
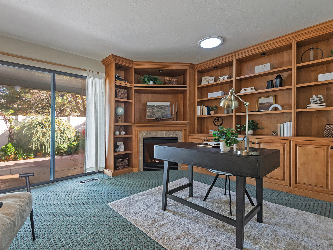
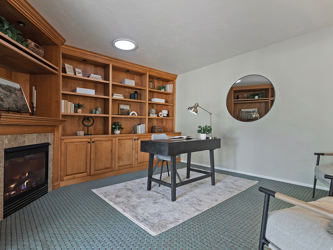
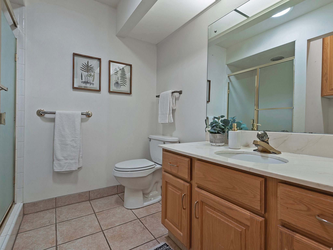
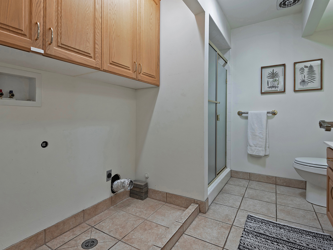
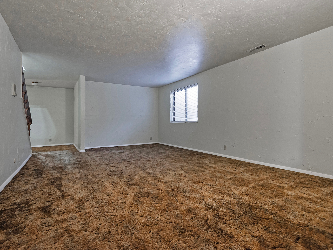
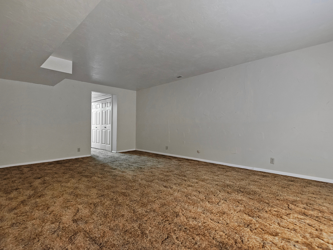
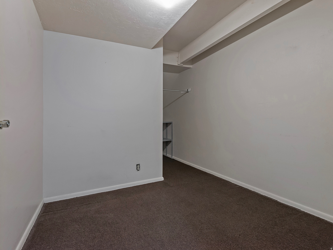
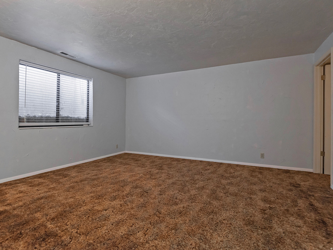
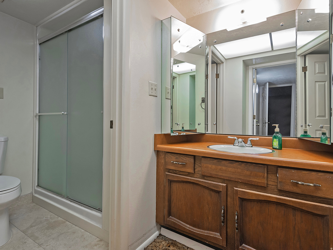
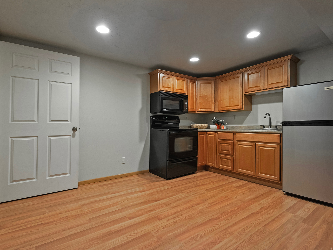
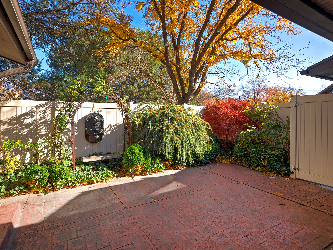
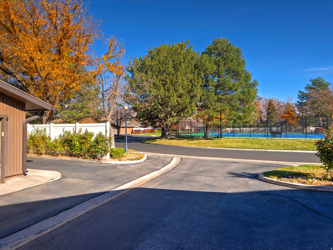
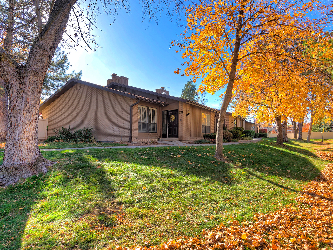
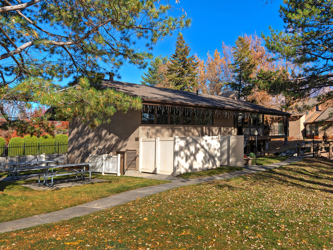
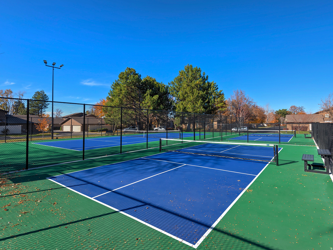
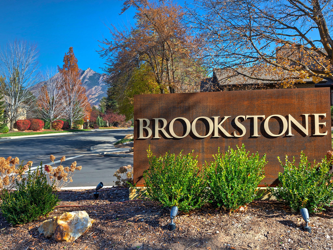
BROOKSTONE Condo, 3 Bed, 3 Baths, 2 car gagrage.Outstanding Location sitting on a beautiful Corner Lot, directly across from the New Pickleball Courts. Main-floor living condo, W/ Mother In-Law Apartment in basement. Spacious Primary Bedroom with en suite, Custom Build-in Closet. This beautiful Home features a cozy office, Built-In library w/fireplace & private patio. Location is amazing, Walking paths, and wonderful amenities. You are just minutes from a variety of restaurants, malls and boutiques . You have easy freeway access to all major ski resorts, sporting events and many entertainment venues. This is a Must See! Square footage figures are provided as a courtesy estimate only and were obtained from County records . Buyer is advised to obtain an independent measurement.

3
beds

3
baths

3,156 Sq.Ft. LIVING AREA

435.6 Sq.Ft. lot

Features & Amenities

Interior

  • total bedrooms3
  • Total bathrooms3
  • full bathroom1
  • three quarter bathrooms2
  • Flooring Carpet, Hardwood, Laminate, Travertine
  • Fireplace Insert
  • APPLIANCES Portable Dishwasher, Microwave, Refrigerator
  • other interior Features Bath: Sep Tub/Shower, Closet: Walk-In, Den/Office, Gas Log, Jetted Tub, Kitchen: Second, Mother-in-Law Apt, Range/Oven: Free Stdng, Granite Countertops

Area & Lot

  • Status Sold
  • Living Area3,156 Sq.Ft.
  • Total Area3,156 Sq.Ft.
  • Lot Area435.6 Sq.Ft.
  • MLS® ID2122904
  • TypeCondo
  • YEAR BUILT1978
  • NeighborhoodMurray
  • Architecture StylesCondo, Main Level
  • Elementary SchoolWoodstock
  • Middle SchoolBonneville
  • High SchoolCottonwood
  • School DistrictGranite

Exterior

  • STORIES2
  • Garage Space2.0
  • water SourceCulinary
  • utilitiesNatural Gas Connected, Electricity Connected, Sewer Connected, Water Connected
  • roofAsphalt, Pitched
  • lot featuresCorner Lot, Fenced: Part, Sidewalks, Sprinkler: Auto-Full
  • parkingParking: Uncovered
  • HEAT TYPEGas: Central
  • AIR CONDITIONINGCentral Air
  • sewerSewer: Connected
  • Disability FeaturesAccessible Doors, Accessible Electrical and Environmental Controls, Grip-Accessible Features, Ground Level, Exterior Wheelchair Lift, Single Level Living
  • HOA AmenitiesClubhouse, RV Parking, Fitness Center, Insurance, Maintenance, Management, Pet Rules, Pets Permitted, Picnic Area, Pool, Snow Removal, Spa/Hot Tub, Storage, Tennis Court(s), Trash, Water
  • other exterior FeaturesBasement Entrance, Lighting, Porch: Open, Skylights, Sliding Glass Doors, Stained Glass Windows, Patio: Open

Financial

  • Price Upon Request
  • Zoning Multi-Family

Experience the Difference

I get it—real estate is a big deal. That’s why I bring real connections, real strategy, and real results to every client. Whether you’re buying, selling, or investing, let’s make your next move bold and rewarding.

Follow Me on Instagram