Leave a Message

By providing your contact information to Nick Booth Real Estate, your personal information will be processed in accordance with Nick Booth Real Estate's Privacy Policy. By checking the box(es) below, you consent to receive communications regarding your real estate inquiries and related marketing and promotional updates in the manner selected by you. For SMS text messages, message frequency varies. Message and data rates may apply. You may opt out of receiving further communications from Nick Booth Real Estate at any time. To opt out of receiving SMS text messages, reply STOP to unsubscribe.

Thank you for your message. We will be in touch with you shortly.

1273 S 480 W
1273 S 480 W
1273 S 480 W
1273 S 480 W
1273 S 480 W
1273 S 480 W
1273 S 480 W
1273 S 480 W
1273 S 480 W
1273 S 480 W
1273 S 480 W
1273 S 480 W
1273 S 480 W
1273 S 480 W
1273 S 480 W
1273 S 480 W
1273 S 480 W
1273 S 480 W
1273 S 480 W
1273 S 480 W
1273 S 480 W
1273 S 480 W
1273 S 480 W
1273 S 480 W
1273 S 480 W
1273 S 480 W
1273 S 480 W
1273 S 480 W
1273 S 480 W
1273 S 480 W
1273 S 480 W
1273 S 480 W
1273 S 480 W
1273 S 480 W
1273 S 480 W
1273 S 480 W
1273 S 480 W
1273 S 480 W
1273 S 480 W
SEE ALL PHOTOS
1273 S 480 W
1273 S 480 W
1273 S 480 W
1273 S 480 W
1273 S 480 W
1273 S 480 W
1273 S 480 W
1273 S 480 W
1273 S 480 W
1273 S 480 W
1273 S 480 W
1273 S 480 W
1273 S 480 W
1273 S 480 W
1273 S 480 W
1273 S 480 W
1273 S 480 W
1273 S 480 W
1273 S 480 W
1273 S 480 W
1273 S 480 W
1273 S 480 W
1273 S 480 W
1273 S 480 W
1273 S 480 W
1273 S 480 W
1273 S 480 W
1273 S 480 W
1273 S 480 W
1273 S 480 W
1273 S 480 W
1273 S 480 W
1273 S 480 W
1273 S 480 W
1273 S 480 W
1273 S 480 W
1273 S 480 W
1273 S 480 W
1273 S 480 W
Sold

1273 S 480 W

1273 S 480 W, Salem, UT 84653

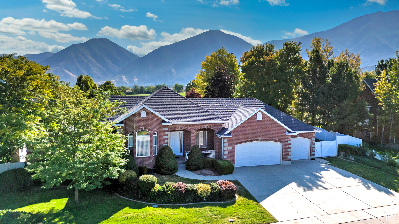
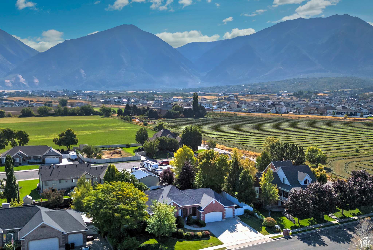
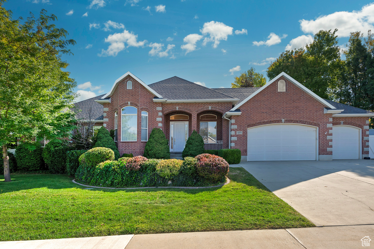
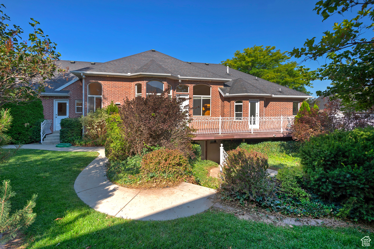
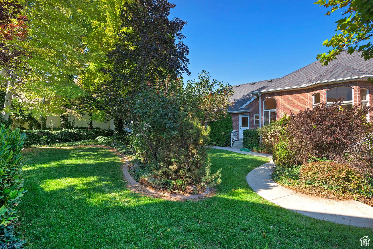
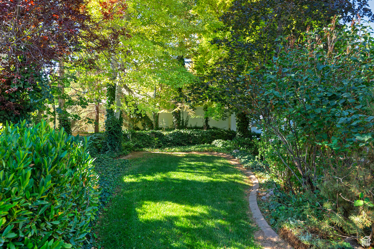
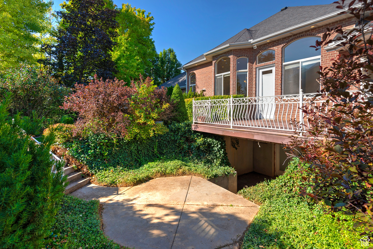
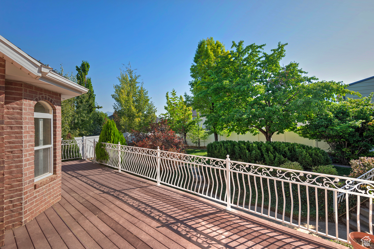
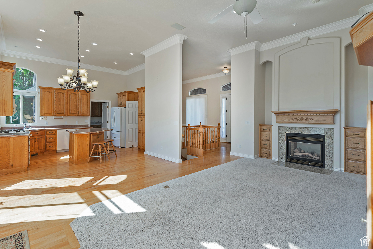
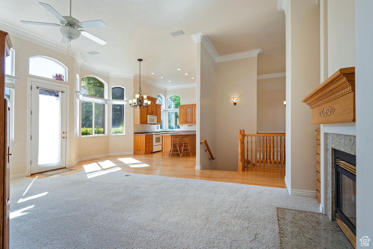
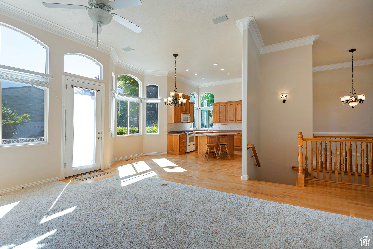
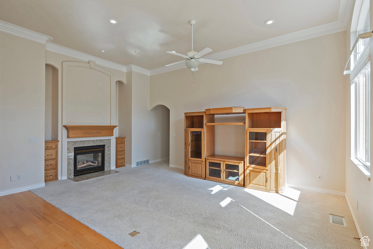
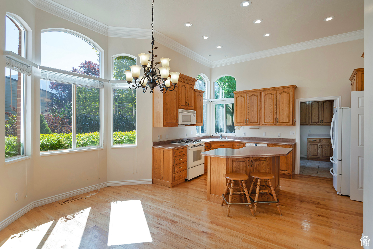
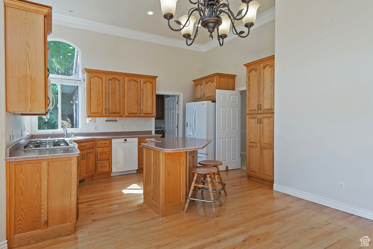
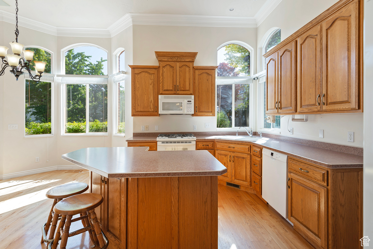
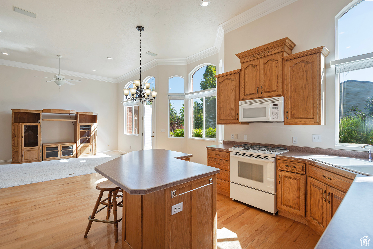
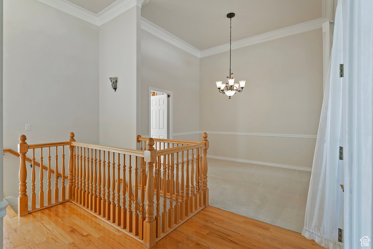
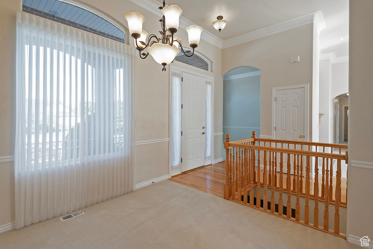
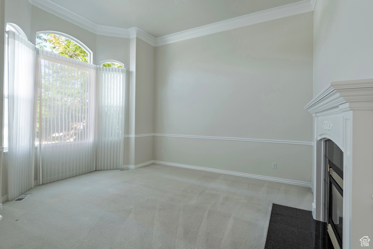
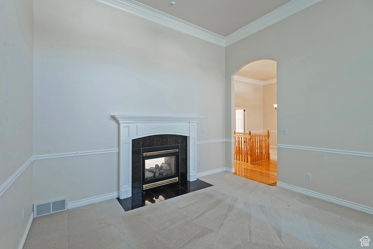
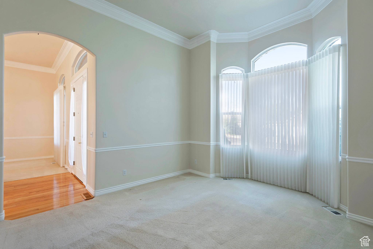
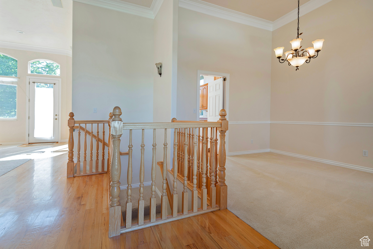
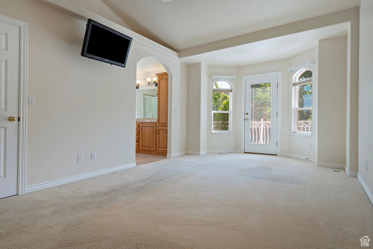
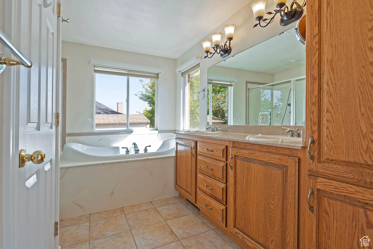
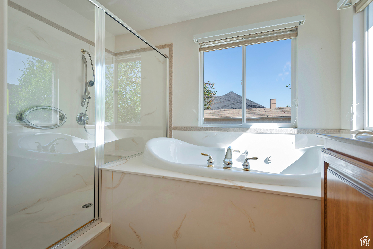
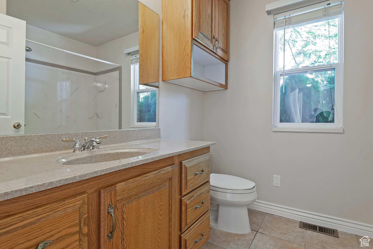
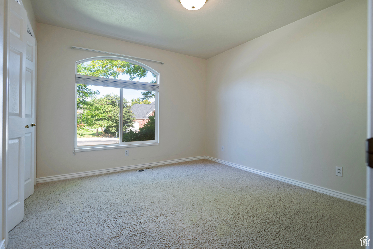
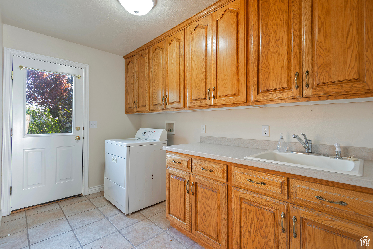
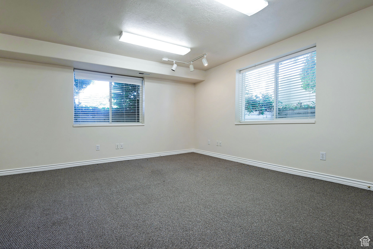
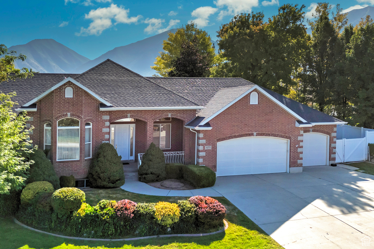
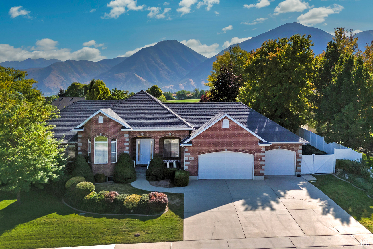
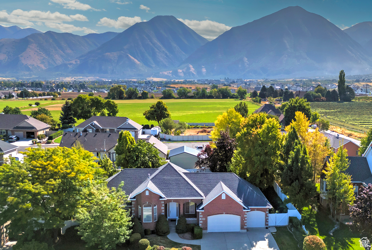
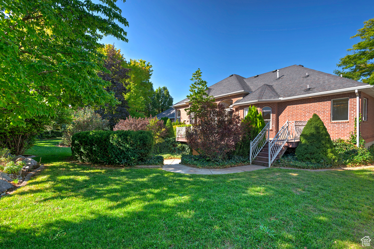
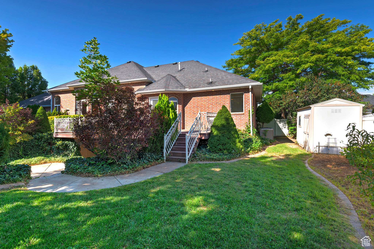
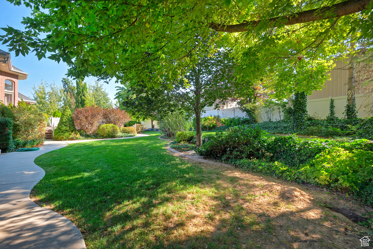
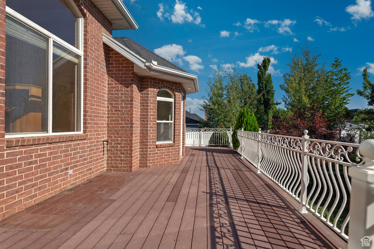
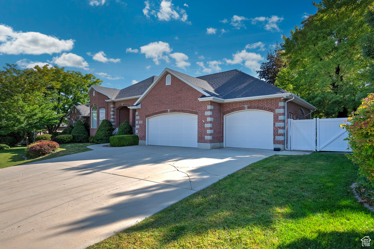
This charming rambler is nestled at the end of one of the quietest streets in the historic Cherrywood Estates, offering a peaceful and serene living environment. Situated on a spacious .34-acre lot, the property boasts a private, park-like setting that provides ample space for outdoor activities and relaxation. The large four-car garage features extra-high ceilings, making it perfect for storage or workshop needs. Inside, the home offers four inviting bedrooms and four bathrooms, all arranged within an open, bright, and flowing floor plan that emphasizes comfort and functionality with 12-foot ceiling in parts of the living space, enhancing the sense of openness. The primary suite is generously sized and includes an en suite bathroom, with doors that lead out to a deck overlooking the lush backyard-an ideal spot for outdoor unwinding. The partly unfinished basement presents a fantastic opportunity for customization, with a walk-out separate entrance and ample room for creative projects. This property combines spaciousness, flexibility, and a tranquil setting, making it a wonderful place to call home.

4
beds

3
baths

3,782 Sq.Ft. LIVING AREA

0.34 Acres lot

Features & Amenities

Interior

  • total bedrooms4
  • Total bathrooms3
  • full bathrooms2
  • half bathroom1
  • Laundry room Electric Dryer Hookup
  • Flooring Carpet, Hardwood, Tile
  • Fireplace Insert
  • APPLIANCES Ceiling Fan, Dryer, Microwave, Refrigerator, Water Softener Owned
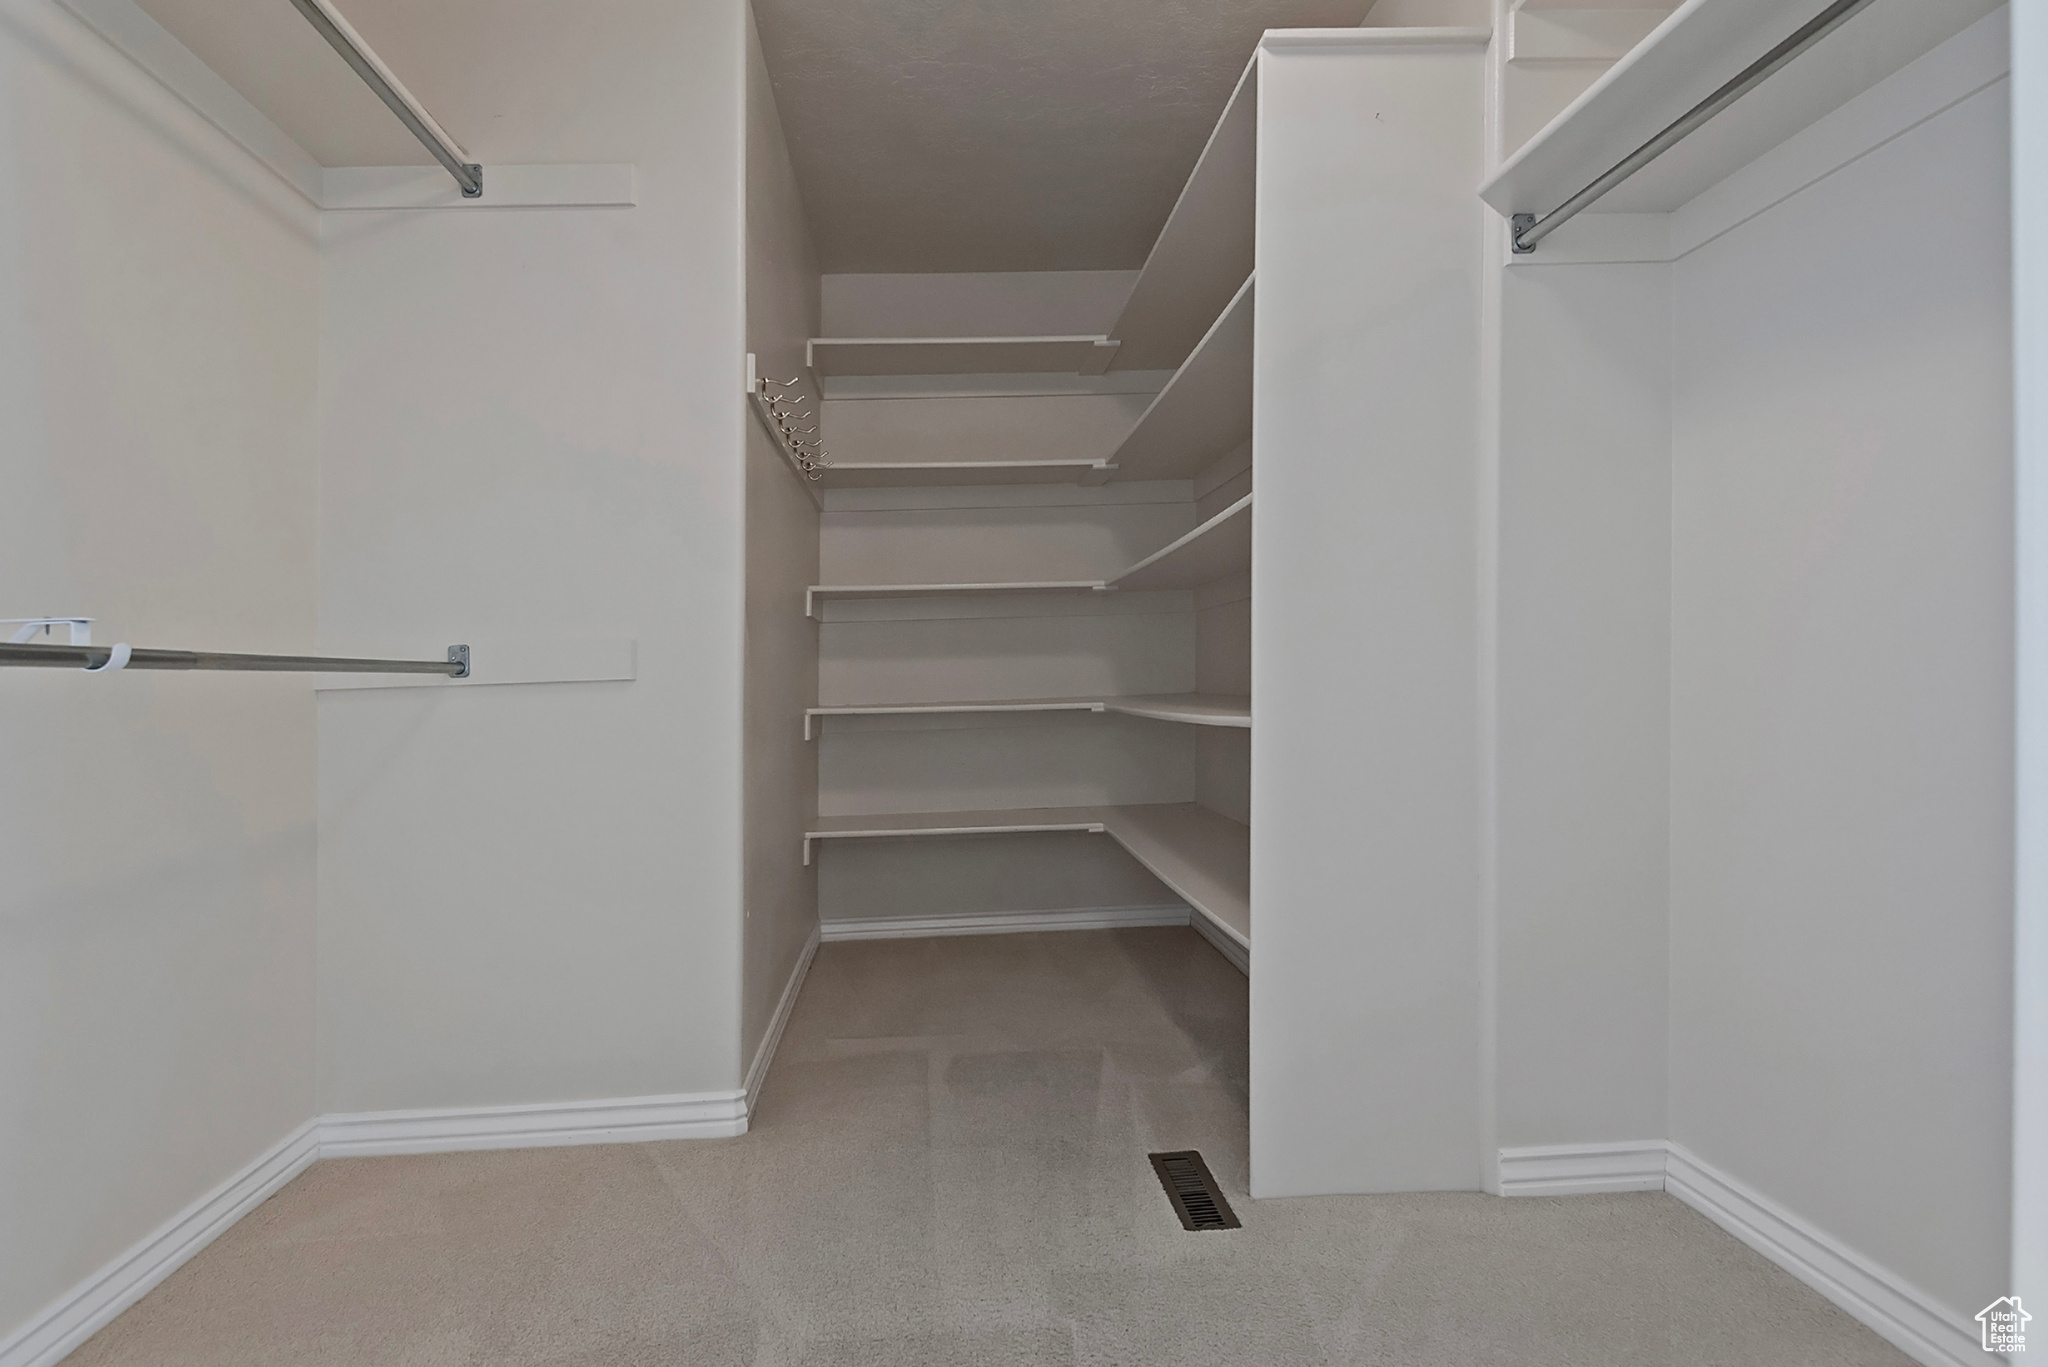
  • other interior Features Alarm: Fire, Bath: Primary, Bath: Sep Tub/Shower, Central Vacuum, Closet: Walk-In, Disposal, French Doors, Gas Log, Jetted Tub, Oven: Gas, Range: Gas, Range/Oven: Free Stdng, Vaulted Ceilings, Instantaneous Hot Water

Area & Lot

  • Status Sold
  • Date Sold September 22, 2025
  • Living Area3,782 Sq.Ft.
  • Total Area3,782 Sq.Ft.
  • Lot Area0.34 Acres
  • MLS® ID2109664
  • TypeResidential
  • YEAR BUILT2000
  • Architecture StylesRambler/Ranch
  • View DescriptionMountain(s)
  • Elementary SchoolMt Loafer
  • Middle SchoolSalem Jr
  • High SchoolSalem Hills
  • School DistrictNebo

Exterior

  • STORIES2
  • Garage Space4.0
  • water SourceCulinary, Irrigation: Pressure, Secondary
  • utilitiesNatural Gas Connected, Electricity Connected, Sewer Connected, Sewer: Public, Water Connected
  • roofAsphalt
  • lot featuresCurb Gutter, Fenced: Full, Road: Paved, Secluded, Sidewalks, View: Mountain, Drip Irrigation: Auto-Full
  • parkingAttached, Extra Height, Extra Width, Opener, Extra Length, Workbench
  • HEAT TYPEForced Air, 95 efficiency
  • AIR CONDITIONINGCentral Air
  • sewerSewer: Connected, Sewer: Public
  • Disability FeaturesGrip-Accessible Features
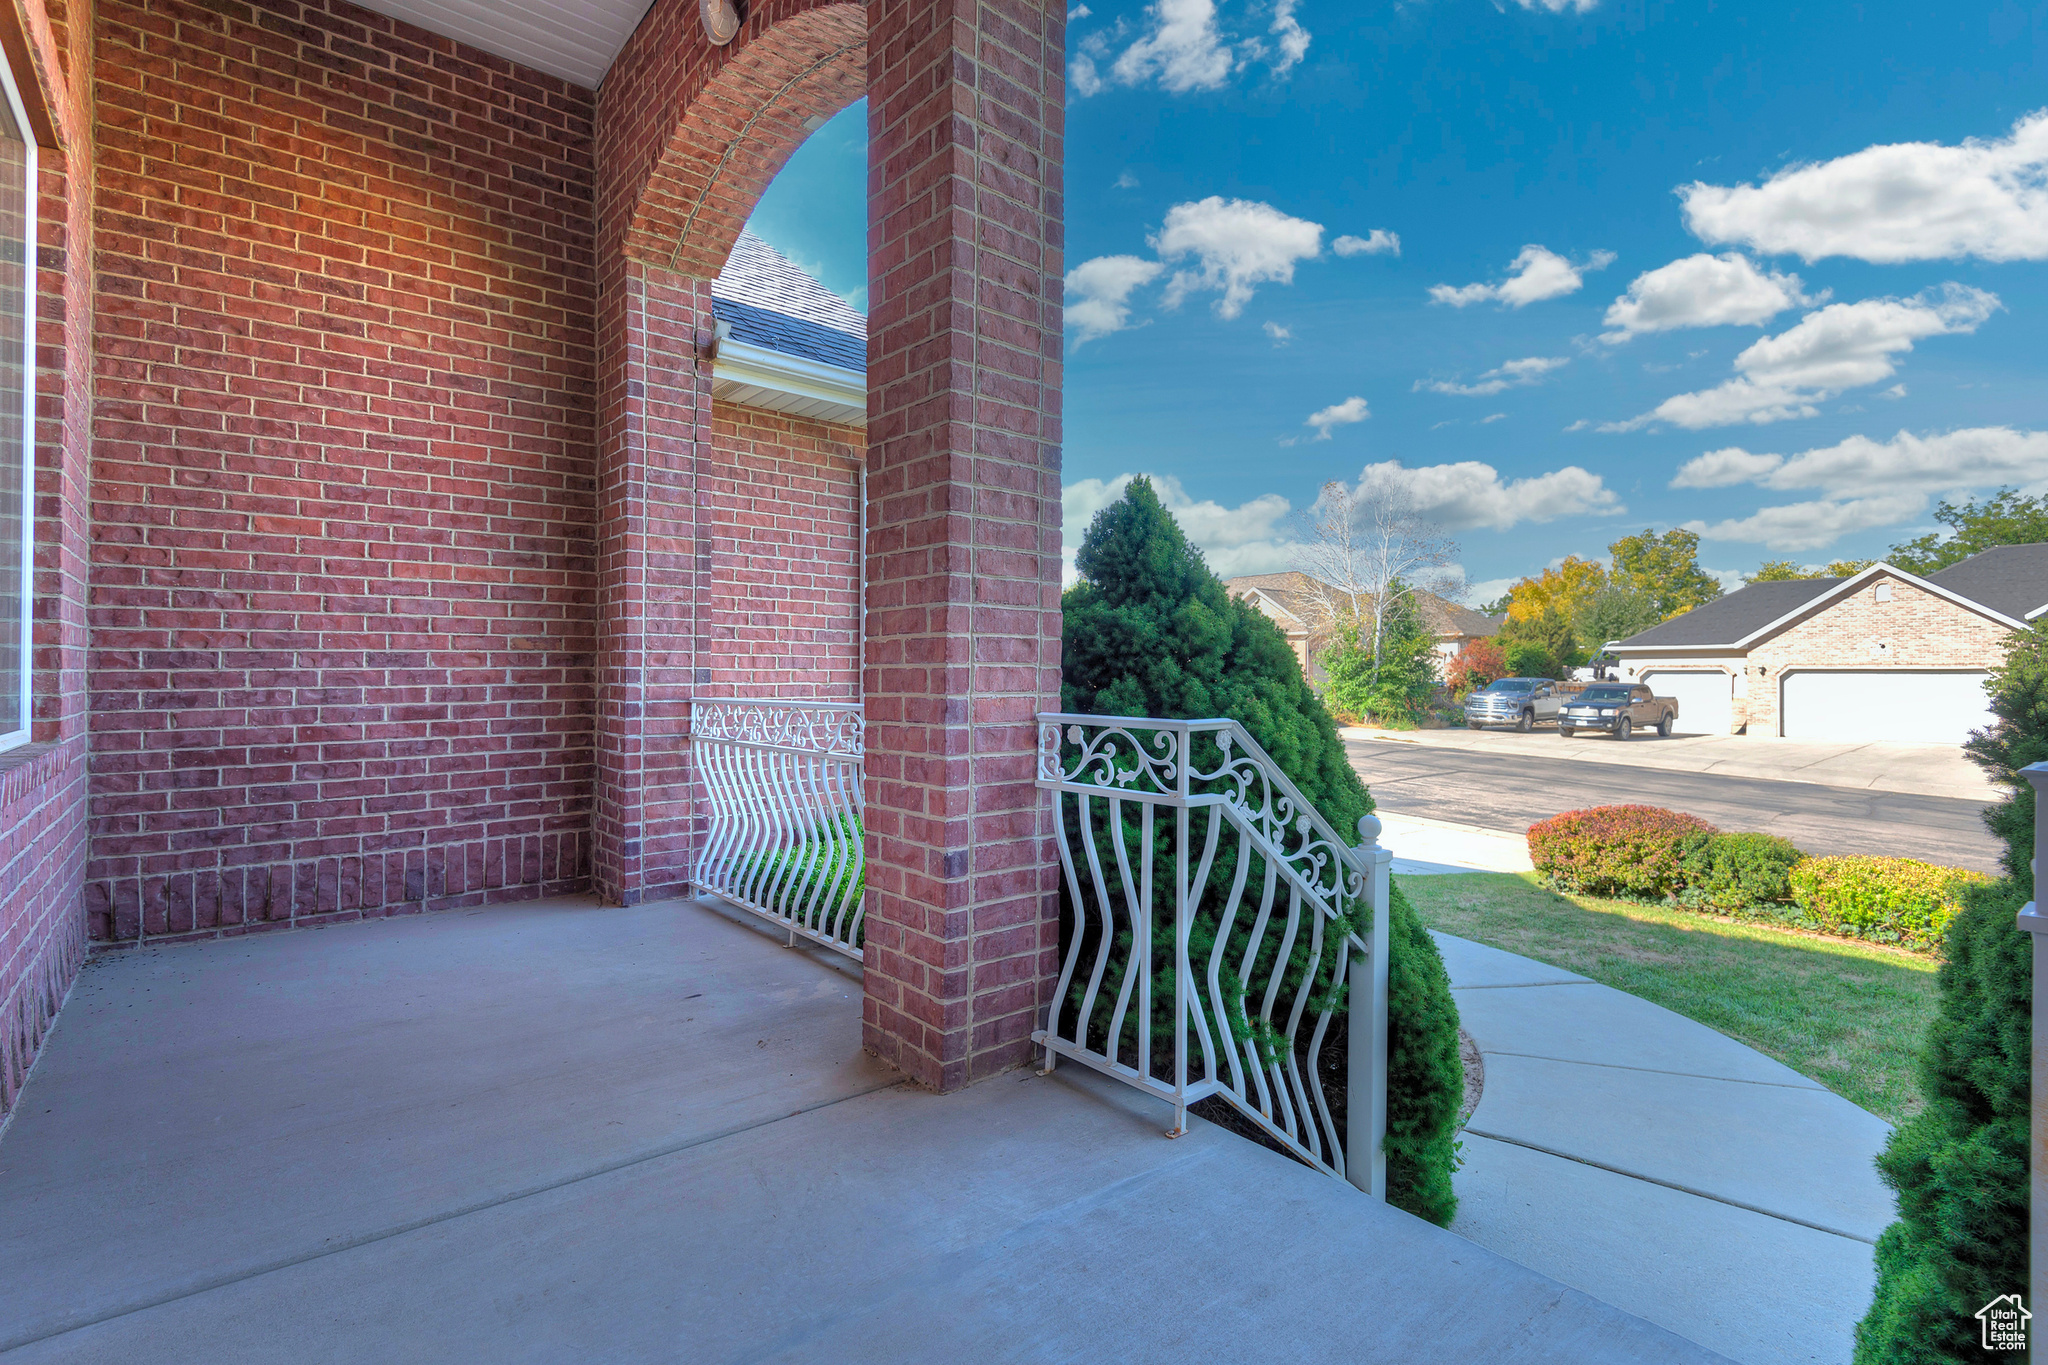
  • other exterior FeaturesBasement Entrance, Bay Box Windows, Entry (Foyer), Porch: Open, Walkout, Patio: Open

Financial

  • Price Upon Request
  • Zoning Single-Family

Experience the Difference

I get it—real estate is a big deal. That’s why I bring real connections, real strategy, and real results to every client. Whether you’re buying, selling, or investing, let’s make your next move bold and rewarding.

Follow Me on Instagram