1270 E YALE AVE
1270 E YALE AVE
1270 E YALE AVE
1270 E YALE AVE
1270 E YALE AVE
1270 E YALE AVE
1270 E YALE AVE
1270 E YALE AVE
1270 E YALE AVE
1270 E YALE AVE
1270 E YALE AVE
1270 E YALE AVE
1270 E YALE AVE
1270 E YALE AVE
1270 E YALE AVE
1270 E YALE AVE
1270 E YALE AVE
1270 E YALE AVE
1270 E YALE AVE
1270 E YALE AVE
1270 E YALE AVE
1270 E YALE AVE
1270 E YALE AVE
1270 E YALE AVE
1270 E YALE AVE
1270 E YALE AVE
1270 E YALE AVE
1270 E YALE AVE
1270 E YALE AVE
1270 E YALE AVE
1270 E YALE AVE
1270 E YALE AVE
1270 E YALE AVE
1270 E YALE AVE
1270 E YALE AVE
1270 E YALE AVE
1270 E YALE AVE
1270 E YALE AVE
1270 E YALE AVE
1270 E YALE AVE
1270 E YALE AVE
1270 E YALE AVE
1270 E YALE AVE
1270 E YALE AVE
1270 E YALE AVE
1270 E YALE AVE
1270 E YALE AVE
1270 E YALE AVE
1270 E YALE AVE
1270 E YALE AVE
1270 E YALE AVE
1270 E YALE AVE
1270 E YALE AVE
1270 E YALE AVE
1270 E YALE AVE
1270 E YALE AVE
1270 E YALE AVE
1270 E YALE AVE
1270 E YALE AVE
1270 E YALE AVE
1270 E YALE AVE
1270 E YALE AVE
1270 E YALE AVE
1270 E YALE AVE
1270 E YALE AVE
1270 E YALE AVE
1270 E YALE AVE
1270 E YALE AVE
1270 E YALE AVE
1270 E YALE AVE
1270 E YALE AVE
1270 E YALE AVE
1270 E YALE AVE
1270 E YALE AVE
1270 E YALE AVE
1270 E YALE AVE
1270 E YALE AVE
1270 E YALE AVE
1270 E YALE AVE
1270 E YALE AVE
1270 E YALE AVE
1270 E YALE AVE
1270 E YALE AVE
1270 E YALE AVE
1270 E YALE AVE
1270 E YALE AVE
1270 E YALE AVE
1270 E YALE AVE
1270 E YALE AVE
1270 E YALE AVE
1270 E YALE AVE
1270 E YALE AVE
1270 E YALE AVE
1270 E YALE AVE
SEE ALL PHOTOS
1270 E YALE AVE
1270 E YALE AVE
1270 E YALE AVE
1270 E YALE AVE
1270 E YALE AVE
1270 E YALE AVE
1270 E YALE AVE
1270 E YALE AVE
1270 E YALE AVE
1270 E YALE AVE
1270 E YALE AVE
1270 E YALE AVE
1270 E YALE AVE
1270 E YALE AVE
1270 E YALE AVE
1270 E YALE AVE
1270 E YALE AVE
1270 E YALE AVE
1270 E YALE AVE
1270 E YALE AVE
1270 E YALE AVE
1270 E YALE AVE
1270 E YALE AVE
1270 E YALE AVE
1270 E YALE AVE
1270 E YALE AVE
1270 E YALE AVE
1270 E YALE AVE
1270 E YALE AVE
1270 E YALE AVE
1270 E YALE AVE
1270 E YALE AVE
1270 E YALE AVE
1270 E YALE AVE
1270 E YALE AVE
1270 E YALE AVE
1270 E YALE AVE
1270 E YALE AVE
1270 E YALE AVE
1270 E YALE AVE
1270 E YALE AVE
1270 E YALE AVE
1270 E YALE AVE
1270 E YALE AVE
1270 E YALE AVE
1270 E YALE AVE
1270 E YALE AVE
1270 E YALE AVE
1270 E YALE AVE
1270 E YALE AVE
1270 E YALE AVE
1270 E YALE AVE
1270 E YALE AVE
1270 E YALE AVE
1270 E YALE AVE
1270 E YALE AVE
1270 E YALE AVE
1270 E YALE AVE
1270 E YALE AVE
1270 E YALE AVE
1270 E YALE AVE
1270 E YALE AVE
1270 E YALE AVE
1270 E YALE AVE
1270 E YALE AVE
1270 E YALE AVE
1270 E YALE AVE
1270 E YALE AVE
1270 E YALE AVE
1270 E YALE AVE
1270 E YALE AVE
1270 E YALE AVE
1270 E YALE AVE
1270 E YALE AVE
1270 E YALE AVE
1270 E YALE AVE
1270 E YALE AVE
1270 E YALE AVE
1270 E YALE AVE
1270 E YALE AVE
1270 E YALE AVE
1270 E YALE AVE
1270 E YALE AVE
1270 E YALE AVE
1270 E YALE AVE
1270 E YALE AVE
1270 E YALE AVE
1270 E YALE AVE
1270 E YALE AVE
1270 E YALE AVE
1270 E YALE AVE
1270 E YALE AVE
1270 E YALE AVE
1270 E YALE AVE
Sold

1270 E YALE AVE

1270 E YALE AVE, Salt Lake City, UT 84105

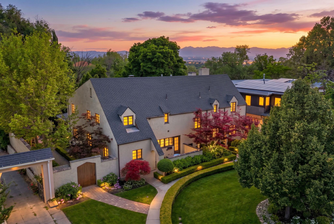
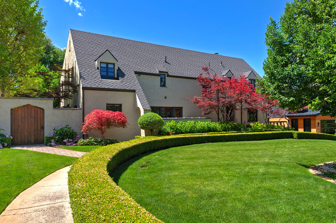
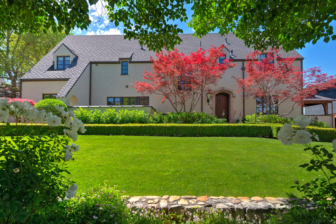
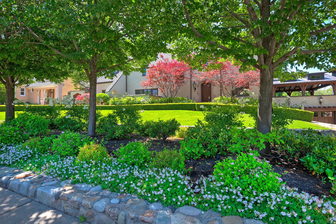
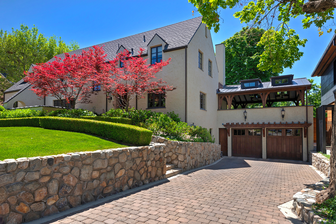
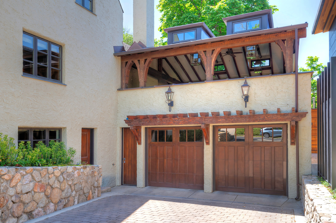
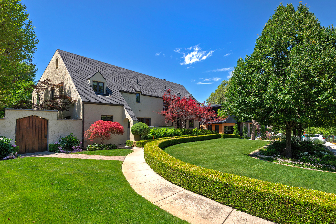
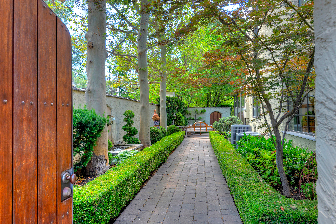
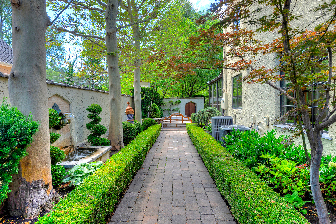
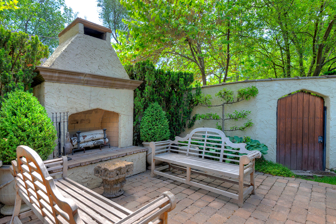
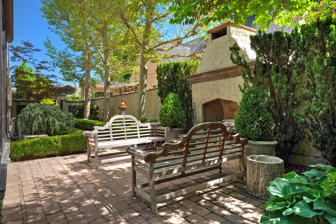
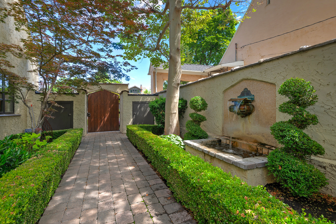
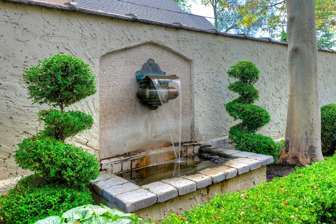
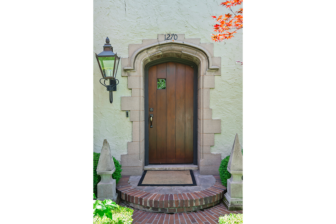
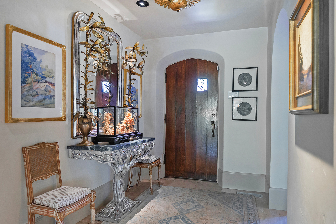
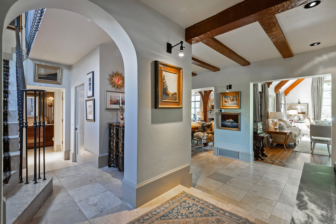
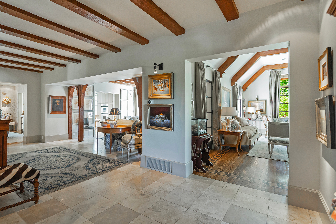
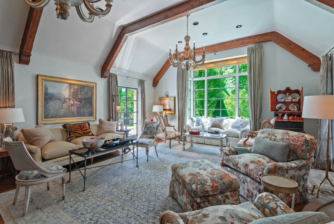
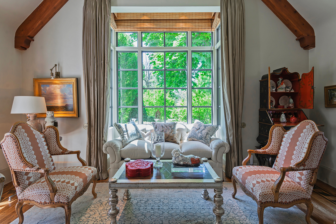
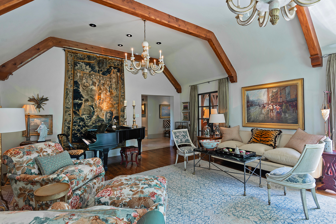
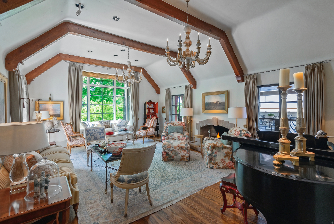
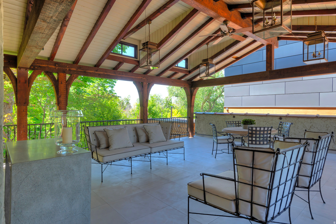
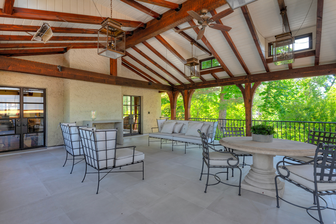
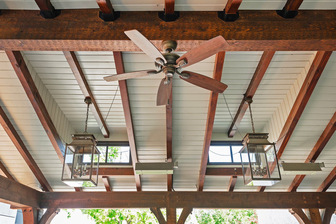
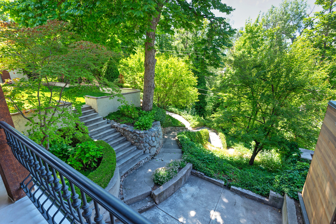
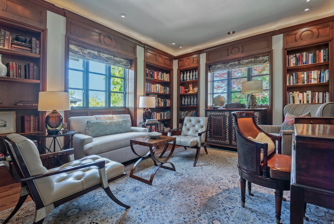
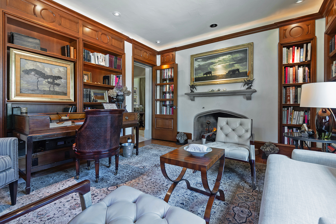
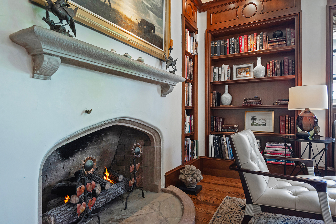
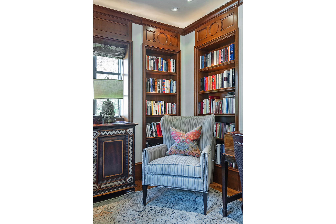
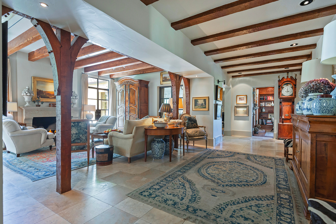
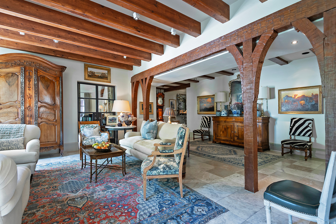
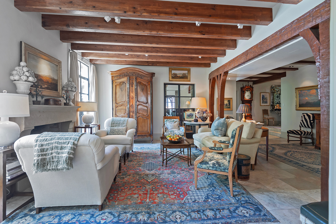
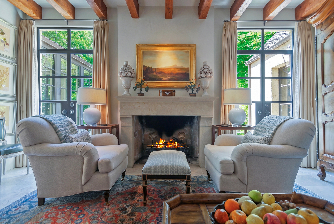
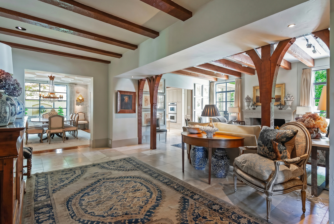
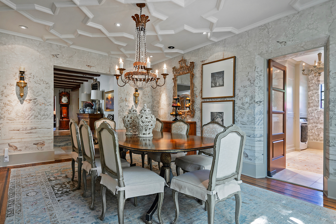
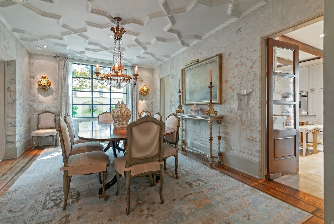
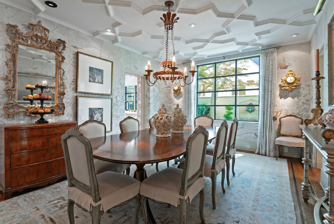
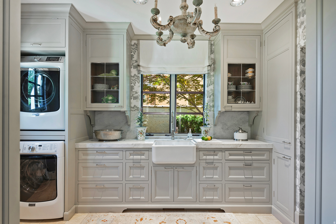
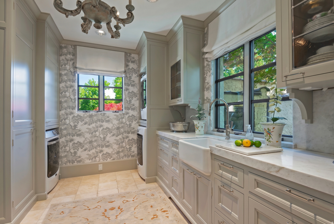
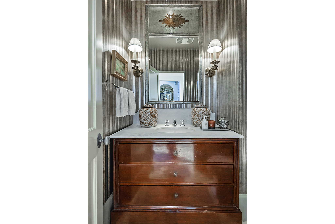
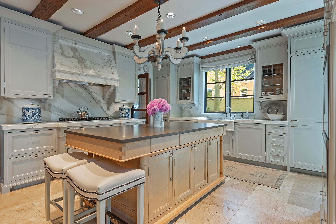
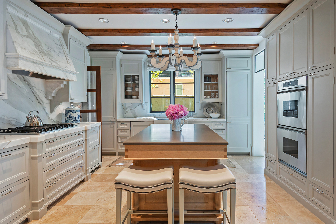
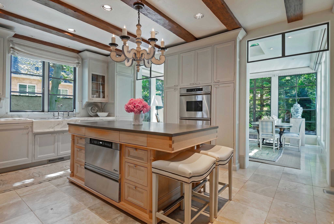
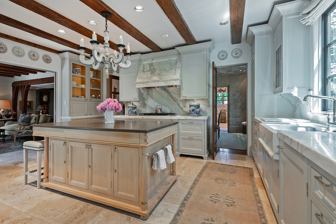
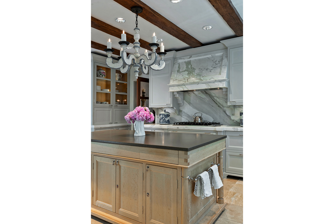
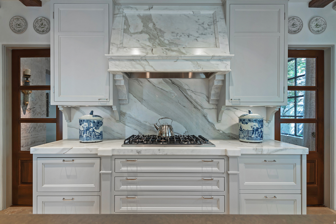
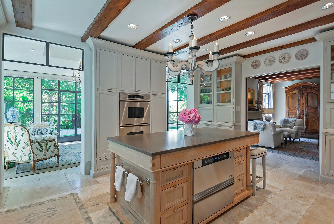
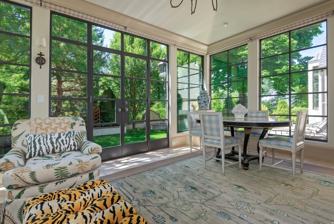
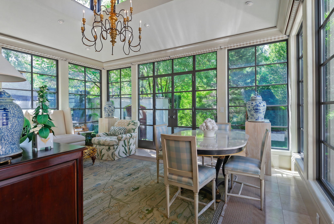
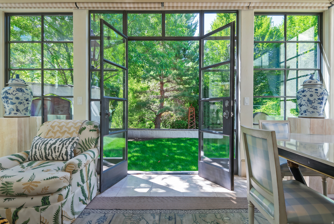
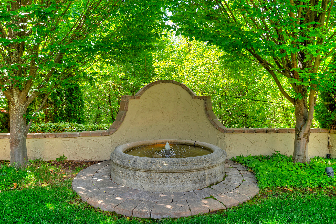
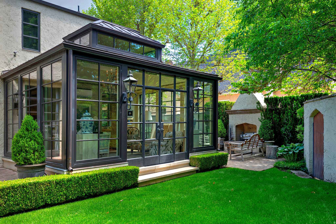
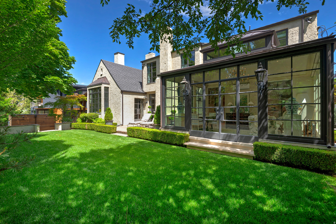
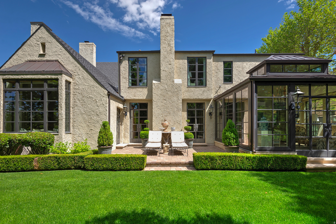
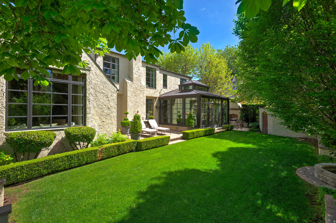
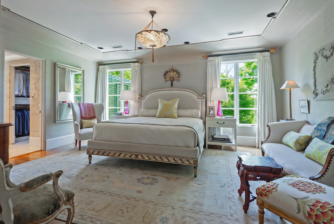
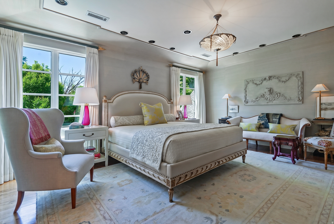
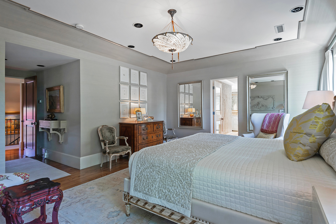
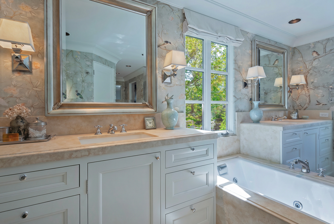
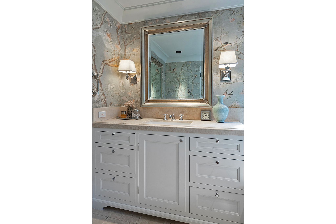
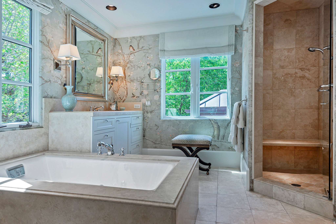
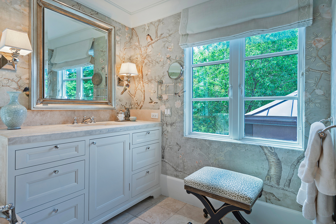
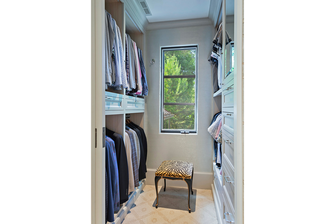
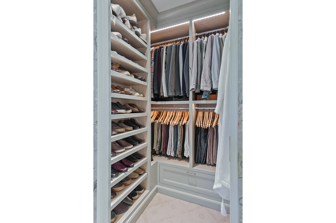
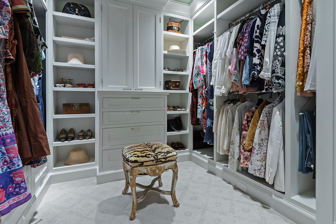
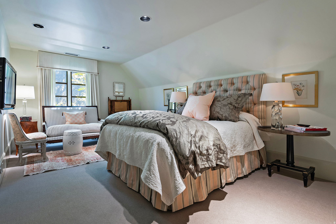
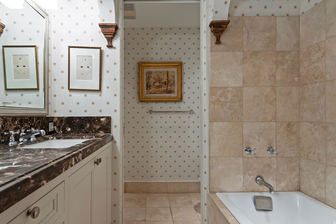
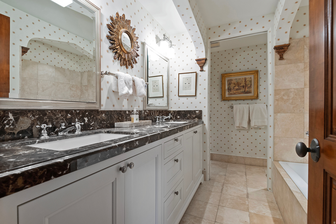
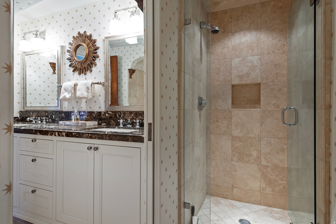
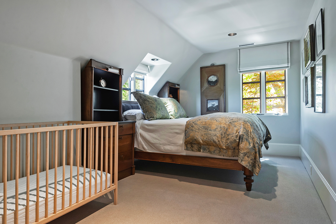
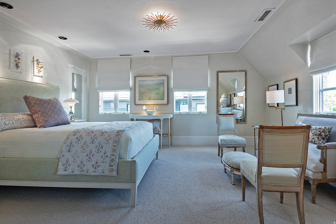
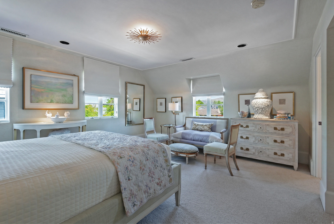
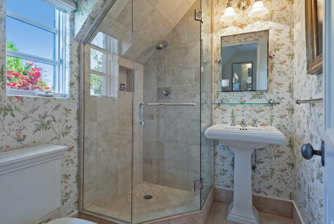
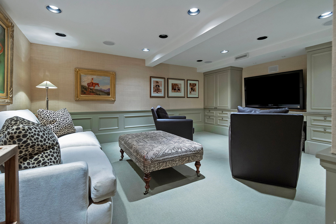
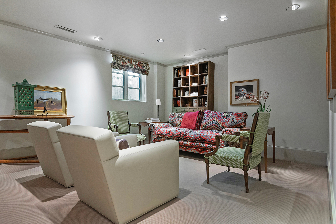
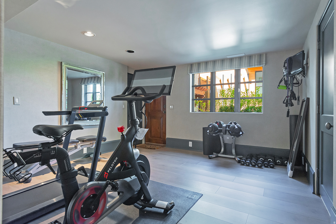
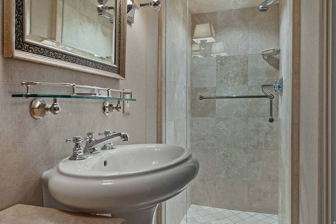
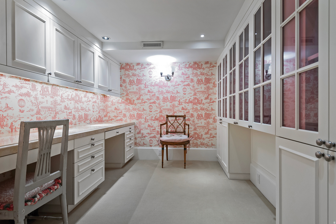
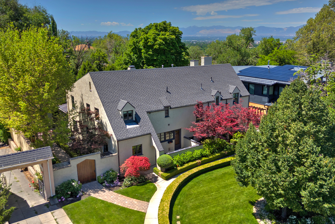
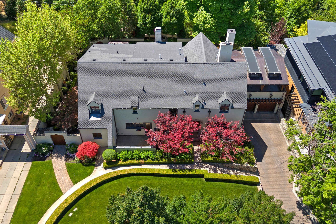
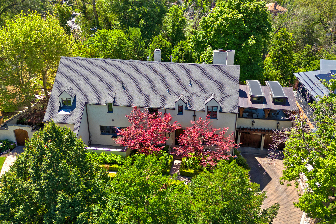
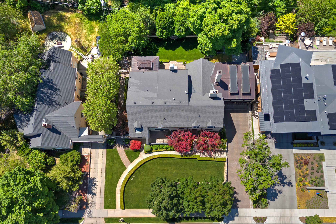
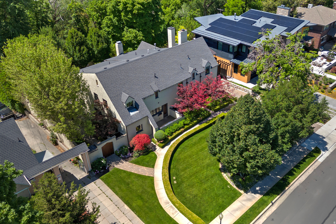
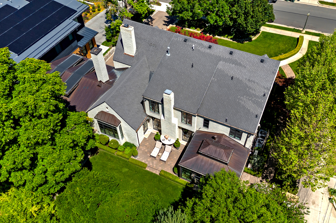
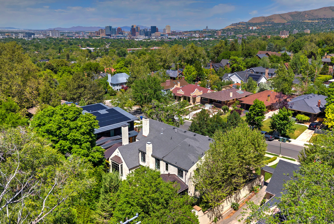
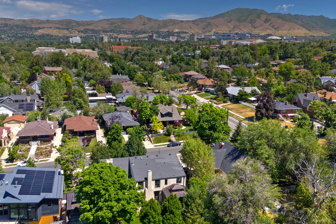
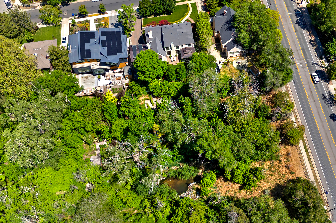
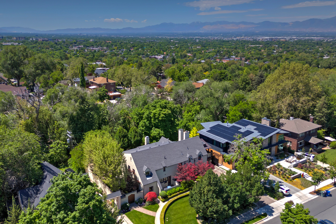
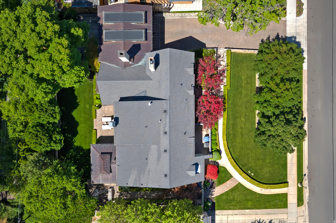
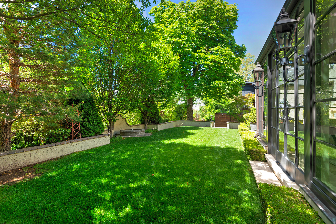
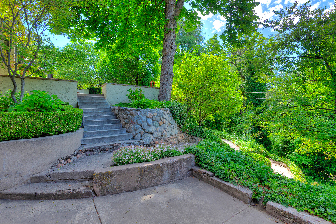
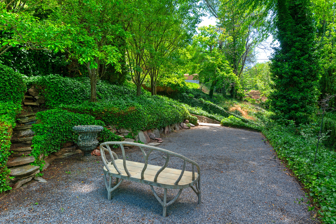
Timeless architecture, thoughtful modernization, and an extraordinary natural setting come together in this 6,444 sq. ft. home perched above Red Butte Creek on a .38-acre lot. Originally built in 1923 and meticulously remodeled with a new primary suite, family room, kitchen and a further kitchen renovation and breakfast room addition, this residence blends classic character with smart and functional design. Enjoy uncommon privacy with no rear neighbor on Harvard and a serene, tree-filled backdrop. Multiple terraces, patios, and an outdoor fireplace create a seamless indooroutdoor lifestyle and capitalize on the peaceful, green setting just minutes from Downtown SLC, U of U, and Westminster University. Rich hardwood and stone floors, exposed beams, and marble countertops anchor a refined and comfortable aesthetic. The main level centers around an inviting entry and hall leading to a sophisticated library with a fireplace, a large living room with a fireplace that opens to a spacious covered terrace, and a warm family room with a fireplace that flows to an open terrace. The beautifully updated kitchen and adjoining sunroom are designed for both everyday ease and entertaining, complemented by a dining room and well-appointed butler's pantry / laundry and food pantry combination. A convenient powder room serves the main floor living spaces. The upper level hosts a generous primary suite with his-and-hers closets, offering a private retreat above the treetops. A secondary en suite bedroom provides comfort for guests or family, while two additional bedrooms share a bathroom, optimizing functionality. On the lower level, flexible spaces accommodate a range of lifestyles: a comfortable family room, an en suite daylight bedroom with exterior access ideal for guests, a dedicated sewing room, audio visual room and ample storage. The 2-car attached garage includes a pull-through third parking spot behind the home. This home is a true showstopper with its blend of historic charm and elegant finishes to its layered outdoor spaces and quiet, wooded surroundings above Red Butte Creek. Do not miss this opportunity!

5
beds

5
baths

6,444 Sq.Ft. LIVING AREA

0.38 Acres lot

Features & Amenities

Interior

  • total bedrooms5
  • Total bathrooms5
  • full bathrooms2
  • three quarter bathrooms2
  • half bathroom1
  • Flooring Hardwood, Stone
  • APPLIANCES Dryer, Freezer, Microwave, Range Hood, Refrigerator, Washer
  • other interior Features Bath: Primary, Disposal, French Doors, Gas Log, Range: Gas, Vaulted Ceilings

Area & Lot

  • Status Sold
  • Date Sold September 4, 2026
  • Living Area6,444 Sq.Ft.
  • Total Area6,444 Sq.Ft.
  • Lot Area0.38 Acres
  • MLS® ID2163395
  • TypeResidential
  • YEAR BUILT1923
  • Architecture StylesStories: 2
  • Elementary SchoolUintah
  • Middle SchoolClayton
  • High SchoolEast
  • School DistrictSalt Lake

Exterior

  • STORIES3
  • Garage Space2.0
  • utilitiesNatural Gas Connected, Electricity Connected, Sewer Connected, Sewer: Public, Water Connected
  • roofAsphalt
  • lot featuresSprinkler: Auto-Full
  • parkingAttached, Extra Width, Opener
  • HEAT TYPEForced Air
  • sewerSewer: Connected, Sewer: Public
  • other exterior FeaturesPatio: Covered, Walkout, Patio: Open

Financial

  • Price Upon Request
  • Zoning Single-Family

Experience the Difference

I get it—real estate is a big deal. That’s why I bring real connections, real strategy, and real results to every client. Whether you’re buying, selling, or investing, let’s make your next move bold and rewarding.

Follow Me on Instagram