1218 W 4365 S #4C
1218 W 4365 S #4C
1218 W 4365 S #4C
1218 W 4365 S #4C
1218 W 4365 S #4C
1218 W 4365 S #4C
1218 W 4365 S #4C
1218 W 4365 S #4C
1218 W 4365 S #4C
1218 W 4365 S #4C
1218 W 4365 S #4C
1218 W 4365 S #4C
1218 W 4365 S #4C
1218 W 4365 S #4C
1218 W 4365 S #4C
1218 W 4365 S #4C
1218 W 4365 S #4C
1218 W 4365 S #4C
1218 W 4365 S #4C
1218 W 4365 S #4C
1218 W 4365 S #4C
1218 W 4365 S #4C
1218 W 4365 S #4C
SEE ALL PHOTOS
1218 W 4365 S #4C
1218 W 4365 S #4C
1218 W 4365 S #4C
1218 W 4365 S #4C
1218 W 4365 S #4C
1218 W 4365 S #4C
1218 W 4365 S #4C
1218 W 4365 S #4C
1218 W 4365 S #4C
1218 W 4365 S #4C
1218 W 4365 S #4C
1218 W 4365 S #4C
1218 W 4365 S #4C
1218 W 4365 S #4C
1218 W 4365 S #4C
1218 W 4365 S #4C
1218 W 4365 S #4C
1218 W 4365 S #4C
1218 W 4365 S #4C
1218 W 4365 S #4C
1218 W 4365 S #4C
1218 W 4365 S #4C
1218 W 4365 S #4C
Sold

1218 W 4365 S #4C

1218 W 4365 S #4C, Taylorsville, UT 84123

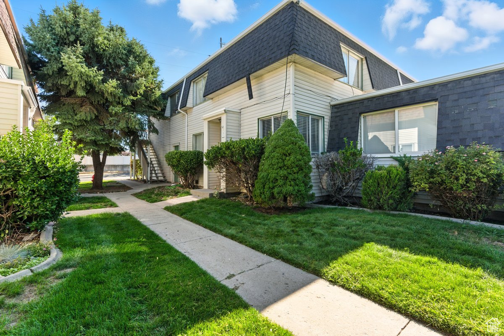
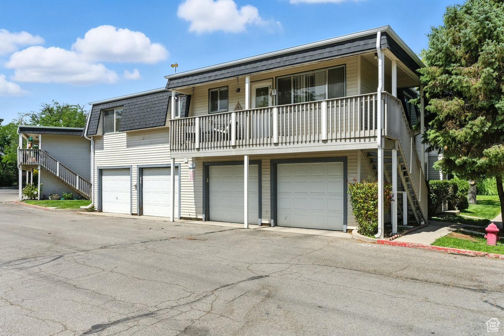
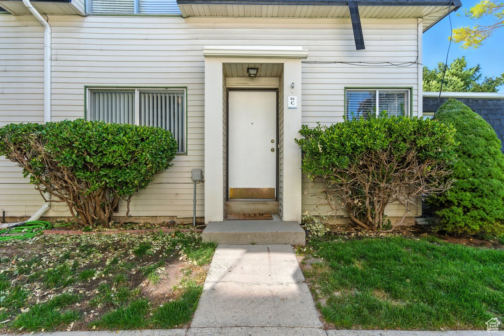
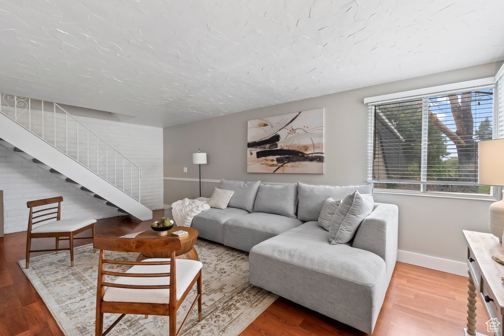
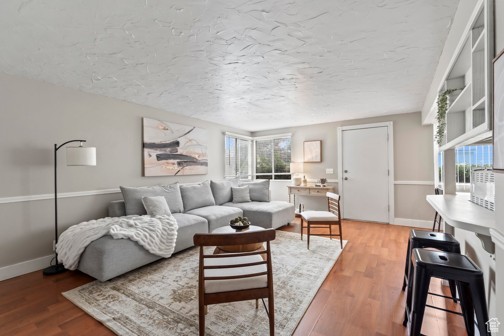
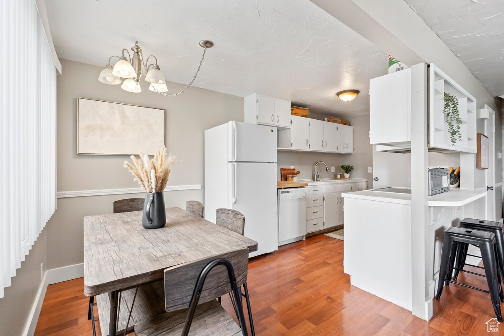
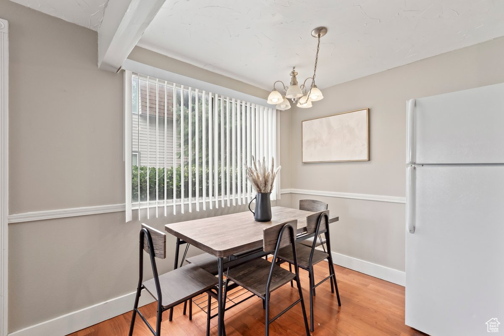
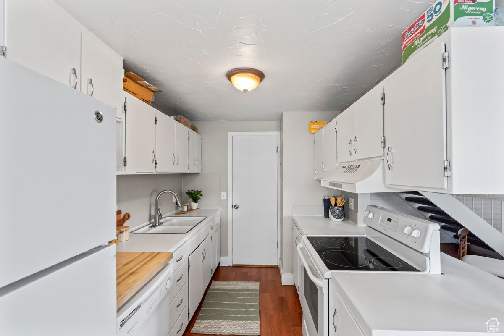
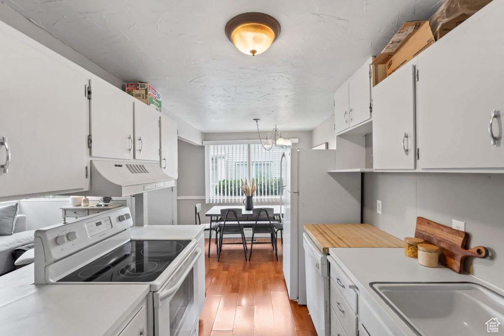
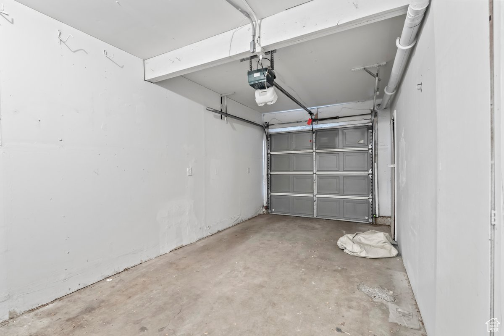
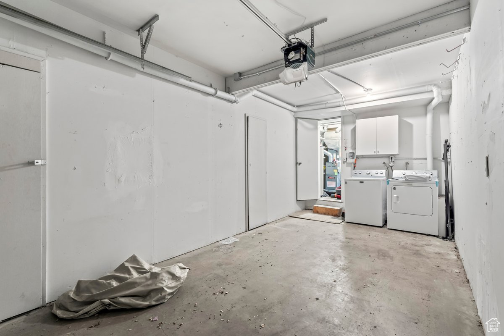
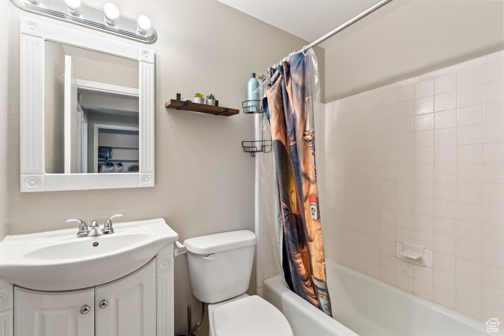
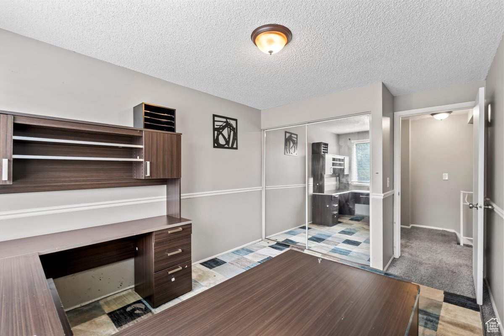
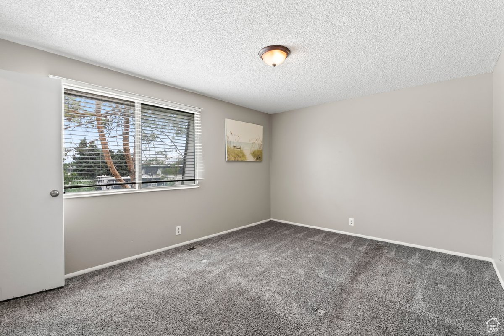
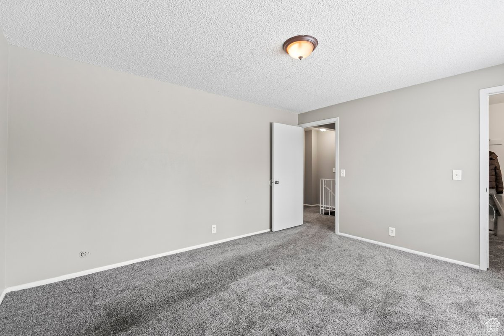
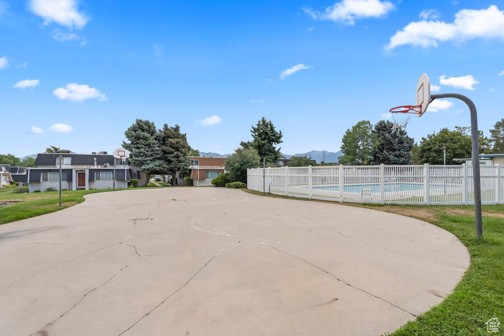
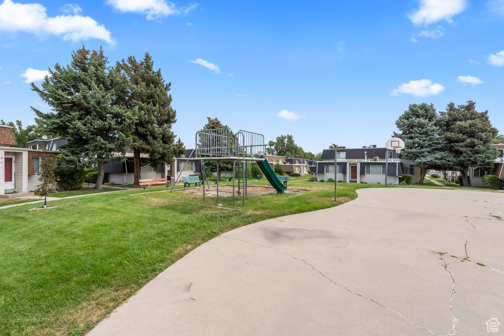
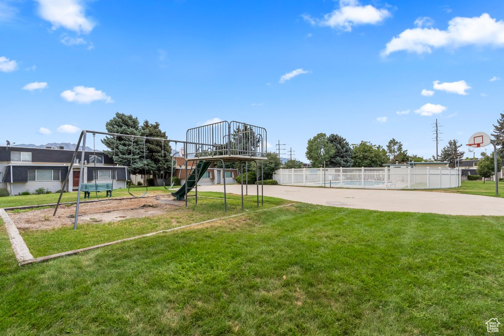
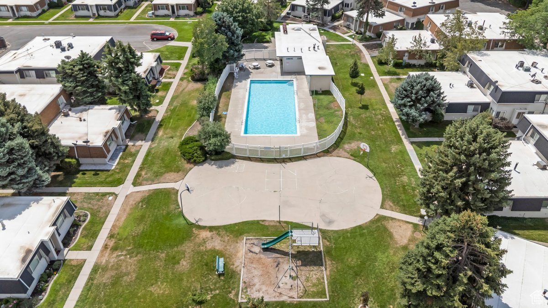
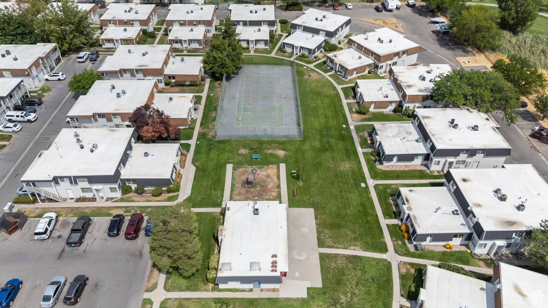
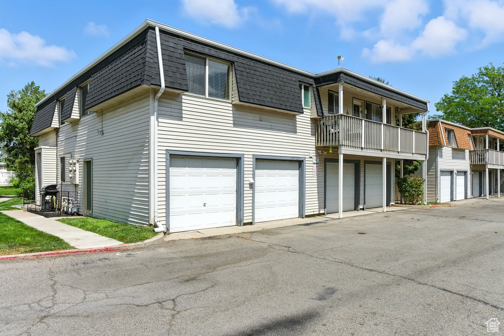
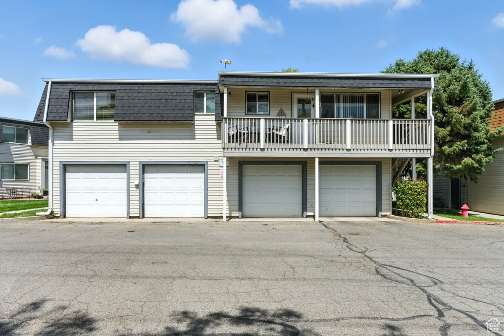
Brand New CARPET! LOCATION is Everything! Welcome to this Charming Condo with an Open-Concept Floor Plan designed for Comfortable living and Easy Entertaining. The Home Includes a Washer and Dryer, Plus a Private Garage for Secure Parking and Storage, with Plenty of Additional uncovered Parking Right Outside your Doorstep for Guests! Nestled in an Established Community Surrounded by Mature Trees, you'll Enjoy access to walking paths, a swimming pool, tennis and basketball courts, playgrounds, and picnic areas, Amenities that Truly Elevate your Lifestyle. Not to mention you are less than a 20 Minute drive to the Salt Lake City International Airport! Don't miss the chance to own in one of the most connected communities in the area! Schedule your showing today! Square footage figures are provided as a courtesy estimate only and were obtained from Salt Lake County. Buyer is advised to obtain an independent measurement.

2
beds

1
bath

970 Sq.Ft. LIVING AREA

435.6 Sq.Ft. lot

Features & Amenities

Interior

  • total bedrooms2
  • Total bathroom1
  • full bathroom1
  • Laundry room Electric Dryer Hookup
  • Flooring Carpet, Laminate, Tile
  • APPLIANCES Portable Dishwasher, Dryer, Microwave, Refrigerator, Washer
  • other interior Features Alarm: Fire, Closet: Walk-In, Disposal, Kitchen: Updated, Range/Oven: Built-In

Area & Lot

  • Status Sold
  • Date Sold October 10, 2025
  • Living Area970 Sq.Ft.
  • Total Area970 Sq.Ft.
  • Lot Area435.6 Sq.Ft.
  • MLS® ID2105928
  • TypeCondo
  • YEAR BUILT1973
  • NeighborhoodTaylorsville
  • Architecture StylesStories: 2
  • View DescriptionMountain(s)
  • Elementary SchoolJohn C. Fremont
  • Middle SchoolEisenhower
  • High SchoolTaylorsville
  • School DistrictGranite

Exterior

  • STORIES2
  • Garage Space1.0
  • water SourceCulinary
  • utilitiesNatural Gas Connected, Electricity Connected, Sewer Connected, Sewer: Public, Water Connected
  • roofAsphalt
  • lot featuresRoad: Paved, Sprinkler: Auto-Full, View: Mountain, Near Golf Course
  • parkingParking: Uncovered, Attached, Opener
  • HEAT TYPEGas: Central
  • AIR CONDITIONINGCentral Air
  • sewerSewer: Connected, Sewer: Public
  • HOA AmenitiesClubhouse, RV Parking, Fitness Center, Insurance, Pets Permitted, Playground, Pool, Sewer Paid, Snow Removal, Tennis Court(s), Trash, Water
  • other exterior FeaturesAttic Fan, Balcony, Lighting

Financial

  • Price Upon Request
  • Zoning Multi-Family

Experience the Difference

I get it—real estate is a big deal. That’s why I bring real connections, real strategy, and real results to every client. Whether you’re buying, selling, or investing, let’s make your next move bold and rewarding.

Follow Me on Instagram