Leave a Message

By providing your contact information to Nick Booth Real Estate, your personal information will be processed in accordance with Nick Booth Real Estate's Privacy Policy. By checking the box(es) below, you consent to receive communications regarding your real estate inquiries and related marketing and promotional updates in the manner selected by you. For SMS text messages, message frequency varies. Message and data rates may apply. You may opt out of receiving further communications from Nick Booth Real Estate at any time. To opt out of receiving SMS text messages, reply STOP to unsubscribe.

Thank you for your message. We will be in touch with you shortly.

1188 N CLEMENTE WAY
1188 N CLEMENTE WAY
1188 N CLEMENTE WAY
1188 N CLEMENTE WAY
1188 N CLEMENTE WAY
1188 N CLEMENTE WAY
1188 N CLEMENTE WAY
1188 N CLEMENTE WAY
1188 N CLEMENTE WAY
1188 N CLEMENTE WAY
1188 N CLEMENTE WAY
1188 N CLEMENTE WAY
1188 N CLEMENTE WAY
1188 N CLEMENTE WAY
1188 N CLEMENTE WAY
1188 N CLEMENTE WAY
1188 N CLEMENTE WAY
1188 N CLEMENTE WAY
1188 N CLEMENTE WAY
1188 N CLEMENTE WAY
1188 N CLEMENTE WAY
1188 N CLEMENTE WAY
1188 N CLEMENTE WAY
1188 N CLEMENTE WAY
1188 N CLEMENTE WAY
1188 N CLEMENTE WAY
1188 N CLEMENTE WAY
1188 N CLEMENTE WAY
1188 N CLEMENTE WAY
1188 N CLEMENTE WAY
1188 N CLEMENTE WAY
1188 N CLEMENTE WAY
1188 N CLEMENTE WAY
1188 N CLEMENTE WAY
1188 N CLEMENTE WAY
1188 N CLEMENTE WAY
1188 N CLEMENTE WAY
1188 N CLEMENTE WAY
SEE ALL PHOTOS
1188 N CLEMENTE WAY
1188 N CLEMENTE WAY
1188 N CLEMENTE WAY
1188 N CLEMENTE WAY
1188 N CLEMENTE WAY
1188 N CLEMENTE WAY
1188 N CLEMENTE WAY
1188 N CLEMENTE WAY
1188 N CLEMENTE WAY
1188 N CLEMENTE WAY
1188 N CLEMENTE WAY
1188 N CLEMENTE WAY
1188 N CLEMENTE WAY
1188 N CLEMENTE WAY
1188 N CLEMENTE WAY
1188 N CLEMENTE WAY
1188 N CLEMENTE WAY
1188 N CLEMENTE WAY
1188 N CLEMENTE WAY
1188 N CLEMENTE WAY
1188 N CLEMENTE WAY
1188 N CLEMENTE WAY
1188 N CLEMENTE WAY
1188 N CLEMENTE WAY
1188 N CLEMENTE WAY
1188 N CLEMENTE WAY
1188 N CLEMENTE WAY
1188 N CLEMENTE WAY
1188 N CLEMENTE WAY
1188 N CLEMENTE WAY
1188 N CLEMENTE WAY
1188 N CLEMENTE WAY
1188 N CLEMENTE WAY
1188 N CLEMENTE WAY
1188 N CLEMENTE WAY
1188 N CLEMENTE WAY
1188 N CLEMENTE WAY
1188 N CLEMENTE WAY
Sold

1188 N CLEMENTE WAY

1188 N CLEMENTE WAY, Tooele, UT 84074

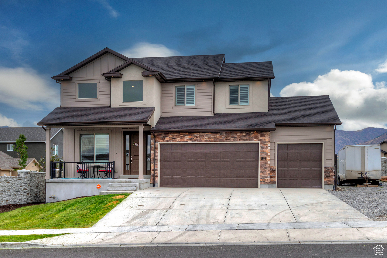
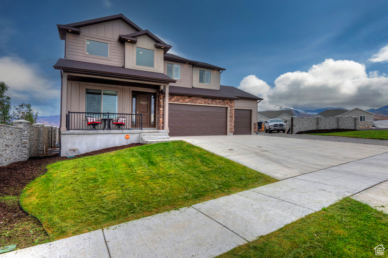
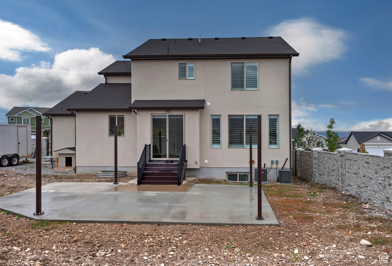
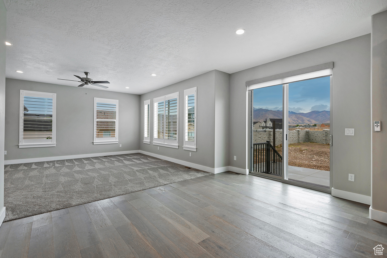
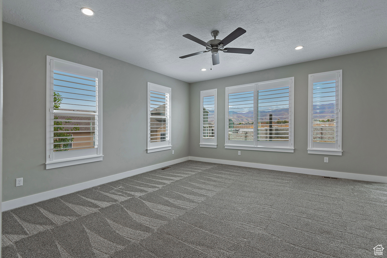
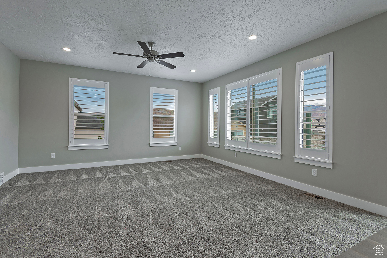
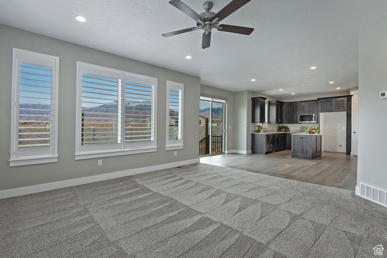
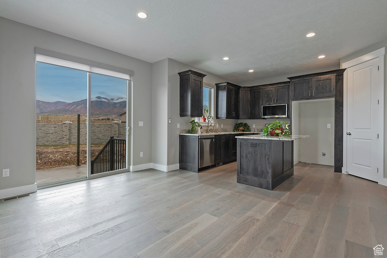
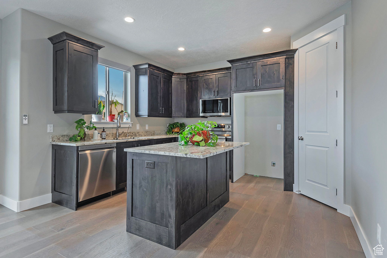
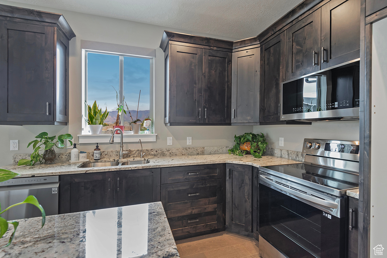
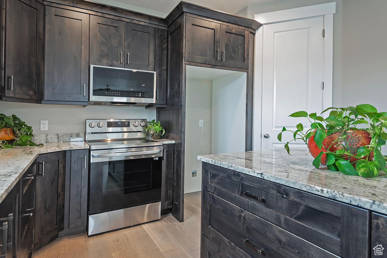
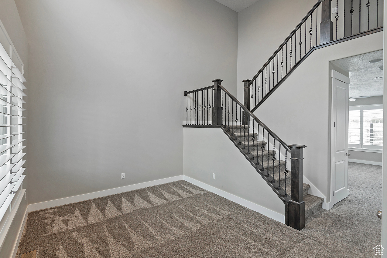
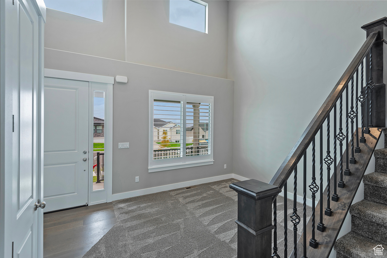
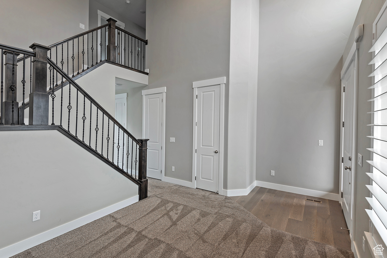
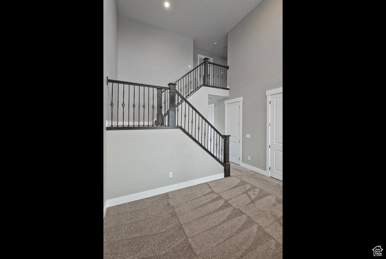
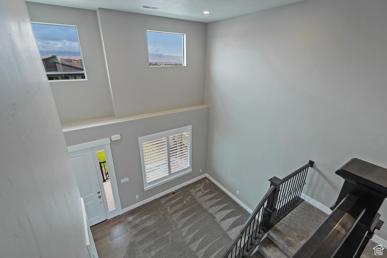
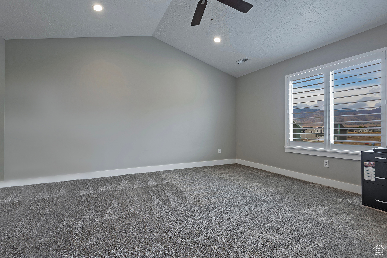
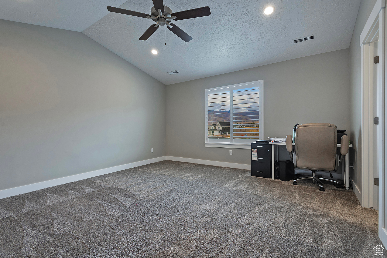
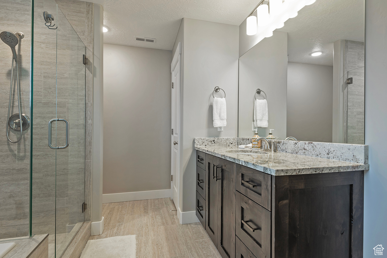
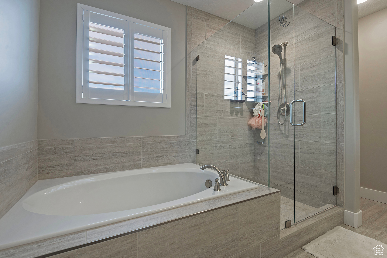
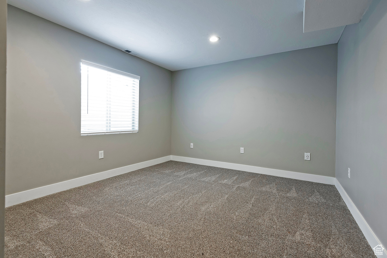
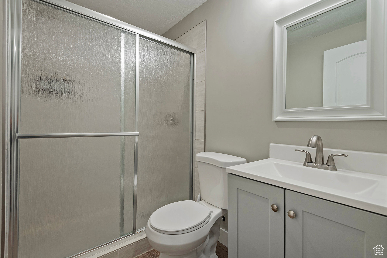
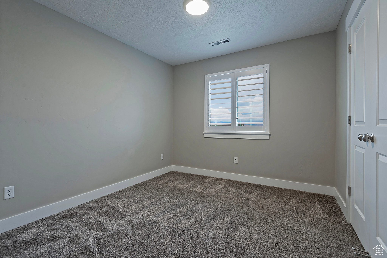
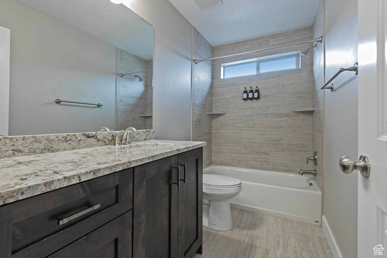
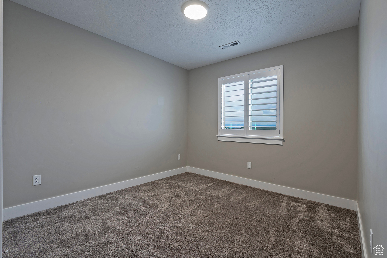
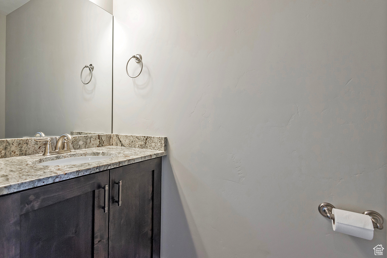
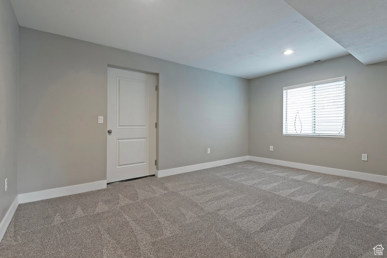
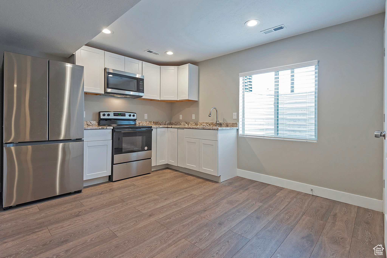
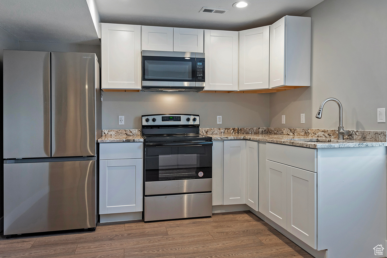
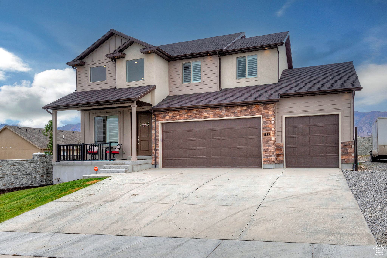
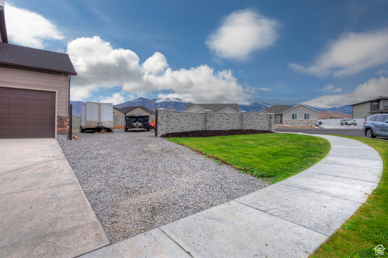
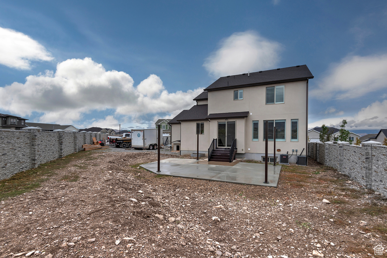
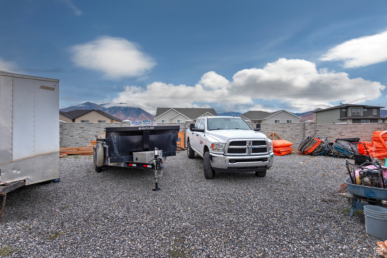
Step into your dream home, just two years young, nestled in the desirable Overlake community. This stunning residence boasts five spacious bedrooms and four luxurious bathrooms, offering plenty of room for family and guests alike. With 2,800 sq. ft. of beautifully designed living space, you'll love the open layout that invites natural light throughout. The generous lot features RV parking and a three-car garage, perfect for all your vehicles and toys! The fully finished basement is a standout feature, complete with a second kitchen-ideal for entertaining or creating a private guest suite. This home perfectly blends modern comfort and functionality, making it the perfect place to create lasting memories. Don't miss out on this incredible opportunity to own a slice of paradise!

5
beds

4
baths

2,796 Sq.Ft. LIVING AREA

0.26 Acres lot

Features & Amenities

Interior

  • total bedrooms5
  • Total bathrooms4
  • full bathrooms3
  • half bathroom1
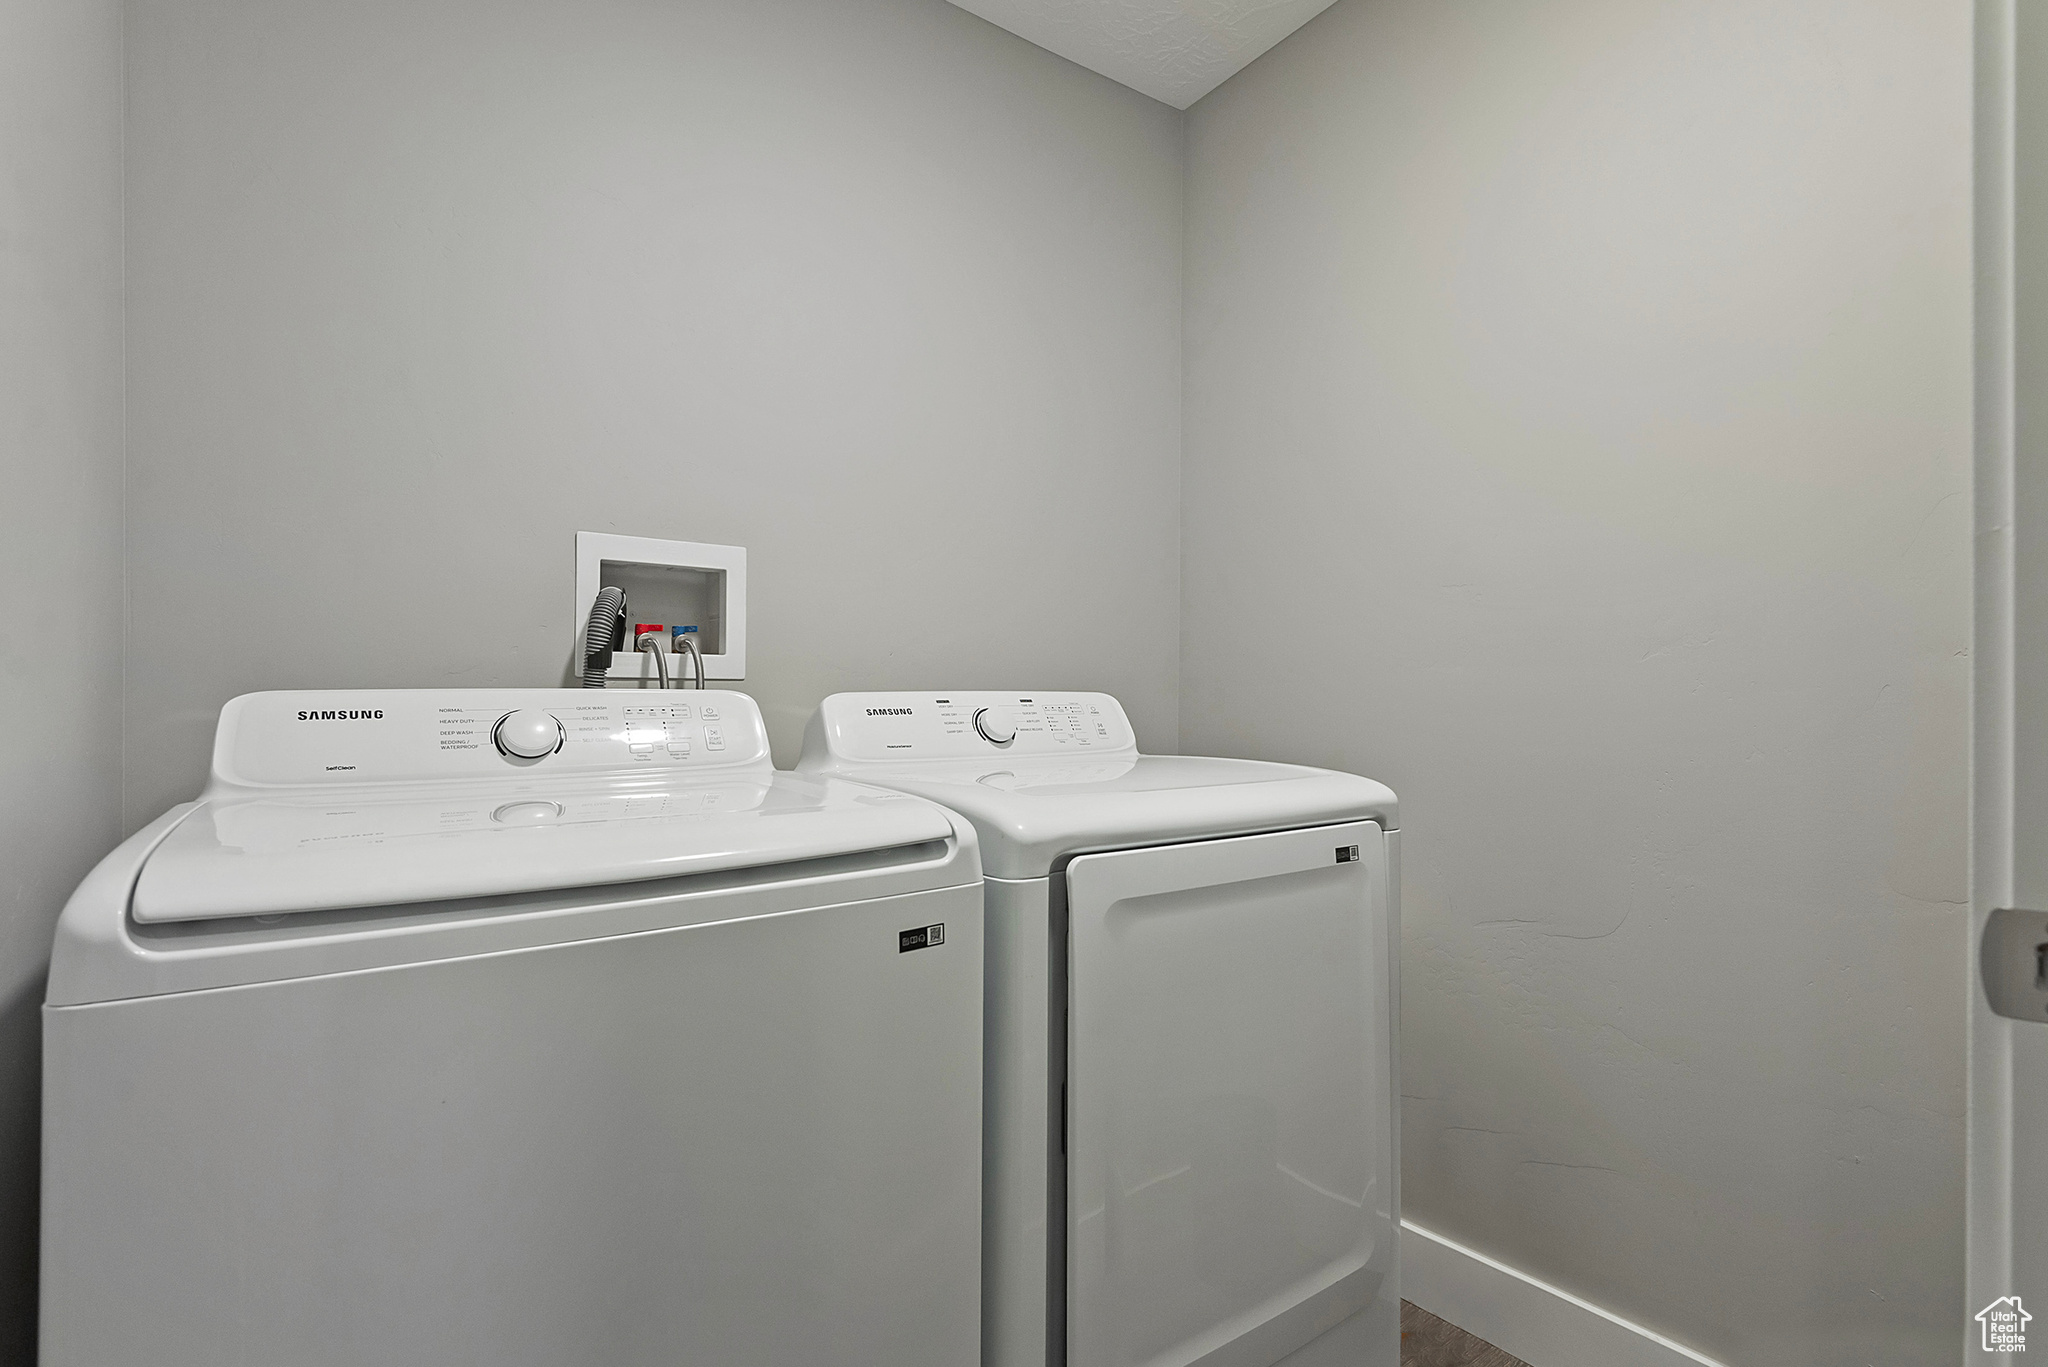
  • Laundry room Electric Dryer Hookup
  • Flooring Carpet, Hardwood, Tile
  • APPLIANCES Ceiling Fan, Microwave, Refrigerator
  • other interior Features Basement Apartment, Bath: Primary, Bath: Sep Tub/Shower, Closet: Walk-In, Disposal, Kitchen: Second, Kitchen: Updated, Mother-in-Law Apt, Range/Oven: Free Stdng, Vaulted Ceilings, Granite Countertops

Area & Lot

  • Status Sold
  • Date Sold February 24, 2025
  • Living Area2,796 Sq.Ft.
  • Total Area2,796 Sq.Ft.
  • Lot Area0.26 Acres
  • MLS® ID2030006
  • TypeResidential
  • YEAR BUILT2022
  • Architecture StylesStories: 2
  • View DescriptionMountain(s)
  • Elementary SchoolOverlake
  • Middle SchoolClarke N Johnsen
  • High SchoolTooele
  • School DistrictTooele

Exterior

  • STORIES3
  • Garage Space3.0
  • water SourceCulinary
  • utilitiesNatural Gas Connected, Electricity Connected, Sewer Connected, Sewer: Public, Water Connected
  • roofAsphalt
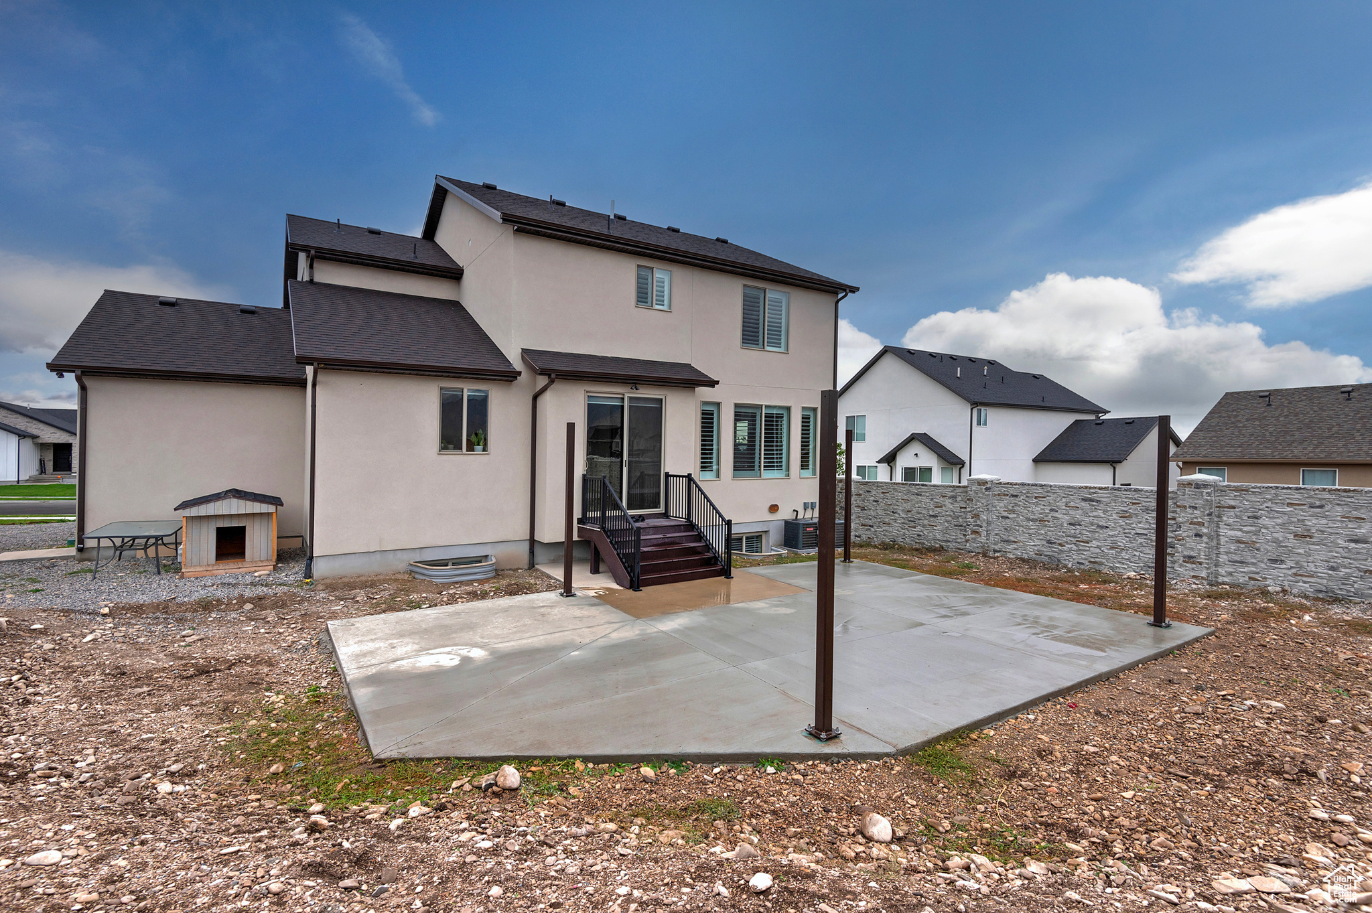
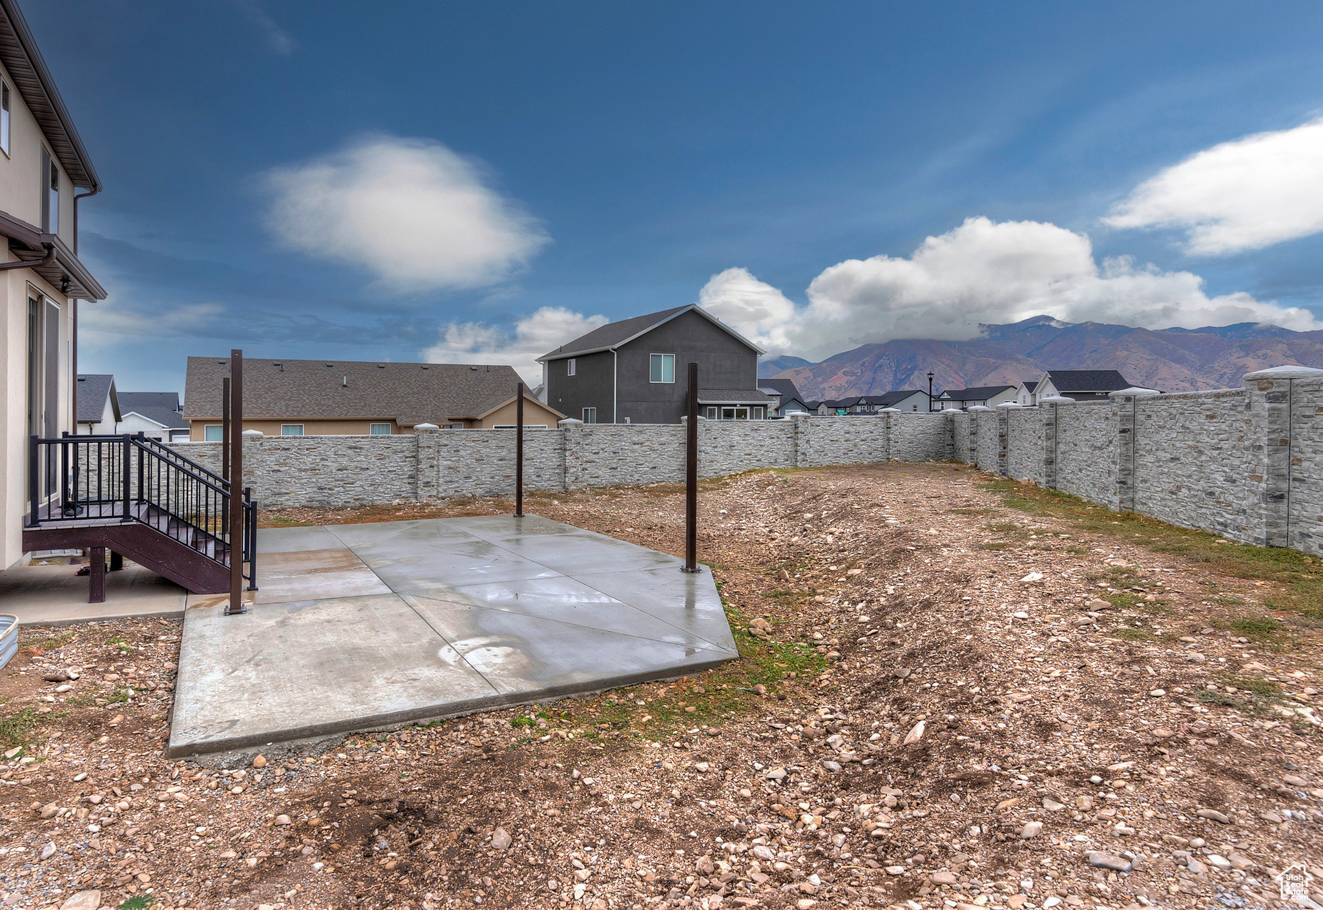
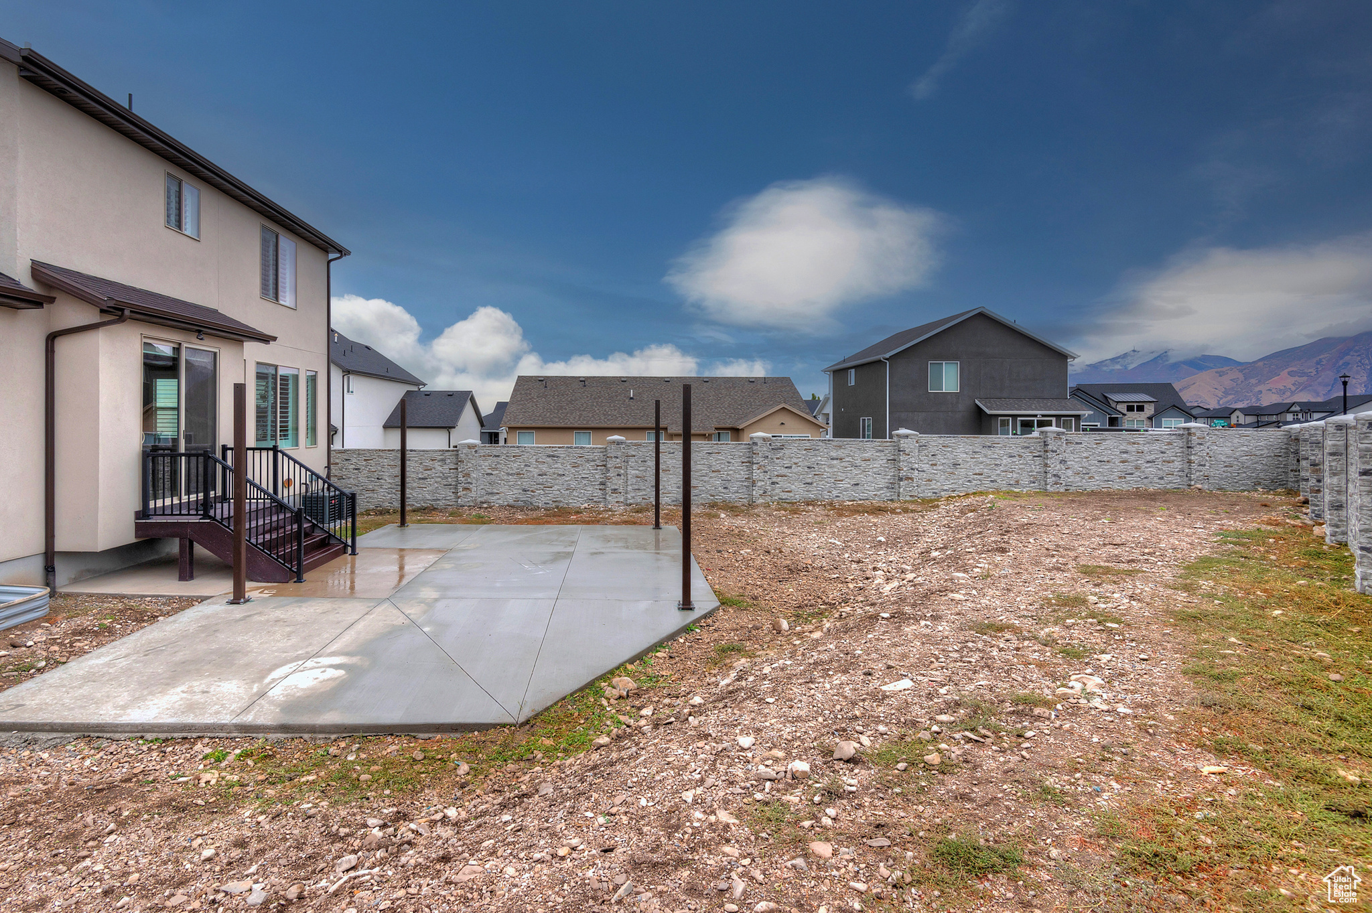
  • lot featuresCorner Lot, Curb Gutter, Fenced: Full, Road: Paved, Sidewalks, Sprinkler: Auto-Part, View: Mountain
  • parkingRv Parking
  • HEAT TYPEForced Air, Gas: Central
  • AIR CONDITIONINGCentral Air
  • sewerSewer: Connected, Sewer: Public
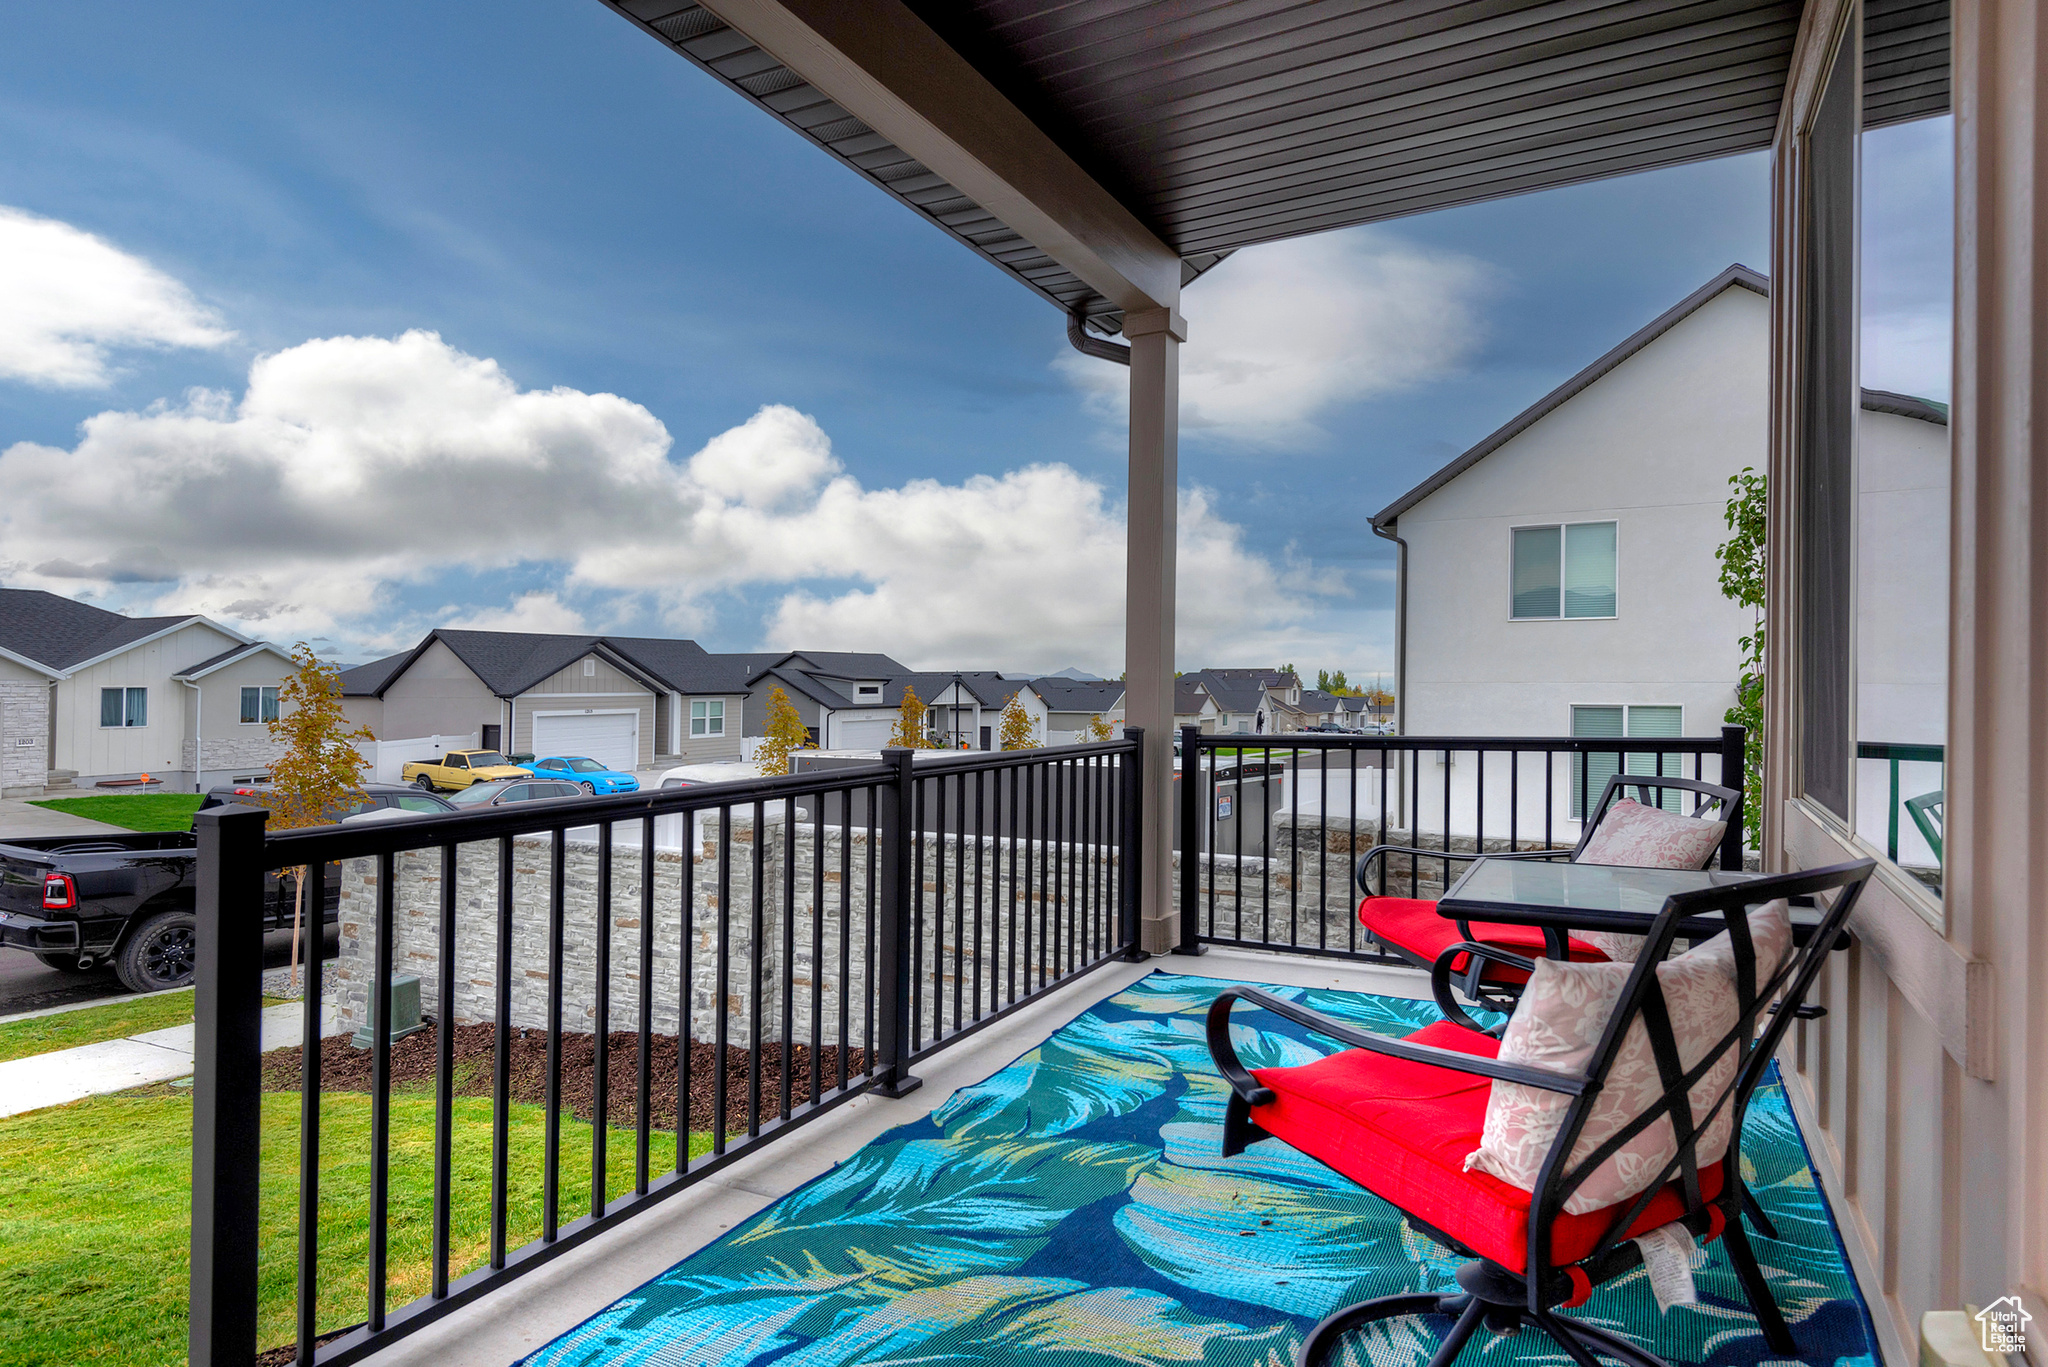
  • other exterior FeaturesDouble Pane Windows, Lighting, Porch: Open, Patio: Open

Financial

  • Price Upon Request
  • Zoning Single-Family

Experience the Difference

I get it—real estate is a big deal. That’s why I bring real connections, real strategy, and real results to every client. Whether you’re buying, selling, or investing, let’s make your next move bold and rewarding.

Follow Me on Instagram