Leave a Message

By providing your contact information to Nick Booth Real Estate, your personal information will be processed in accordance with Nick Booth Real Estate's Privacy Policy. By checking the box(es) below, you consent to receive communications regarding your real estate inquiries and related marketing and promotional updates in the manner selected by you. For SMS text messages, message frequency varies. Message and data rates may apply. You may opt out of receiving further communications from Nick Booth Real Estate at any time. To opt out of receiving SMS text messages, reply STOP to unsubscribe.

Thank you for your message. We will be in touch with you shortly.

11429 S OAKMOND
11429 S OAKMOND
11429 S OAKMOND
11429 S OAKMOND
11429 S OAKMOND
11429 S OAKMOND
11429 S OAKMOND
11429 S OAKMOND
11429 S OAKMOND
11429 S OAKMOND
11429 S OAKMOND
11429 S OAKMOND
11429 S OAKMOND
11429 S OAKMOND
11429 S OAKMOND
11429 S OAKMOND
11429 S OAKMOND
11429 S OAKMOND
11429 S OAKMOND
11429 S OAKMOND
11429 S OAKMOND
SEE ALL PHOTOS
11429 S OAKMOND
11429 S OAKMOND
11429 S OAKMOND
11429 S OAKMOND
11429 S OAKMOND
11429 S OAKMOND
11429 S OAKMOND
11429 S OAKMOND
11429 S OAKMOND
11429 S OAKMOND
11429 S OAKMOND
11429 S OAKMOND
11429 S OAKMOND
11429 S OAKMOND
11429 S OAKMOND
11429 S OAKMOND
11429 S OAKMOND
11429 S OAKMOND
11429 S OAKMOND
11429 S OAKMOND
11429 S OAKMOND
Sold

11429 S OAKMOND

11429 S OAKMOND, South Jordan, UT 84009

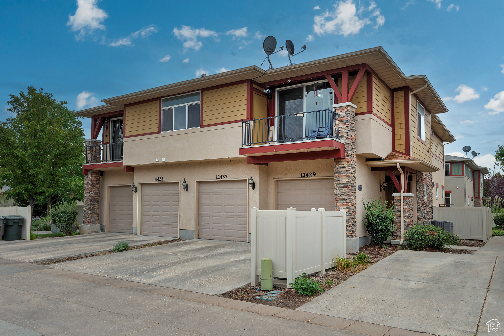
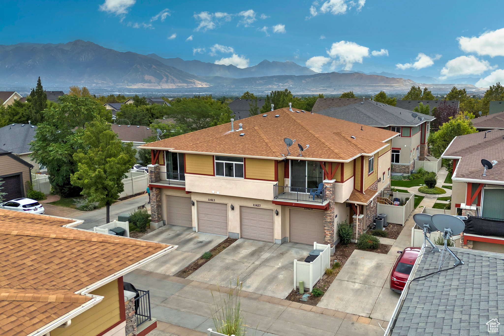
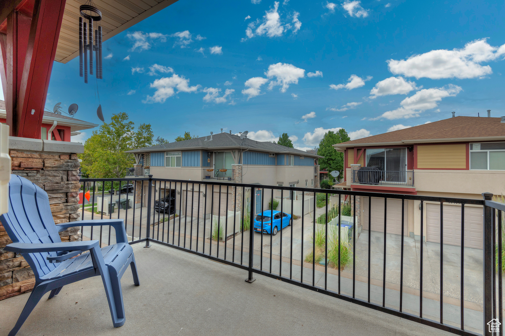
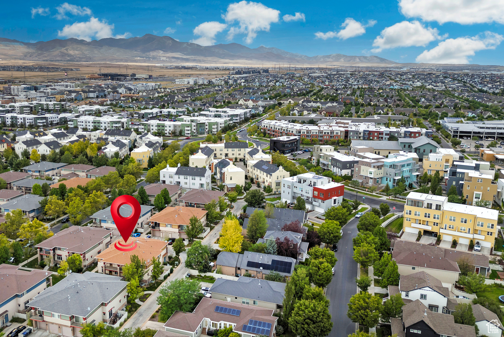
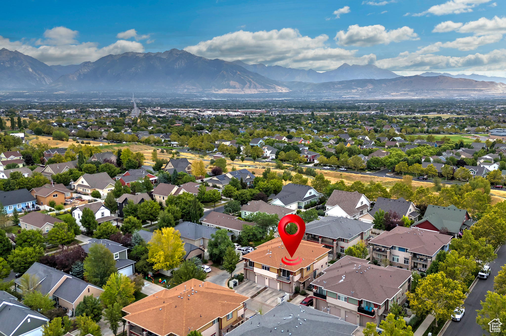
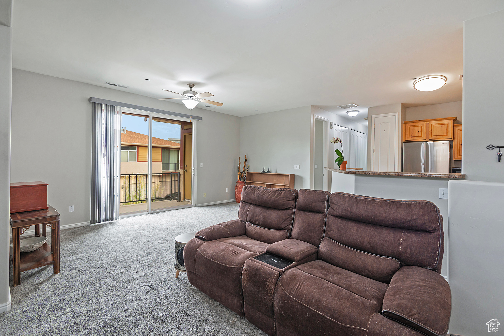
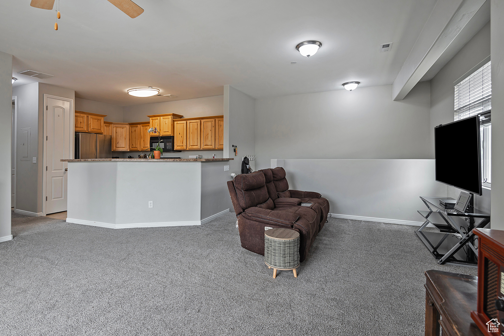
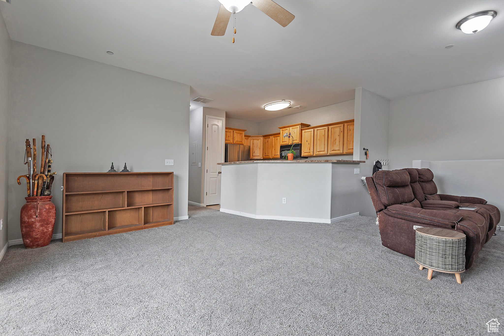
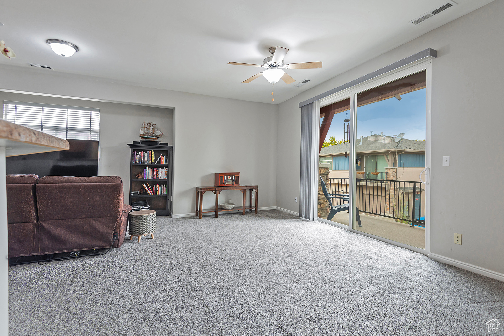
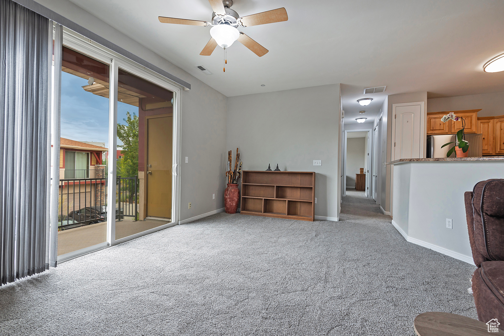
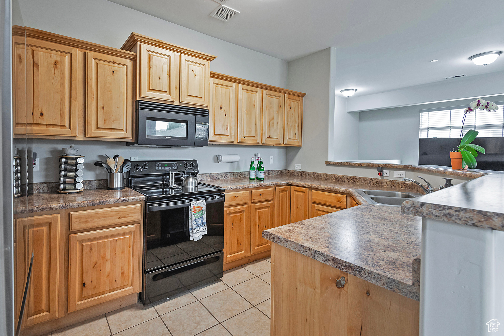
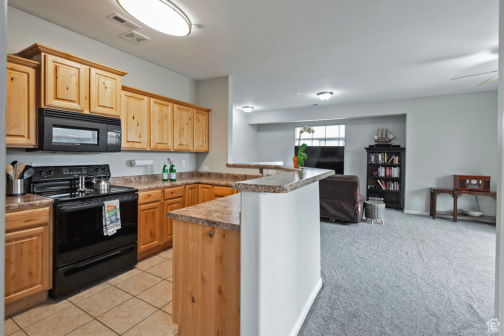
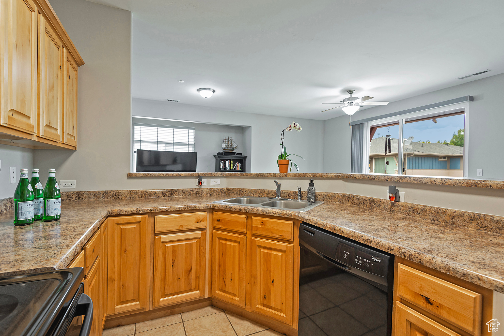
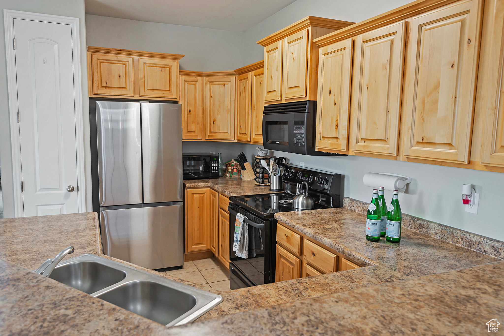
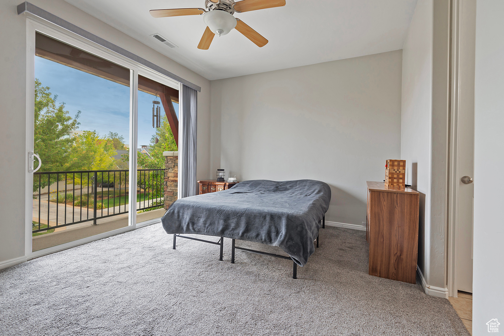
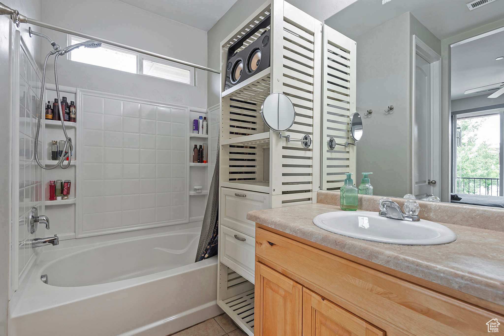
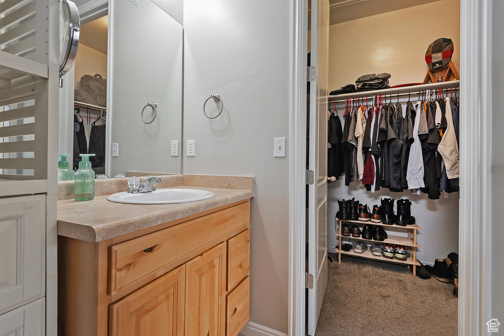
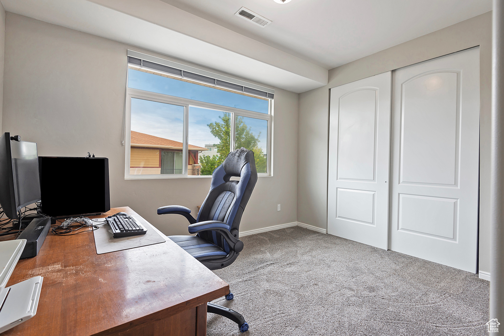
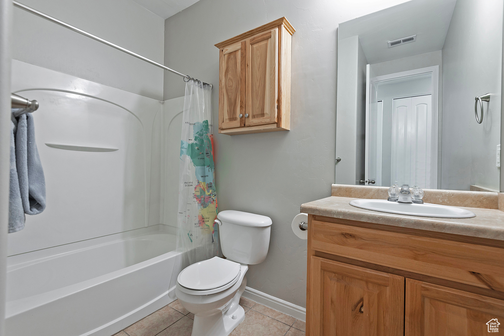
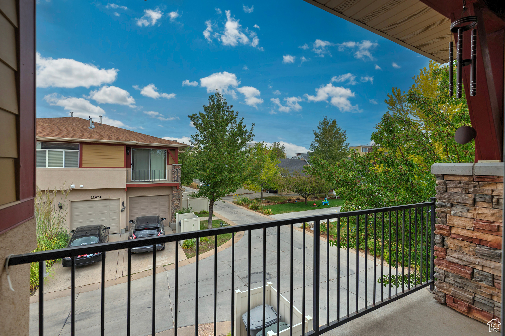
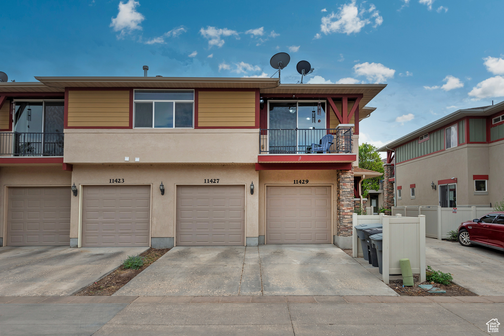
Experience low-maintenance, contemporary living in this Daybreak townhome. Located within walking distance to lake trails, shops, tracks, and the medical clinic. Home offers two bedrooms and two bathrooms, including a primary suite with its own en suite for privacy and convenience. The kitchen is large and open, flowing into a bright living area that's perfect for entertaining or everyday living, with abundant natural light and a contemporary feel throughout. Seller is offering a $5,000 carpet allowance. The Refrigerator, AC and Water Heater all new. Plus, the HOA covers water and trash, and residents enjoy access to a pool, clubhouse, racquetball court, and more, making this a low-maintenance, amenity-rich choice. Call today for a private showing.

2
beds

2
baths

1,108 Sq.Ft. LIVING AREA

435.6 Sq.Ft. lot

Features & Amenities

Interior

  • total bedrooms2
  • Total bathrooms2
  • full bathrooms2
  • Flooring Carpet, Tile
  • APPLIANCES Dryer, Microwave, Refrigerator, Washer, Water Softener Owned
  • other interior Features Bath: Primary, Disposal, Range/Oven: Free Stdng, Granite Countertops

Area & Lot

  • Status Sold
  • Date Sold October 24, 2025
  • Living Area1,108 Sq.Ft.
  • Total Area1,108 Sq.Ft.
  • Lot Area435.6 Sq.Ft.
  • MLS® ID2106987
  • TypeCondo
  • YEAR BUILT2006
  • NeighborhoodSouth Jordan
  • Architecture StylesTownhouse, Row-end
  • Elementary SchoolDaybreak
  • Middle SchoolElk Ridge
  • High SchoolBingham
  • School DistrictJordan

Exterior

  • STORIES1
  • Garage Space1.0
  • water SourceCulinary
  • utilitiesNatural Gas Connected, Electricity Connected, Sewer Connected, Sewer: Public, Water Connected
  • PoolFenced, In Ground
  • roofAsphalt
  • lot featuresSprinkler: Auto-Full
  • parkingCovered
  • HEAT TYPEGas: Central
  • AIR CONDITIONINGCentral Air
  • sewerSewer: Connected, Sewer: Public
  • HOA AmenitiesBiking Trails, Clubhouse, Fire Pit, Fitness Center, Hiking Trails, Insurance, Maintenance, Management, Pet Rules, Pets Permitted, Picnic Area, Playground, Pool, Racquetball, Snow Removal, Tennis Court(s), Trash, Water
  • other exterior FeaturesDouble Pane Windows

Financial

  • Price Upon Request
  • Zoning Multi-Family

Experience the Difference

I get it—real estate is a big deal. That’s why I bring real connections, real strategy, and real results to every client. Whether you’re buying, selling, or investing, let’s make your next move bold and rewarding.

Follow Me on Instagram