Leave a Message

By providing your contact information to Nick Booth Real Estate, your personal information will be processed in accordance with Nick Booth Real Estate's Privacy Policy. By checking the box(es) below, you consent to receive communications regarding your real estate inquiries and related marketing and promotional updates in the manner selected by you. For SMS text messages, message frequency varies. Message and data rates may apply. You may opt out of receiving further communications from Nick Booth Real Estate at any time. To opt out of receiving SMS text messages, reply STOP to unsubscribe.

Thank you for your message. We will be in touch with you shortly.

1088 N FREEMAN DR
1088 N FREEMAN DR
1088 N FREEMAN DR
1088 N FREEMAN DR
1088 N FREEMAN DR
1088 N FREEMAN DR
1088 N FREEMAN DR
1088 N FREEMAN DR
1088 N FREEMAN DR
1088 N FREEMAN DR
1088 N FREEMAN DR
1088 N FREEMAN DR
1088 N FREEMAN DR
1088 N FREEMAN DR
1088 N FREEMAN DR
1088 N FREEMAN DR
1088 N FREEMAN DR
1088 N FREEMAN DR
1088 N FREEMAN DR
1088 N FREEMAN DR
1088 N FREEMAN DR
1088 N FREEMAN DR
1088 N FREEMAN DR
1088 N FREEMAN DR
1088 N FREEMAN DR
1088 N FREEMAN DR
1088 N FREEMAN DR
1088 N FREEMAN DR
1088 N FREEMAN DR
1088 N FREEMAN DR
1088 N FREEMAN DR
1088 N FREEMAN DR
1088 N FREEMAN DR
1088 N FREEMAN DR
1088 N FREEMAN DR
1088 N FREEMAN DR
1088 N FREEMAN DR
1088 N FREEMAN DR
1088 N FREEMAN DR
1088 N FREEMAN DR
1088 N FREEMAN DR
1088 N FREEMAN DR
1088 N FREEMAN DR
1088 N FREEMAN DR
1088 N FREEMAN DR
1088 N FREEMAN DR
1088 N FREEMAN DR
1088 N FREEMAN DR
SEE ALL PHOTOS
1088 N FREEMAN DR
1088 N FREEMAN DR
1088 N FREEMAN DR
1088 N FREEMAN DR
1088 N FREEMAN DR
1088 N FREEMAN DR
1088 N FREEMAN DR
1088 N FREEMAN DR
1088 N FREEMAN DR
1088 N FREEMAN DR
1088 N FREEMAN DR
1088 N FREEMAN DR
1088 N FREEMAN DR
1088 N FREEMAN DR
1088 N FREEMAN DR
1088 N FREEMAN DR
1088 N FREEMAN DR
1088 N FREEMAN DR
1088 N FREEMAN DR
1088 N FREEMAN DR
1088 N FREEMAN DR
1088 N FREEMAN DR
1088 N FREEMAN DR
1088 N FREEMAN DR
1088 N FREEMAN DR
1088 N FREEMAN DR
1088 N FREEMAN DR
1088 N FREEMAN DR
1088 N FREEMAN DR
1088 N FREEMAN DR
1088 N FREEMAN DR
1088 N FREEMAN DR
1088 N FREEMAN DR
1088 N FREEMAN DR
1088 N FREEMAN DR
1088 N FREEMAN DR
1088 N FREEMAN DR
1088 N FREEMAN DR
1088 N FREEMAN DR
1088 N FREEMAN DR
1088 N FREEMAN DR
1088 N FREEMAN DR
1088 N FREEMAN DR
1088 N FREEMAN DR
1088 N FREEMAN DR
1088 N FREEMAN DR
1088 N FREEMAN DR
1088 N FREEMAN DR
Courtesy of Utah Real Estate PC
Sold

1088 N FREEMAN DR

1088 N FREEMAN DR, Saratoga Springs, UT 84045

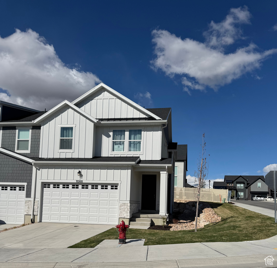
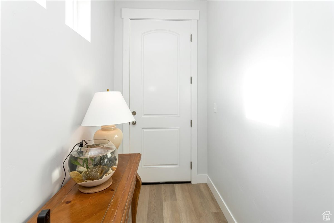
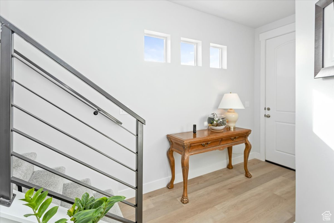
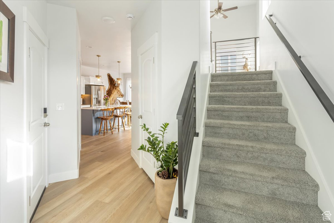
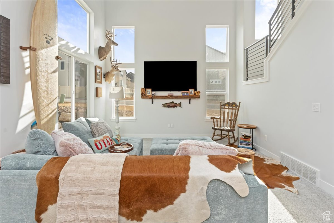
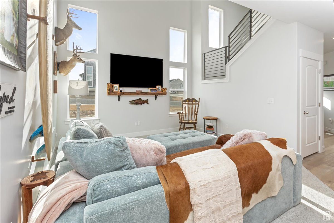
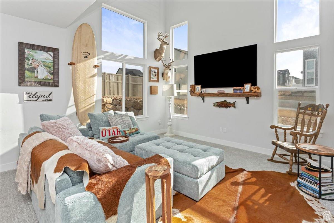
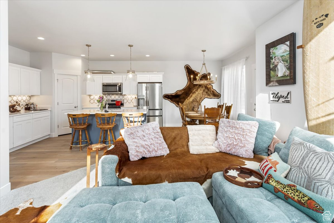
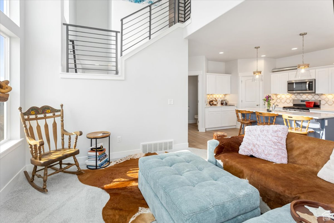
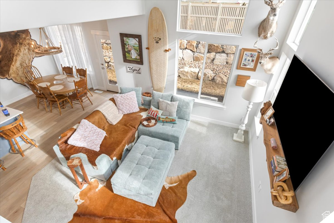
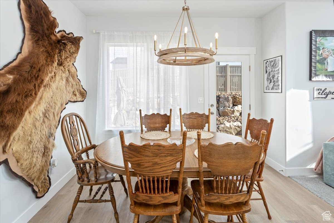
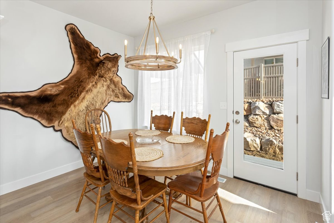
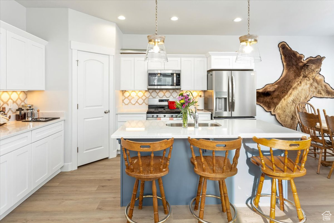
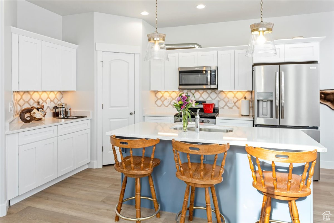
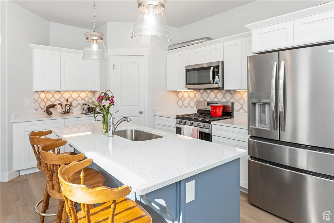
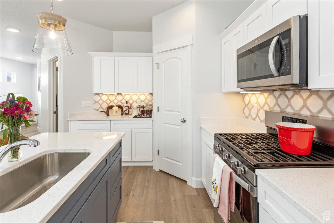
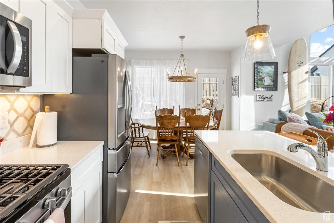
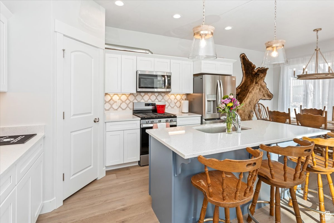
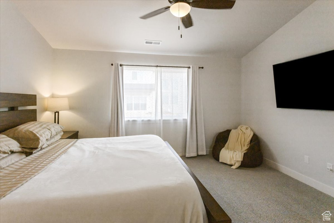
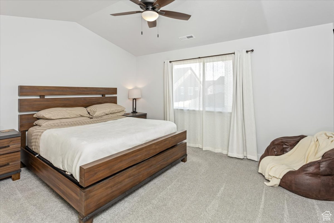
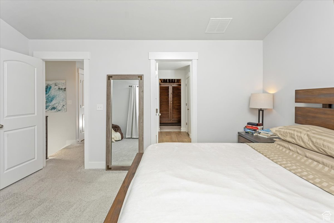
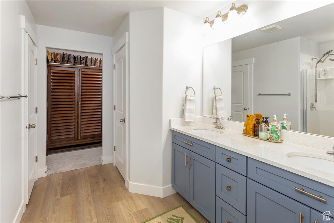
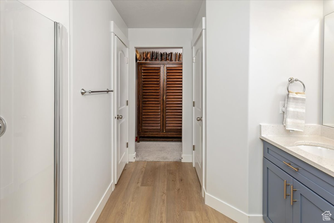
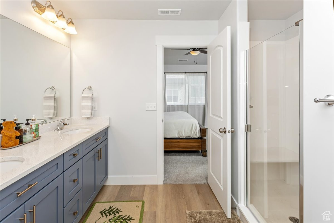
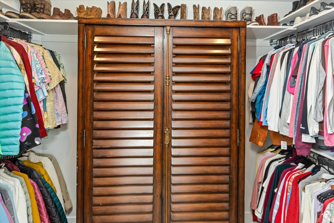
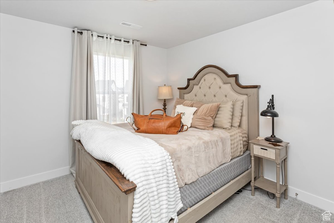
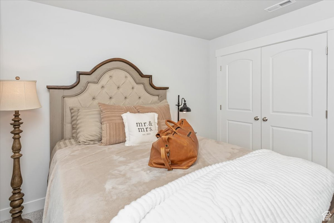
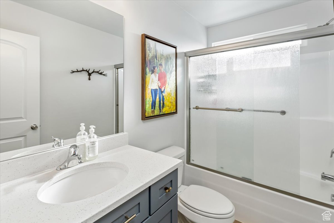
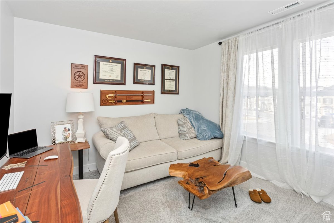
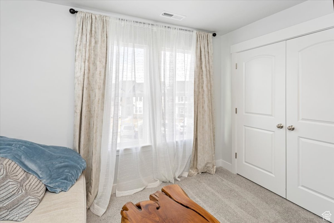
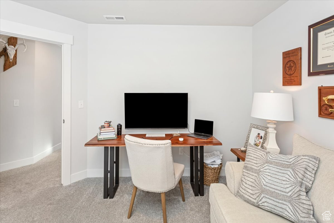
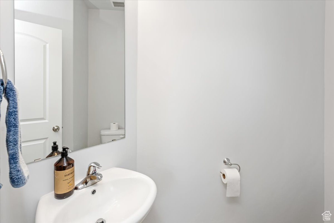
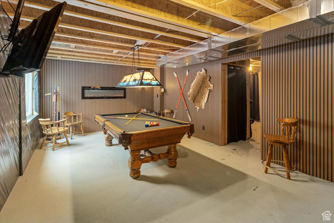
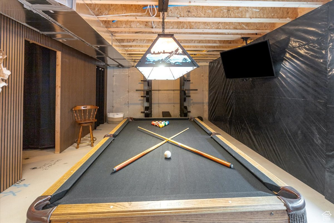
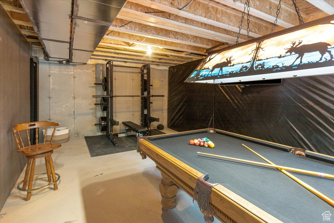
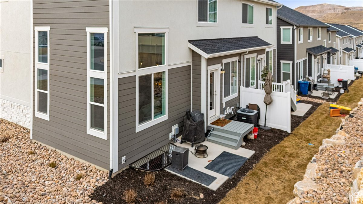
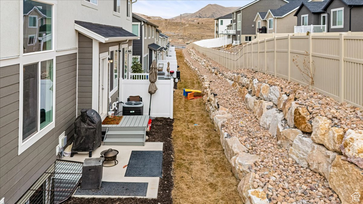
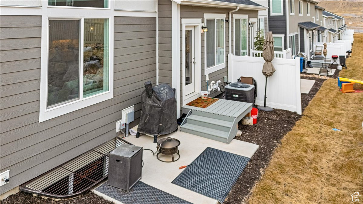
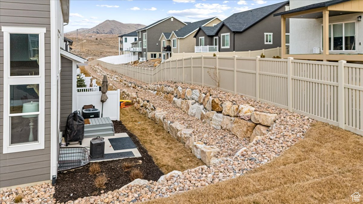
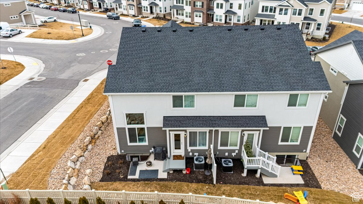
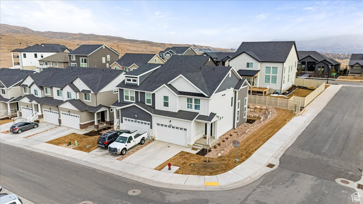
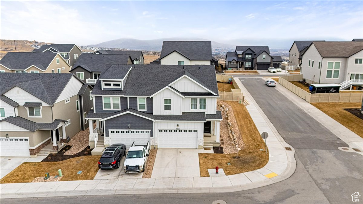
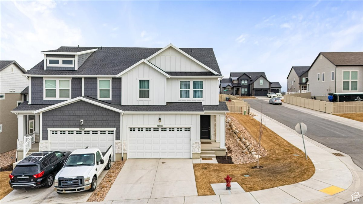
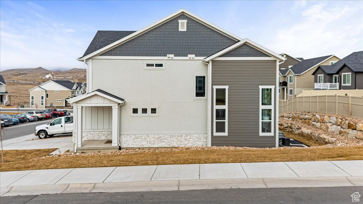
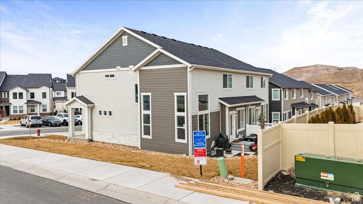
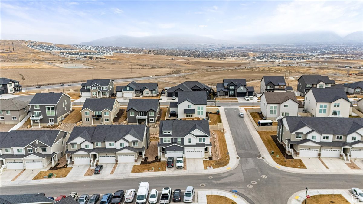
This stunning 1-year-old townhome feels like new! Located in the Ridgehorne at Mt. Saratoga community, it offers access to parks, trails, and expansive open spaces. The neighborhood is conveniently close to Utah Lake, The Ranches Golf Club, shopping, and dining options. With easy access to Pioneer Crossing and Mountain View Corridor, commuting is a breeze. Inside, the home features 3 spacious bedrooms, including a roomy primary suite, and 2 full bathrooms on the upper floor. The main level has an open, airy design with a large living area that flows into the dining room and a beautiful kitchen equipped with stainless steel appliances, abundant cabinets, and plenty of counter space for all your cooking needs. The basement, currently set up as a stunning pool table room and gym, is plumbed for a full bathroom and offers ample space for either a bedroom or a large family room. There are also plenty of storage areas, all ready for you to personalize! Call today for a private showing!

3
beds

3
baths

2,280 Sq.Ft. LIVING AREA

3,920.4 Sq.Ft. lot

Features & Amenities

Interior

  • total bedrooms3
  • Total bathrooms3
  • full bathrooms2
  • half bathroom1
  • Laundry room Electric Dryer Hookup
  • Flooring Carpet, Tile
  • APPLIANCES Ceiling Fan, Portable Dishwasher, Microwave, Range Hood, Refrigerator
  • other interior Features Bath: Primary, Closet: Walk-In, Disposal, Vaulted Ceilings

Area & Lot

  • Status Sold
  • Date Sold July 9, 2025
  • Living Area2,280 Sq.Ft.
  • Total Area2,280 Sq.Ft.
  • Lot Area3,920.4 Sq.Ft.
  • MLS® ID2064240
  • TypeTownhouse
  • YEAR BUILT2023
  • NeighborhoodSaratoga Springs
  • Architecture StylesTownhouse, Row-end
  • View DescriptionMountain(s)
  • Elementary SchoolThunder Ridge
  • Middle SchoolVista Heights Middle School
  • High SchoolWestlake
  • School DistrictAlpine

Exterior

  • STORIES3
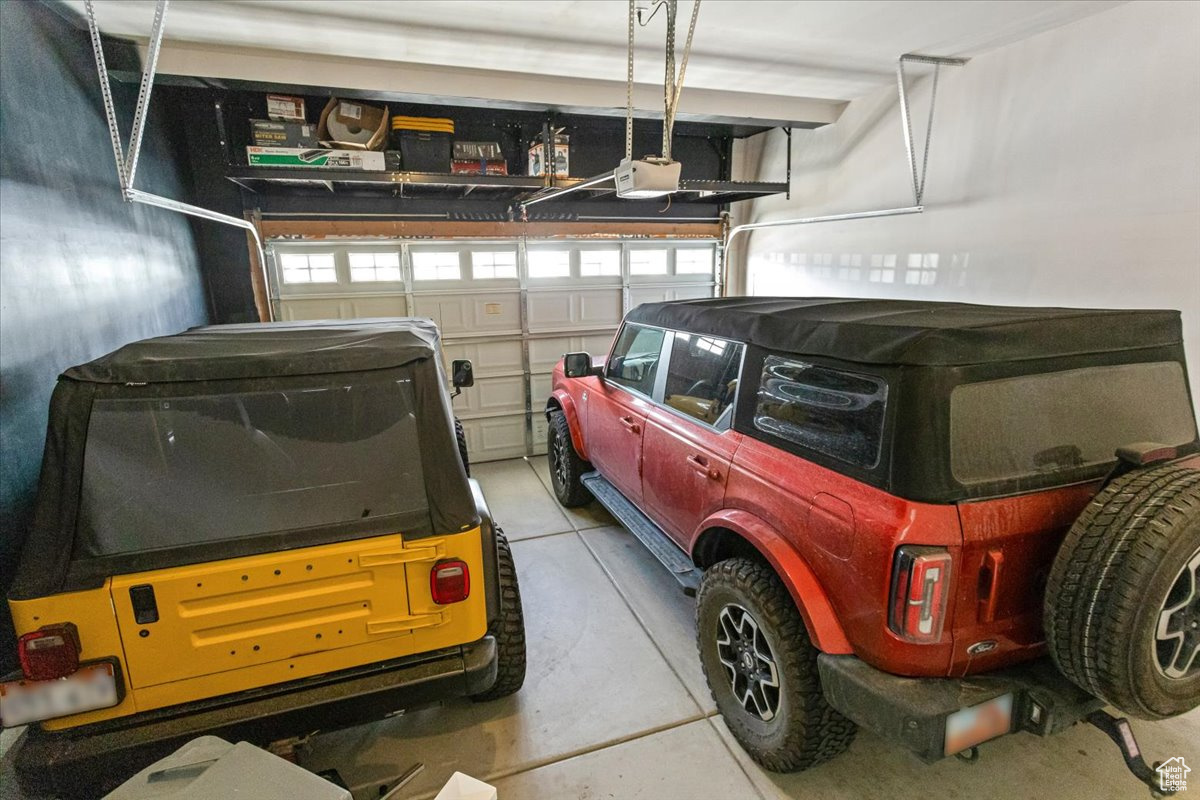
  • Garage Space2.0
  • water SourceCulinary
  • utilitiesNatural Gas Connected, Electricity Connected, Sewer Connected, Water Connected
  • lot featuresCorner Lot, Curb Gutter, Sprinkler: Auto-Full, View: Mountain, Drip Irrigation: Auto-Full
  • HEAT TYPEGas: Central
  • AIR CONDITIONINGCentral Air
  • sewerSewer: Connected
  • HOA AmenitiesBiking Trails, Clubhouse, Fitness Center, Hiking Trails, Maintenance, Pets Permitted, Playground, Pool, Snow Removal
  • other exterior FeaturesEntry (Foyer)

Financial

  • Price Upon Request
  • Zoning Multi-Family

Experience the Difference

I get it—real estate is a big deal. That’s why I bring real connections, real strategy, and real results to every client. Whether you’re buying, selling, or investing, let’s make your next move bold and rewarding.

Follow Me on Instagram