Leave a Message

By providing your contact information to Nick Booth Real Estate, your personal information will be processed in accordance with Nick Booth Real Estate's Privacy Policy. By checking the box(es) below, you consent to receive communications regarding your real estate inquiries and related marketing and promotional updates in the manner selected by you. For SMS text messages, message frequency varies. Message and data rates may apply. You may opt out of receiving further communications from Nick Booth Real Estate at any time. To opt out of receiving SMS text messages, reply STOP to unsubscribe.

Thank you for your message. We will be in touch with you shortly.

1056 W TURNBERRY CV #5
SEE ALL PHOTOS
1056 W TURNBERRY CV #5
Sold

1056 W TURNBERRY CV #5

1056 W TURNBERRY CV, Taylorsville, UT 84123

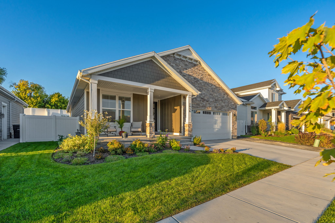
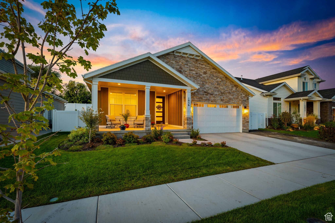
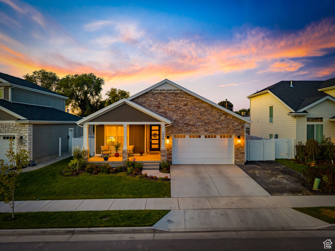
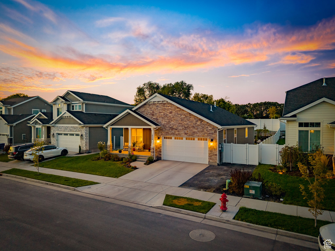
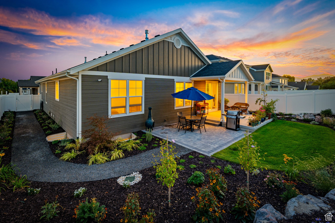

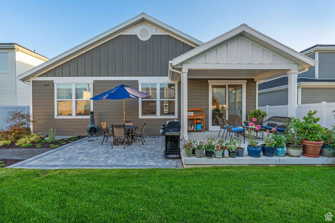

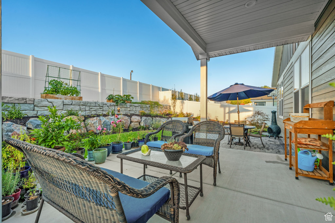
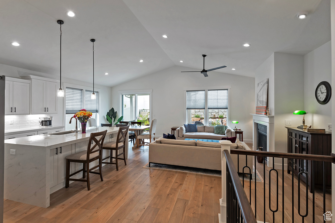
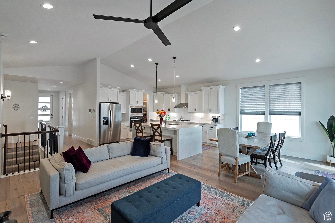
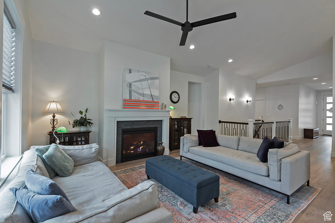

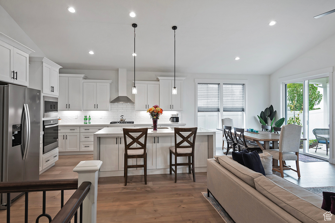
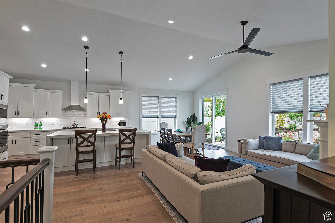


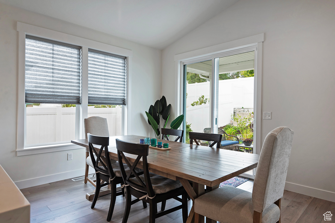
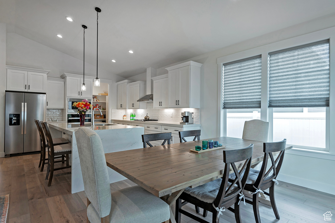
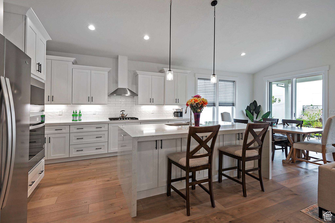

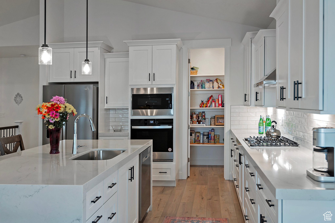
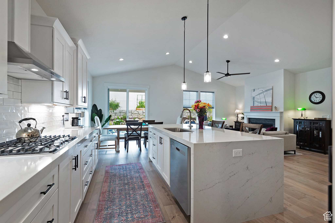
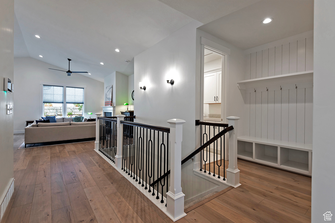

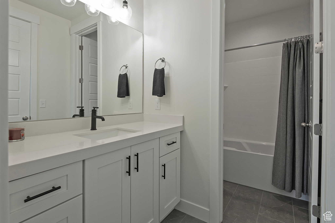
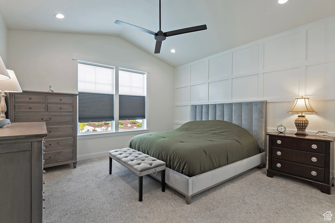
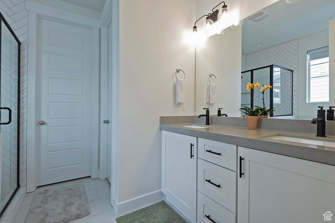
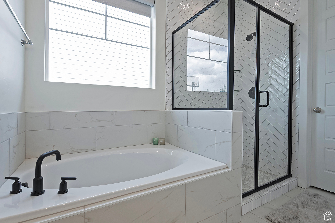

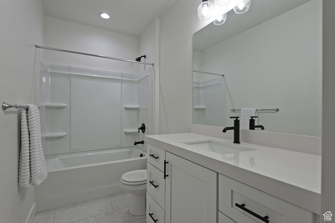
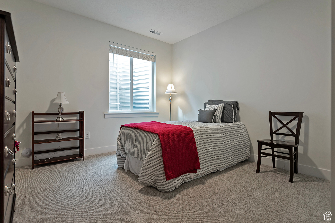
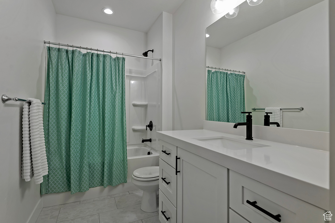

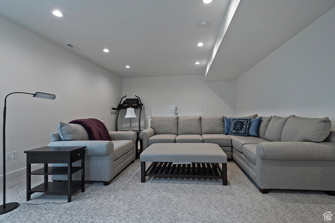
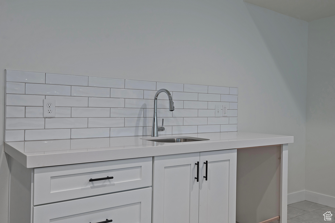
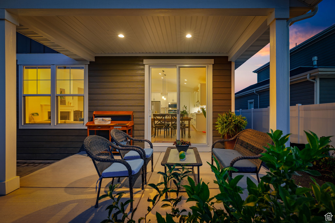
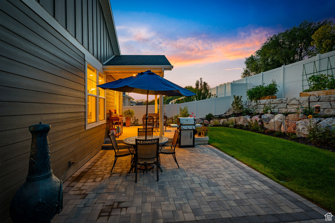
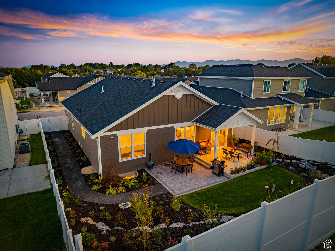

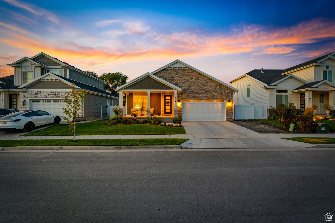

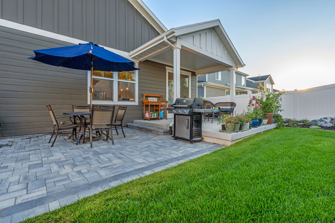

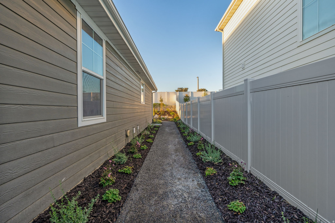


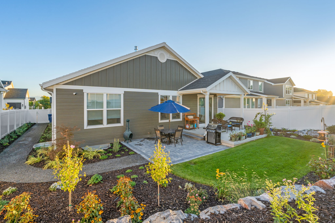

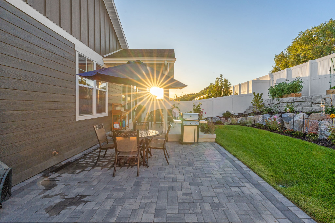
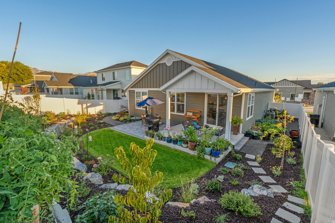
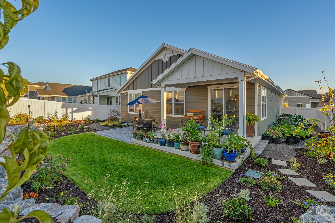
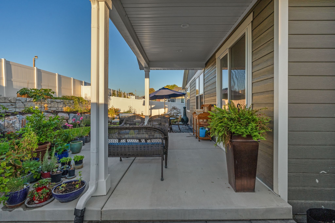
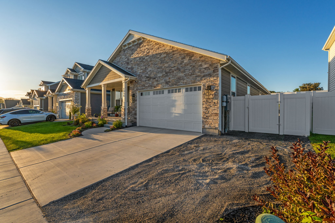
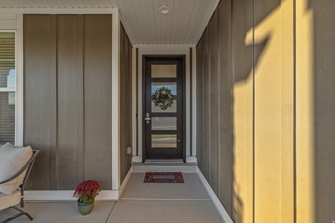
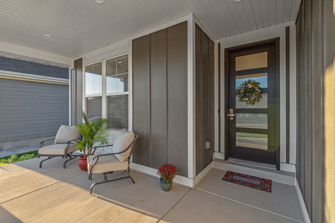
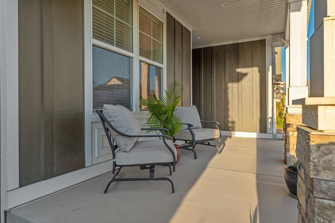
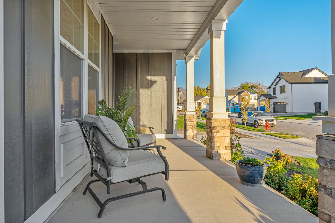

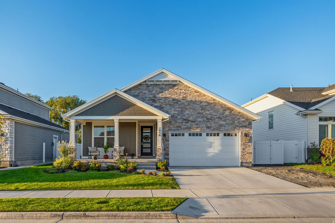
Stunning Brad Reynolds rambler in the Meadows on 48th subdivision, just two years old and better than new! This home sits on a generously sized, private lot with full white vinyl fencing, fully finished landscaping, and an inviting covered patio that's perfect for relaxing or entertaining. Mature trees, lush garden and flower beds, stunning black rock pathways, and an automatic irrigation system create a beautifully manicured backyard that's effortless to maintain. Inside, you'll find nearly 3,300 square feet of luxury main-floor living, featuring five bedrooms and four bathrooms designed for comfort and versatility. Upgrades throughout include alarm system with cameras, quartz countertops, Craftsman-style cabinetry, stainless steel appliances, a walk-in pantry, and thoughtful finishes that elevate everyday living. The primary suite offers a private retreat with a separate tub and shower and double sinks for convenience. The fully finished basement adds substantial extra living space, including an additional kitchenette-perfect for entertaining, guests, or extended family. Natural light fills the home through large windows enhanced by custom window coverings, creating an open and airy atmosphere throughout. This plan balances open-concept living with well-defined areas, offering a seamless flow from room to room. If you're seeking modern, move-in-ready comfort with quality finishes, flexible living space, and an immaculate backyard retreat, this home is a rare find in a desirable neighborhood.

5
beds

4
baths

3,409 Sq.Ft. LIVING AREA

6,969.6 Sq.Ft. lot

Features & Amenities

Interior

  • total bedrooms5
  • Total bathrooms4
  • full bathrooms4
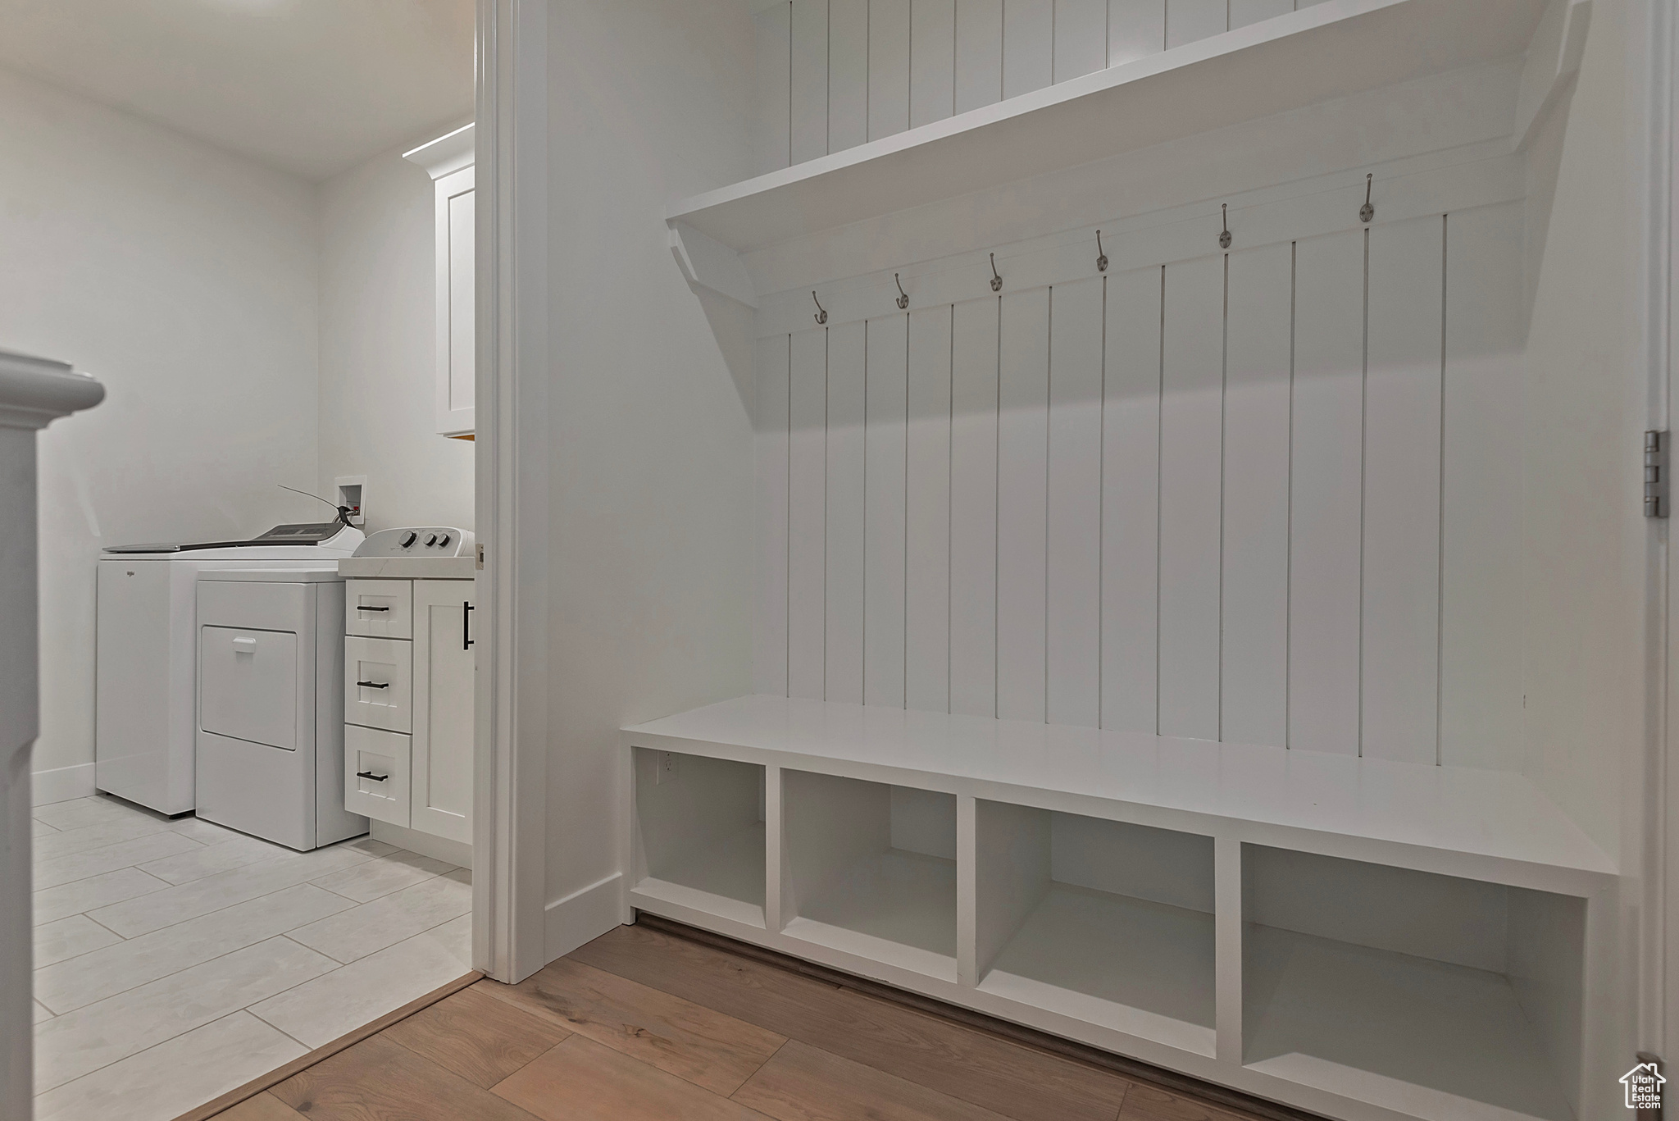
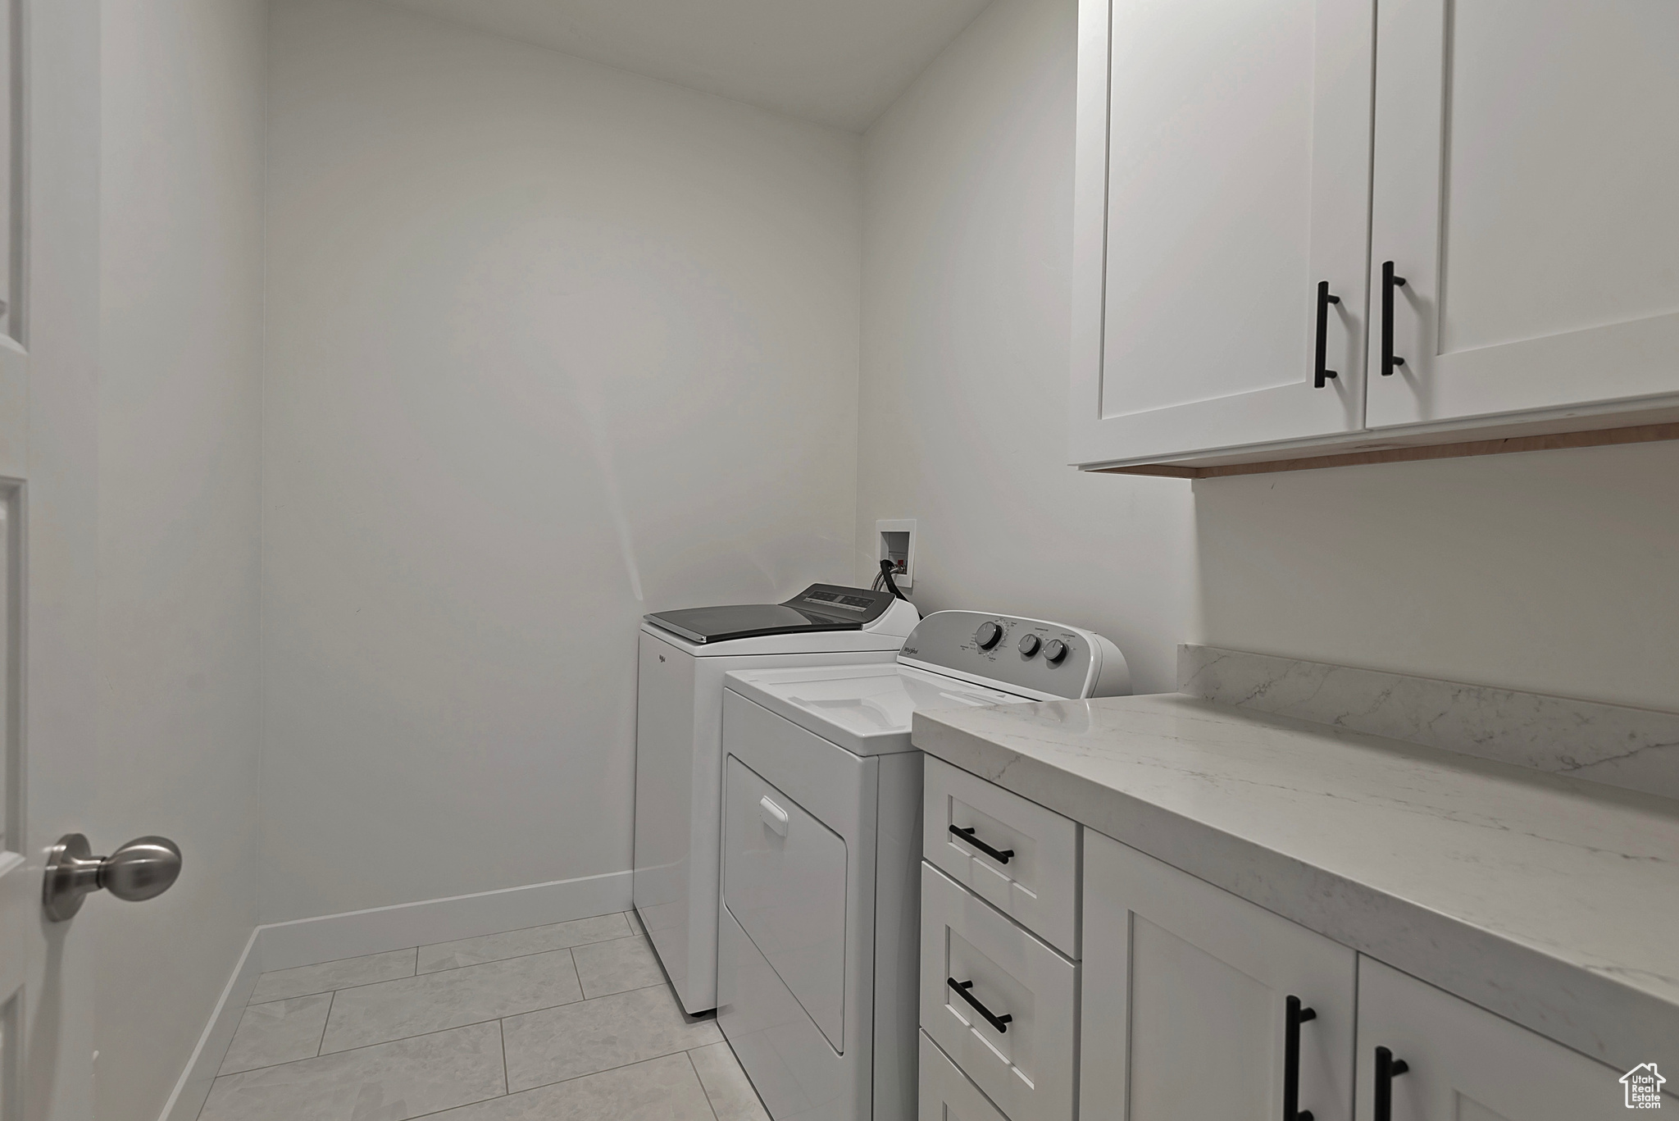
  • Laundry room Electric Dryer Hookup
  • Flooring Carpet, Laminate, Tile
  • APPLIANCES Ceiling Fan, Microwave, Range Hood, Refrigerator
  • other interior Features Bath: Primary, Bath: Sep Tub/Shower, Closet: Walk-In, Disposal, Gas Log, Kitchen: Second, Oven: Gas, Oven: Wall, Range: Countertop, Range: Gas, Vaulted Ceilings

Area & Lot

  • Status Sold
  • Date Sold February 23, 2026
  • Living Area3,409 Sq.Ft.
  • Total Area3,409 Sq.Ft.
  • Lot Area6,969.6 Sq.Ft.
  • MLS® ID2115609
  • TypeResidential
  • YEAR BUILT2023
  • Architecture StylesRambler/Ranch
  • View DescriptionMountain(s)
  • Elementary SchoolPlymouth
  • Middle SchoolEisenhower
  • High SchoolTaylorsville
  • School DistrictGranite

Exterior

  • STORIES2
  • Garage Space2.0
  • water SourceCulinary
  • utilitiesNatural Gas Connected, Electricity Connected, Sewer Connected, Sewer: Public, Water Connected
  • roofAsphalt
  • lot featuresCurb Gutter, Fenced: Full, Road: Paved, Sidewalks, Sprinkler: Auto-Full, View: Mountain
  • parkingAttached, Opener
  • HEAT TYPEForced Air, Gas: Central, 95 efficiency
  • AIR CONDITIONINGCentral Air
  • sewerSewer: Connected, Sewer: Public
  • Disability FeaturesSingle Level Living
  • other exterior FeaturesDouble Pane Windows, Patio: Covered, Porch: Open, Sliding Glass Doors, Patio: Open

Financial

  • Price Upon Request
  • Zoning Single-Family

Experience the Difference

I get it—real estate is a big deal. That’s why I bring real connections, real strategy, and real results to every client. Whether you’re buying, selling, or investing, let’s make your next move bold and rewarding.

Follow Me on Instagram