Leave a Message

By providing your contact information to Nick Booth Real Estate, your personal information will be processed in accordance with Nick Booth Real Estate's Privacy Policy. By checking the box(es) below, you consent to receive communications regarding your real estate inquiries and related marketing and promotional updates in the manner selected by you. For SMS text messages, message frequency varies. Message and data rates may apply. You may opt out of receiving further communications from Nick Booth Real Estate at any time. To opt out of receiving SMS text messages, reply STOP to unsubscribe.

Thank you for your message. We will be in touch with you shortly.

1054 E 200 S
1054 E 200 S
1054 E 200 S
1054 E 200 S
1054 E 200 S
1054 E 200 S
1054 E 200 S
1054 E 200 S
1054 E 200 S
1054 E 200 S
1054 E 200 S
1054 E 200 S
1054 E 200 S
1054 E 200 S
1054 E 200 S
1054 E 200 S
1054 E 200 S
1054 E 200 S
1054 E 200 S
1054 E 200 S
1054 E 200 S
1054 E 200 S
1054 E 200 S
1054 E 200 S
1054 E 200 S
1054 E 200 S
1054 E 200 S
1054 E 200 S
1054 E 200 S
1054 E 200 S
1054 E 200 S
1054 E 200 S
1054 E 200 S
1054 E 200 S
1054 E 200 S
1054 E 200 S
1054 E 200 S
1054 E 200 S
1054 E 200 S
1054 E 200 S
1054 E 200 S
1054 E 200 S
1054 E 200 S
1054 E 200 S
1054 E 200 S
1054 E 200 S
1054 E 200 S
1054 E 200 S
1054 E 200 S
1054 E 200 S
1054 E 200 S
1054 E 200 S
1054 E 200 S
1054 E 200 S
1054 E 200 S
1054 E 200 S
1054 E 200 S
1054 E 200 S
1054 E 200 S
1054 E 200 S
SEE ALL PHOTOS
1054 E 200 S
1054 E 200 S
1054 E 200 S
1054 E 200 S
1054 E 200 S
1054 E 200 S
1054 E 200 S
1054 E 200 S
1054 E 200 S
1054 E 200 S
1054 E 200 S
1054 E 200 S
1054 E 200 S
1054 E 200 S
1054 E 200 S
1054 E 200 S
1054 E 200 S
1054 E 200 S
1054 E 200 S
1054 E 200 S
1054 E 200 S
1054 E 200 S
1054 E 200 S
1054 E 200 S
1054 E 200 S
1054 E 200 S
1054 E 200 S
1054 E 200 S
1054 E 200 S
1054 E 200 S
1054 E 200 S
1054 E 200 S
1054 E 200 S
1054 E 200 S
1054 E 200 S
1054 E 200 S
1054 E 200 S
1054 E 200 S
1054 E 200 S
1054 E 200 S
1054 E 200 S
1054 E 200 S
1054 E 200 S
1054 E 200 S
1054 E 200 S
1054 E 200 S
1054 E 200 S
1054 E 200 S
1054 E 200 S
1054 E 200 S
1054 E 200 S
1054 E 200 S
1054 E 200 S
1054 E 200 S
1054 E 200 S
1054 E 200 S
1054 E 200 S
1054 E 200 S
1054 E 200 S
1054 E 200 S
For Sale

1054 E 200 S

1054 E 200 S, Salt Lake City, UT 84102

$1,850,000
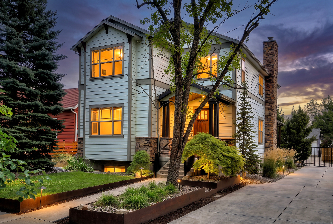
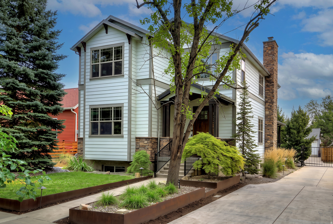
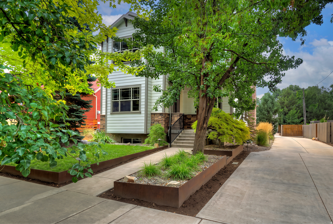
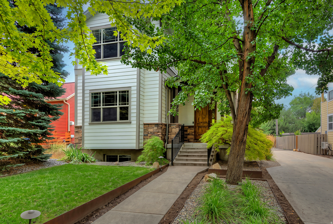
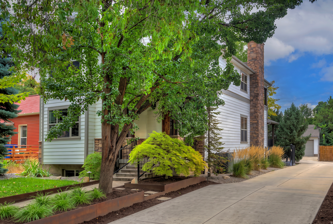
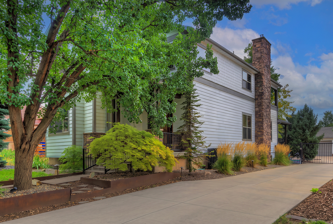
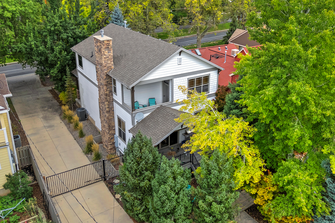
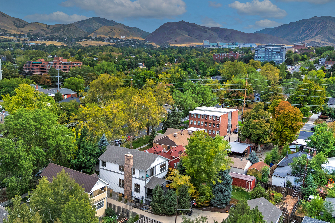
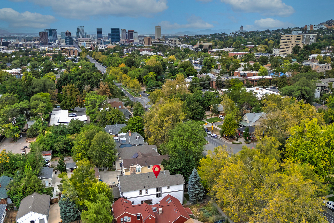
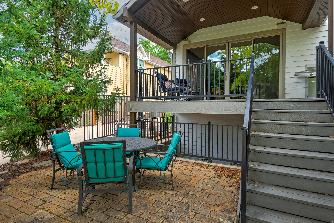
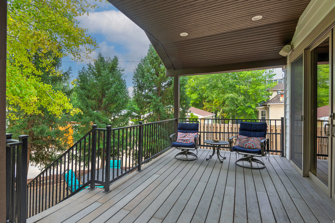
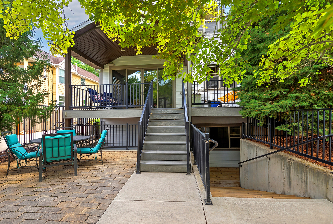
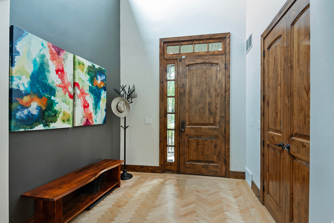
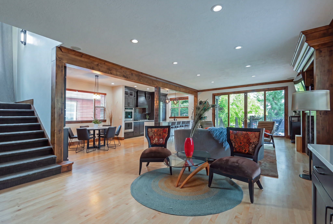
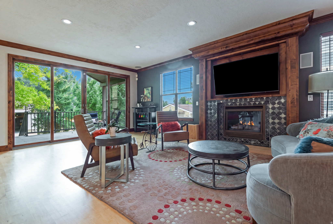
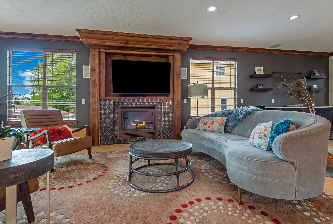
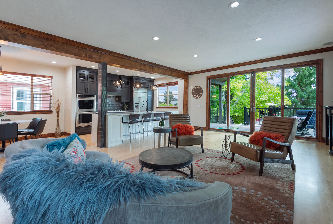
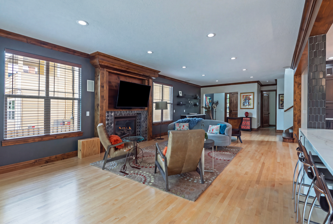
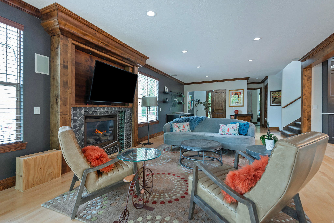
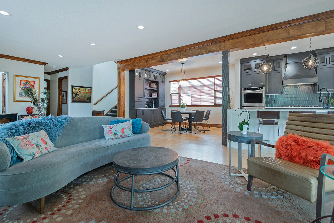
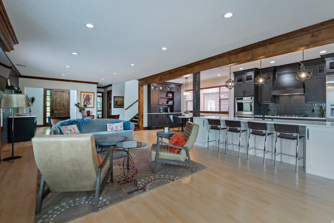
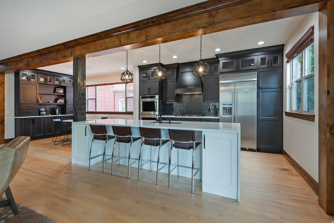
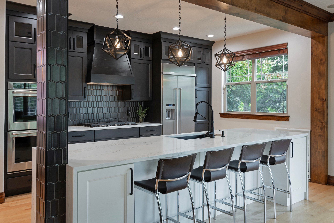
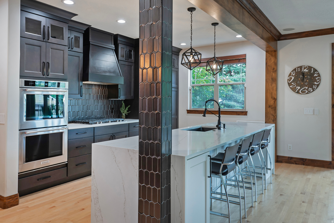
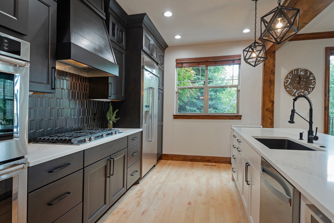
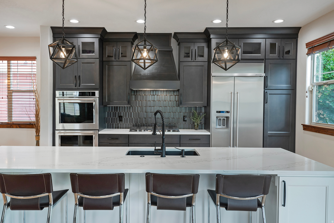
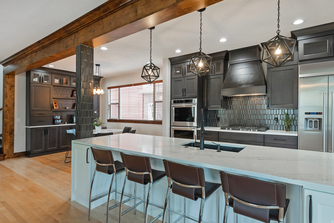
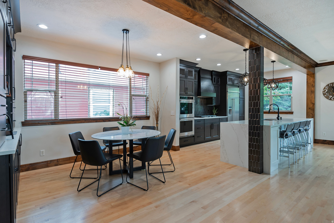
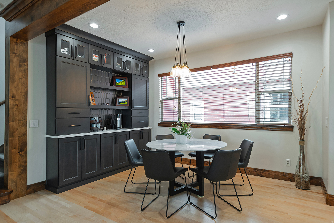
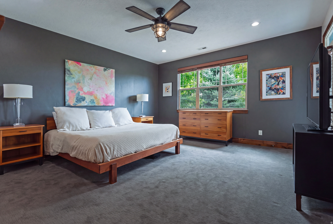
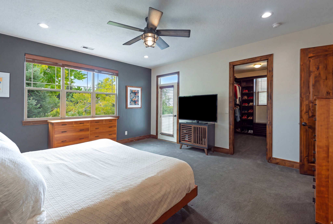
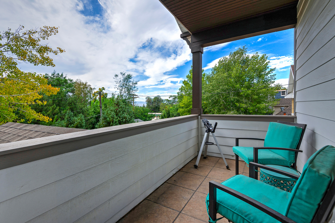
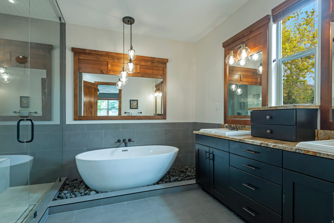
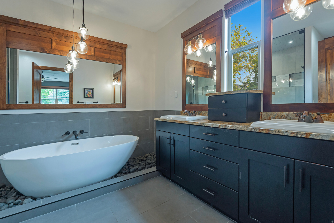
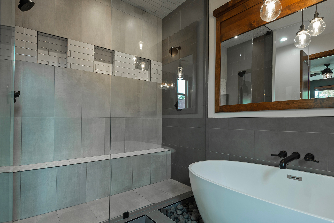
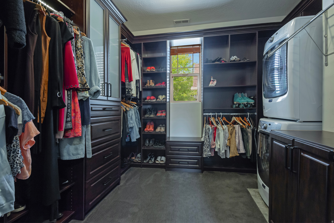
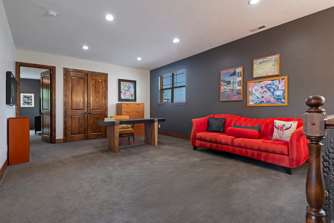
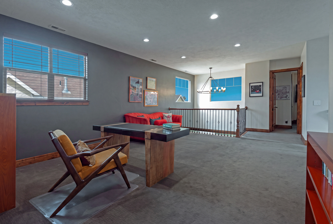
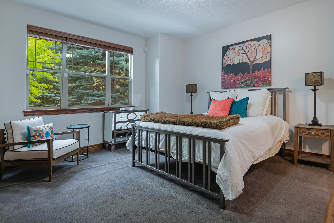
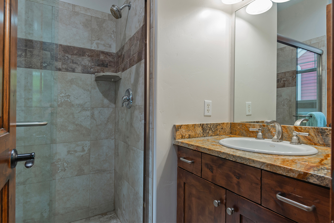
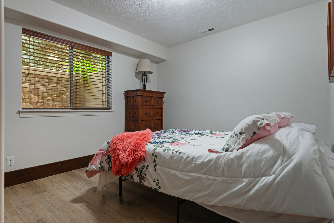
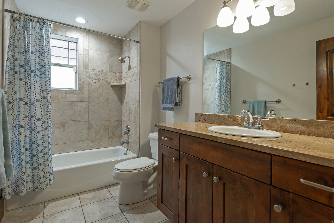
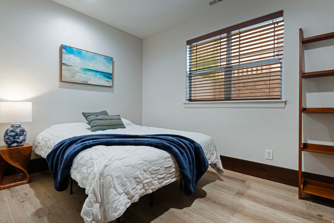
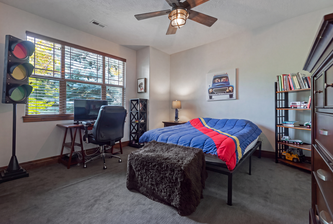
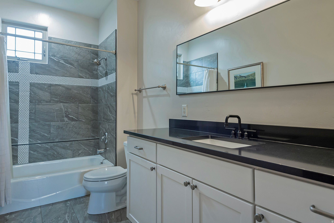
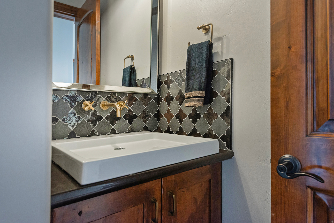
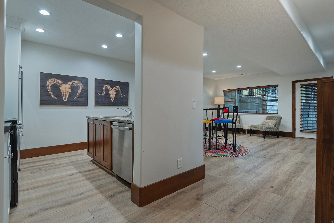
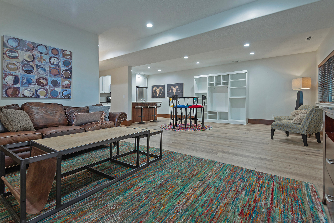
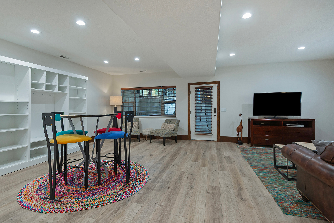
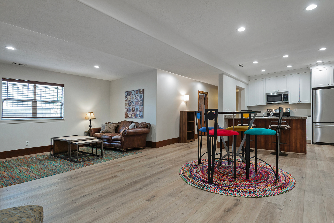
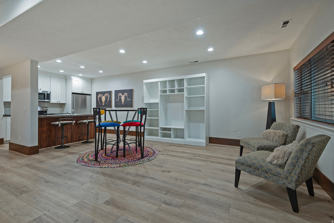
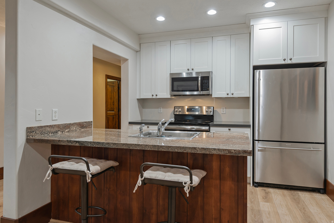
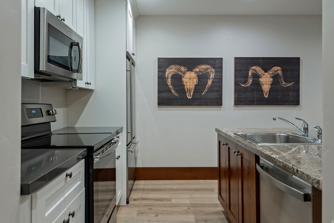
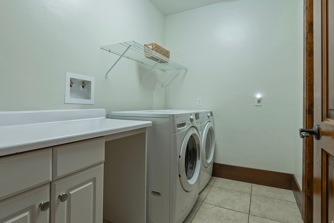
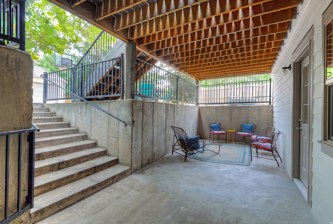
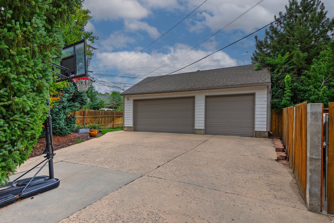
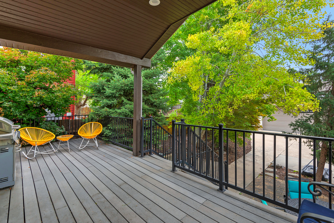
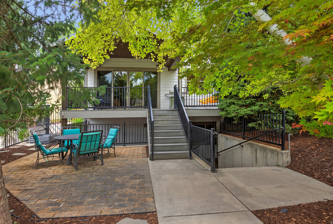
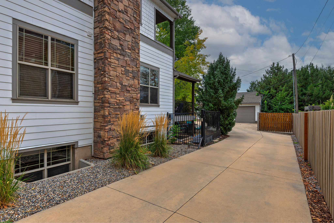
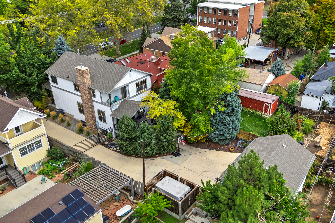
Tucked into one of Salt Lake City's most established neighborhoods, this home is a refreshing find: newer construction in an area where it's uncommon, yet close to everything that matters. You get the best of city living-easy access to downtown, the University of Utah, and major medical centers-while enjoying a layout that feels open, comfortable, and thoughtfully designed for everyday life. Step inside to discover 9-foot ceilings on all three levels, bright and flexible gathering spaces, and a total of 5 bedrooms and 5 bathrooms. Key updates add peace of mind, including a new furnace and A/C installed in 2020. Whether you're commuting to work, heading to campus, or running errands, the location makes it effortless-TRAX and major freeway routes are nearby, coffee and dining are just around the corner, hospitals are close by, and the airport commute is simple. The layout is especially accommodating. The main level includes a primary suite-style bedroom with an ensuite bath, a powder room, and an open great room that's made for hosting or relaxing. Upstairs, you'll find additional bedrooms and a flexible loft or family room that opens to a private deck-an ideal spot to unwind. The lower level adds even more versatility with its separate walkout entrance, second kitchen, laundry, family room, 2 bedrooms, and 1 bathroom. This space works beautifully as a mother-in-law suite, guest setup, or a self-contained lower-level living arrangement. Parking is another standout: the home offers a rare three-car garage with a power gate, along with generous off-street parking. With a low-maintenance design and practical, flexible living spaces, this is a home you can enjoy immediately-and keep for years to come.

5
beds

5
baths

4,002 Sq.Ft. LIVING AREA

6,969.6 Sq.Ft. lot

Features & Amenities

Interior

  • total bedrooms5
  • Total bathrooms5
  • full bathrooms3
  • three quarter bathroom1
  • half bathroom1
  • Laundry room Electric Dryer Hookup
  • Flooring Carpet, Hardwood, Tile
  • APPLIANCES Ceiling Fan, Dryer, Microwave, Range Hood, Refrigerator, Washer, Water Softener Owned
  • other interior Features Accessory Apt, Basement Apartment, Bath: Primary, Bath: Sep Tub/Shower, Closet: Walk-In, Den/Office, Disposal, Gas Log, Kitchen: Second, Mother-in-Law Apt, Oven: Double, Oven: Wall, Range: Countertop, Range: Gas, Silestone Countertops

Area & Lot

  • Status For Sale
  • Living Area4,002 Sq.Ft.
  • Total Area4,002 Sq.Ft.
  • Lot Area6,969.6 Sq.Ft.
  • MLS® ID2182538
  • TypeResidential
  • YEAR BUILT2005
  • NeighborhoodEast Central
  • Architecture StylesStories: 2
  • Elementary SchoolWasatch
  • Middle SchoolBryant
  • High SchoolWest
  • School DistrictSalt Lake

Exterior

  • STORIES3
  • Garage Space3.0
  • water SourceCulinary
  • utilitiesNatural Gas Connected, Electricity Connected, Sewer Connected, Sewer: Public, Water Connected
  • roofAsphalt
  • lot featuresCurb Gutter, Fenced: Full, Road: Paved, Secluded, Sidewalks, Sprinkler: Auto-Full, Drip Irrigation: Auto-Part
  • parkingParking: Uncovered, Secured, Detached, Extra Width, Opener
  • HEAT TYPEForced Air, Gas: Central, 95 efficiency
  • AIR CONDITIONINGCentral Air
  • sewerSewer: Connected, Sewer: Public
  • other exterior FeaturesBalcony, Basement Entrance, Deck, Covered, Double Pane Windows, Entry (Foyer), Lighting, Patio: Covered, Secured Parking, Sliding Glass Doors, Walkout

Financial

  • Sales Price$1,850,000
  • Real Estate Tax $4,537/yr
  • Zoning Single-Family
image

Schedule a Showing

I would love to show you our beautiful property. Please select your preferred date and time below. I will be in touch shortly to confirm your appointment.

Schedule a Showing

I would love to show you our beautiful property. Please select your preferred date and time below. I will be in touch shortly to confirm your appointment.

Thank you for your interest in 1054 E 200 S, Salt Lake City, UT 84102. We are reviewing your request and will be in touch shortly!

Mortgage Calculator

Estimate your monthly mortgage payment, including the principal and interest, property taxes, and HOA. Adjust the values to generate a more accurate rate.

All estimates are provided for informational purposes only. Actual amounts may vary.
$0,000 Your Payment 20 15 65
$0,000 Your Payment

Experience the Difference

I get it—real estate is a big deal. That’s why I bring real connections, real strategy, and real results to every client. Whether you’re buying, selling, or investing, let’s make your next move bold and rewarding.

Follow Me on Instagram