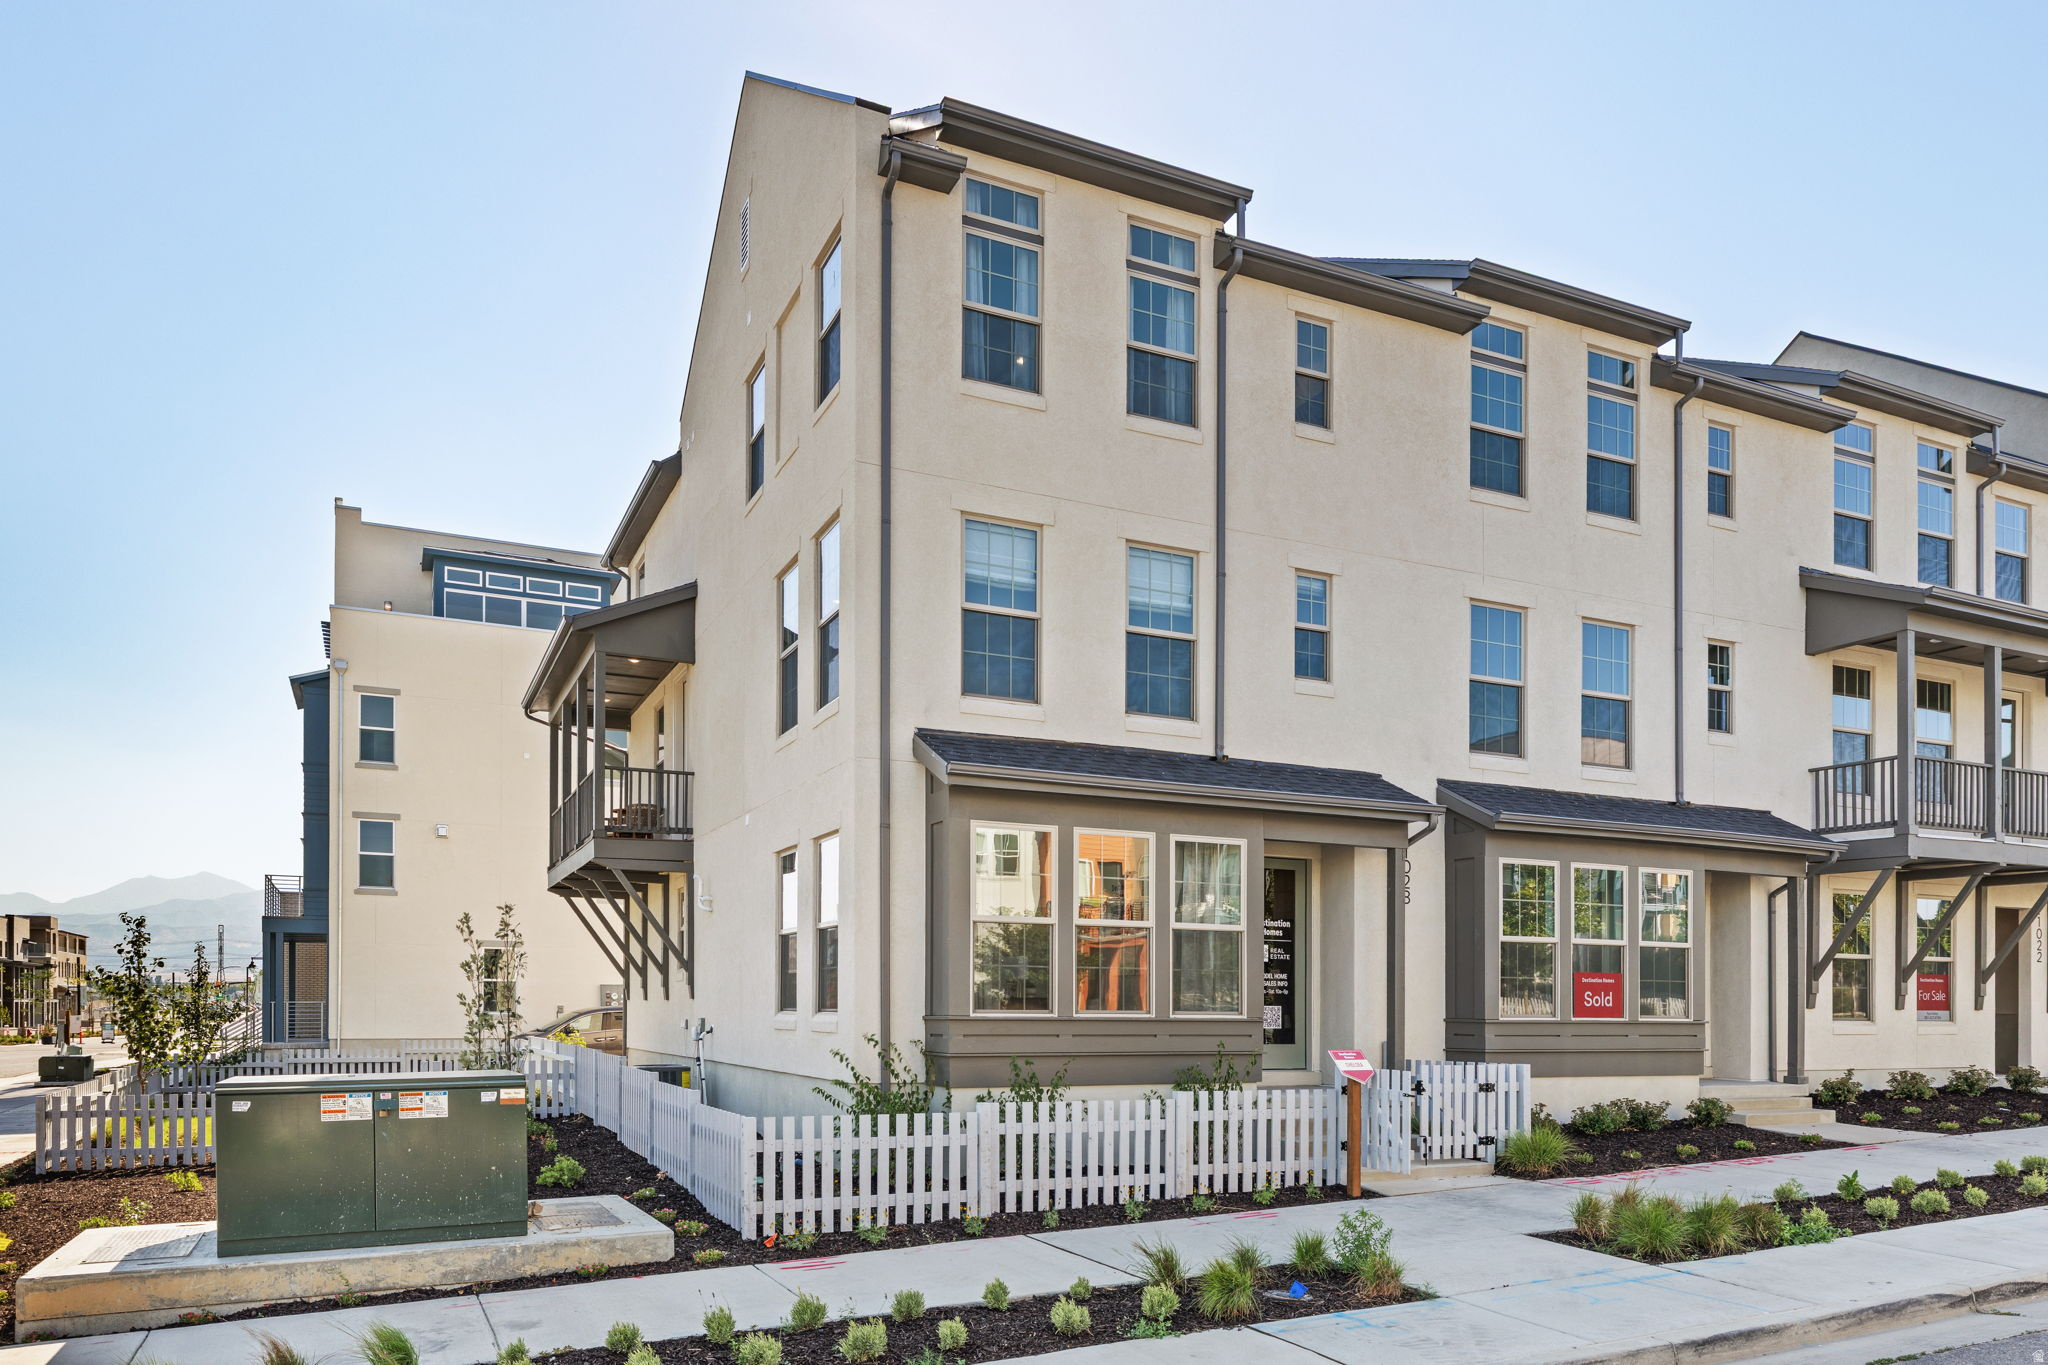
Property photo 1
Property photo 2
Property photo 3
Property photo 4
Property photo 5
4 Beds
4 Baths
2,202 sqft

$509,990

5347 W SPLIT ROCK DR #101, South Jordan UT, 84009

Price per sqft$231.60
Built in2026
Property size2,202 sqft
Property typeTownhomes

Overview

Active

Listed Aug 27, 2026

Updated 8 days ago

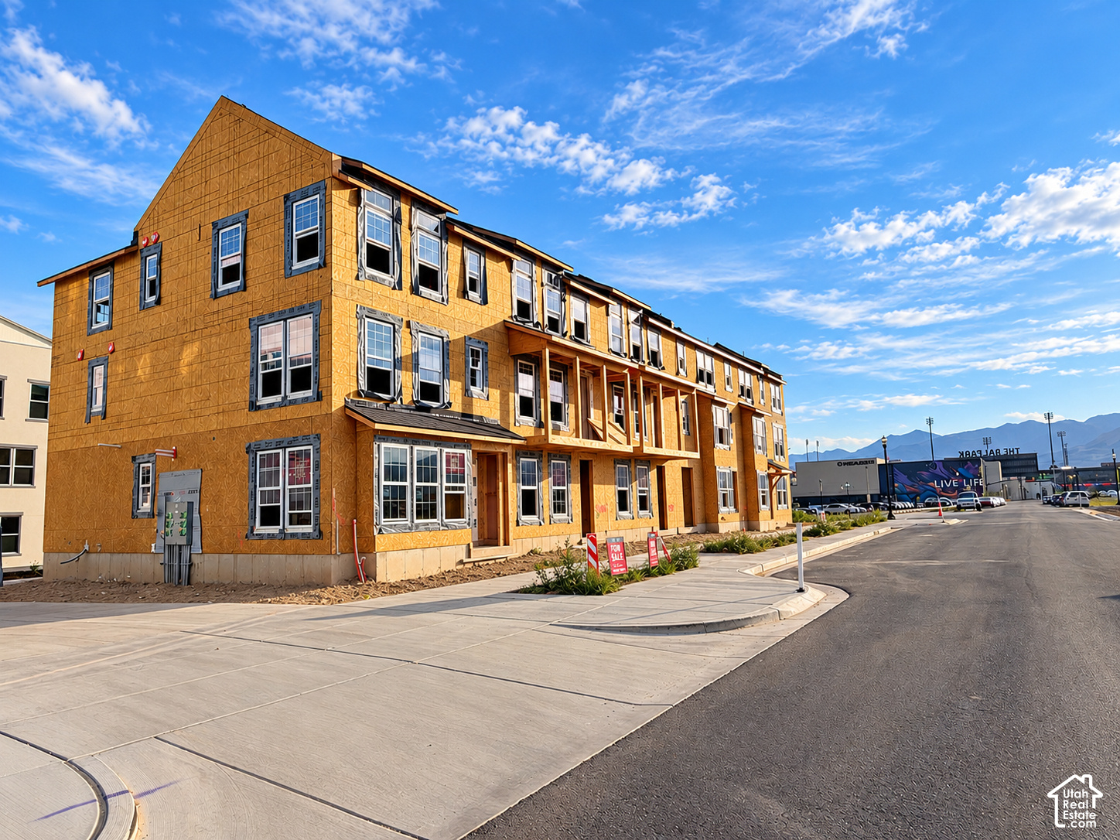
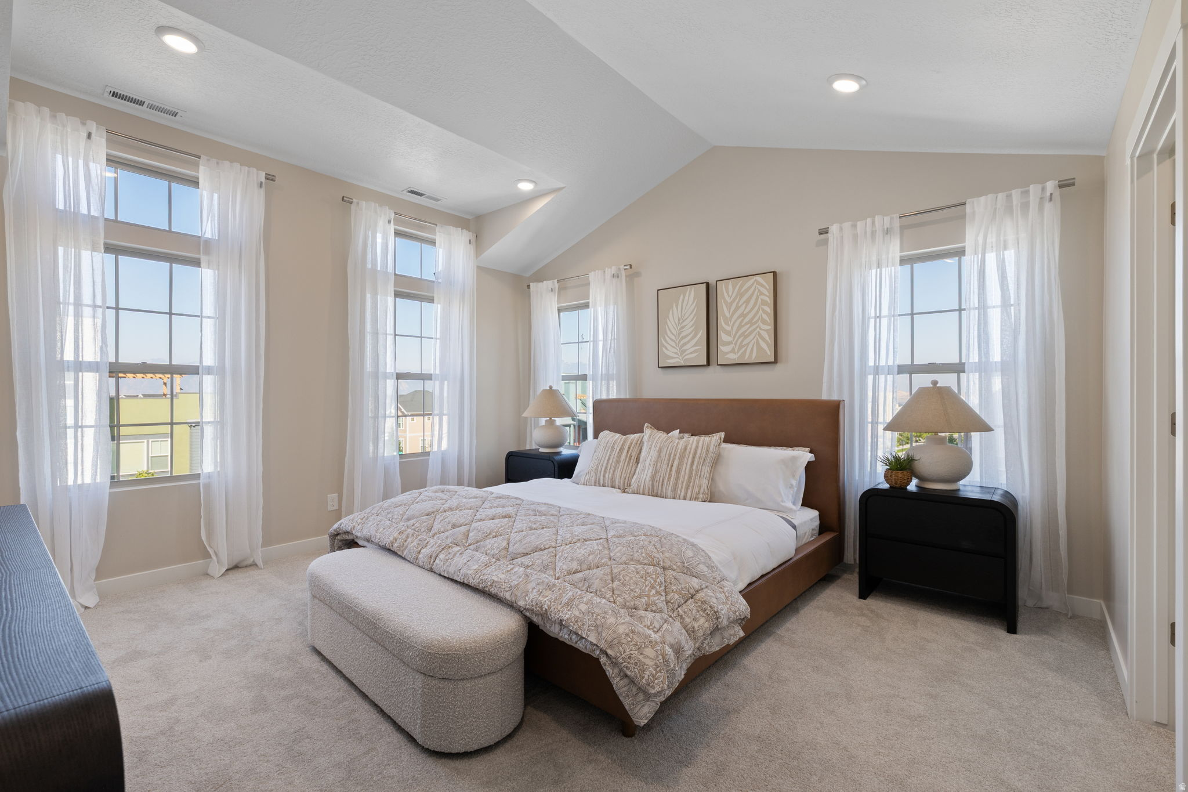
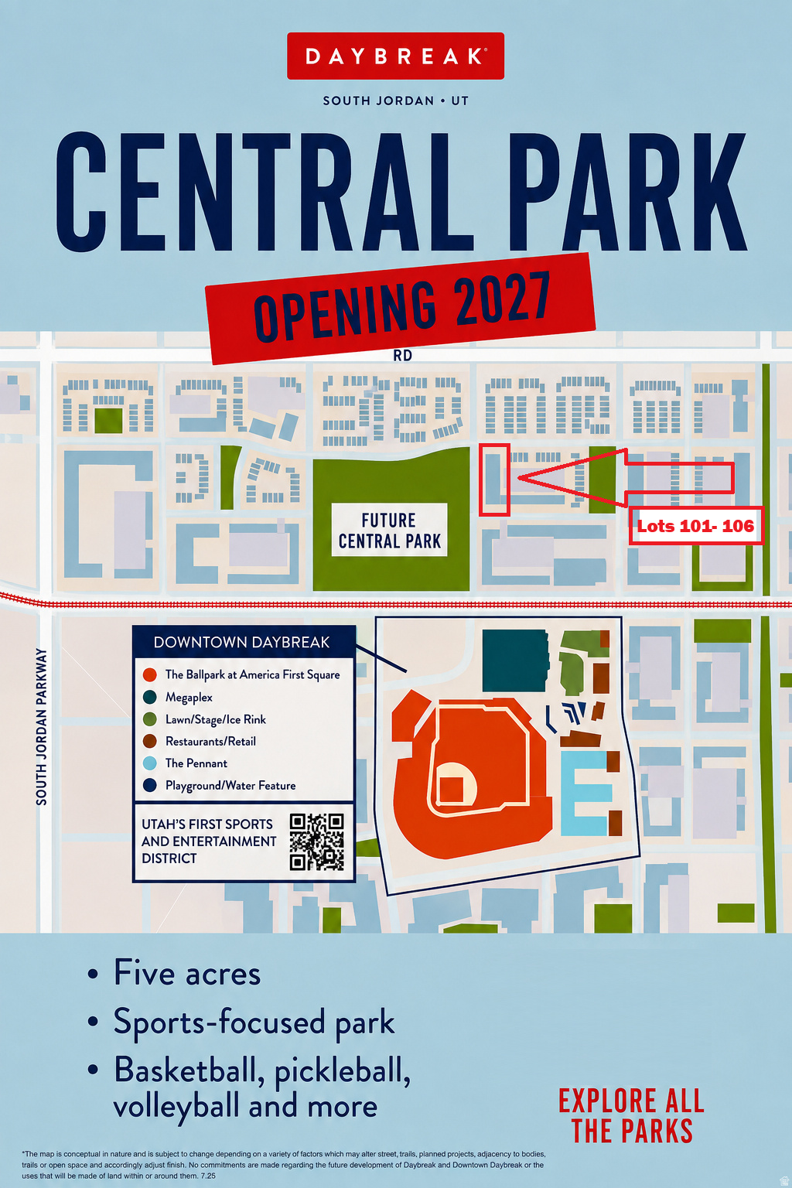
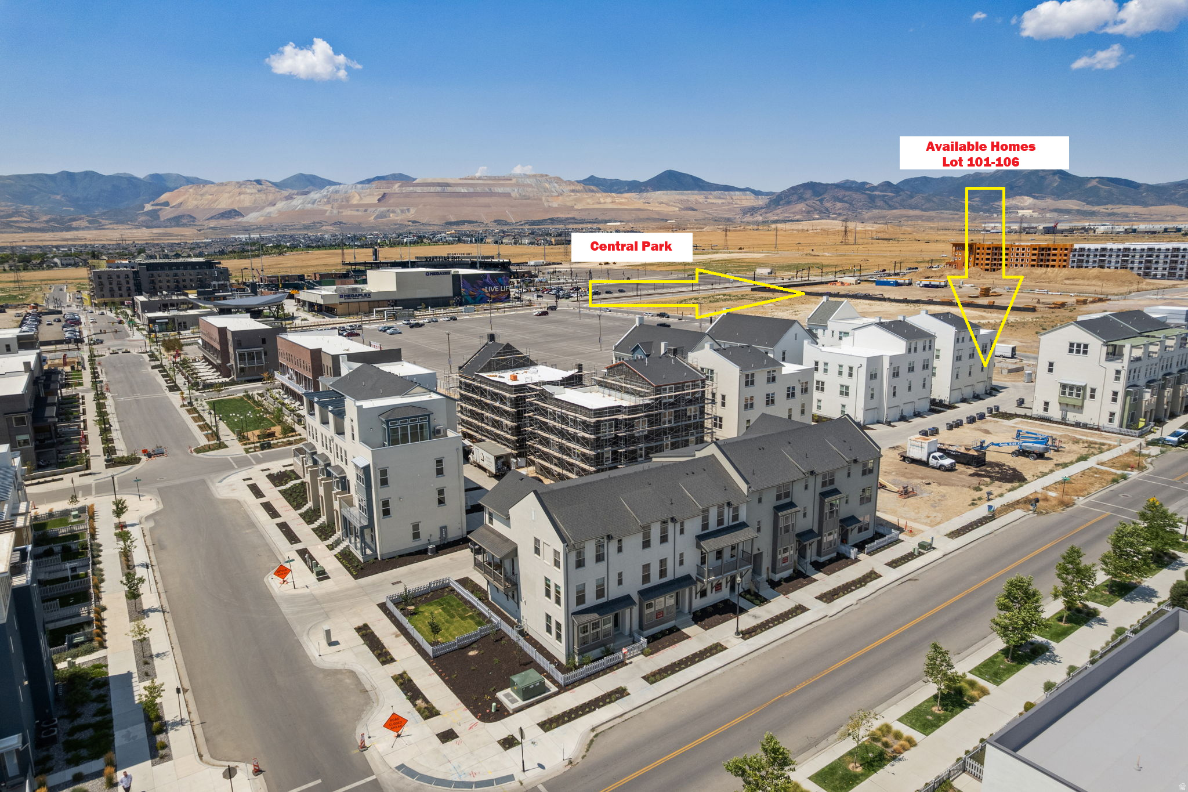
$20,000 Toward Your Next Move-New Construction End-Unit Townhome in Downtown Daybreak, South Jordan, Utah! Qualified buyers financing through First Colony Mortgage can apply this seller incentive toward a purchase-price reduction, allowable closing costs, or an interest-rate buydown, subject to seller and lender approval and loan-program limits. Choose the option that fits your needs, then enjoy a front-row location in Downtown Daybreak with the newly announced Central Park planned directly across the street! Offered at $509,990, the Chelsea by Destination Homes at 5347 W Split Rock Drive #101 features 4 bedrooms, 3.5 bathrooms, approximately 2,202 square feet, and an attached 2-car garage. Completion is expected in November 2026. Daybreak's planned 5-acre Central Park is anticipated to open in 2027 with basketball, pickleball, volleyball, and open space-once completed, simply cross the street to enjoy it. At home, a private balcony offers space to unwind, while a main-floor bedroom with a full bathroom provides flexibility for guests or a home office. The open kitchen and gathering area combine quartz countertops, two-tone cabinetry, a gas range, and luxury vinyl plank flooring. A spacious primary suite with a walk-in closet, upstairs laundry, and a smart thermostat add everyday convenience. Enjoy nearby dining, shopping, entertainment, and TRAX, plus access to Daybreak pools, fitness centers, parks, trails, Oquirrh Lake, and The Watercourse. HOA services include fiber internet, landscaping, select exterior maintenance, snow removal, and building insurance. Schedule your tour to explore the home, the location, and your incentive options! Incentive requires financing through First Colony Mortgage and is subject to qualification, lender guidelines, and availability. Contact lender for full terms. Photos may depict a similar home, model, or rendering. Park plans, amenities, and timing are subject to change; home completion is estimated. Features, finishes, views, square footage, pricing, and availability may change. Buyer and buyer's agent to verify all information.

$3,393/mo

Est. mortgage payment based on a $509,990 home price.

All estimates are provided by Luxury Presence for informational purposes only. Actual amounts may vary.

Additional information

MLS® ID
2181669

Interior Features

Bedrooms
4
Bathrooms
4
Heating
Yes
Basement
No

Exterior Features

Lot Size
0.05 Acres

Other Property Details

Taxes
$1
Tax Frequency
Annually
Association Fee Frequency
Monthly
Garage
Yes
New Construction
Yes
55+/Senior Community
No

Courtesy of Destination Real Estate

Based on information from the Wasatch Front Regional Multiple Listing Service, Inc. as of 12:23 AM UTC, 10/3/2026. All data, including all measurements and calculations of area, is obtained from various sources and has not been, and will not be, verified by broker or the MLS. All information deemed reliable but not guaranteed and should be independently verified. Properties may or may not be listed by the office/agent presenting the information. The information provided is for consumers’ personal, non-commercial use and may not be used for any purpose other than to identify prospective properties consumers may be interested in purchasing. All properties are subject to prior sale, change or withdrawal. Neither listing broker(s) nor Nick Booth Real Estate shall be responsible for any typographical errors, misinformation, misprints and shall be held totally harmless.

©2026 Wasatch Front Regional MLS, Inc. All rights reserved.

Powered by Luxury Presence