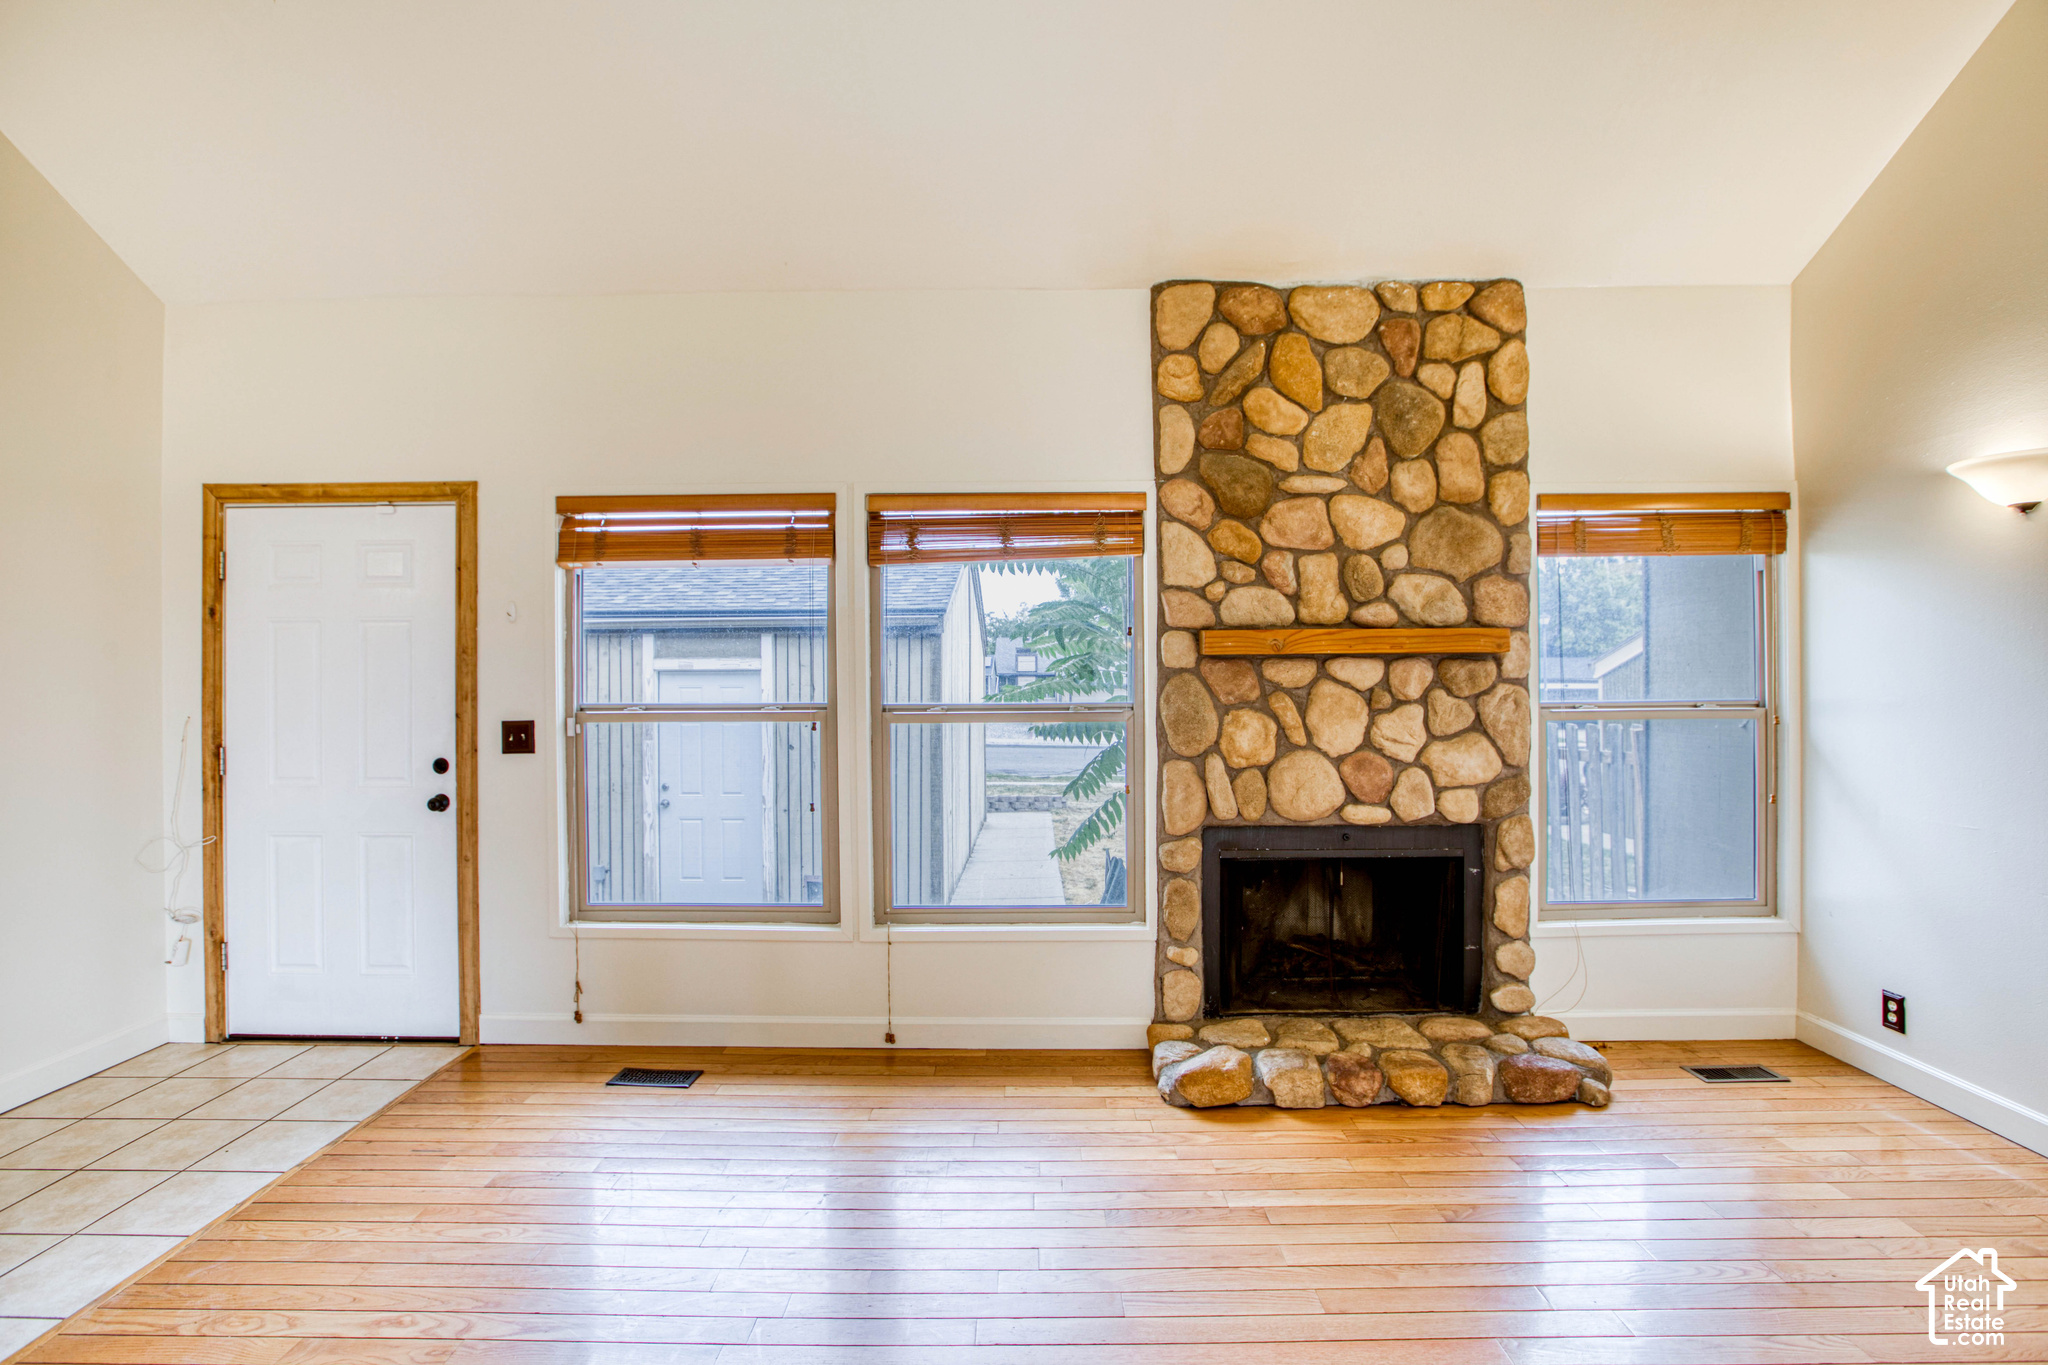
Property photo 1
Property photo 2
Property photo 3
Property photo 4
Property photo 5
3 Beds
3 Baths
2,136 sqft

$449,000

2487 W DUTCH DRAW DR, Taylorsville UT, 84129

Price per sqft$210.21
Built in1977
Property size2,136 sqft
Property typeResidential

Overview

Active

Listed Aug 31, 2026

Updated Sep 2

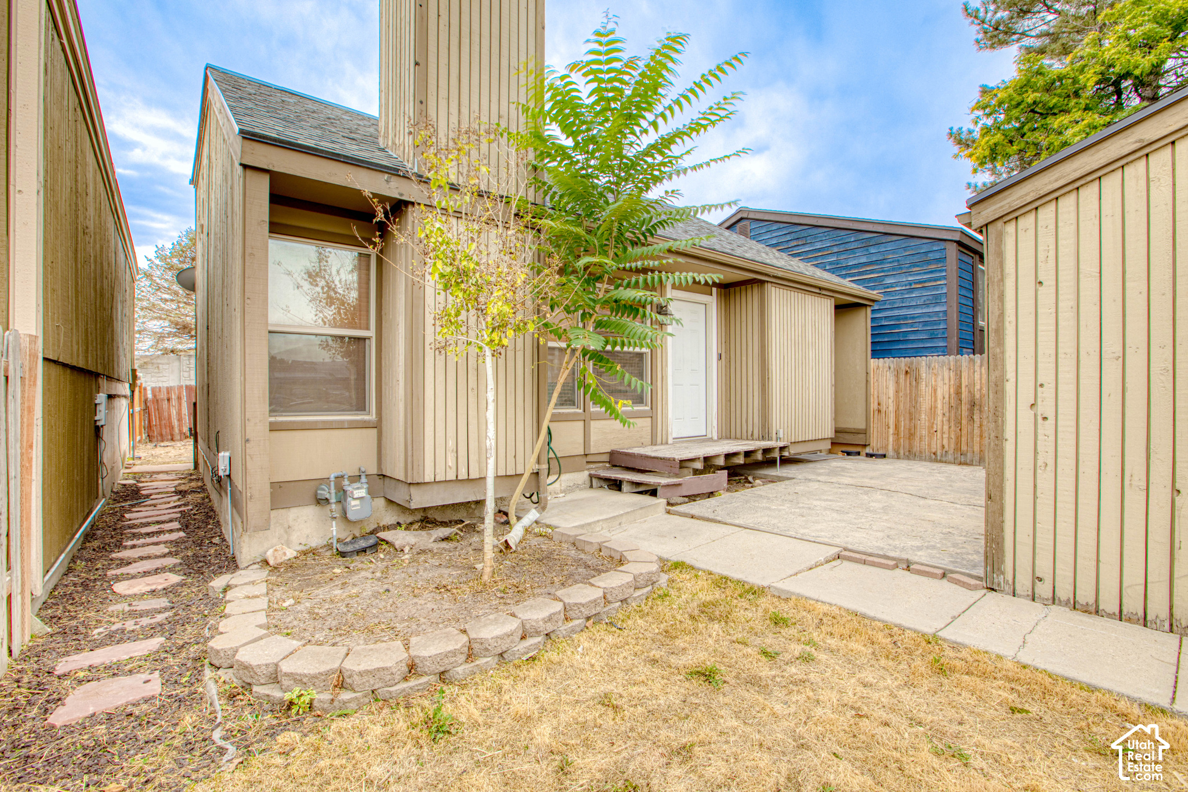
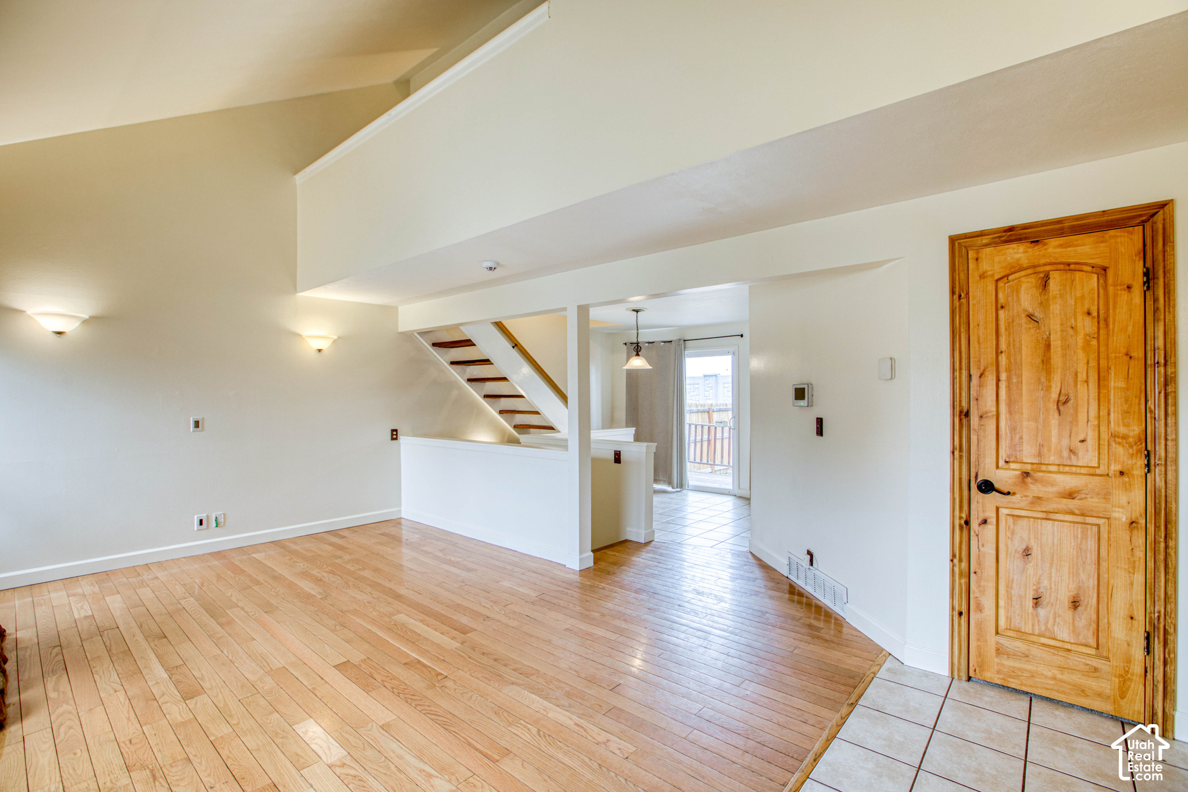
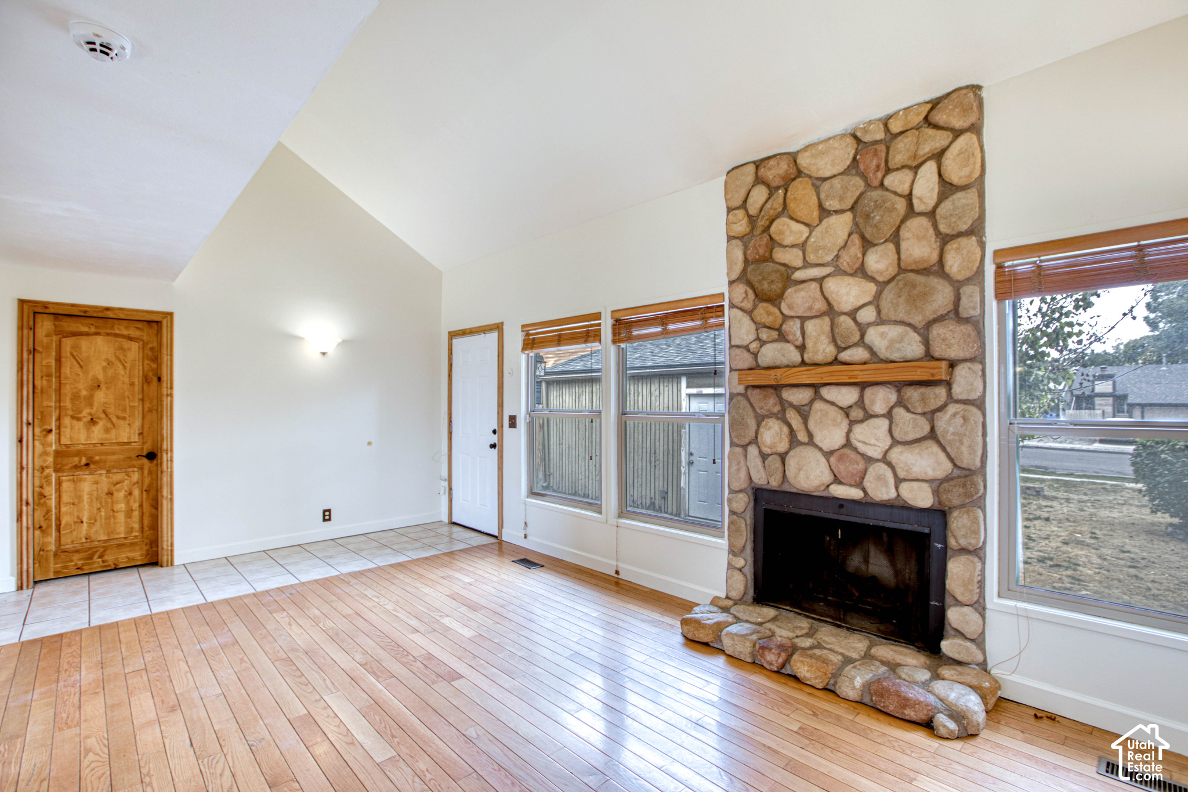
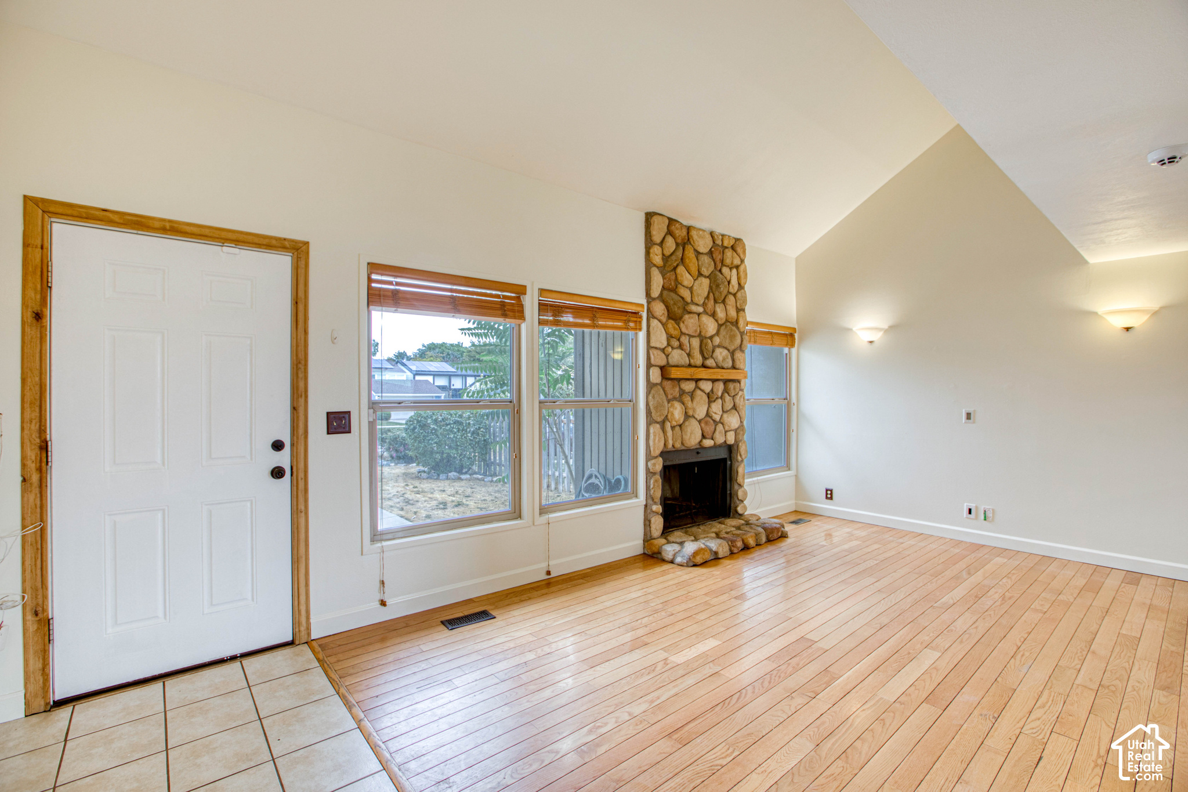
Welcome to 2487 W Dutch Draw Dr in Taylorsville, where a spacious, versatile floor plan and a fantastic central location come together! This single-family home offers 3 bedrooms, 3 bathrooms, and more than 2,100 square feet of living space, this home provides plenty of room to relax, entertain, work, and play. Step inside to an inviting living room highlighted by a cozy fireplace, creating the perfect gathering spot for quiet evenings at home or time with family and friends. The home's thoughtful layout provides comfortable everyday living, while a sliding glass door opens to the back patio and private backyard, giving you your own outdoor space for summer barbecues, pets, entertaining, or simply unwinding at the end of the day. Downstairs is where the possibilities really open up! The walk-out basement features an expansive family room and fully functional wet bar, giving you the flexibility to create a space that's uniquely yours. Imagine the ultimate home theater with a big screen and theater seating, a game room with a pool table and dartboard, a sports-watching retreat, activity room, hobby space, or an incredible entertaining area centered around the wet bar. And the lifestyle extends beyond the home. The Village II community offers an impressive collection of amenities, including an indoor swimming pool and sauna for year-round enjoyment, tennis courts, and a playground. Located in the heart of the Salt Lake Valley, you'll enjoy convenient access to shopping, restaurants, parks, schools, major transportation routes, and Salt Lake City International Airport. Come see the possibilities with this magnificent listing! Square footage figures are provided as a courtesy estimate only. Buyer is advised to obtain an independent measurement.

$2,987/mo

Est. mortgage payment based on a $449,000 home price.

All estimates are provided by Luxury Presence for informational purposes only. Actual amounts may vary.

Additional information

MLS® ID
2182231

Interior Features

Bedrooms
3
Bathrooms
3
Fireplace
Yes
Cooling
Yes
Heating
Yes
Basement
Yes

Exterior Features

Lot Size
0.09 Acres

Other Property Details

Taxes
$2,567
Tax Frequency
Annually
Association Fee Frequency
Monthly
Garage
Yes
Pool
Yes
55+/Senior Community
No

Courtesy of Real Estate Titans

Based on information from the Wasatch Front Regional Multiple Listing Service, Inc. as of 5:33 AM UTC, 9/2/2026. All data, including all measurements and calculations of area, is obtained from various sources and has not been, and will not be, verified by broker or the MLS. All information deemed reliable but not guaranteed and should be independently verified. Properties may or may not be listed by the office/agent presenting the information. The information provided is for consumers’ personal, non-commercial use and may not be used for any purpose other than to identify prospective properties consumers may be interested in purchasing. All properties are subject to prior sale, change or withdrawal. Neither listing broker(s) nor Nick Booth Real Estate shall be responsible for any typographical errors, misinformation, misprints and shall be held totally harmless.

©2026 Wasatch Front Regional MLS, Inc. All rights reserved.

Powered by Luxury Presence