Property photo 1
Property photo 2
Property photo 3
Property photo 4
Property photo 5
4 Beds
4 Baths
4,440 sqft

$1,395,000

5282 N OLDGATE ROAD RD, Heber City UT, 84032

Price per sqft$314.19
Built in2018
Property size4,440 sqft
Property typeResidential

Overview

Active

Listed Sep 17, 2026

Updated 3 weeks ago

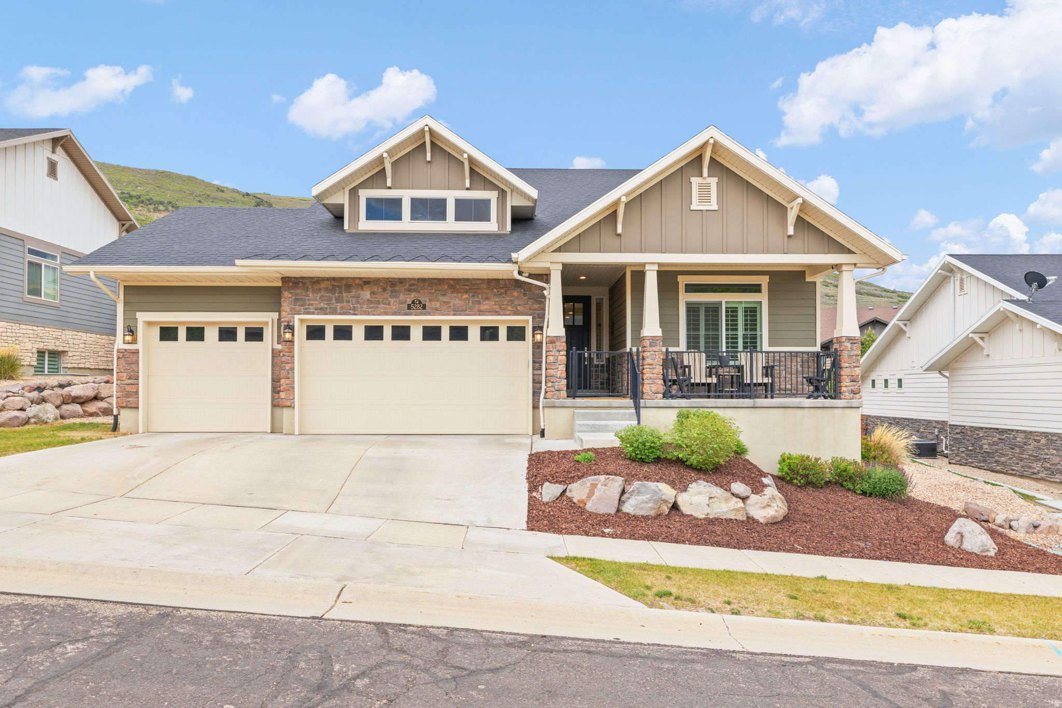
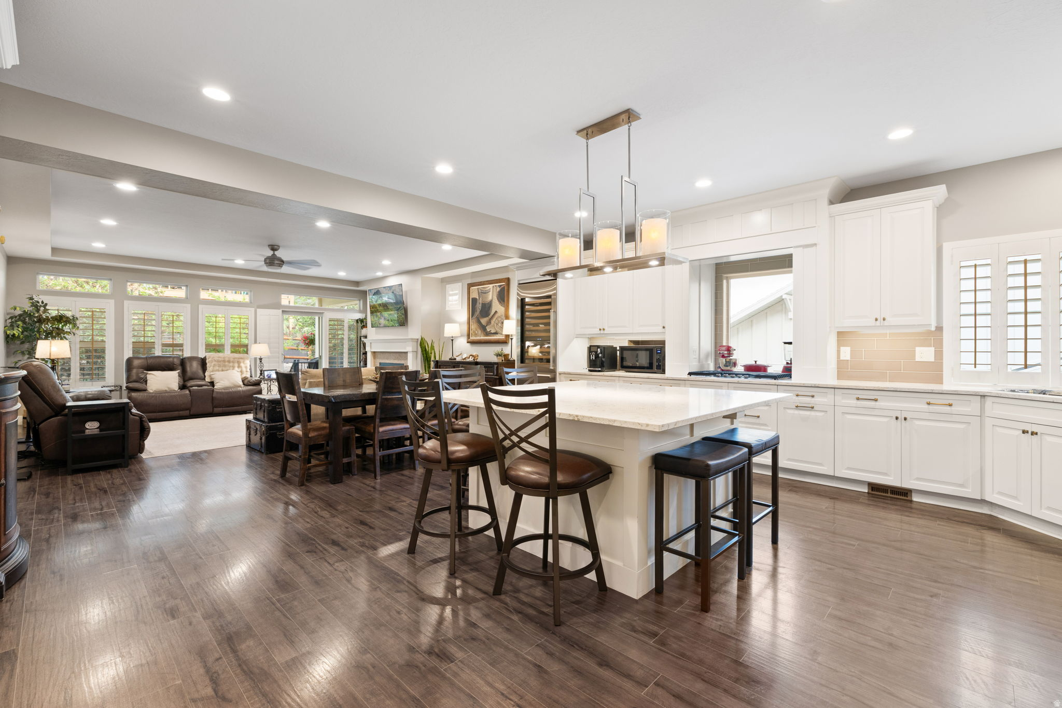
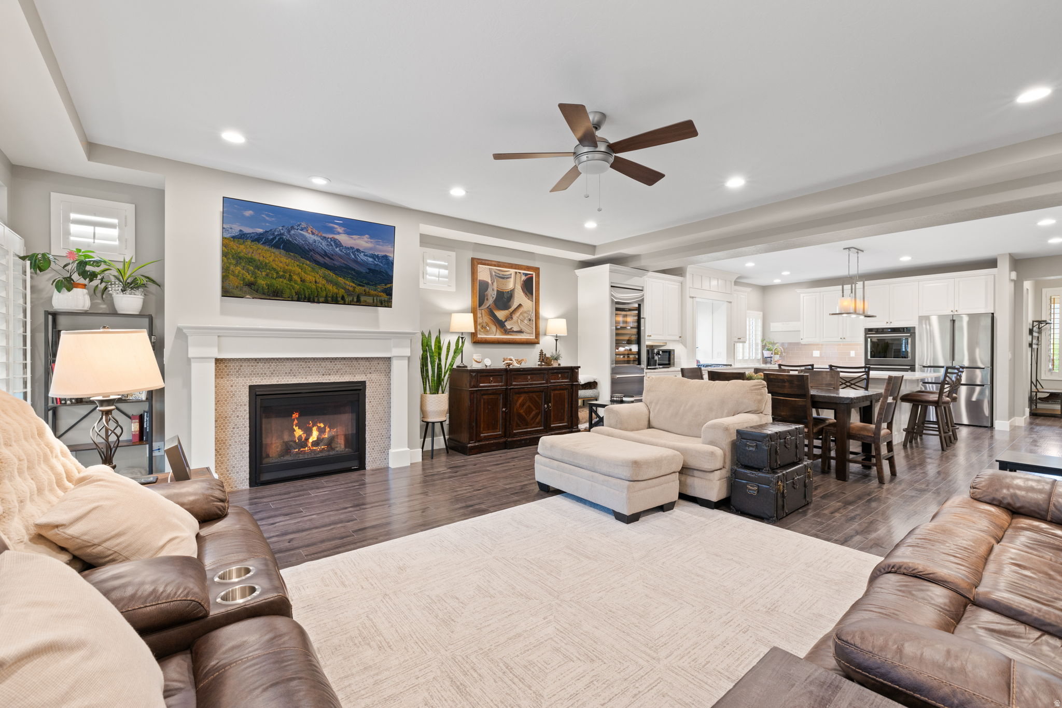
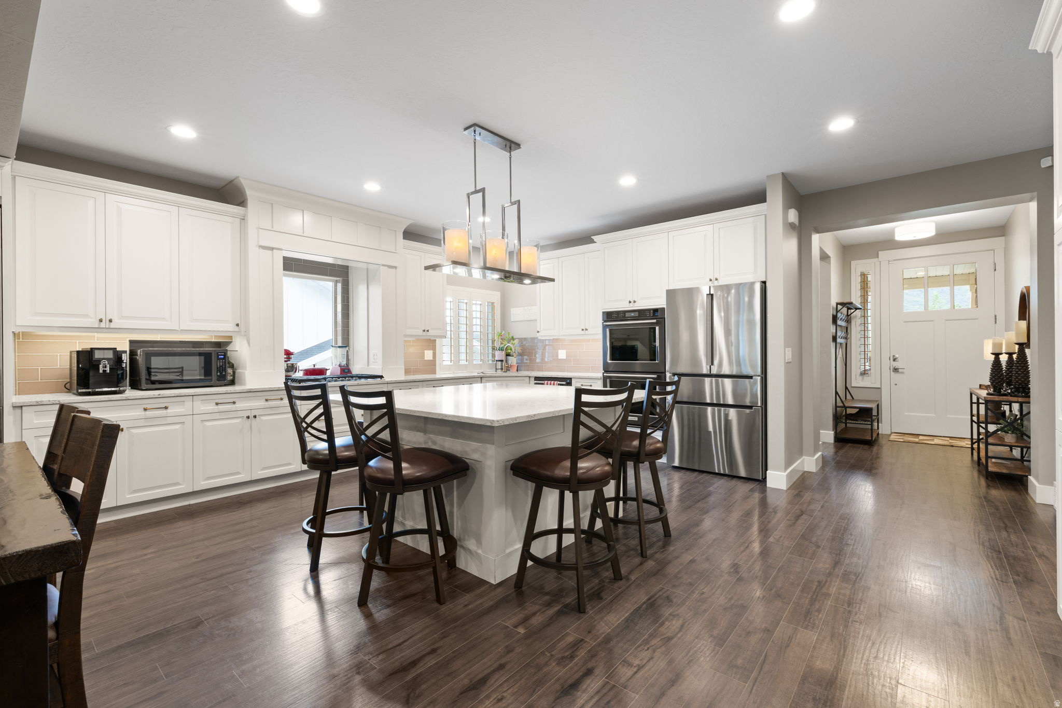
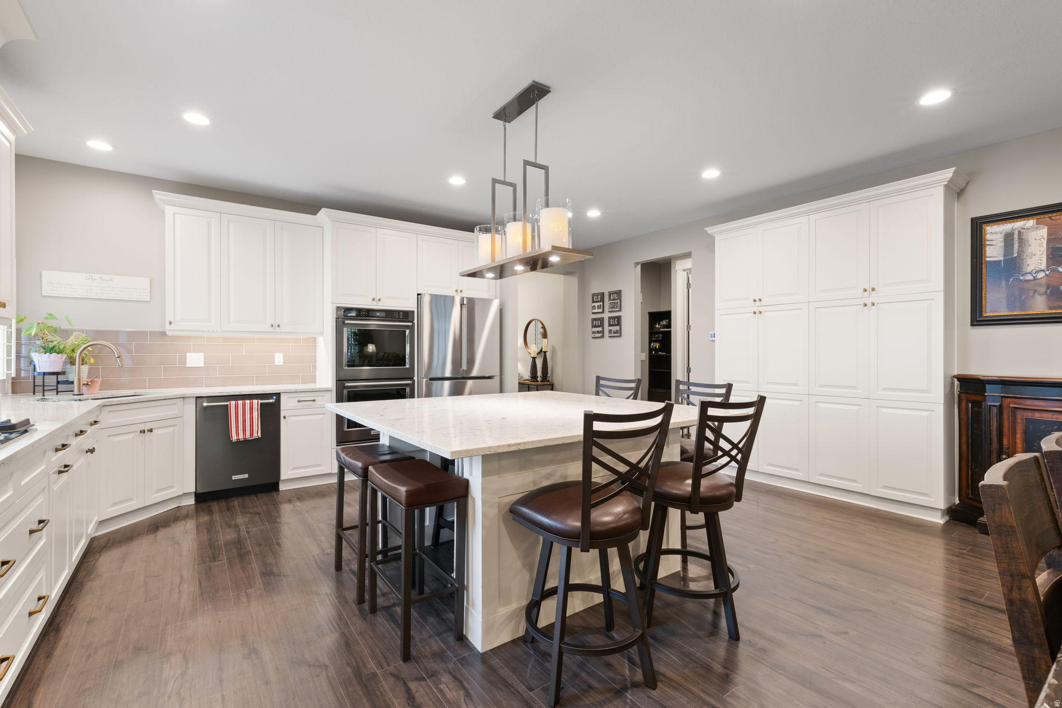
Beautiful 4,440-square-foot home in River View, set in a scenic mountain setting just minutes from Deer Valley East Village, Jordanelle Reservoir, golf courses, and world-class fly fishing. Surrounded by open space and nearby trails, the home offers a main-level primary suite, 3-car garage, multiple living spaces, and thoughtfully designed outdoor living. The main level features an open floor plan with a chef's kitchen showcasing beautiful cabinetry, quartz countertops, a large island, premium appliances, gas cooktop, double ovens, and Sub-Zero wine and beverage refrigerator. The kitchen opens to the dining area and great room with fireplace and access to the covered patio. Plantation shutters and Lutron smart lighting are featured throughout the home. The main-level primary suite includes a walk-in closet and ensuite bathroom. A second bedroom or office, full bathroom, and laundry room complete the main level. Upstairs offers a family/media room, bedroom, and full bathroom, while the lower level includes a media/game room, additional bedroom and bathroom, plus unfinished space for future expansion. The fully landscaped outdoor space features a covered east-facing patio, custom stone pavers, artificial turf, landscape lighting, mounted outdoor TV, and HotSpring Envoy hot tub. Permanent JellyFish exterior lighting provides customizable year-round lighting. The finished 3-car garage includes a Custom CrownWall storage system and overhead storage racks. Additional improvements include roof heat tape, Tuff Shed, and Ring security system. Community amenities include internet, clubhouse, fitness center, and pool.

$9,281/mo

Est. mortgage payment based on a $1,395,000 home price.

All estimates are provided by Luxury Presence for informational purposes only. Actual amounts may vary.

Additional information

MLS® ID
2185772

Interior Features

Bedrooms
4
Bathrooms
4
Fireplace
Yes
Cooling
Yes
Heating
Yes
Basement
Yes

Exterior Features

Lot Size
0.2 Acres

Other Property Details

Taxes
$5,314
Tax Frequency
Annually
Association Fee Frequency
Monthly
Garage
Yes
View
Yes
55+/Senior Community
No

Also listed on PCBR

Courtesy of Stone Edge Real Estate LLC

Based on information from the Wasatch Front Regional Multiple Listing Service, Inc. as of 4:58 AM UTC, 9/18/2026. All data, including all measurements and calculations of area, is obtained from various sources and has not been, and will not be, verified by broker or the MLS. All information deemed reliable but not guaranteed and should be independently verified. Properties may or may not be listed by the office/agent presenting the information. The information provided is for consumers’ personal, non-commercial use and may not be used for any purpose other than to identify prospective properties consumers may be interested in purchasing. All properties are subject to prior sale, change or withdrawal. Neither listing broker(s) nor Nick Booth Real Estate shall be responsible for any typographical errors, misinformation, misprints and shall be held totally harmless.

©2026 Wasatch Front Regional MLS, Inc. All rights reserved.

Powered by Luxury Presence