Property photo 1
Property photo 2
Property photo 3
Property photo 4
Property photo 5
5 Beds
3 Baths
2,685 sqft

$659,900

2587 W VISTA MEADOWS DR, Riverton UT, 84065

Price per sqft$245.77
Built in1994
Property size2,685 sqft
Property typeResidential

Overview

Active

Listed Sep 1, 2026

Updated 2 weeks ago

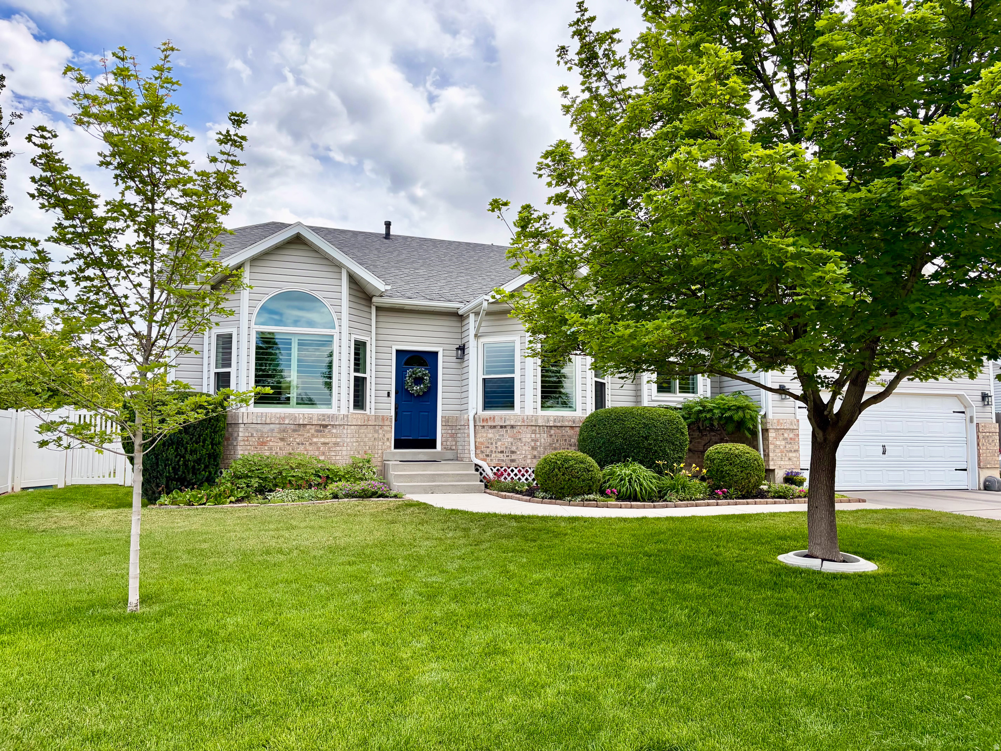
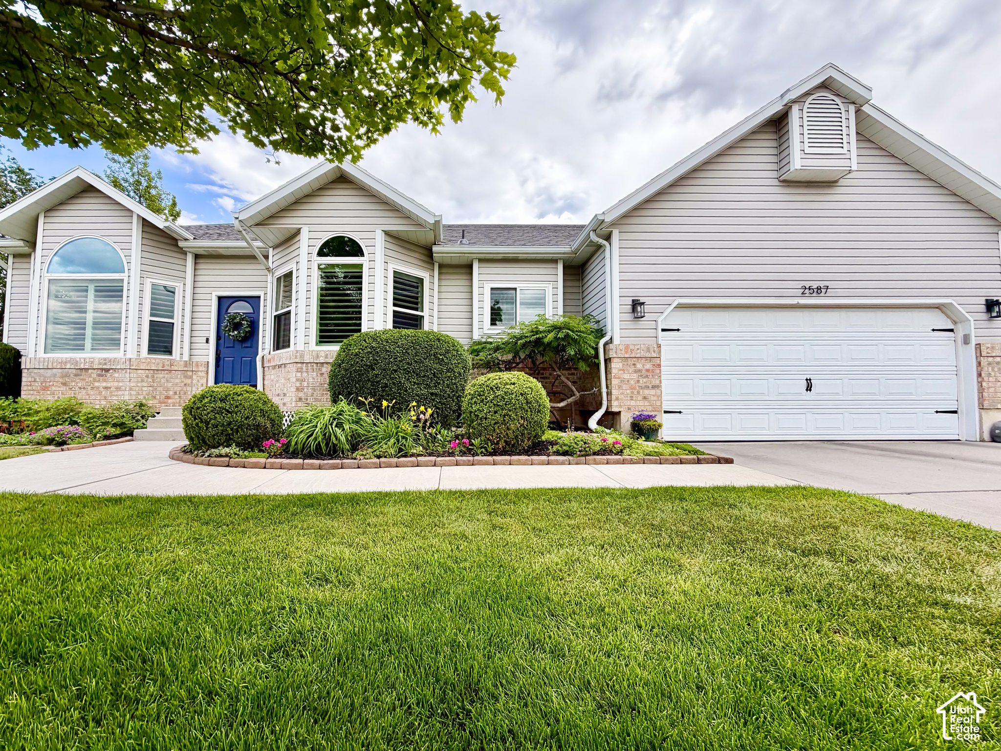
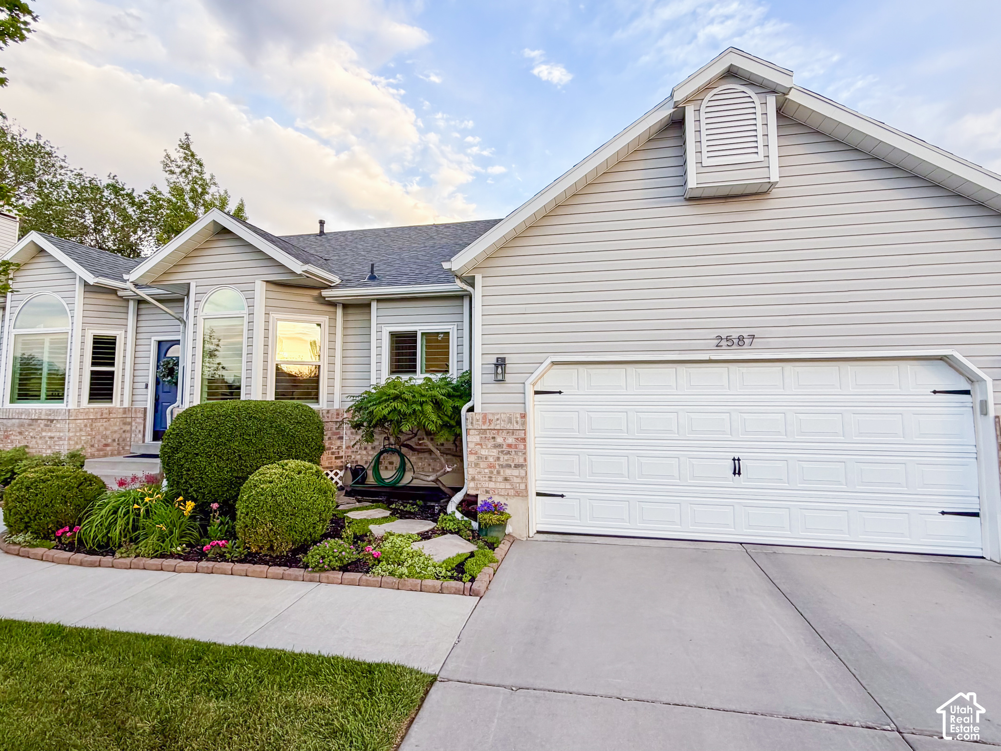
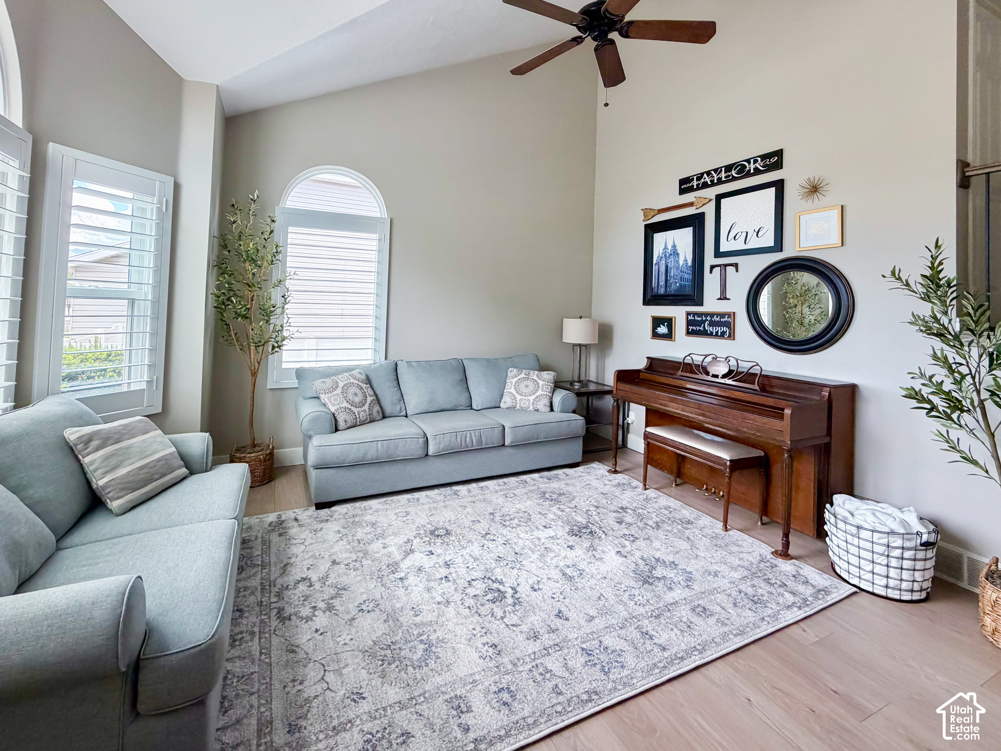
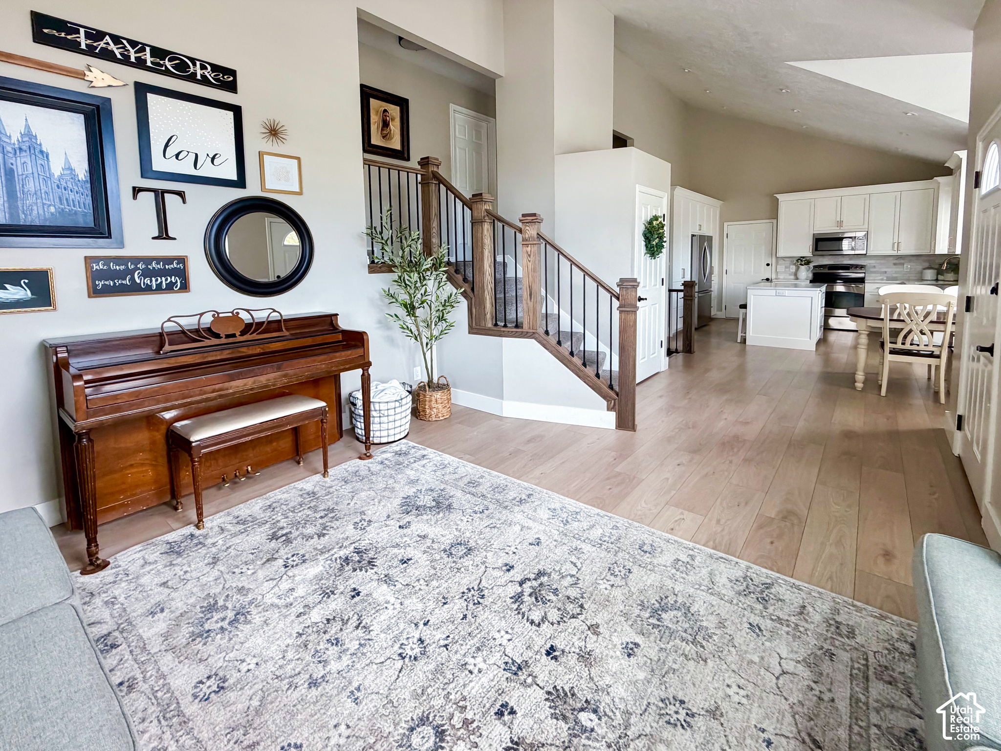
Thoughtfully updated inside and out, this Riverton home offers a flexible multi-level layout, inviting living spaces, a great backyard, and no HOA. The heart of the home is the incredible kitchen and main living area, thoughtfully reimagined in 2023 to create the open, welcoming space it is today. The kitchen was redesigned around a center island with quartz countertops, quality cabinetry with deep, soft-close drawers in place of traditional lower cabinets, stainless steel appliances, under-cabinet lighting, and touch faucet. The project extended throughout the main level, opening the floor plan and adding new LVP flooring, baseboards, banisters, lighting, and fixtures. Two bay windows with beautiful plantation shutters bring abundant natural light to the living and dining areas. Upstairs you'll find 3 bedrooms, including a primary suite with private bath, walk-in closet, and separate tub and shower. The two additional bedrooms feature charming window seats, with a second full bath nearby. The daylight lower level includes a 4th bedroom, 3/4 bath with laundry, and a comfortable family room with built-in cabinetry, electric fireplace, and walkout to the backyard. The lowest level offers a 5th bedroom, additional built-in cabinetry, a large unfinished storage room, plus a fun zone featuring a built-in indoor slide and under-stair playhouse. Beyond the attached 2-car garage is a dedicated workshop-additional space beyond the home's listed living area-ideal for woodworking, tools, hobbies, or projects. Additional storage can be found throughout the home, garage, and backyard shed. The fully fenced and landscaped backyard offers mature shade trees, established perennial flower beds, raised garden boxes, a playset, fire pit, and large patio spanning the back of the home. Automatic sprinklers use separate secondary water, while a concrete side pad provides dedicated RV parking. Major improvements include updated flooring, a new roof in 2024, and a high-efficiency furnace and central A/C installed in 2020. All on a quiet, wide residential street with convenient access to Bangerter Highway and I-15, and all three levels of public school approximately a mile or less away. Don't miss seeing this amazing home! Square footage figures were obtained from an appraisal and are provided as a courtesy estimate only. Buyer is advised to obtain an independent measurement.

$4,390/mo

Est. mortgage payment based on a $659,900 home price.

All estimates are provided by Luxury Presence for informational purposes only. Actual amounts may vary.

Additional information

MLS® ID
2182492

Interior Features

Bedrooms
5
Bathrooms
3
Cooling
Yes
Heating
Yes
Basement
Yes

Exterior Features

Lot Size
0.24 Acres

Other Property Details

Taxes
$3,131
Tax Frequency
Annually
Garage
Yes
55+/Senior Community
No

Courtesy of Homecoin.com

Based on information from the Wasatch Front Regional Multiple Listing Service, Inc. as of 4:10 AM UTC, 9/25/2026. All data, including all measurements and calculations of area, is obtained from various sources and has not been, and will not be, verified by broker or the MLS. All information deemed reliable but not guaranteed and should be independently verified. Properties may or may not be listed by the office/agent presenting the information. The information provided is for consumers’ personal, non-commercial use and may not be used for any purpose other than to identify prospective properties consumers may be interested in purchasing. All properties are subject to prior sale, change or withdrawal. Neither listing broker(s) nor Nick Booth Real Estate shall be responsible for any typographical errors, misinformation, misprints and shall be held totally harmless.

©2026 Wasatch Front Regional MLS, Inc. All rights reserved.

Powered by Luxury Presence