Property photo 1
Property photo 2
Property photo 3
Property photo 4
Property photo 5
6 Beds
3 Baths
3,571 sqft

$999,900

11602 S HICKORY VALLEY DR, Sandy UT, 84092

Price per sqft$280.01
Built in1989
Property size3,571 sqft
Property typeResidential

Overview

Active

Listed Sep 1, 2026

Updated 4 weeks ago

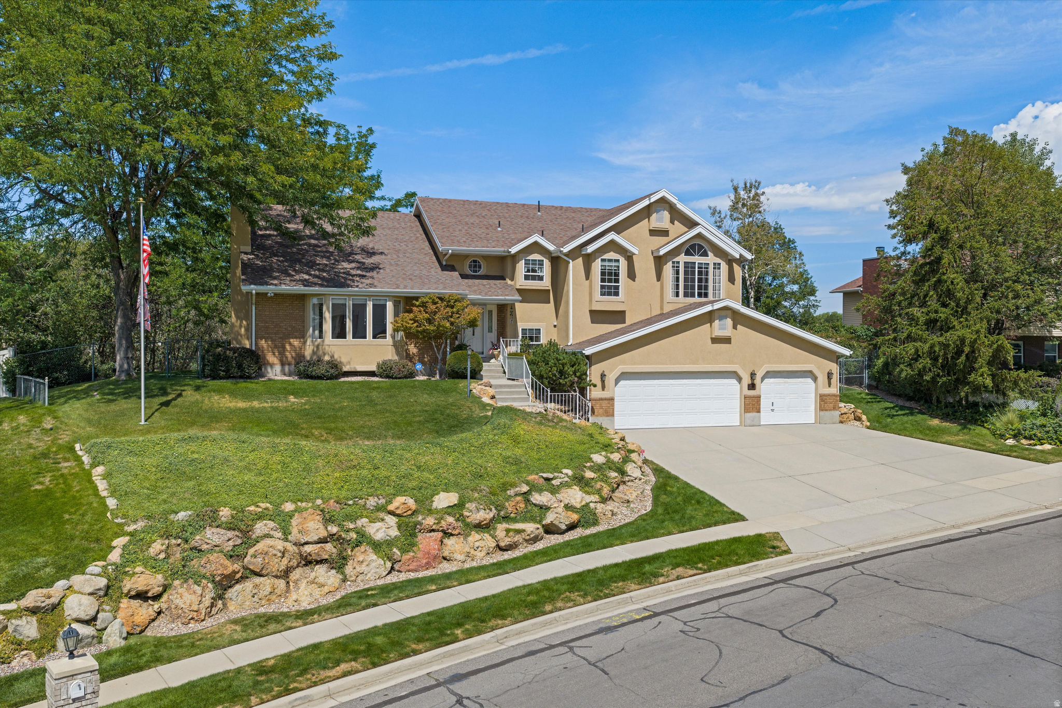
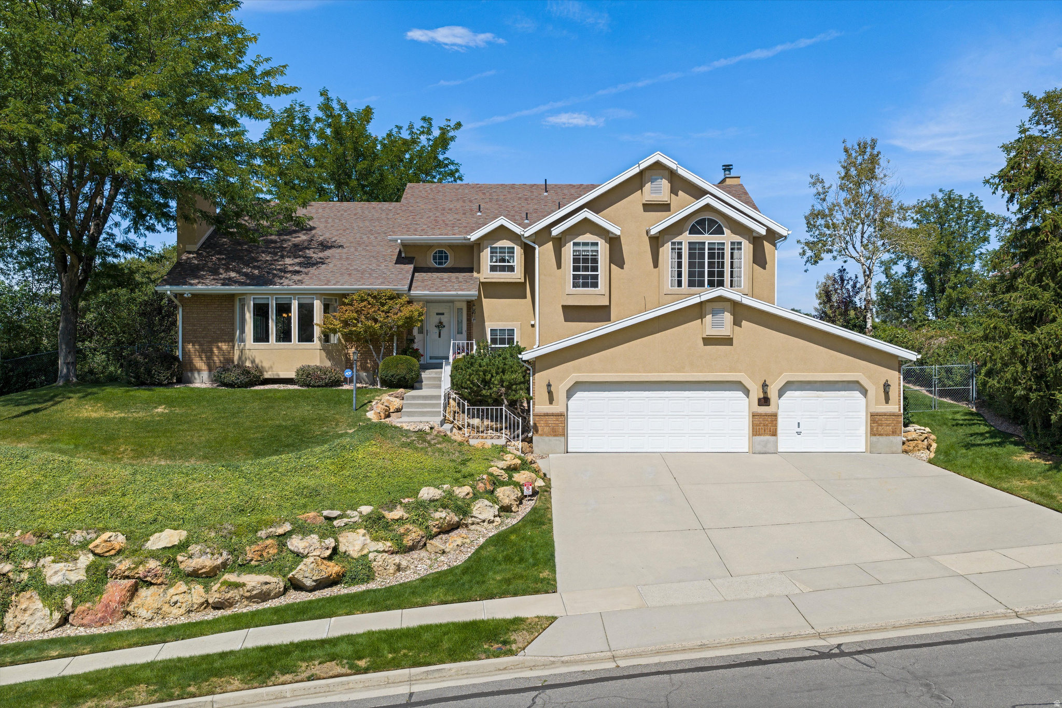
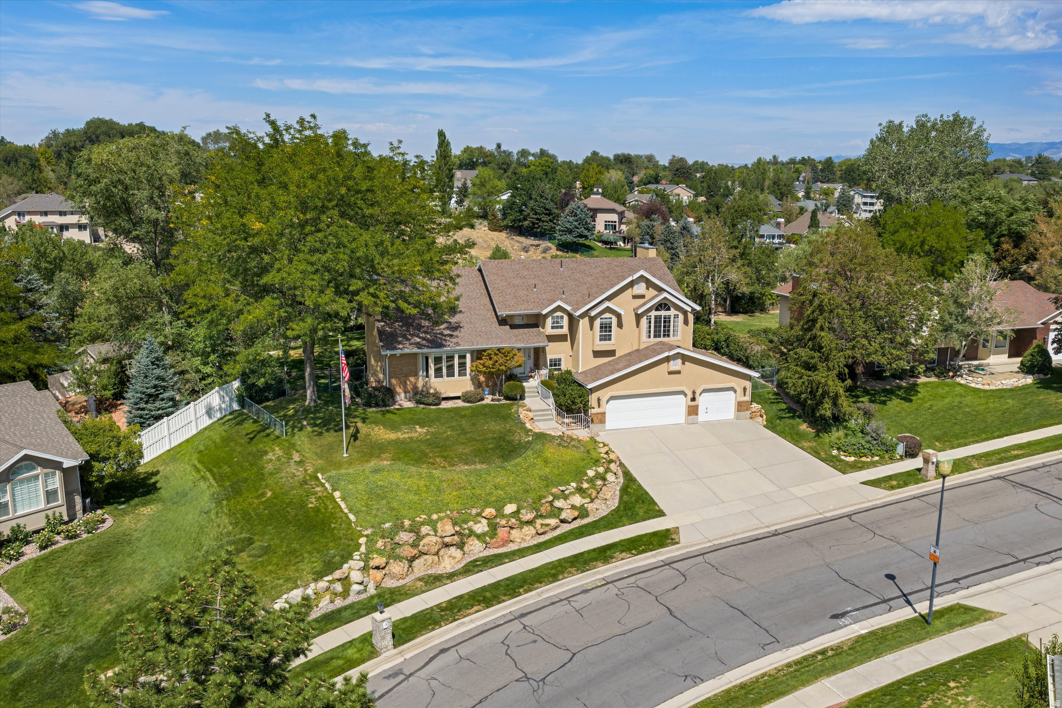
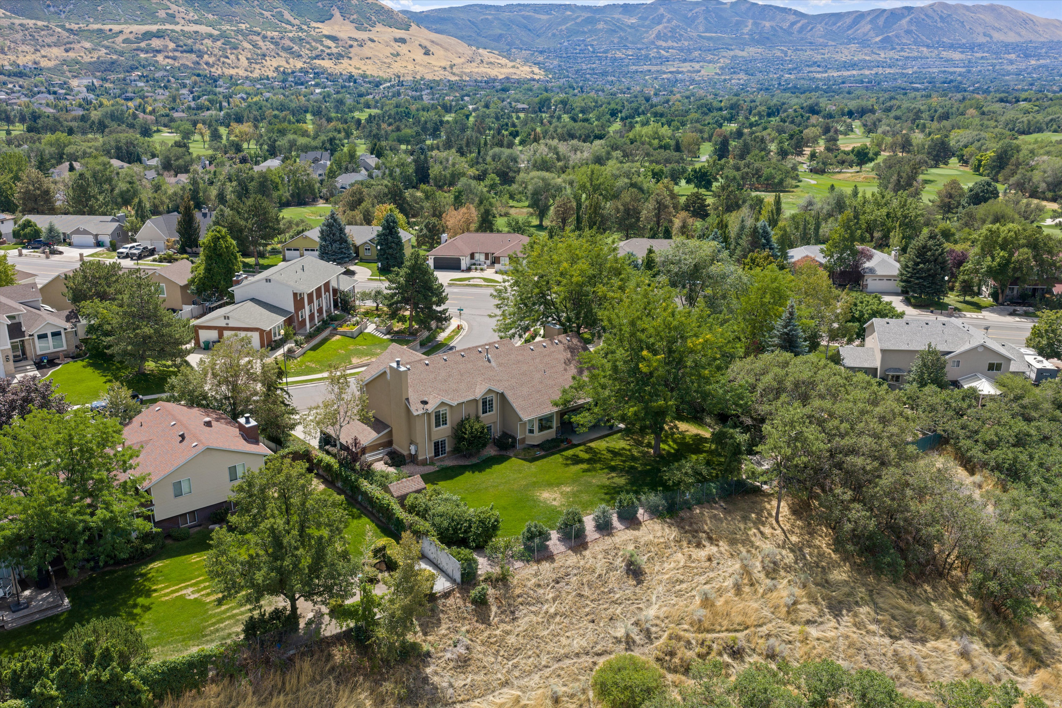
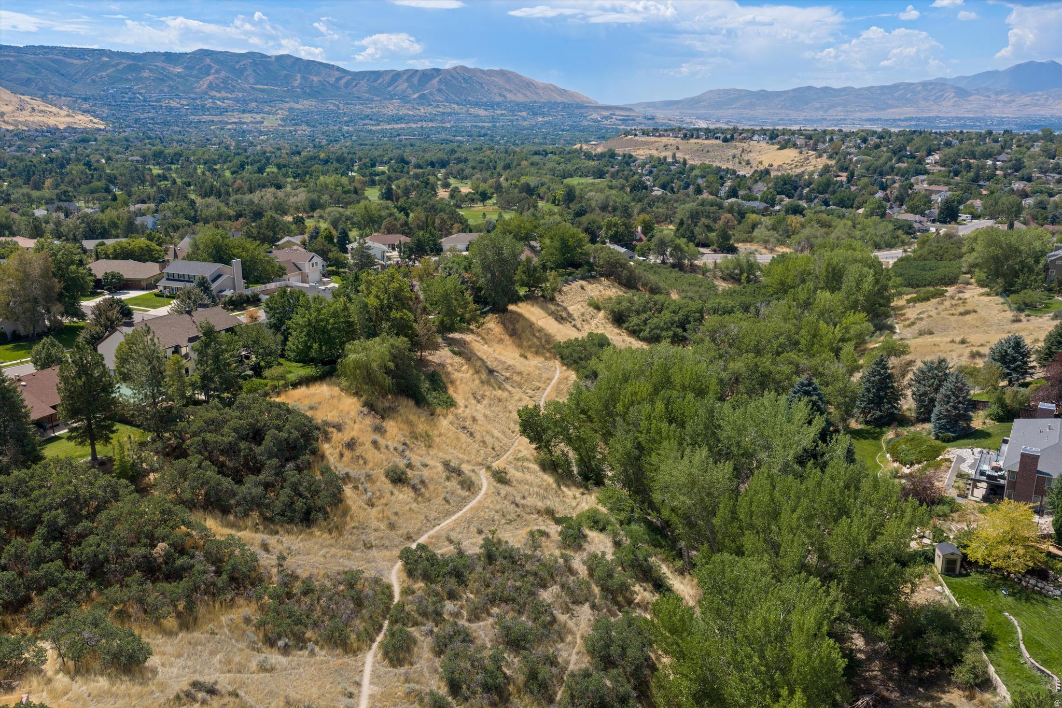
Located in the highly coveted Hickory Valley Estates, this meticulously maintained, custom built, custom designed home sits high atop Hickory Valley Drive. At the front of the home, you will experience breathtaking, south-east facing views from the living room, primary bedroom, & bath. At the rear of this picture-perfect family home lies a huge, beautifully landscaped and manicured yard with unobstructed views that back up to Big Willow Creek! From the custom lookout deck to the covered patio area, the backyard truly is an oasis! These very same views can be seen from the upstairs guest bedrooms, kitchen, nook - eating area, family room, formal dining room, & covered patio! At the foyer, you will be greeted by high ceilings, and a large living room with vaulted ceilings, a fireplace, and panoramic mountain views! Adjacent to the living room is a large formal dining room with an alcove, and large windows showcasing the beautiful yard. Tastefully upgraded kitchen features oak cabinets, high end stonework, stainless steel appliances, a deep sink, and a water filtration unit. High end laminate flooring, pantry, utility closet, built in desk, and additional eating area complete this family kitchen! Primary bedroom is large and beautifully appointed with vaulted ceilings, a walk-in-closet, ensuite bath, and VIEWS! Deep soak jetted tub, separate shower, dual sinks, & toilet closet can be found in the primary bath. Just a few short steps from the main floor takes you to the spacious family room with a large wood burning fireplace. Located at the north side of the home, you will admire the panoramic backyard views! Three additional bedrooms can be found in the basement! The 3-car garage is abundant in size and includes a fully plumbed hand-washing station, large attic with bult in ladder, shelving/cabinetry, & full walkout to the side yard! Here, you will appreciate all of the thoughtful details; bay windows, window seats, crown molding, widened stairs, sunken flooring, large closets in the guest bedrooms, hidden laundry chute, an abundance of storage space, built in shelving, and linen closets throughout. Meticulously maintained, upgraded, and cared for by the original owners of 37 years, this home is a must see!

$6,652/mo

Est. mortgage payment based on a $999,900 home price.

All estimates are provided by Luxury Presence for informational purposes only. Actual amounts may vary.

Additional information

MLS® ID
2182556

Interior Features

Bedrooms
6
Bathrooms
3
Fireplace
Yes
Cooling
Yes
Heating
Yes
Basement
Yes

Exterior Features

Lot Size
0.34 Acres

Other Property Details

Taxes
$4,628
Tax Frequency
Annually
Garage
Yes
View
Yes
55+/Senior Community
No

Courtesy of Masters Utah Real Estate

Based on information from the Wasatch Front Regional Multiple Listing Service, Inc. as of 5:19 AM UTC, 9/11/2026. All data, including all measurements and calculations of area, is obtained from various sources and has not been, and will not be, verified by broker or the MLS. All information deemed reliable but not guaranteed and should be independently verified. Properties may or may not be listed by the office/agent presenting the information. The information provided is for consumers’ personal, non-commercial use and may not be used for any purpose other than to identify prospective properties consumers may be interested in purchasing. All properties are subject to prior sale, change or withdrawal. Neither listing broker(s) nor Nick Booth Real Estate shall be responsible for any typographical errors, misinformation, misprints and shall be held totally harmless.

©2026 Wasatch Front Regional MLS, Inc. All rights reserved.

Powered by Luxury Presence