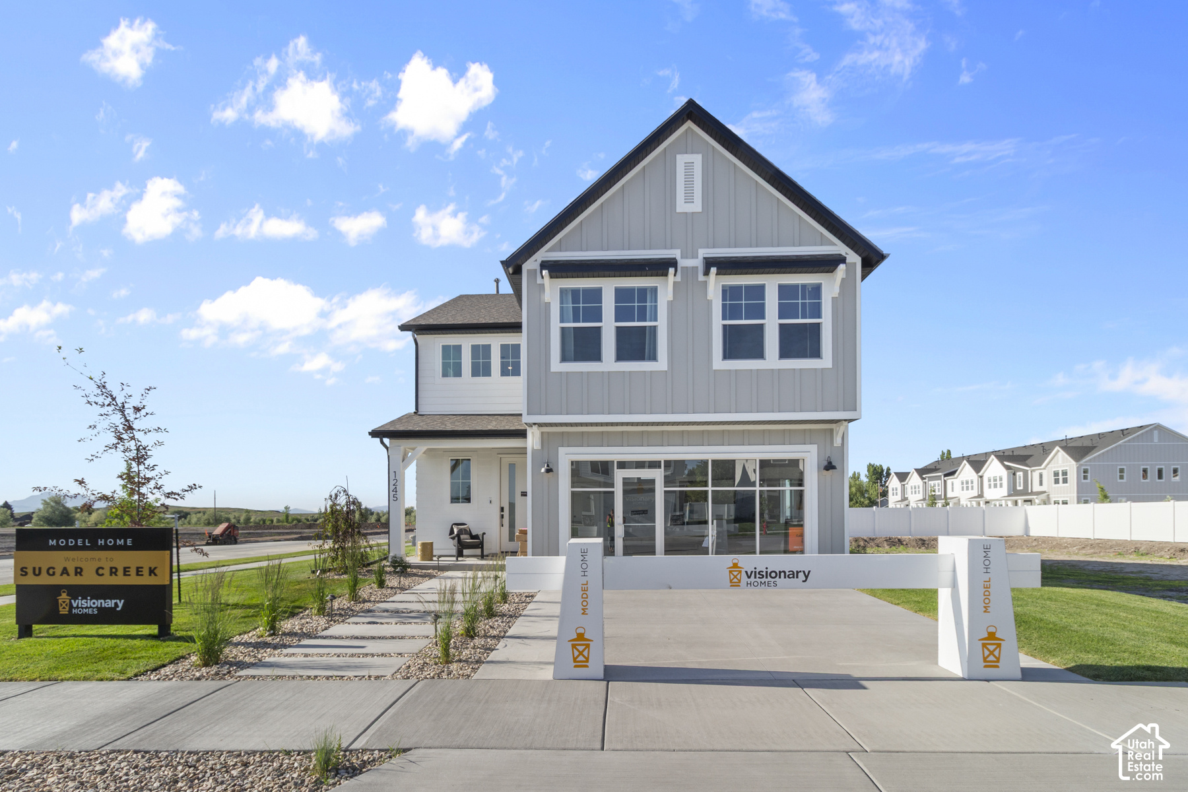
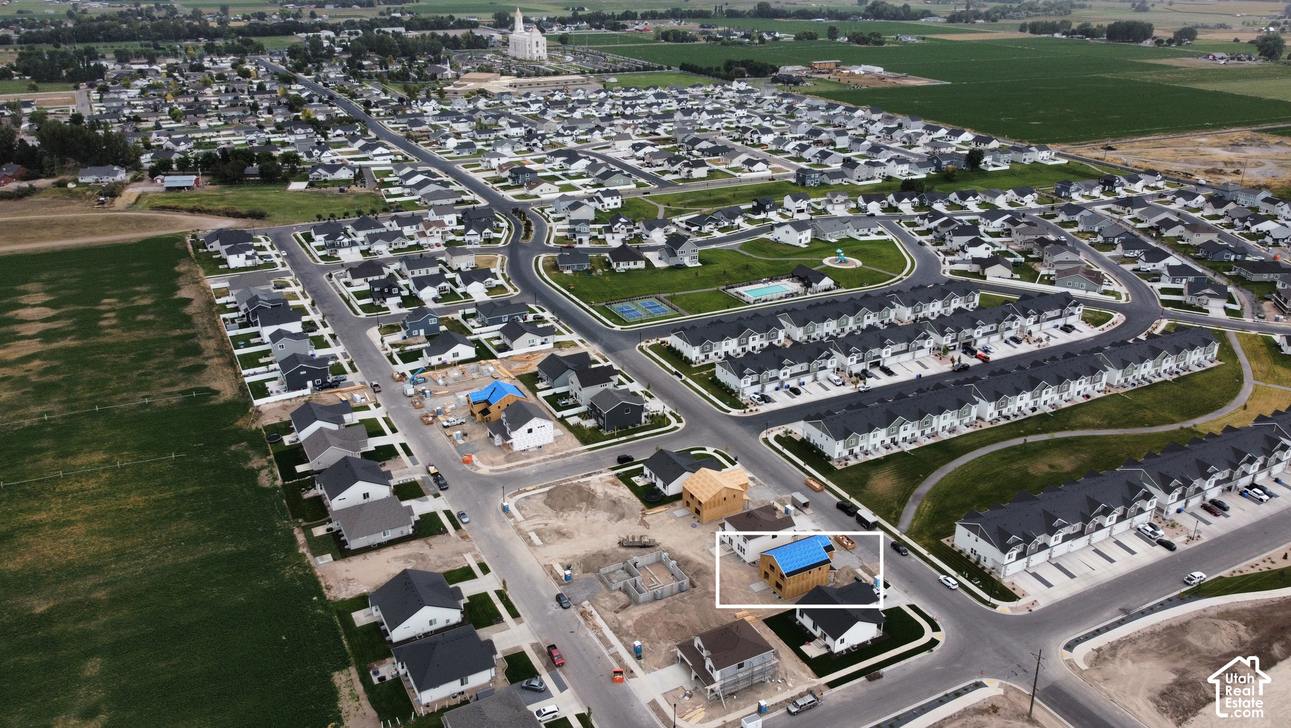
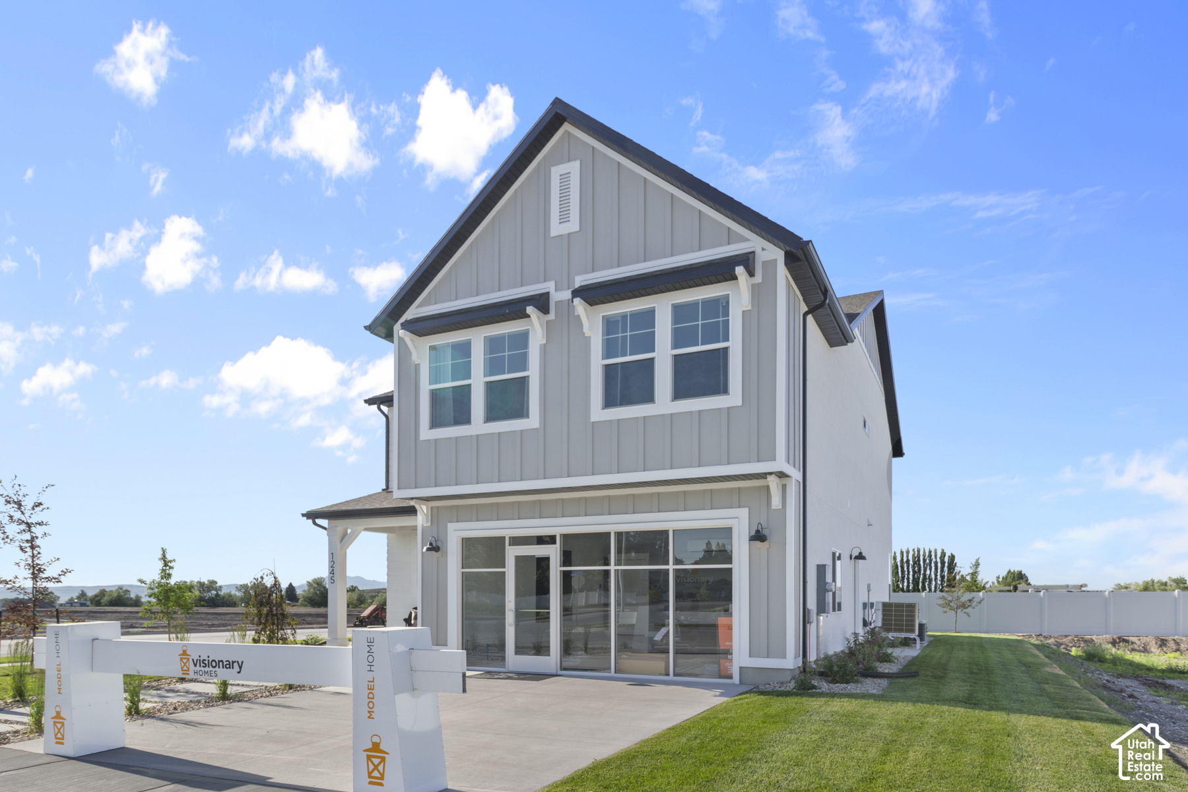
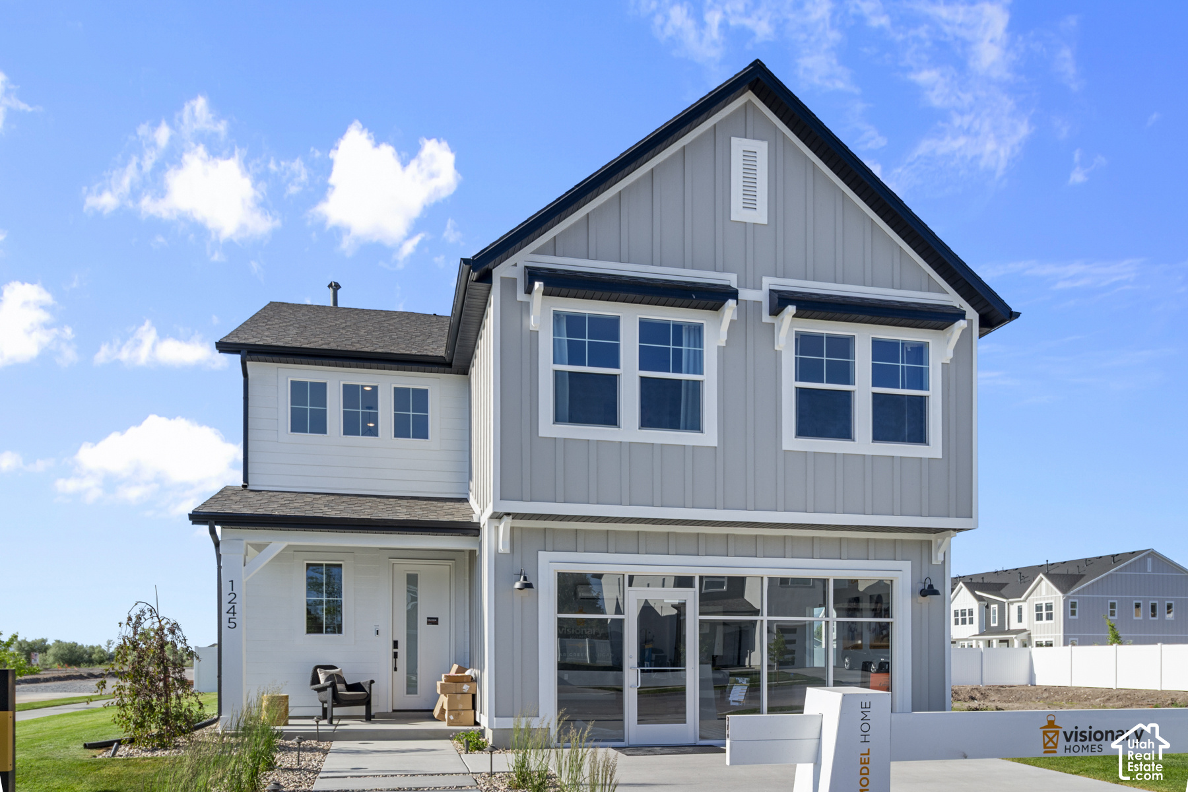
Property photo 1
Property photo 2
Property photo 3
Property photo 4
Property photo 5
4 Beds
4 Baths
3,050 sqft

$524,900

618 N 600 W, Smithfield UT, 84335

Price per sqft$172.10
Built in2026
Property size3,050 sqft
Property typeResidential

Overview

Active

Listed Oct 3, 2026

Updated 7 days ago

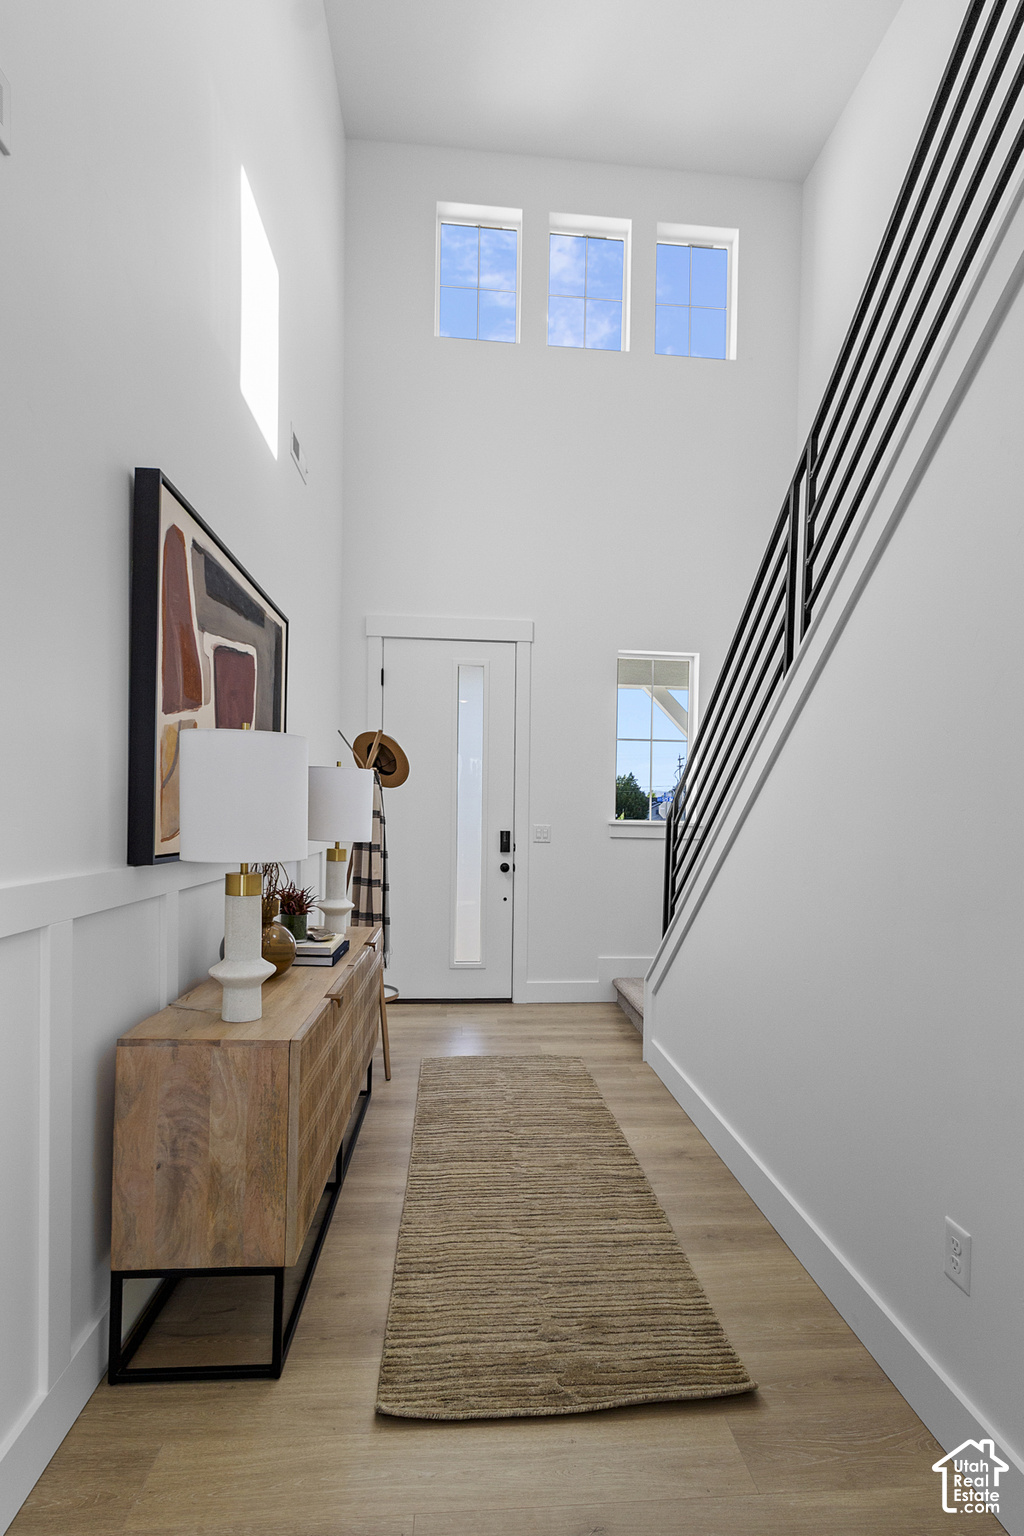
Welcome to the highly desirable Prickly Pear floor plan by Visionary Homes in The Village at Fox Meadows! This thoughtfully designed home offers upgraded finishes, functional living spaces, and access to outstanding community amenities. Featuring an open concept, 4 bed 2.5 bath layout, this home showcases 9-foot main floor ceilings, a luxurious Primary Suite with luxury soaker tub and walk in show, double sinks, and a beautiful Euro glass shower door. The versatile floor plan includes a main-floor bedroom in lieu of the standard loft, providing added flexibility for guests, a home office, or multi-generational living. The kitchen is designed to impress with Luxe Shaker Champagne cabinetry, a contrasting Luxe Shaker White island, Golden Gate quartz countertops, a single-bowl undermount stainless steel sink, stainless steel appliances, and a stylish Zellige Gesso tile backsplash. The popular Clean & Serene design package creates a bright, timeless aesthetic throughout the home. Additional upgrades include a 6' x 8' sliding glass door, 13' x 13' concrete patio, garage man door, TV/data enhancement package, ceiling fan, closet organizer enhancements, upgraded flooring package, front yard landscaping, and modern chrome fixtures and hardware throughout. Situated on Lot 607, this home combines mountain valley living with convenient access to schools, shopping, recreation, and outdoor adventure. Residents enjoy a community pool, pickleball courts, playground, trails, parks, and more, all within a welcoming neighborhood atmosphere.

$3,492/mo

Est. mortgage payment based on a $524,900 home price.

All estimates are provided by Luxury Presence for informational purposes only. Actual amounts may vary.

Additional information

MLS® ID
2189147

Interior Features

Bedrooms
4
Bathrooms
4
Fireplace
Yes
Cooling
Yes
Heating
Yes
Basement
Yes

Exterior Features

Lot Size
0.11 Acres

Other Property Details

Taxes
$1
Tax Frequency
Annually
Association Fee Frequency
Monthly
Garage
Yes
View
Yes
New Construction
Yes
55+/Senior Community
No

Courtesy of Visionary Real Estate

Based on information from the Wasatch Front Regional Multiple Listing Service, Inc. as of 5:30 AM UTC, 10/4/2026. All data, including all measurements and calculations of area, is obtained from various sources and has not been, and will not be, verified by broker or the MLS. All information deemed reliable but not guaranteed and should be independently verified. Properties may or may not be listed by the office/agent presenting the information. The information provided is for consumers’ personal, non-commercial use and may not be used for any purpose other than to identify prospective properties consumers may be interested in purchasing. All properties are subject to prior sale, change or withdrawal. Neither listing broker(s) nor Nick Booth Real Estate shall be responsible for any typographical errors, misinformation, misprints and shall be held totally harmless.

©2026 Wasatch Front Regional MLS, Inc. All rights reserved.

Powered by Luxury Presence