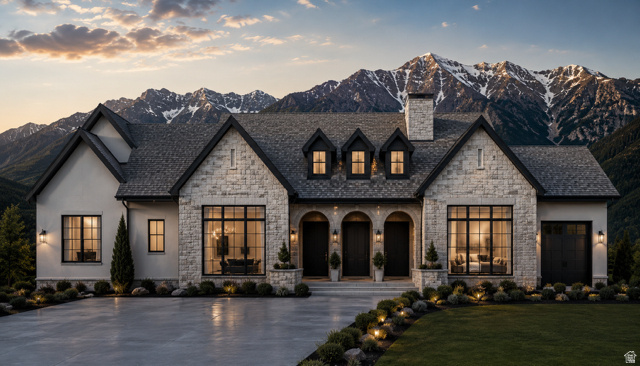
Property photo 1
Property photo 2
4 Beds
4 Baths
4,460 sqft

$2,049,000

10973 S BRAND LN #12, Sandy UT, 84070

Price per sqft$459.42
Built in2026
Property size4,460 sqft
Property typeResidential

Overview

Active

Listed Jun 11, 2026

Updated 3 weeks ago

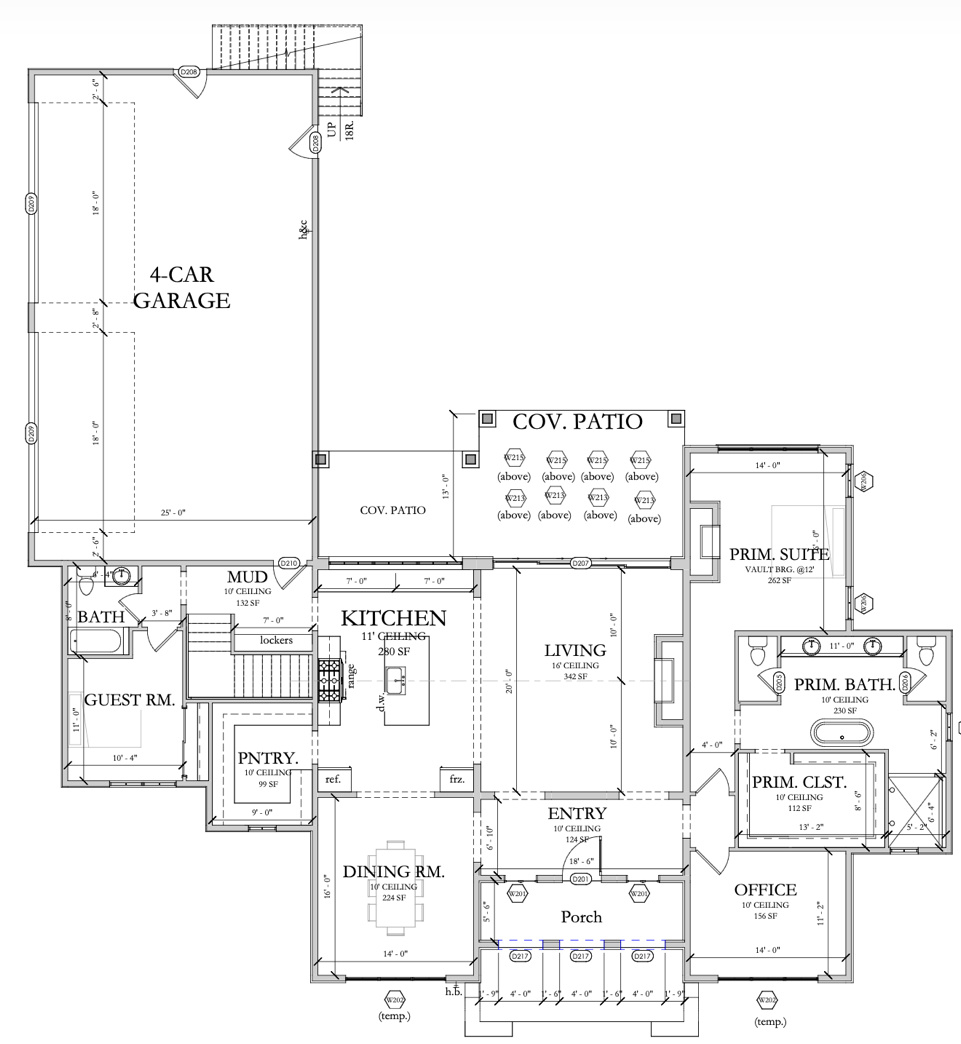
Welcome to your dream home in the heart of Sandy! This is a To-Be-Built floor plan shown as an example of what you can build in this desirable location. Next Level Homes offers a rare opportunity to own new construction in one of the last remaining land parcels in the city. Nestled in a highly sought-after location, you'll enjoy easy access to top-rated schools, premier shopping, restaurants, and freeway access - all just minutes away. In this beautiful floor plan main level impresses with a grand living room featuring 16' ceilings, a gourmet kitchen with 11' ceilings, formal dining room, luxurious primary suite with vaulted ceilings, primary bath, and a spacious walk-in closet. Also included: a guest room, office, mud room with lockers, pantry, covered patios, and an oversized 4-car garage. Expect nothing but the finest finishes throughout including rich hardwood floors, granite countertops, double ovens, stainless steel appliances, and so much more. The unfinished basement provides endless potential and can be finished to your specs by Next Level Homes, whether you envision a theater, gym, additional bedrooms, or the ultimate entertainment space. This plan is fully customizable, or bring your own floor plan and we'll build your vision. Price includes finished square feet on the main level with the option to finish the basement. With land this scarce in Sandy, don't miss this once-in-a-lifetime opportunity. *More floor plans to choose from or bring your own and we can price it out and build your vision. **Basement finished is not included in this price. Contact Connie today for more information!

$13,632/mo

Est. mortgage payment based on a $2,049,000 home price.

All estimates are provided by Luxury Presence for informational purposes only. Actual amounts may vary.

Additional information

MLS® ID
2164443

Interior Features

Bedrooms
4
Bathrooms
4
Fireplace
Yes
Cooling
Yes
Heating
Yes
Basement
Yes

Exterior Features

Lot Size
0.43 Acres

Other Property Details

Taxes
$1
Tax Frequency
Annually
Garage
Yes
New Construction
Yes
55+/Senior Community
No

Courtesy of COMMUNIE RE

Based on information from the Wasatch Front Regional Multiple Listing Service, Inc. as of 5:29 AM UTC, 9/17/2026. All data, including all measurements and calculations of area, is obtained from various sources and has not been, and will not be, verified by broker or the MLS. All information deemed reliable but not guaranteed and should be independently verified. Properties may or may not be listed by the office/agent presenting the information. The information provided is for consumers’ personal, non-commercial use and may not be used for any purpose other than to identify prospective properties consumers may be interested in purchasing. All properties are subject to prior sale, change or withdrawal. Neither listing broker(s) nor Nick Booth Real Estate shall be responsible for any typographical errors, misinformation, misprints and shall be held totally harmless.

©2026 Wasatch Front Regional MLS, Inc. All rights reserved.

Powered by Luxury Presence