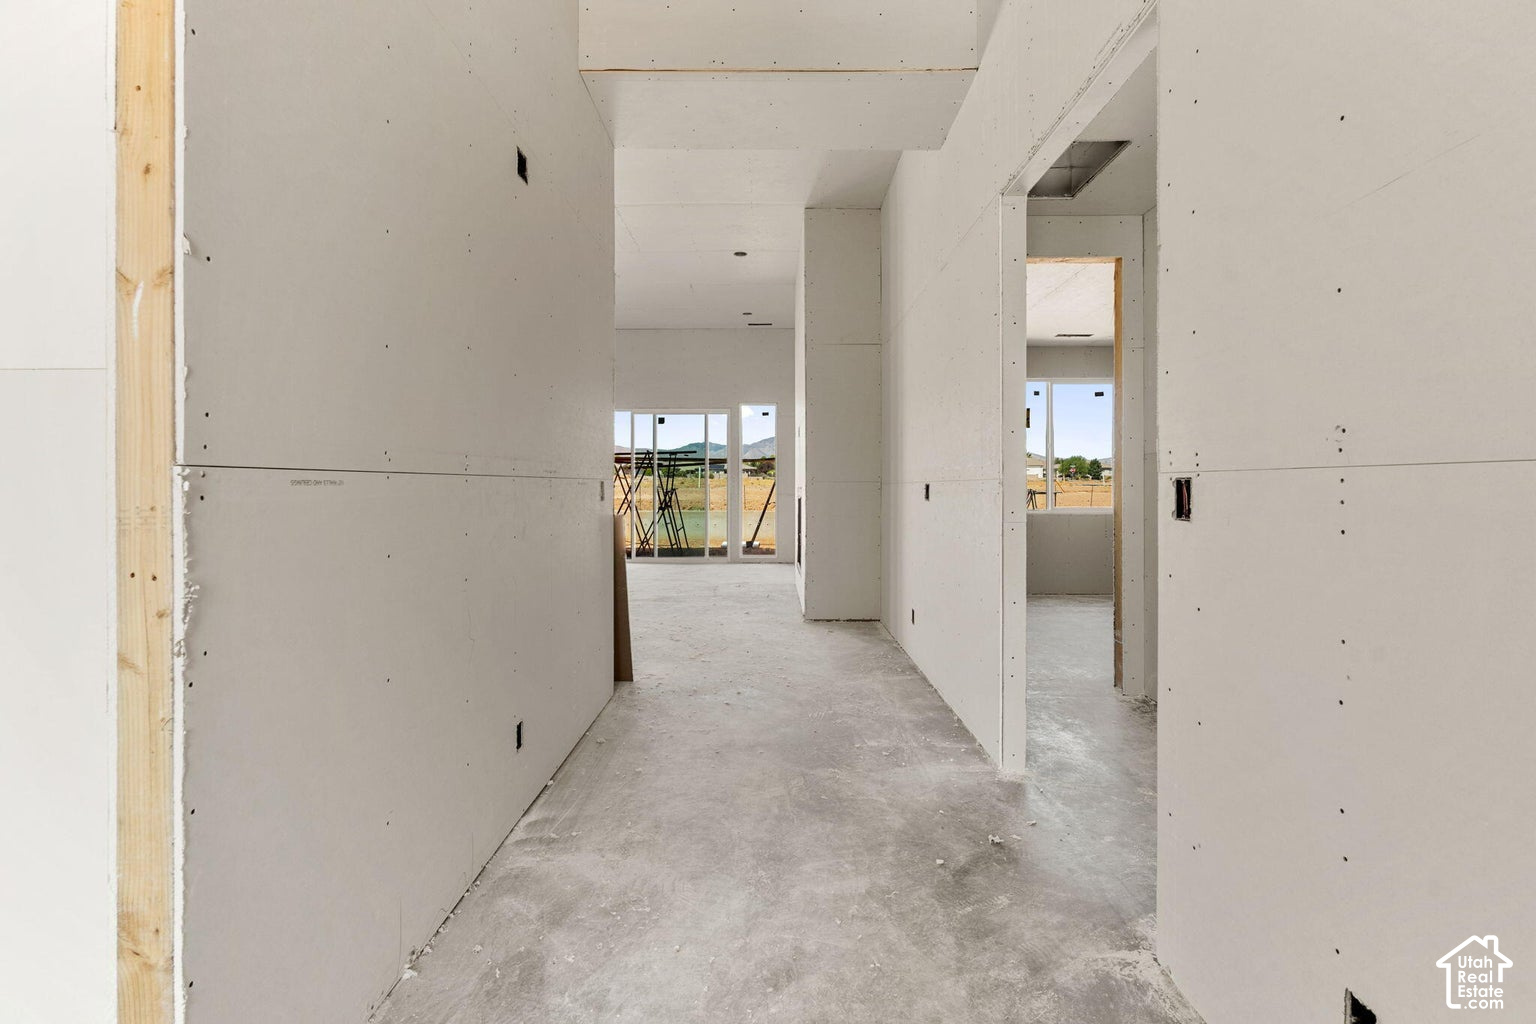
Property photo 1
Property photo 2
Property photo 3
Property photo 4
Property photo 5
4 Beds
3 Baths
2,465 sqft

$719,900

2357 PATRICIA DR, Santa Clara UT, 84765

Price per sqft$292.05
Built in2026
Property size2,465 sqft
Property typeResidential

Overview

Active

Listed Aug 12, 2026

Updated Aug 24

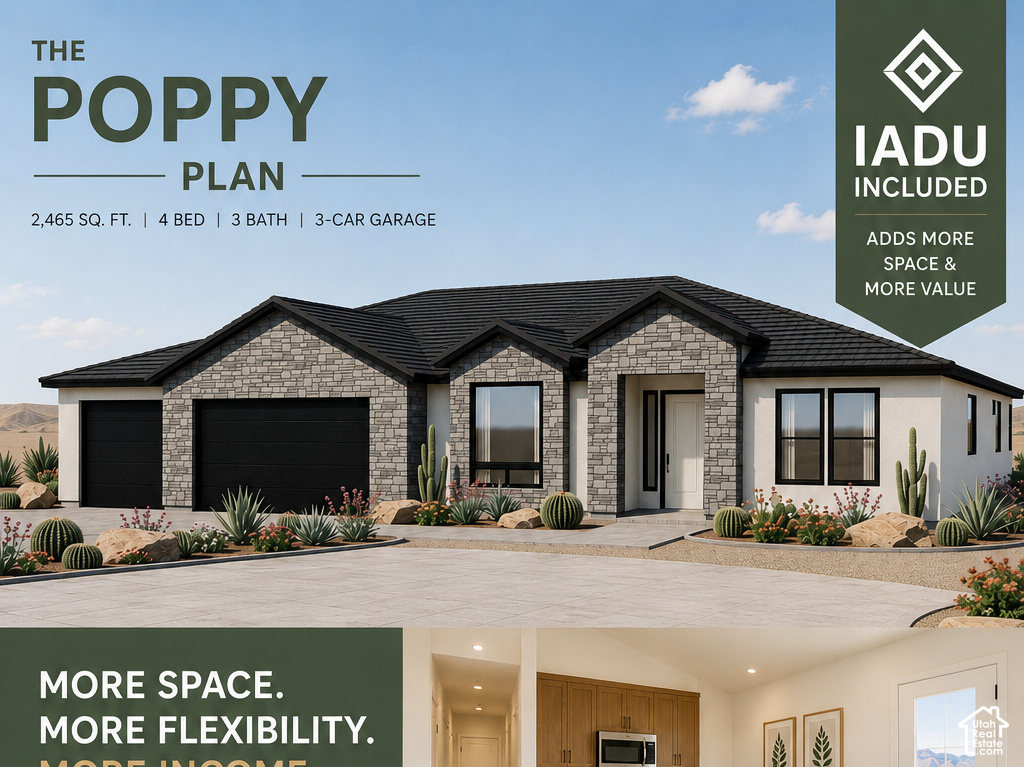
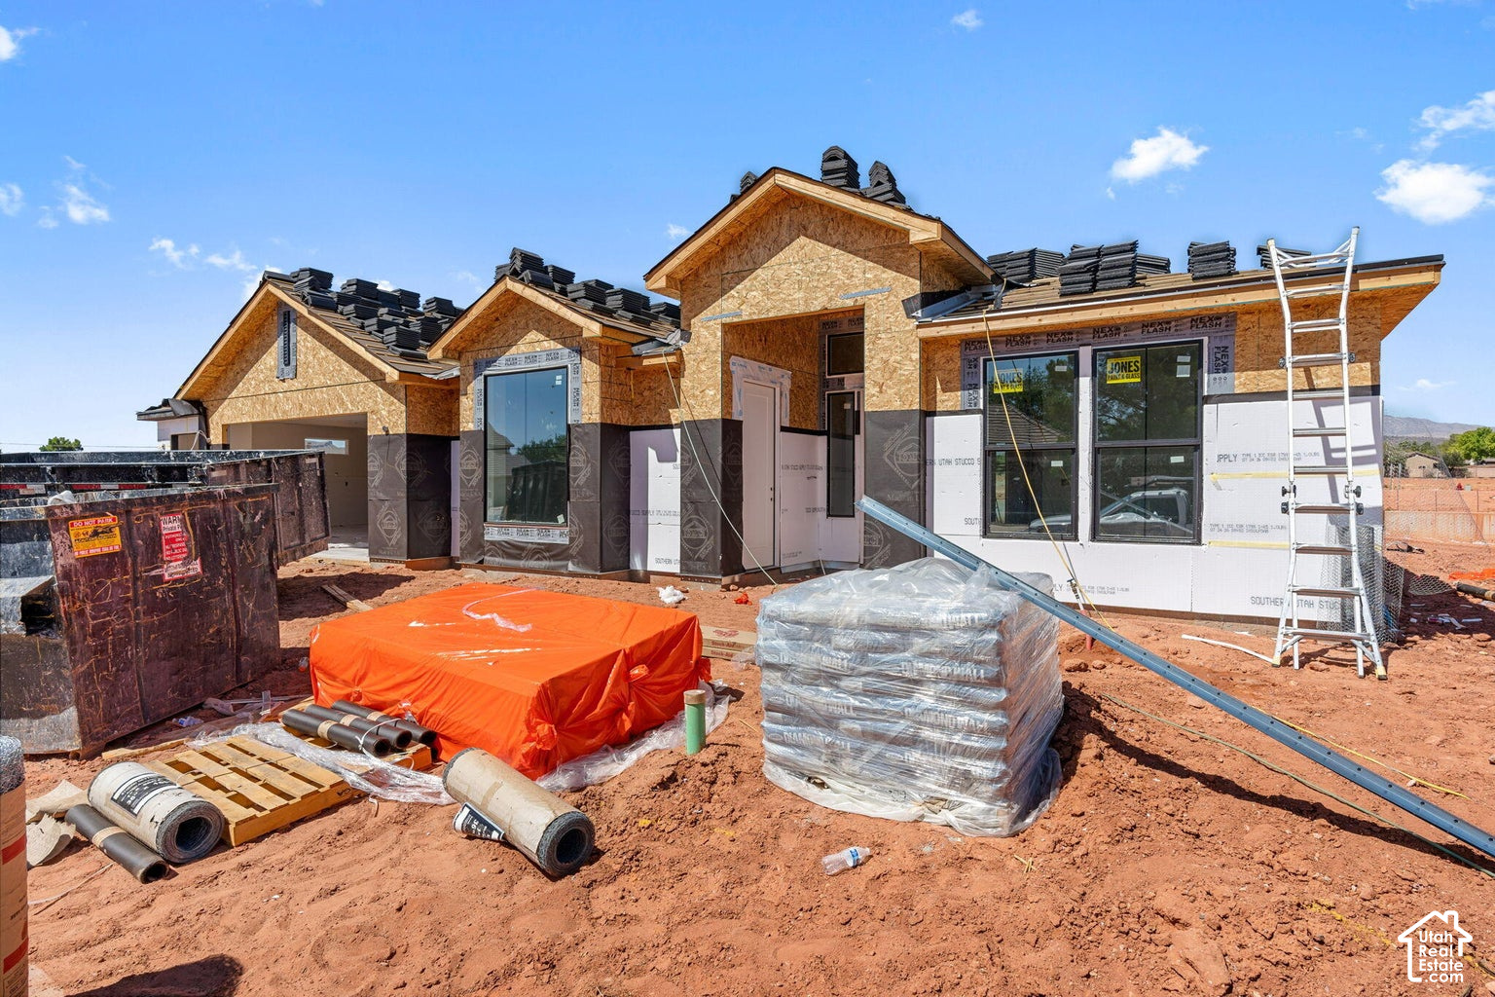
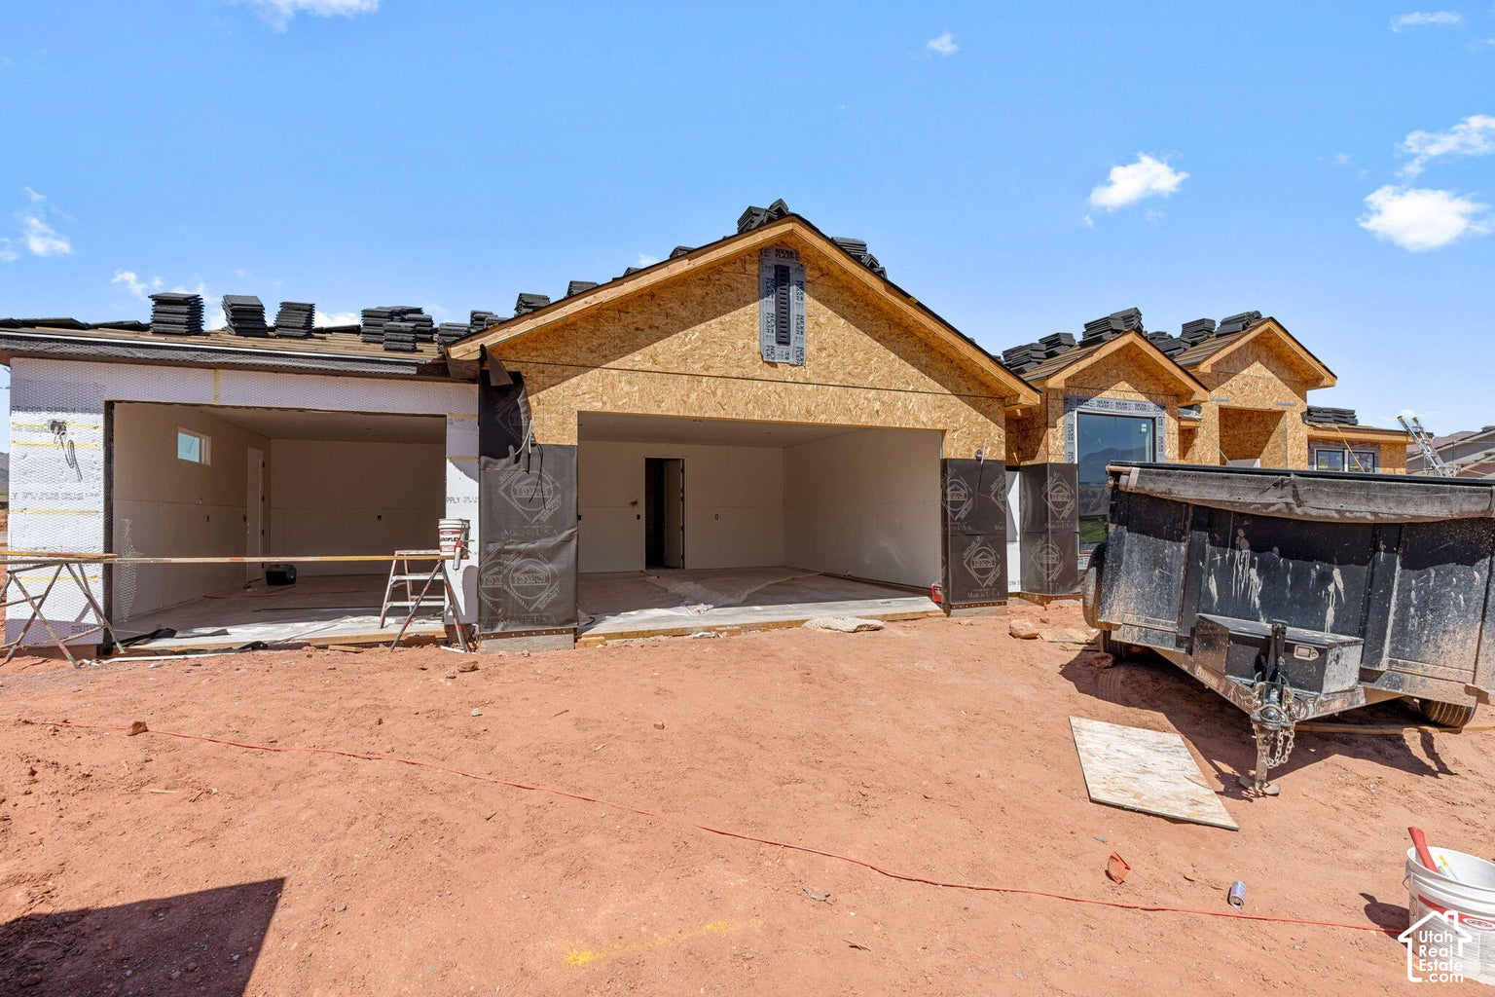
LUXURY SINGLE-LEVEL LIVING AT ITS FINEST -- PLUS A $15,000 BUYER INCENTIVE! Spacious. Sophisticated. Designed for the way you live. The Poppy Plan is one of Pioneer Pointe's premier single-level homes, offering 2,465 square feet, 4 bedrooms, 3 bathrooms, an oversized 3-car garage, and a thoughtfully designed internal ADU that provides incredible flexibility for extended family, guests, a private office, or additional income potential. From the moment you walk through the front door, you'll appreciate the expansive open layout filled with natural light and designer finishes. The impressive great room flows effortlessly into a chef-inspired kitchen featuring an oversized island, walk-in pantry, and generous prep space--perfect for entertaining, holidays, or everyday living. The private primary suite is tucked away from the secondary bedrooms, creating a true retreat complete with a spa-like bathroom, oversized walk-in closet, and plenty of room to unwind. Every bedroom is generously sized, offering comfort and privacy for family and guests alike. Step outside to a covered patio where you can enjoy Southern Utah's beautiful evenings, while the oversized three-car garage provides plenty of room for vehicles, toys, and extra storage. Located in the heart of Pioneer Pointe, you'll enjoy breathtaking Snow Canyon views and easy access to Black Desert Resort, hiking and biking trails, golf, shopping, restaurants, and top-rated schools. Future community amenities include a resort-style pool, pickleball courts, playground, pavilion, and beautifully landscaped gathering spaces designed to bring neighbors together. Seller is offering a $15,000 buyer incentive that can be used toward closing costs, an interest rate buy-down, or other approved financing options. Combining luxury finishes, a versatile floor plan, and an unbeatable location, the Poppy Plan delivers the perfect blend of style, comfort, and value. Where Neighbors Become Friends!

$4,790/mo

Est. mortgage payment based on a $719,900 home price.

All estimates are provided by Luxury Presence for informational purposes only. Actual amounts may vary.

Additional information

MLS® ID
2178232

Interior Features

Bedrooms
4
Bathrooms
3
Cooling
Yes
Heating
Yes
Basement
No

Exterior Features

Lot Size
0.18 Acres

Other Property Details

Taxes
$1
Tax Frequency
Annually
Association Fee Frequency
Monthly
Garage
Yes
New Construction
Yes
55+/Senior Community
No

Also listed on WCMLS

Courtesy of Capital Advisors Real Estate

Based on information from the Wasatch Front Regional Multiple Listing Service, Inc. as of 6:32 PM UTC, 8/24/2026. All data, including all measurements and calculations of area, is obtained from various sources and has not been, and will not be, verified by broker or the MLS. All information deemed reliable but not guaranteed and should be independently verified. Properties may or may not be listed by the office/agent presenting the information. The information provided is for consumers’ personal, non-commercial use and may not be used for any purpose other than to identify prospective properties consumers may be interested in purchasing. All properties are subject to prior sale, change or withdrawal. Neither listing broker(s) nor Nick Booth Real Estate shall be responsible for any typographical errors, misinformation, misprints and shall be held totally harmless.

©2026 Wasatch Front Regional MLS, Inc. All rights reserved.

Powered by Luxury Presence