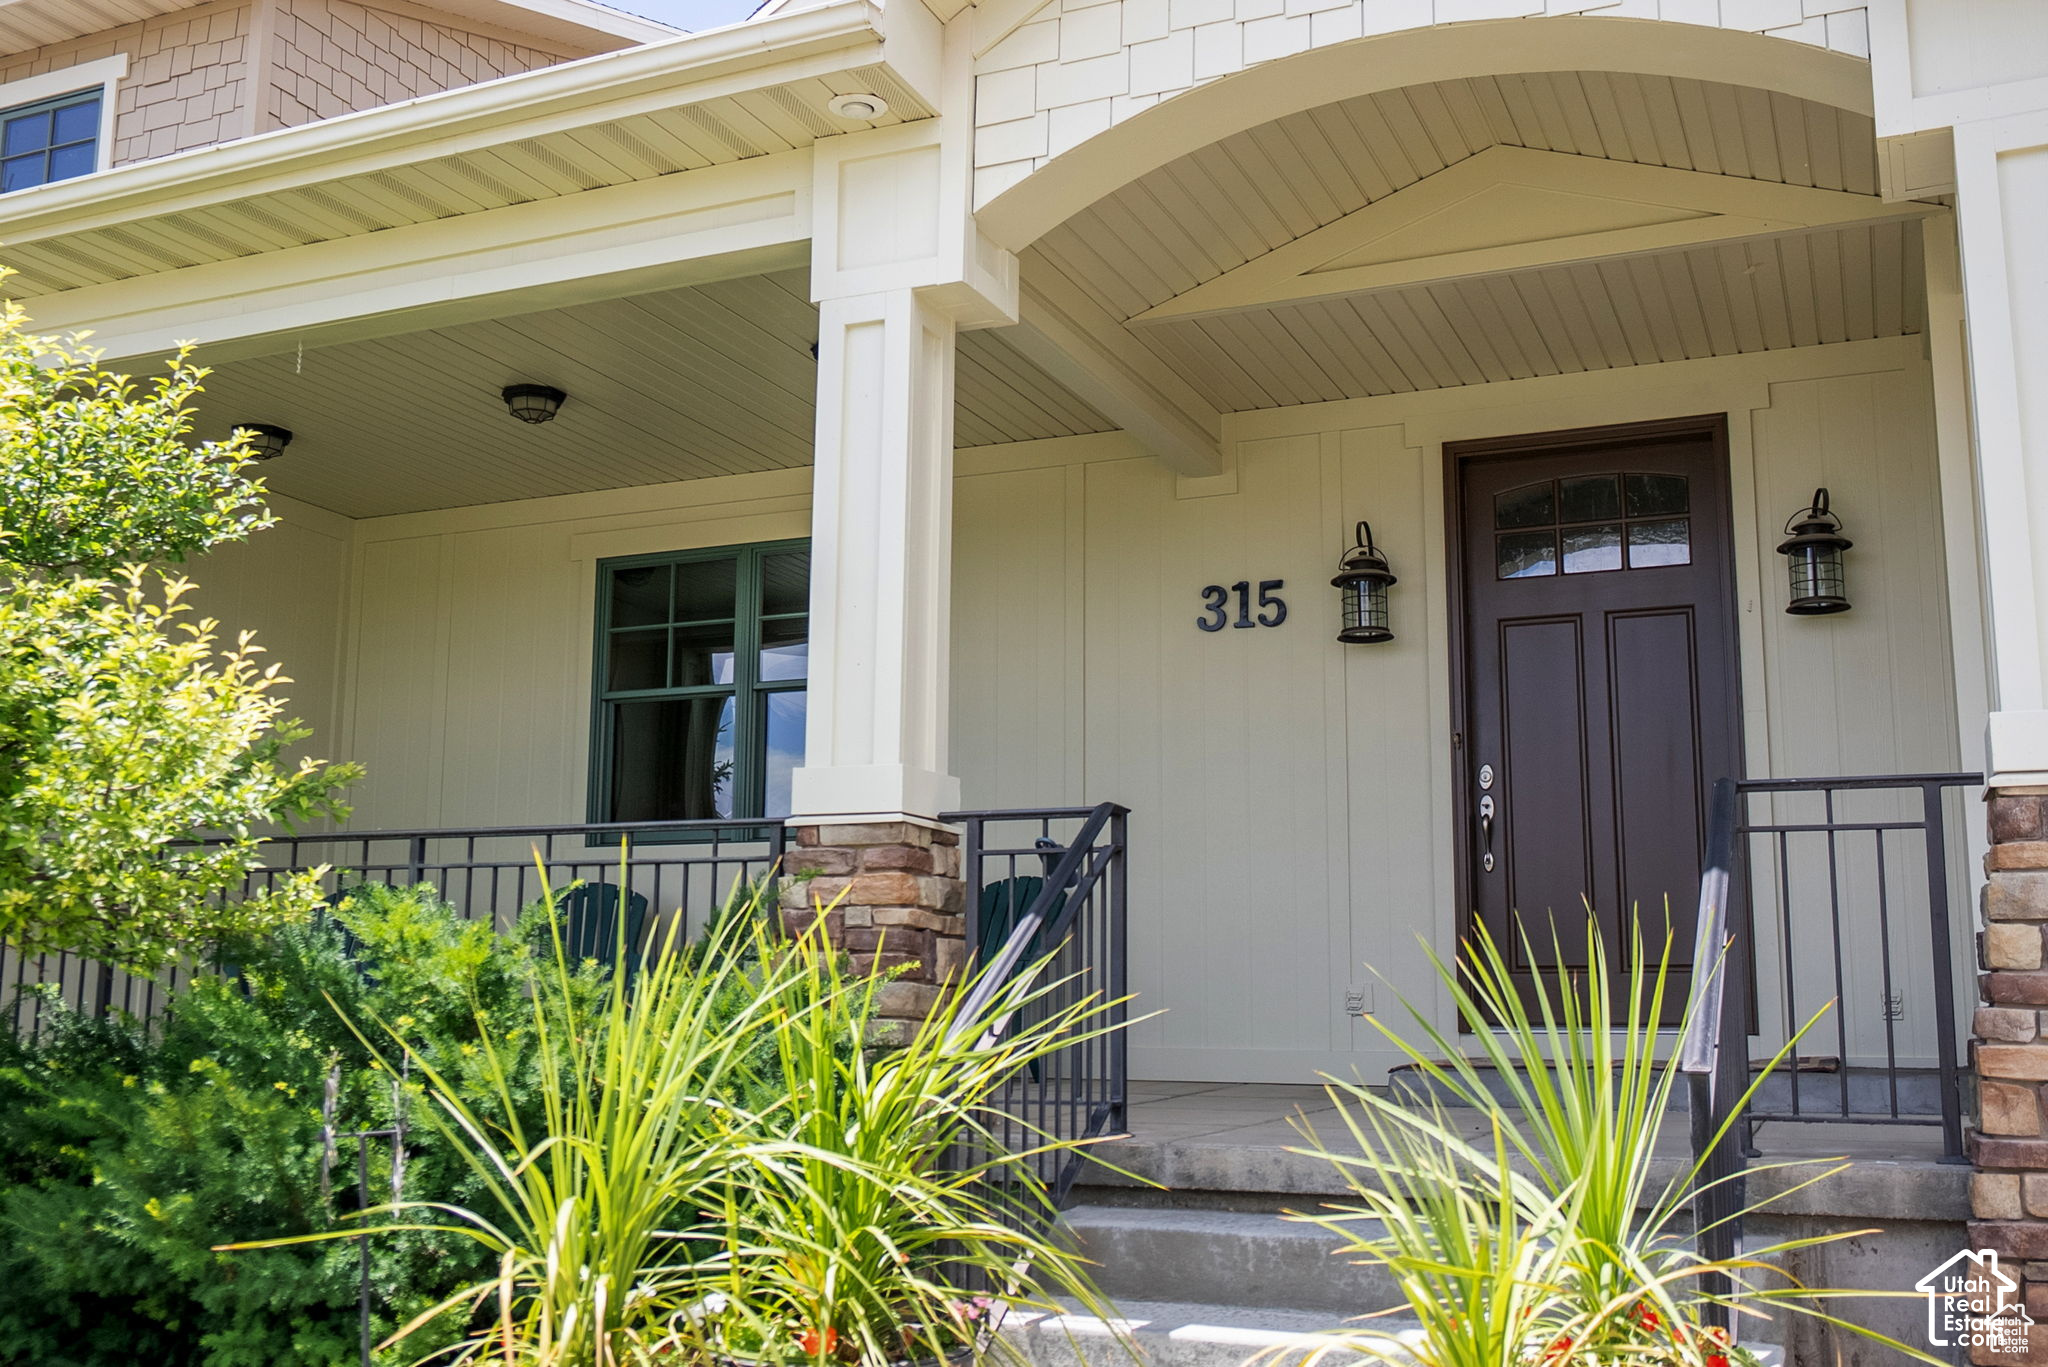
Property photo 1
Property photo 2
Property photo 3
Property photo 4
Property photo 5
4 Beds
5 Baths
6,886 sqft

$1,649,000

315 S BEAR LAKE BLVD, Garden City UT, 84028

Price per sqft$239.47
Built in2008
Property size6,886 sqft
Property typeResidential

Overview

Active

Listed Feb 5, 2026

Updated 2 weeks ago

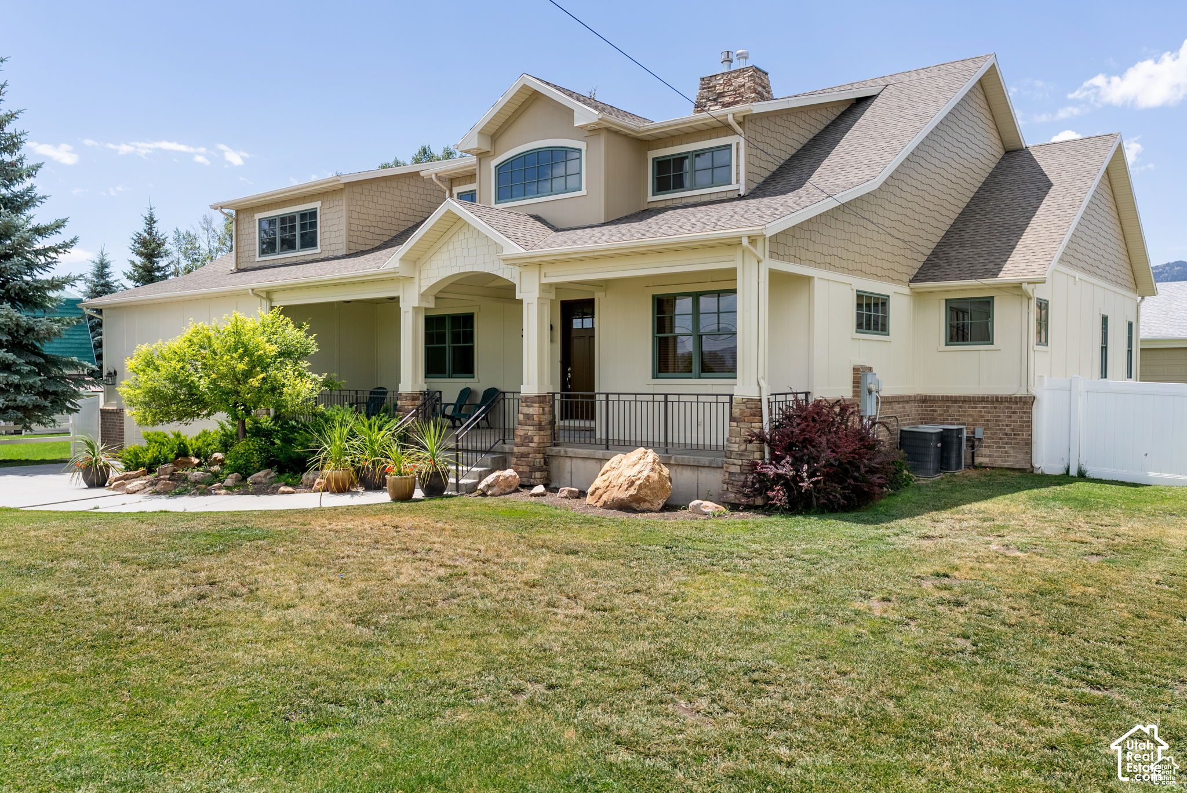
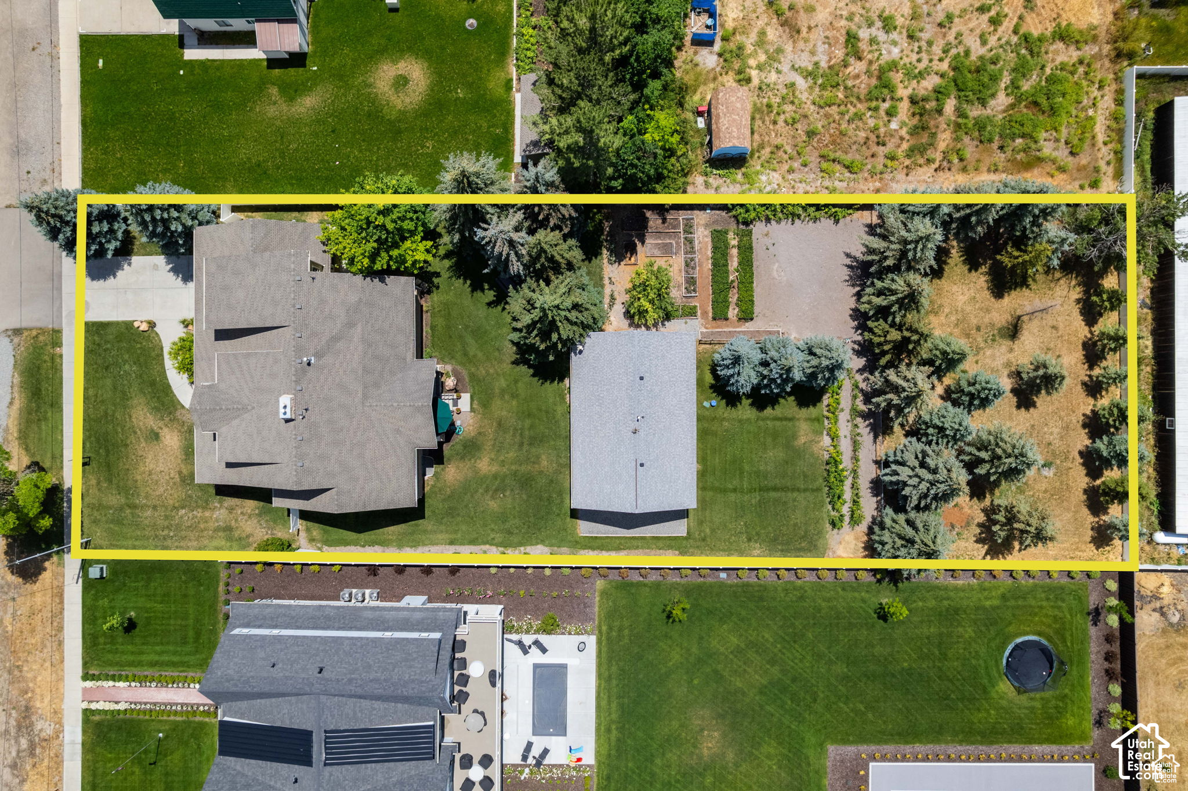
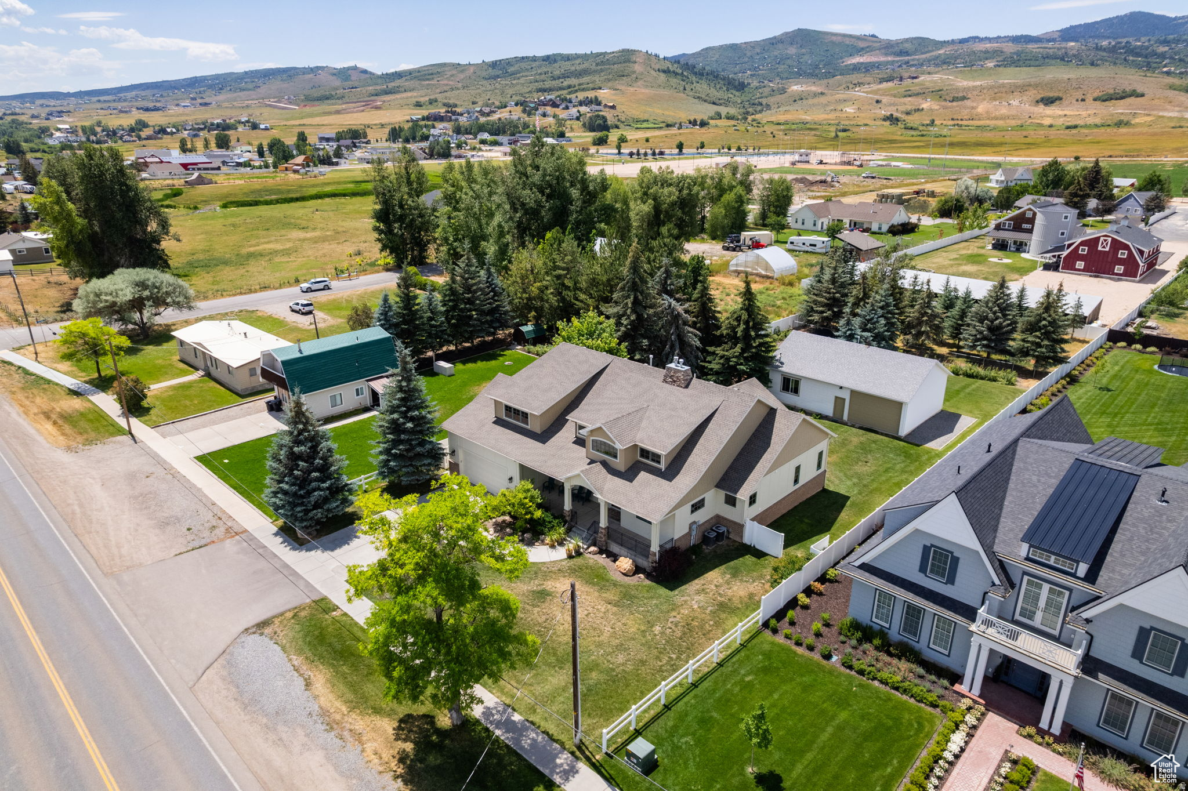
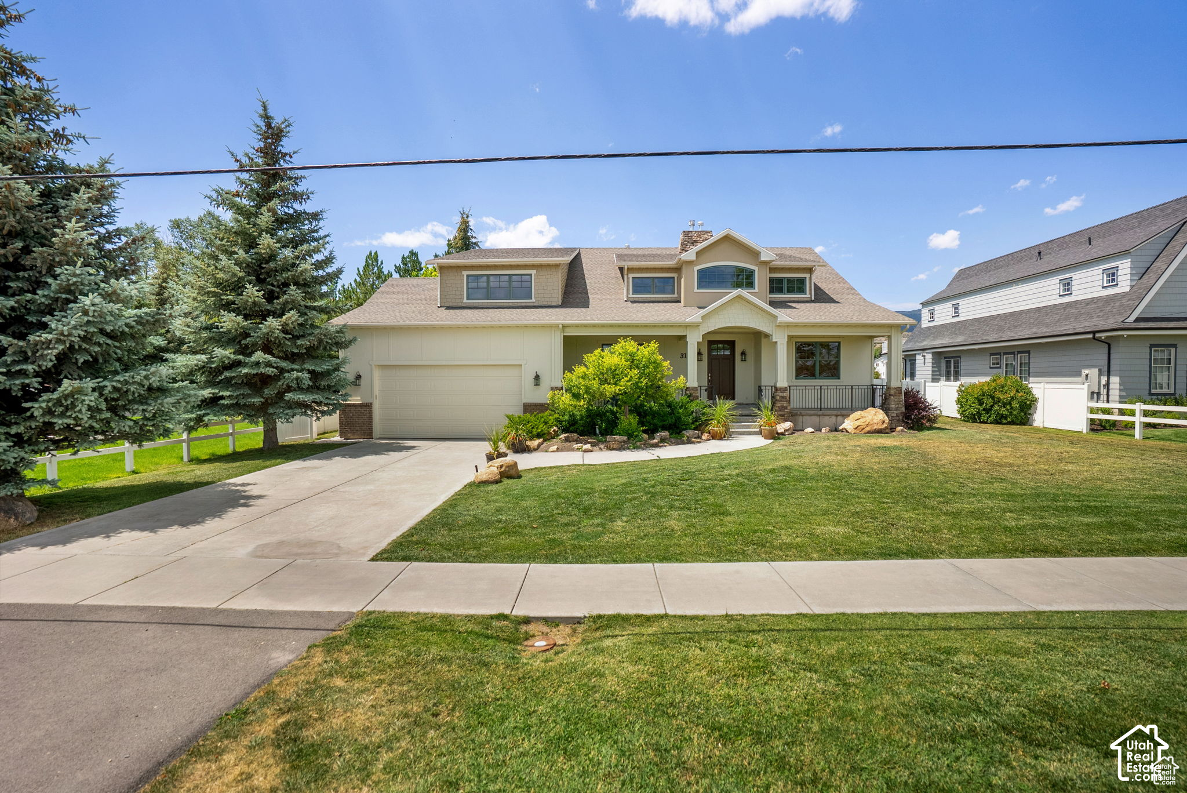
Exceptional craftsmanship, flexible space, and room to grow-inside and out-all on nearly 0.70 acres just minutes from Bear Lake. This beautifully built home offers quality throughout, including a gourmet kitchen with Wolf and Sub-Zero appliances, custom knotty cherry cabinetry, granite countertops, hardwood flooring, wood Pella windows, solid wood doors and trim, and 9-foot vaulted ceilings.**** Light-filled living areas provide plenty of room to gather, while the private primary suite offers direct access to a covered patio. The basement features in-floor radiant heat, generous living space, and ample storage. Even more exciting is the home's future flexibility, with possibilities for adding bedrooms on both the upper and lower levels. The versatile layout and its full potential are best appreciated in person. The exterior was professionally repainted in fall 2025.**** The beautifully landscaped yard features mature pine trees, a garden, fruit trees, raspberries, strawberries, and views of Bear Lake. Beyond the established yard is an expansive open area ready for your vision-additional garage space, a larger shop, outdoor entertaining, recreation, or simply more elbow room.**** A separate 30x44 heated shop and garage includes power and its own bathroom, providing exceptional flexibility for hobbies, woodworking, a home business, guest quarters, or a potential ADU, subject to buyer verification and applicable approvals. An RV hookup with sewer access beside the shop makes hosting family and friends even easier.**** Nightly rentals are allowed, and the property is within walking distance of the city park and beach access, as well as downtown shopping, dining, and Garden City's famous raspberry shakes. Buyer is advised to verify all information, including potential modifications, nightly-rental use, and ADU requirements. Square footage figures are provided as a courtesy estimate only, were obtained from floor plans, and should be independently verified by the buyer.

$10,971/mo

Est. mortgage payment based on a $1,649,000 home price.

All estimates are provided by Luxury Presence for informational purposes only. Actual amounts may vary.

Additional information

MLS® ID
2135121

Interior Features

Bedrooms
4
Bathrooms
5
Fireplace
Yes
Cooling
Yes
Heating
Yes
Basement
Yes

Exterior Features

Lot Size
0.68 Acres

Other Property Details

Taxes
$2,986
Tax Frequency
Annually
Garage
Yes
View
Yes
55+/Senior Community
No

Courtesy of KW Unite Keller Williams LLC

Based on information from the Wasatch Front Regional Multiple Listing Service, Inc. as of 6:50 PM UTC, 9/21/2026. All data, including all measurements and calculations of area, is obtained from various sources and has not been, and will not be, verified by broker or the MLS. All information deemed reliable but not guaranteed and should be independently verified. Properties may or may not be listed by the office/agent presenting the information. The information provided is for consumers’ personal, non-commercial use and may not be used for any purpose other than to identify prospective properties consumers may be interested in purchasing. All properties are subject to prior sale, change or withdrawal. Neither listing broker(s) nor Nick Booth Real Estate shall be responsible for any typographical errors, misinformation, misprints and shall be held totally harmless.

©2026 Wasatch Front Regional MLS, Inc. All rights reserved.

Powered by Luxury Presence