Property photo 1
Property photo 2
Property photo 3
Property photo 4
Property photo 5
7 Beds
4 Baths
4,301 sqft

$1,100,000

719 YATES SPRINGS RD, Erda UT, 84074

Price per sqft$255.75
Built in2016
Property size4,301 sqft
Property typeResidential

Overview

Active

Listed Aug 16, 2026

Updated Aug 27

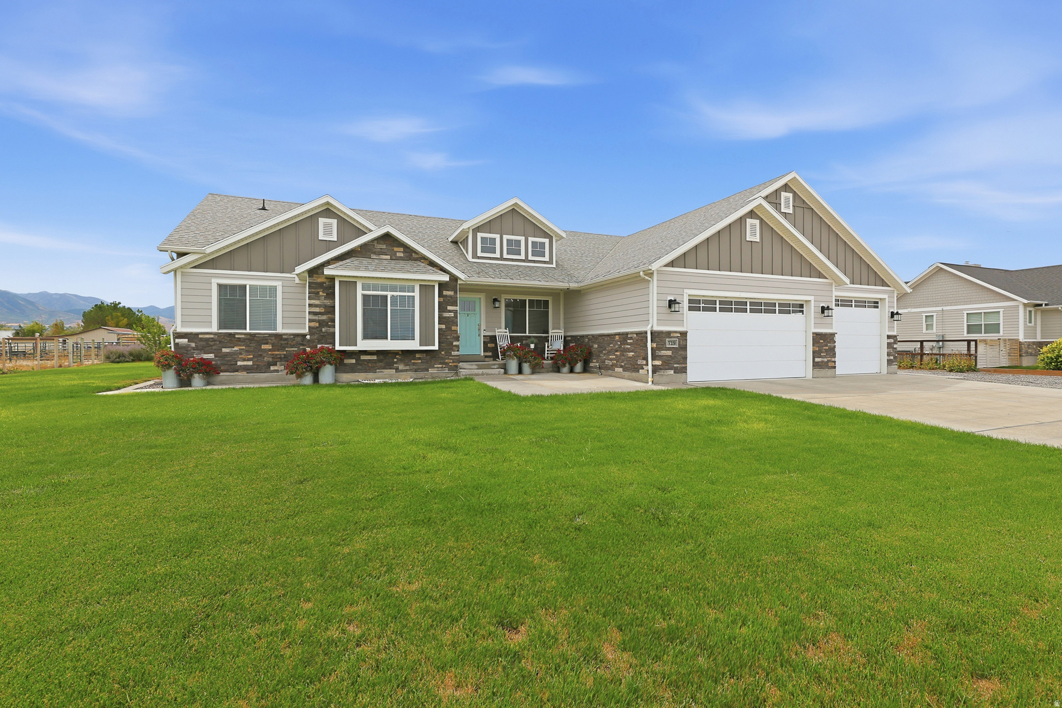
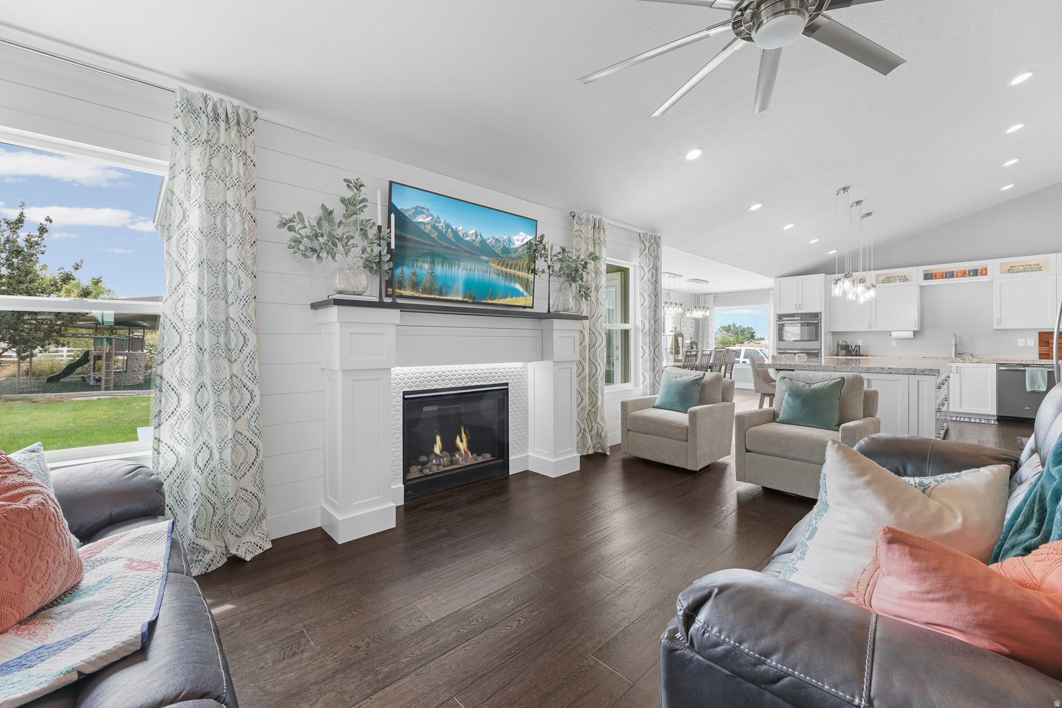
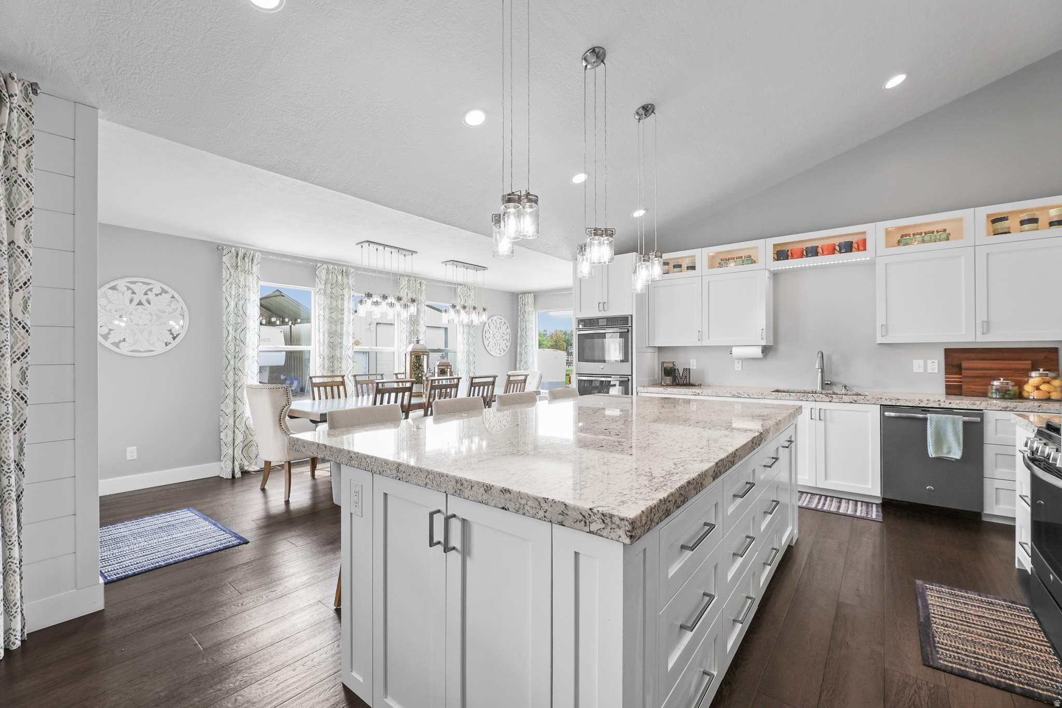
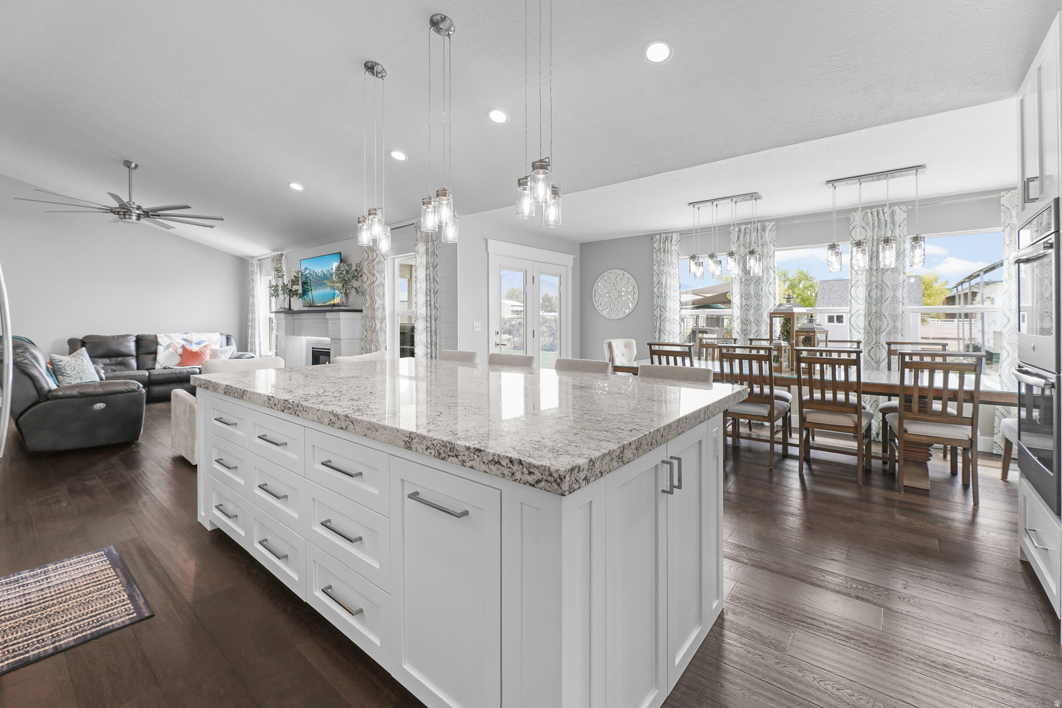
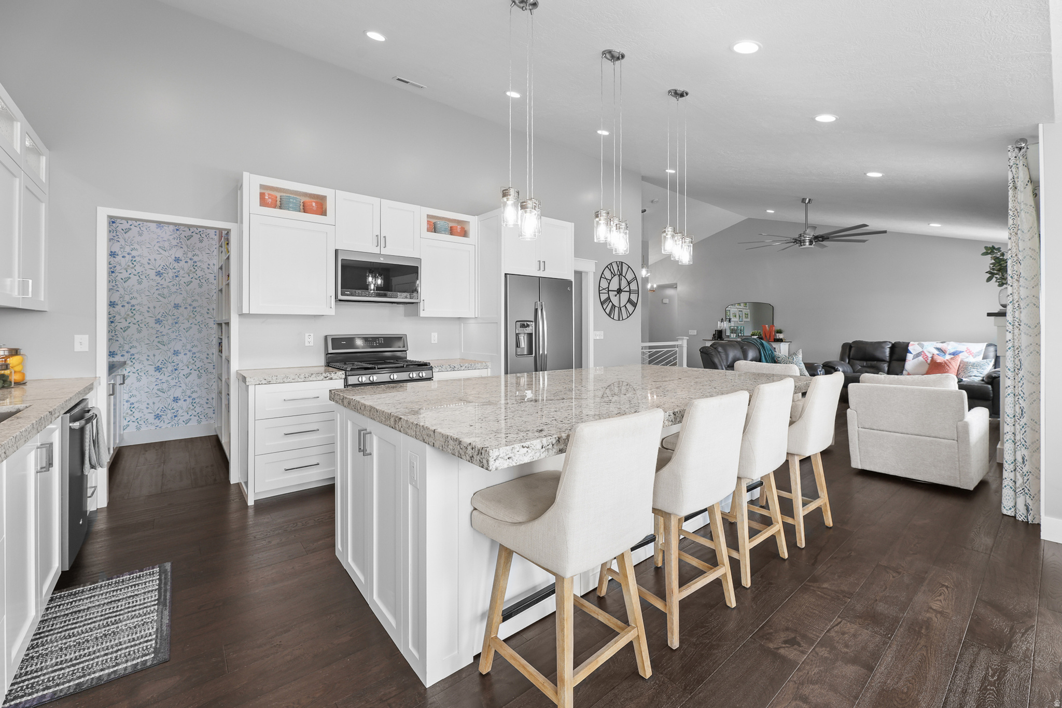
Country living at its finest! This beautiful custom-built rambler offers the perfect blend of comfort, thoughtful design, and highly sought-after horse property-all in a quiet, low-traffic neighborhood with gorgeous views in every direction. Step inside to an inviting open floor plan with vaulted ceilings, engineered hardwood flooring, and plenty of comfortable gathering space. The oversized kitchen is truly a baker's dream, featuring abundant soft-close cabinetry, a large walk-in pantry, three ovens-two electric and one gas, under-cabinet lighting, a touch-to-open trash cabinet, and specialized cabinet dividers for cookie sheets and baking pans. Thoughtful custom touches can be found throughout the home, including hidden compartments in the family room and primary closet, a pull-out step in the half bath to help little ones reach the sink, extensive storage throughout, and a convenient basement entrance directly into the garage. Additional features include a heated driveway, solar panels, heat recovery ventilator for continuous fresh-air circulation, exterior and garage security cameras, heated floors in the master bathroom, and an installed chimney ready for a future wood-burning or pellet stove in the basement. The impressive, detached garage/shop is a full industrial-style building that is insulated and heated, with abundant electrical outlets, including 220V power. The gantry crane, vehicle hoist, and shelving are negotiable, making this an incredible space for a workshop, car enthusiast, equipment storage, or hobbies. Outside, enjoy a fenced backyard with a fun playground and shade canopies for hot summer days, fruit trees, covered RV parking, plenty of room to enjoy the country setting, and beautiful surrounding views. Almost all furniture is negotiable with a strong offer. Come experience the space, privacy, and lifestyle this exceptional property has to offer! Square footage figures are provided as a courtesy estimate only and were obtained from county records. Buyer is advised to obtain an independent measurement. Buyer and Buyer's Agent to verify all information. (Septic Tank has been cleaned out within the last 2 years.)

$7,318/mo

Est. mortgage payment based on a $1,100,000 home price.

All estimates are provided by Luxury Presence for informational purposes only. Actual amounts may vary.

Additional information

MLS® ID
2179151

Interior Features

Bedrooms
7
Bathrooms
4
Fireplace
Yes
Cooling
Yes
Heating
Yes
Basement
Yes

Exterior Features

Lot Size
1.02 Acres

Other Property Details

Taxes
$5,157
Tax Frequency
Annually
Garage
Yes
View
Yes
55+/Senior Community
No

Courtesy of Ascend Real Estate

Based on information from the Wasatch Front Regional Multiple Listing Service, Inc. as of 3:18 PM UTC, 8/27/2026. All data, including all measurements and calculations of area, is obtained from various sources and has not been, and will not be, verified by broker or the MLS. All information deemed reliable but not guaranteed and should be independently verified. Properties may or may not be listed by the office/agent presenting the information. The information provided is for consumers’ personal, non-commercial use and may not be used for any purpose other than to identify prospective properties consumers may be interested in purchasing. All properties are subject to prior sale, change or withdrawal. Neither listing broker(s) nor Nick Booth Real Estate shall be responsible for any typographical errors, misinformation, misprints and shall be held totally harmless.

©2026 Wasatch Front Regional MLS, Inc. All rights reserved.

Powered by Luxury Presence