Property photo 1
Property photo 2
Property photo 3
Property photo 4
Property photo 5
4 Beds
2 Baths
3,558 sqft

$455,000

444 S MAIN ST, Manti UT, 84642

Price per sqft$127.88
Built in1900
Property size3,558 sqft
Property typeResidential

Overview

Active

Listed Aug 18, 2026

Updated Aug 24

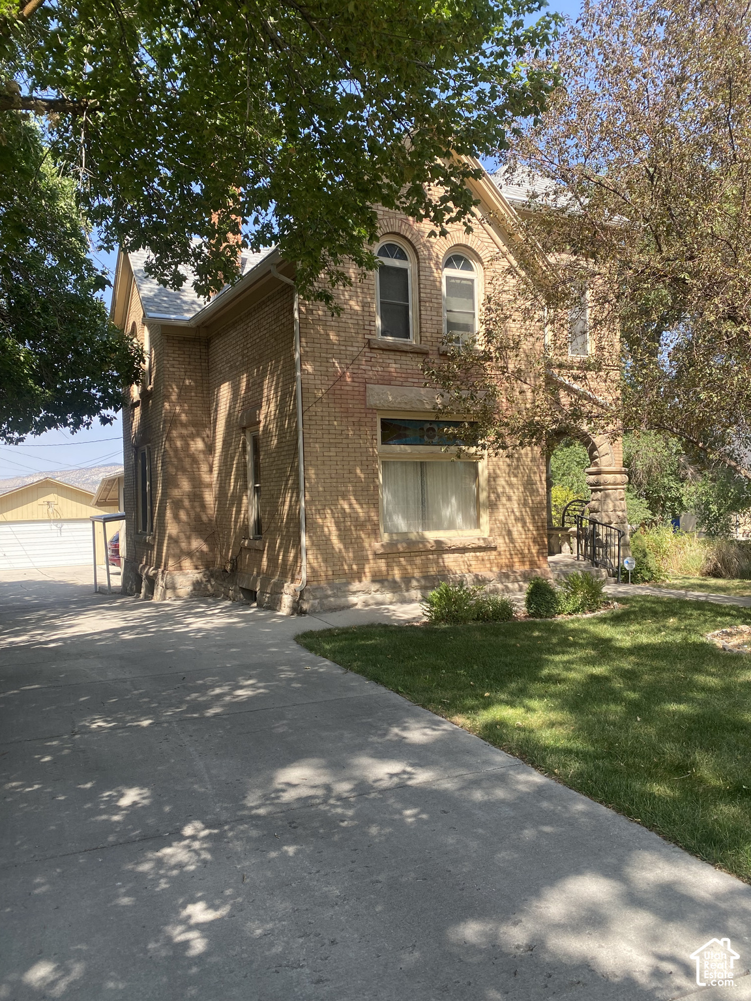
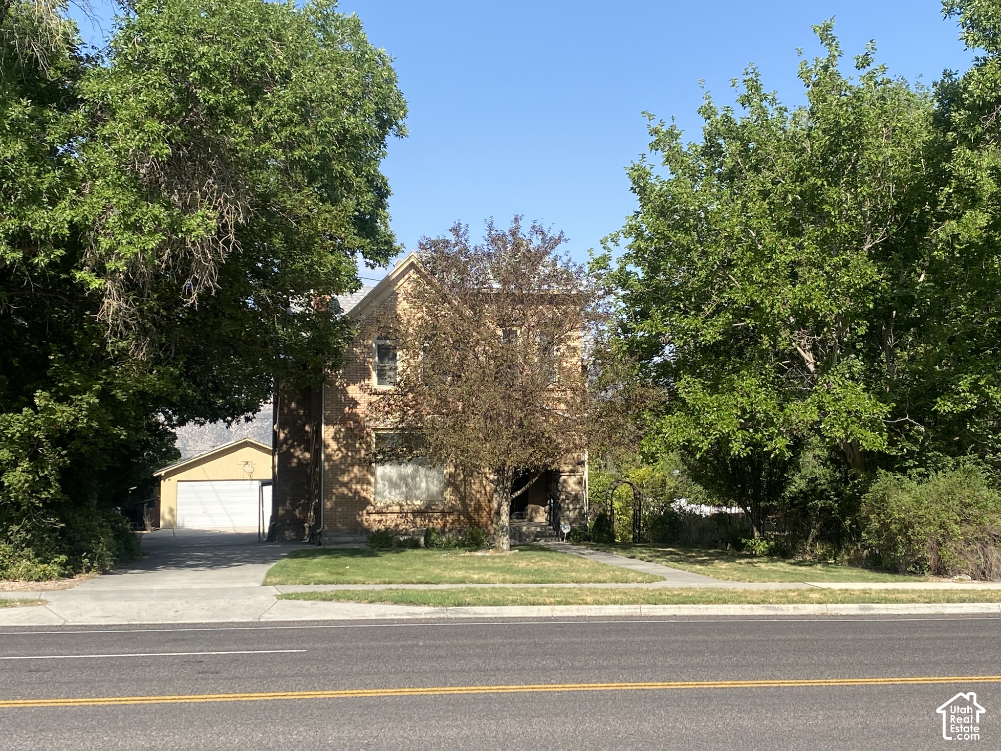
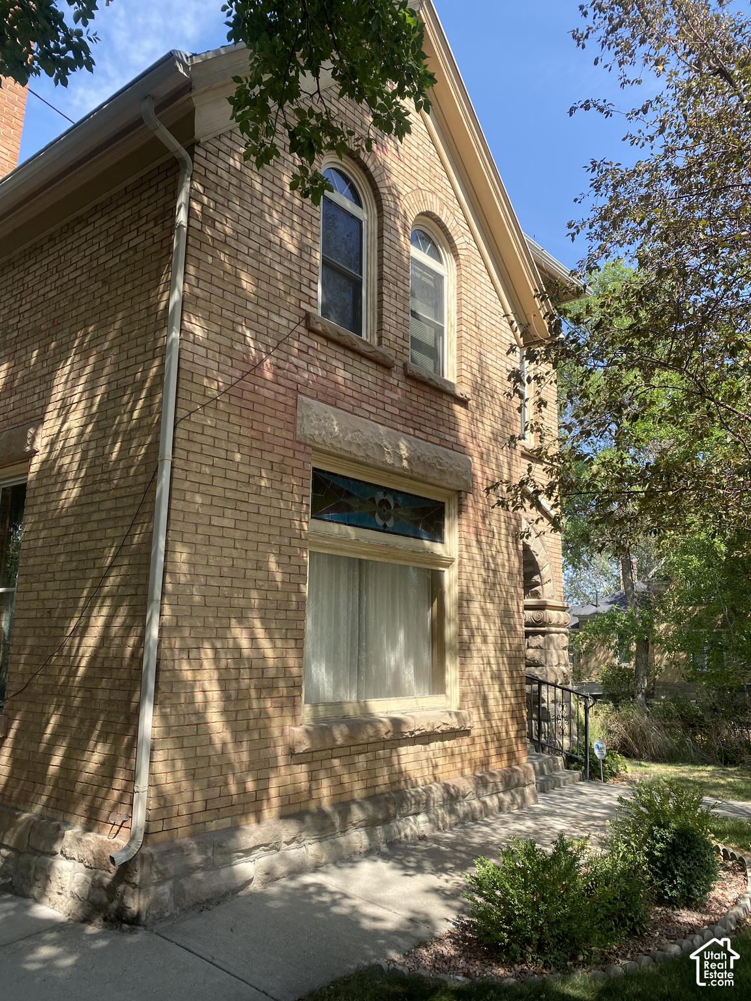
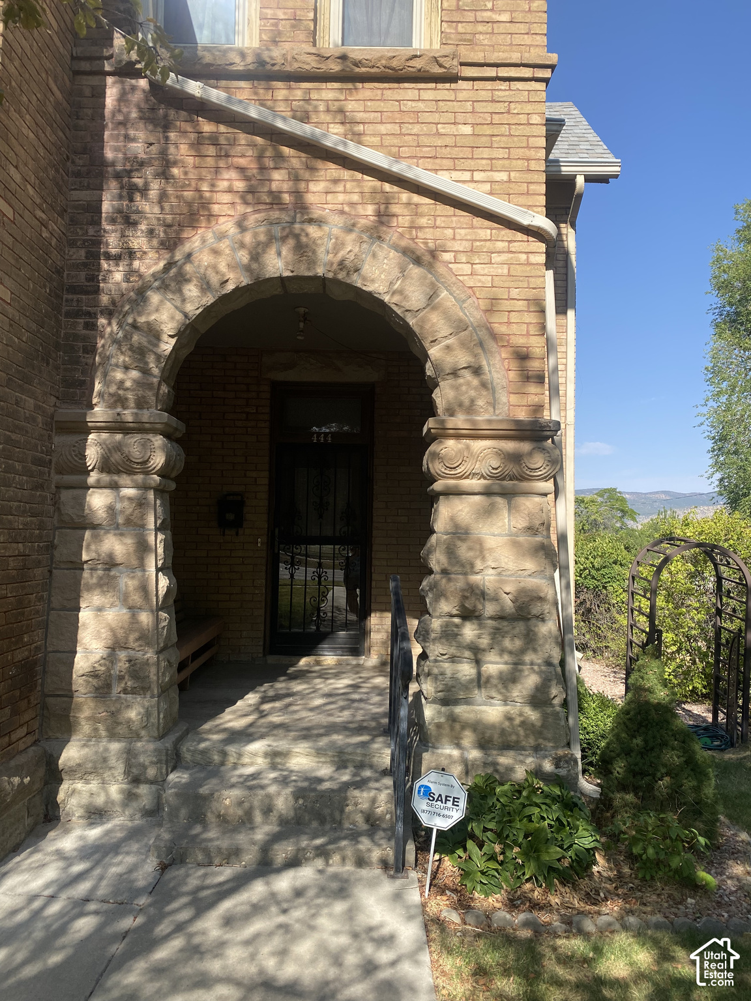
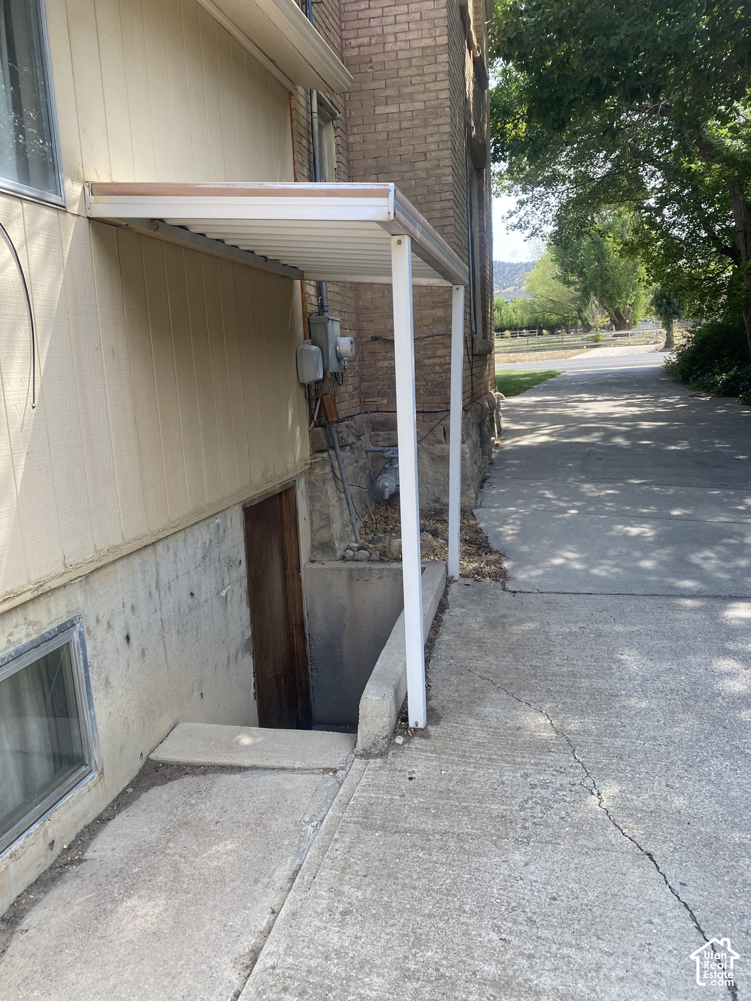
This pioneer brick Victorian style home, built around 1900, sits on a beautifully maintained .44-acre lot with mature trees. A rare piece of history, the home offers about 2,278 sq ft above grade plus 1,278 sq ft in a partially finished basement - ample space for a family. A detached two-car garage (682 sq ft) offers room for a workshop plus two cars, with a small potato cellar underneath. The concrete driveway extends to the garage, with extra space for guest parking. A shed and lean-tos behind the garage add storage, and both yards are in good condition with a sprinkler timer for irrigation. Carved sandstone columns frame the entryway, leading to an original solid wood door, chandelier, and stairway banister. Ten-foot ceilings run throughout the original structure. Upstairs are four bedrooms (two large, one medium, one small - ideal as a nursery or office) plus a 3/4 bath. The main floor features a kitchen, full bath, laundry/pantry, and spacious living areas, including a front room with a carved 19th-century wood mantle around a gas-converted iron fireplace with embossed agricultural artwork. The picture window offers mountain views topped by original pioneer stained glass. The kitchen retains its late-1960s Formica cabinetry in near-perfect condition. A 1980s rear addition includes a family room with a wood-burning stove, supplementing forced-air gas heat. The walk-in basement, reached via an outside stairway, includes a large room under the addition (game/theater potential), several flexible-use rooms, and a canning pantry. The original antique Monarch iron range/stove remains onsite and may be purchased separately. Also included: .541 A-P Manti City Creek irrigation water shares. Square footage and other figures are courtesy estimates; buyers should independently verify all information.

$3,027/mo

Est. mortgage payment based on a $455,000 home price.

All estimates are provided by Luxury Presence for informational purposes only. Actual amounts may vary.

Additional information

MLS® ID
2179433

Interior Features

Bedrooms
4
Bathrooms
2
Fireplace
Yes
Heating
Yes
Basement
Yes

Exterior Features

Lot Size
0.44 Acres

Other Property Details

Taxes
$2,057
Tax Frequency
Annually
Garage
Yes
View
Yes
55+/Senior Community
No

Courtesy of Town & Country Apollo Properties, LLC

Based on information from the Wasatch Front Regional Multiple Listing Service, Inc. as of 6:33 PM UTC, 8/24/2026. All data, including all measurements and calculations of area, is obtained from various sources and has not been, and will not be, verified by broker or the MLS. All information deemed reliable but not guaranteed and should be independently verified. Properties may or may not be listed by the office/agent presenting the information. The information provided is for consumers’ personal, non-commercial use and may not be used for any purpose other than to identify prospective properties consumers may be interested in purchasing. All properties are subject to prior sale, change or withdrawal. Neither listing broker(s) nor Nick Booth Real Estate shall be responsible for any typographical errors, misinformation, misprints and shall be held totally harmless.

©2026 Wasatch Front Regional MLS, Inc. All rights reserved.

Powered by Luxury Presence