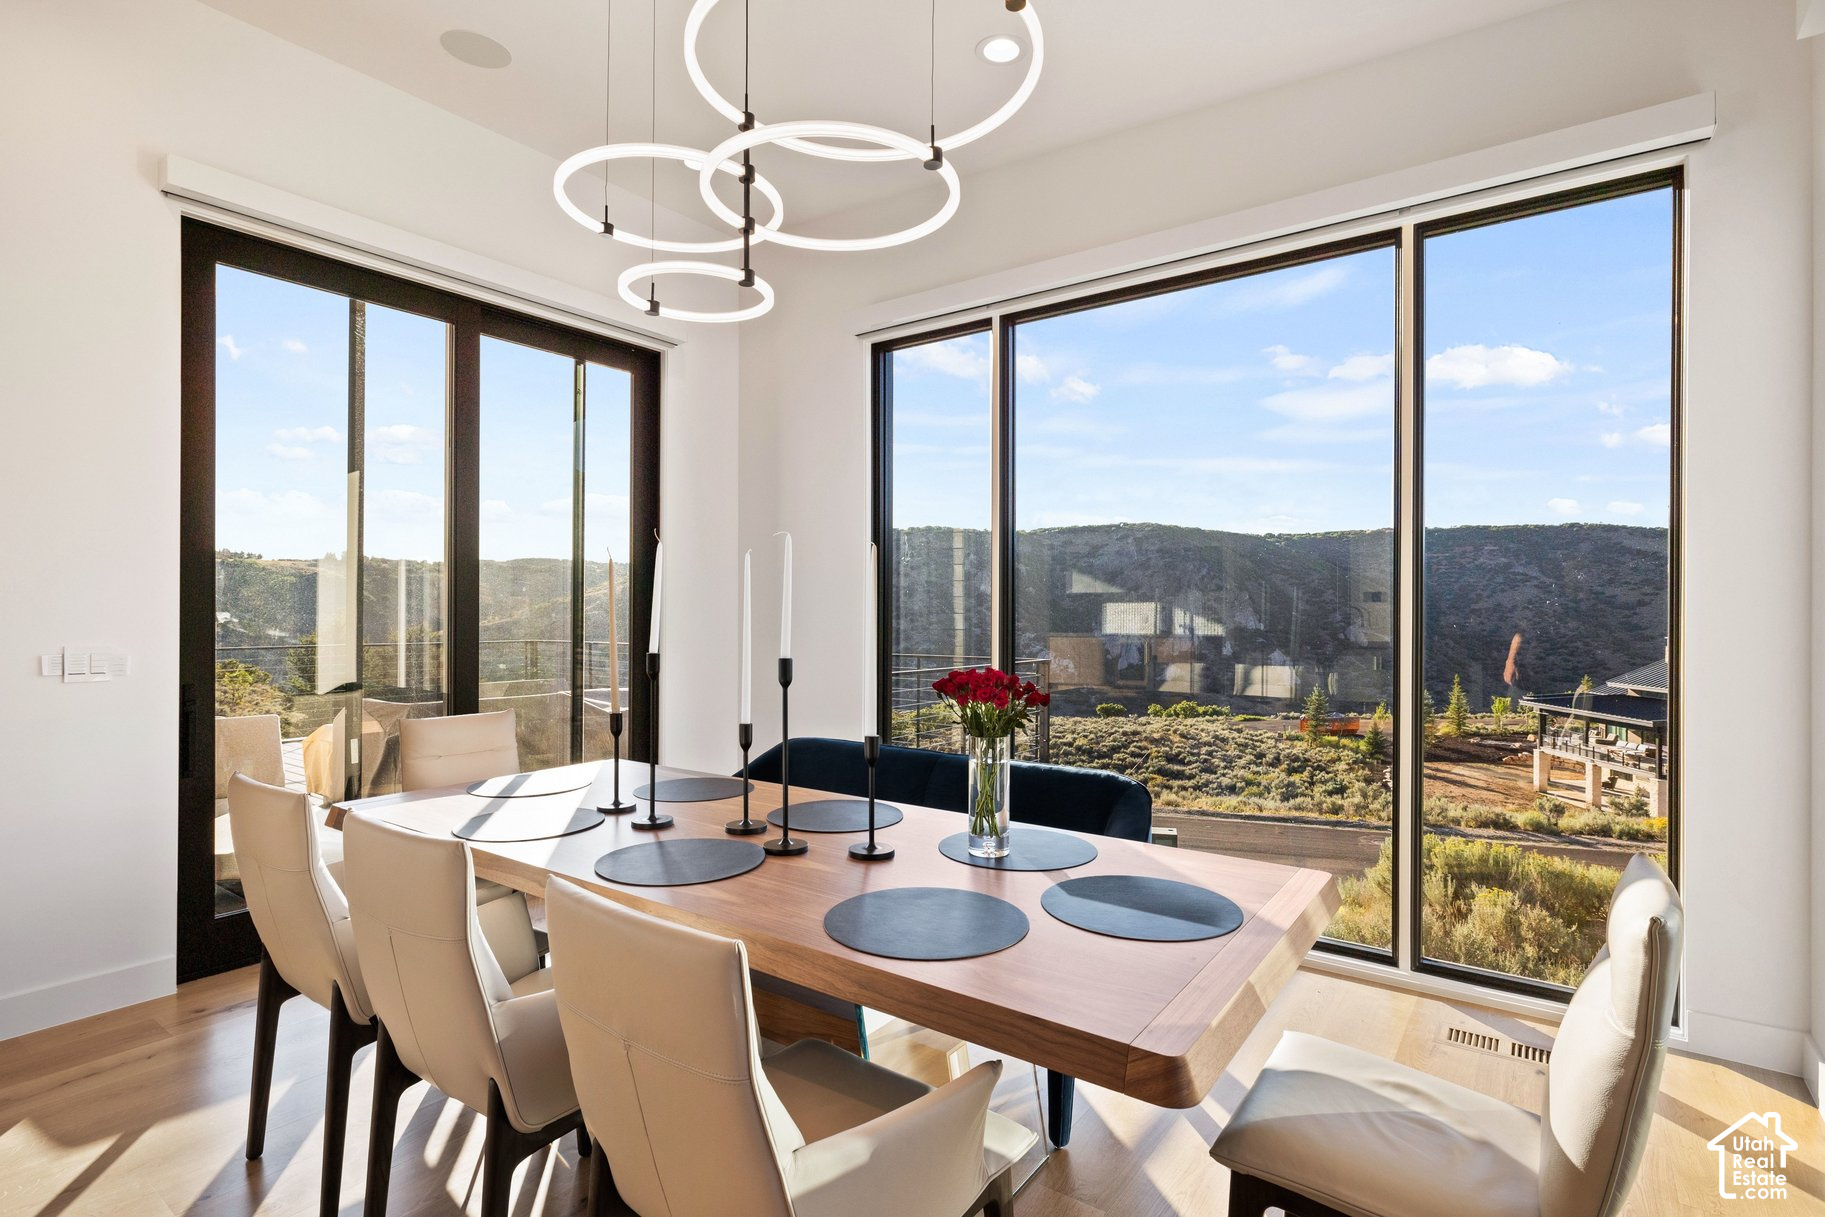
Property photo 1
Property photo 2
Property photo 3
Property photo 4
Property photo 5
4 Beds
6 Baths
5,943 sqft

$5,600,000

621 E CANYON GATE RD, Park City UT, 84098

Price per sqft$942.29
Built in2023
Property size5,943 sqft
Property typeResidential

Overview

Active

Listed Sep 29, 2026

Updated 9 days ago

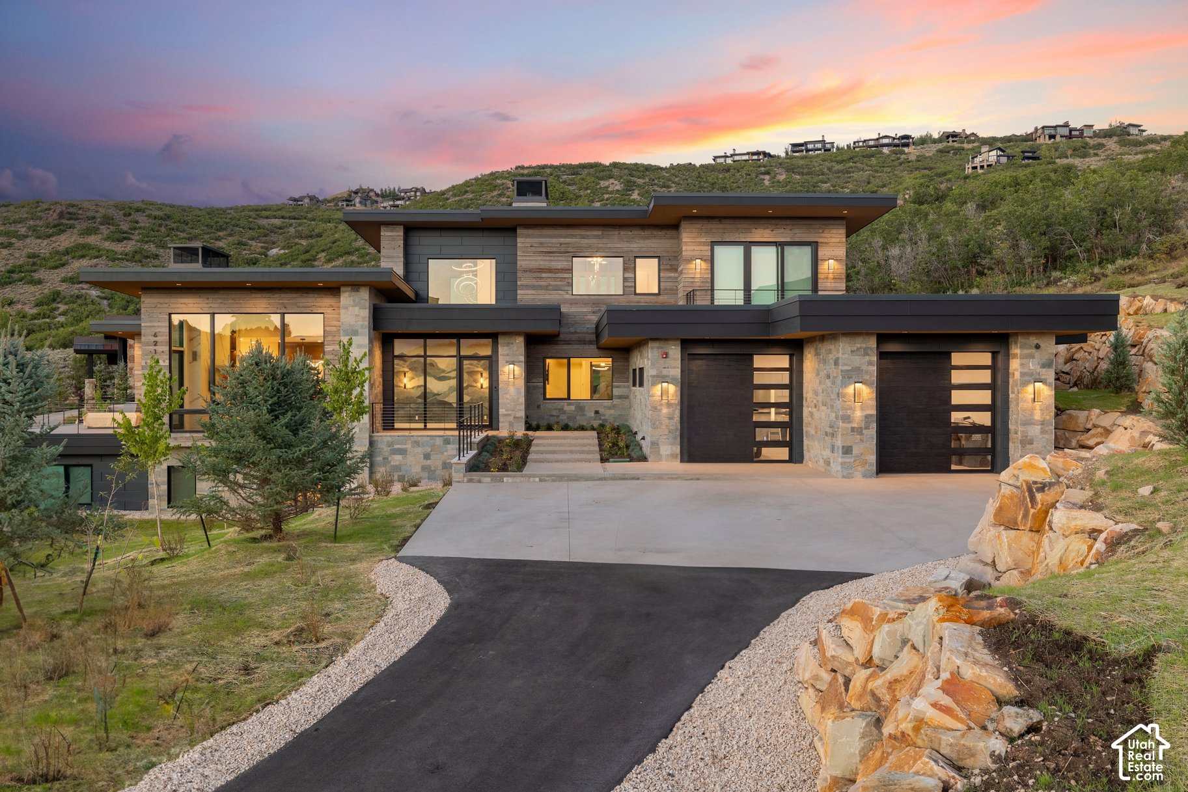
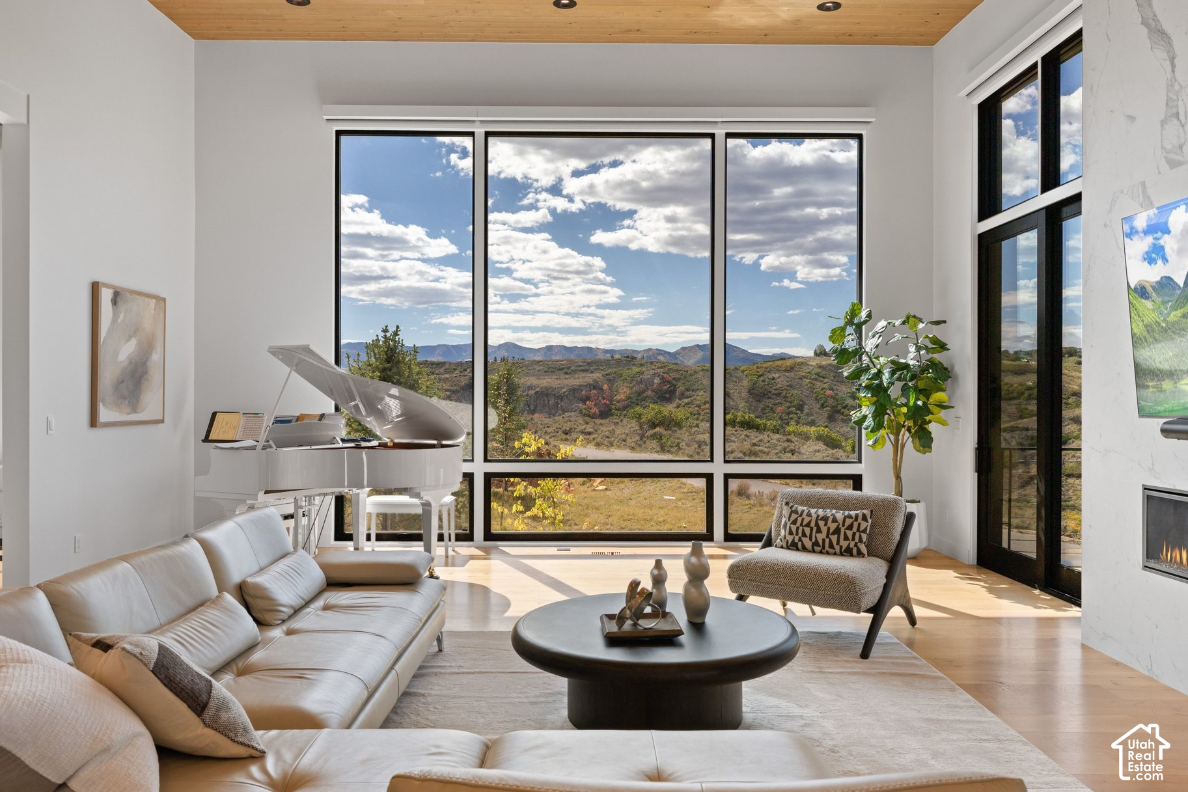
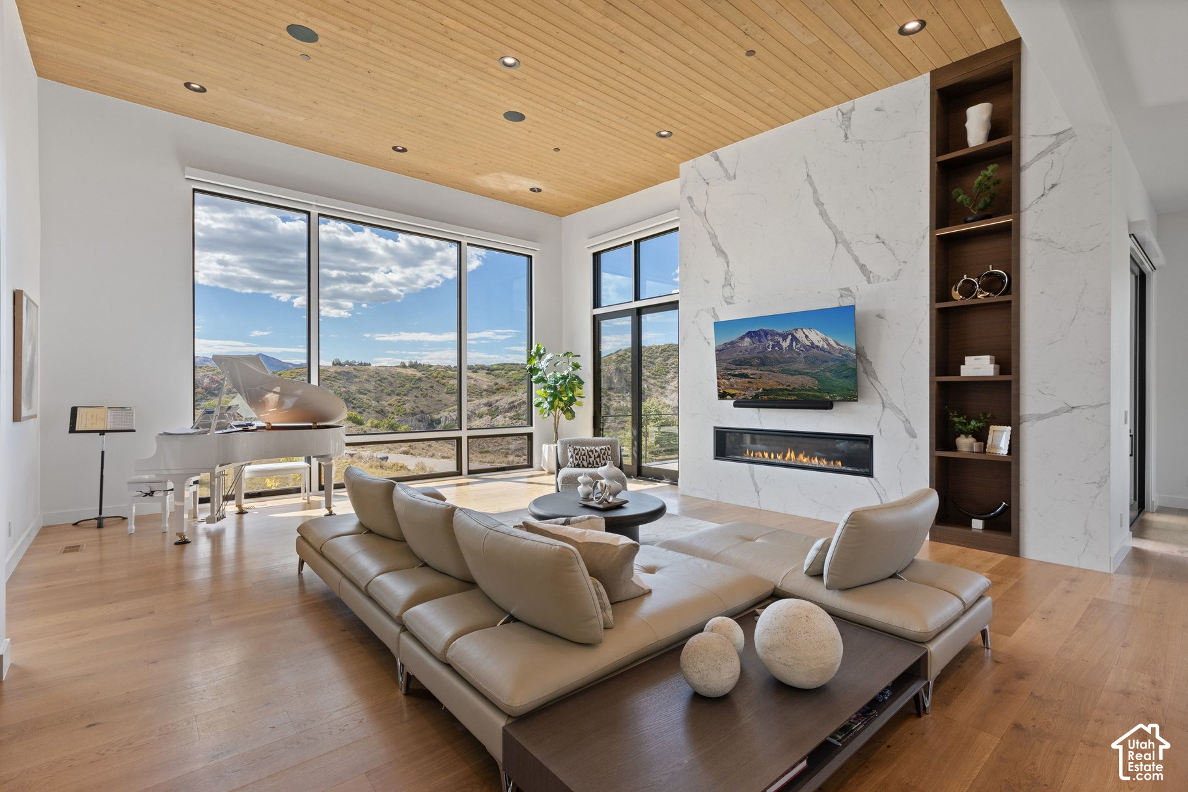
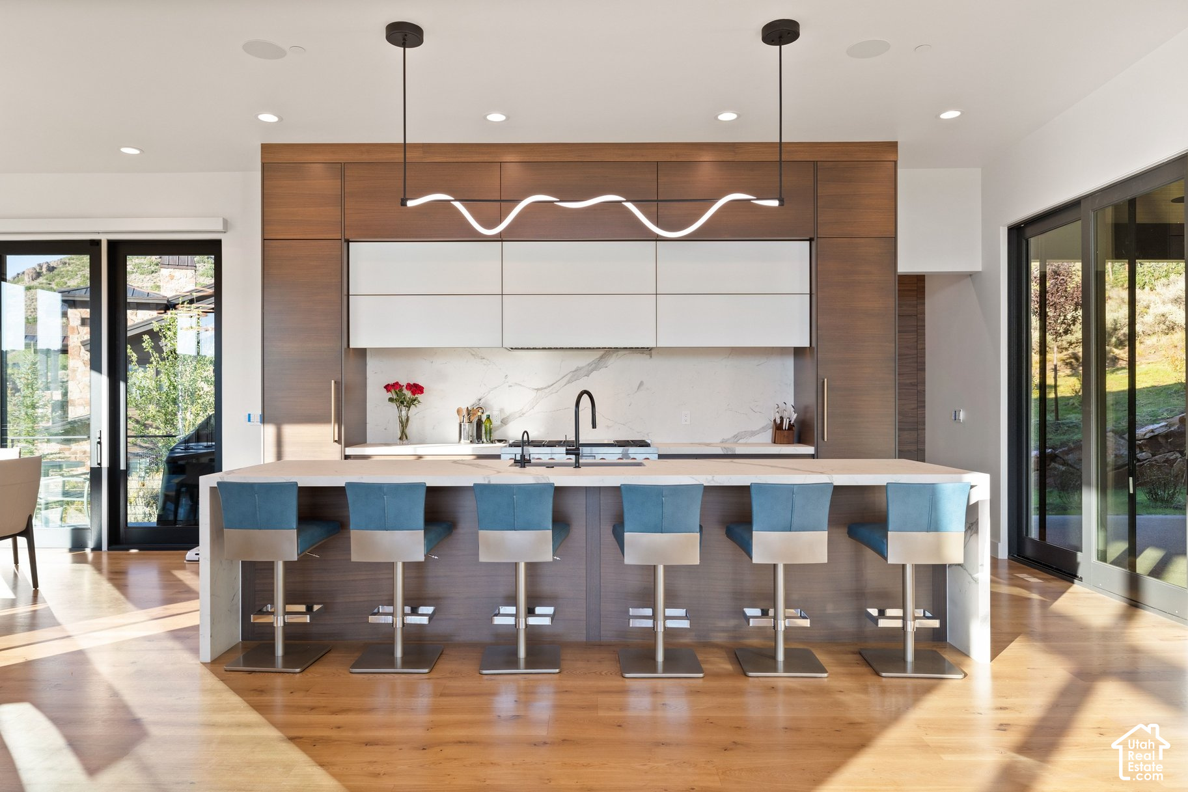
Designed by Bertoldi Architects and brought to life by acclaimed local builder Big Canyon Homes, this sophisticated Promontory residence blends dramatic architecture, refined finishes and extensive home technology with a floor plan designed for both everyday living and entertaining. The main level is anchored by a soaring great room with floor-to-ceiling windows, a tile-surround fireplace and oversized sliding doors opening to a spacious deck. The kitchen features Wolf and Sub-Zero appliances, generous storage and a large farmhouse sink, while the fully equipped back kitchen adds additional refrigeration, wine storage, prep space and a second dishwasher. Also on the main level are a private office with fireplace and built-in cabinetry, plus a convenient mudroom/laundry room off the garage. Three distinct outdoor spaces extend the living areas, including the main deck off the great room, a smaller grilling deck near the kitchen and a heated covered patio for year-round enjoyment. The upper-level primary retreat offers mountain and Park City ridgeline views, a fireplace, rooftop deck and a spa-like bath with soaking tub and steam shower. The custom walk-in closet includes its own laundry, while an AltiFlow altitude-control system adds another layer of comfort. The lower level features radiant heat, an entertainment bar, custom TV cabinetry and three en-suite bedrooms, each with a walk-in closet. An elevator connects all levels, complemented by Control4 automation, Lutron shades, snowmelt, whole-house water filtration and integrated AV and network systems.

$37,257/mo

Est. mortgage payment based on a $5,600,000 home price.

All estimates are provided by Luxury Presence for informational purposes only. Actual amounts may vary.

Additional information

MLS® ID
2188167

Interior Features

Bedrooms
4
Bathrooms
6
Fireplace
Yes
Cooling
Yes
Heating
Yes
Basement
Yes

Exterior Features

Lot Size
1.01 Acres

Other Property Details

Taxes
$11,946
Tax Frequency
Annually
Association Fee Frequency
Monthly
Garage
Yes
View
Yes
55+/Senior Community
No

Also listed on PCBR

Courtesy of Summit Sotheby's International Realty

Based on information from the Wasatch Front Regional Multiple Listing Service, Inc. as of 5:45 AM UTC, 10/2/2026. All data, including all measurements and calculations of area, is obtained from various sources and has not been, and will not be, verified by broker or the MLS. All information deemed reliable but not guaranteed and should be independently verified. Properties may or may not be listed by the office/agent presenting the information. The information provided is for consumers’ personal, non-commercial use and may not be used for any purpose other than to identify prospective properties consumers may be interested in purchasing. All properties are subject to prior sale, change or withdrawal. Neither listing broker(s) nor Nick Booth Real Estate shall be responsible for any typographical errors, misinformation, misprints and shall be held totally harmless.

©2026 Wasatch Front Regional MLS, Inc. All rights reserved.

Powered by Luxury Presence